
- Updated On:
- April 1, 2026
- 4 Bedrooms
- 3 Bathrooms
- 2,559.00 ft2
Well-appointed family home in a desirable Stoney Creek neighborhood, conveniently located near all major amenities. Features 9-foot ceilings on both the main and second levels, four generously sized bedrooms, and spacious principal rooms on the main floor. With a little vision, this home can easily be personalized to suit your style. Unfinished basement features excellent potential for additional living space. Property Sold As is, Where is basis. Seller makes no representations and/ or warranties. (id:65066)
Listing Id: 40814264
Price: $929,900
Property Size: 2,559.00 ft2
Bedrooms: 4
Bathrooms: 3
AboveGradeFinishedArea: 2559
AboveGradeFinishedAreaSource: Assessor
AboveGradeFinishedAreaUnits: square feet
ArchitecturalStyle: 2 Level
Basement: Unfinished, Full
BathroomsPartial: 1
BedroomsAboveGrade: 4
CoListAgentKey: 2034860
CoListOfficeKey: 55026
CommonInterest: Freehold
CommunityFeatures: Quiet Area
Cooling: None
Directions: Dewitt Rd to Macintosh Dr
FoundationDetails: Poured Concrete
FrontageLengthNumeric: 39
FrontageLengthNumericUnits: feet
GeocodeManualYN: 1
Heating: Forced air, Natural gas
InternetAddressDisplayYN: 1
InternetEntireListingDisplayYN: 1
ListAOR: Cornerstone
ListAORKey: 14
ListAgentKey: 1523944
ListOfficeKey: 291472
ListingURL: www.realtor.ca/real-estate/29507318/419-macintosh-drive-stoney-creek
LivingAreaUnits: square feet
OriginatingSystemName: Cornerstone Association of REALTORS®
ParkingFeatures: Attached Garage
ParkingTotal: 4
PhotosCount: 30
PostalCode: L8E0H9
Rooms: 4pc Bathroom: Second level | Bedroom: Second level | Bedroom: Second level | Bedroom: Second level | 4pc Bathroom: Second level | Primary Bedroom: Second level | Great room: Main level | Laundry room: Main level | 2pc Bathroom: Main level | Kitchen: Main level | Living room/Dining room: Main level
Sewer: Municipal sewage system
Stories: 2
StreetName: MACINTOSH
StreetNumber: 419
StreetSuffix: Drive
StructureType: House
TaxAnnualAmount: 7147
WaterSource: Municipal water
YearBuilt: 2015
ZoningDescription: R3-38
Other Features
Brick Veneer
Other
Stone
Vinyl siding
Property Reviews
No reviews found.
You need to login in order to post a review

$4,767.78
per month
- Principal and Interest
- Property Tax
- HOA fee
- Private Mortgage Insurance
$ 3,605.41
Sun
31
May
Mon
01
Jun
Tue
02
Jun
Wed
03
Jun
Thu
04
Jun
Fri
05
Jun
Sat
06
Jun
Sun
07
Jun
Mon
08
Jun
Tue
09
Jun
Your information
Similar Listings
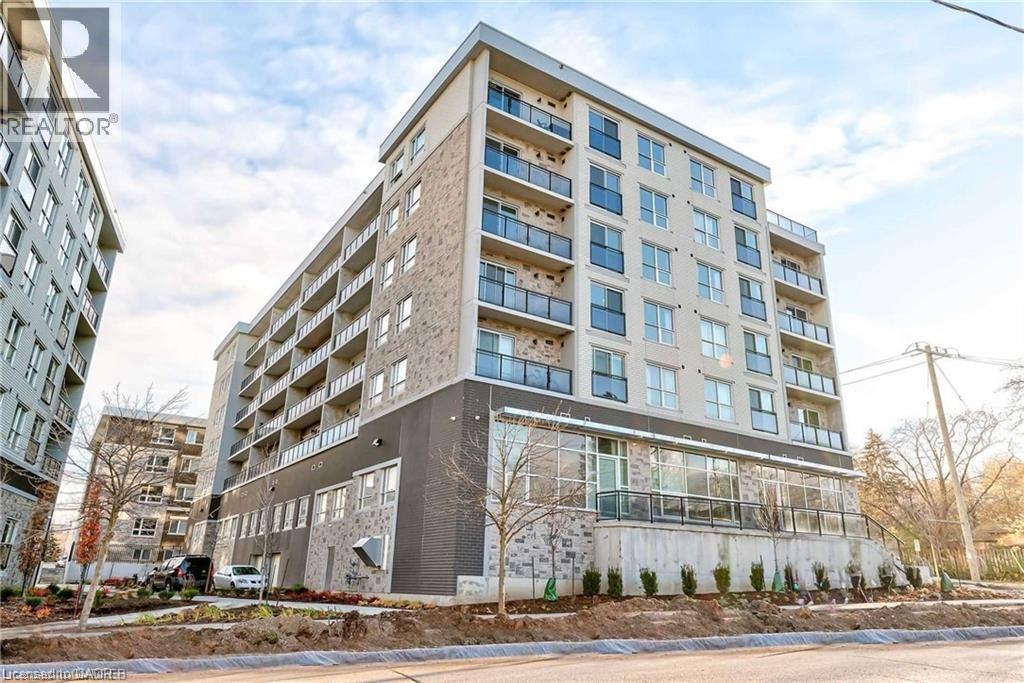
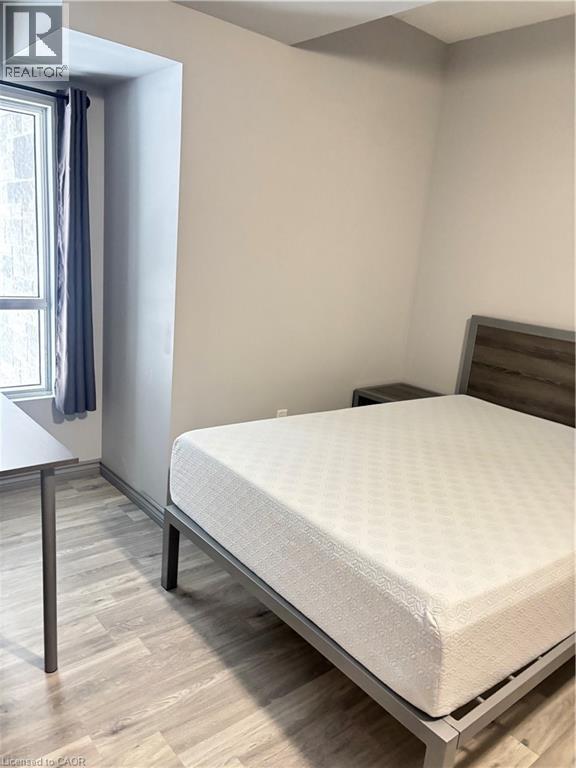
275 LARCH Street Unit# 108,Waterloo,,
$499,900
Welcome to The Block! In the heart of Waterloo – steps from two universities, shoping cent ...

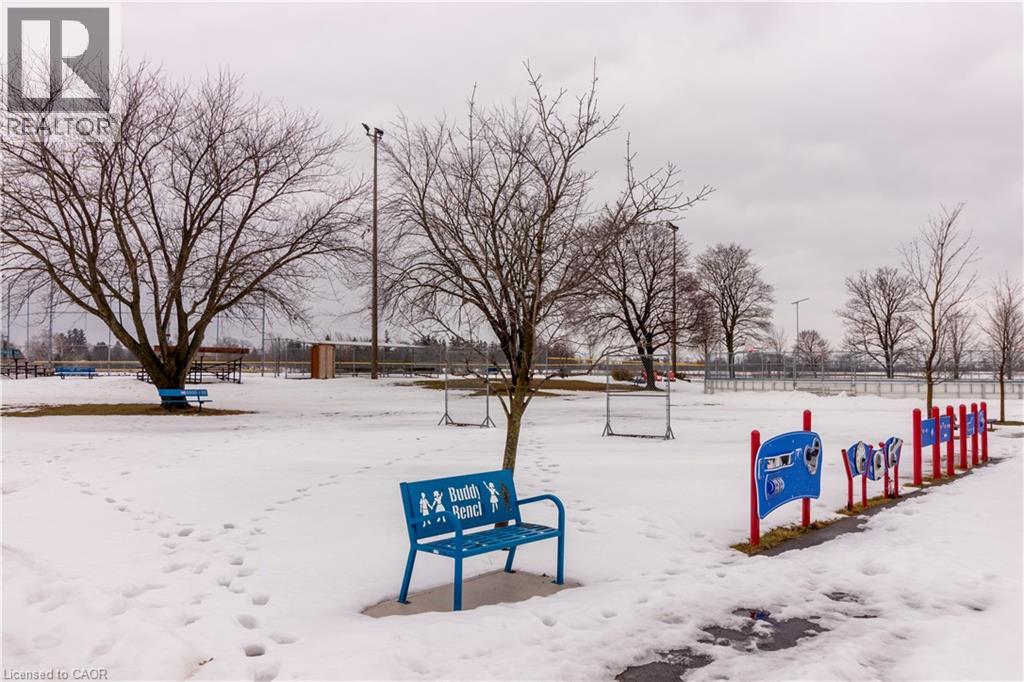
46 MAIN Street S, Princeton, Ontario
$799,900
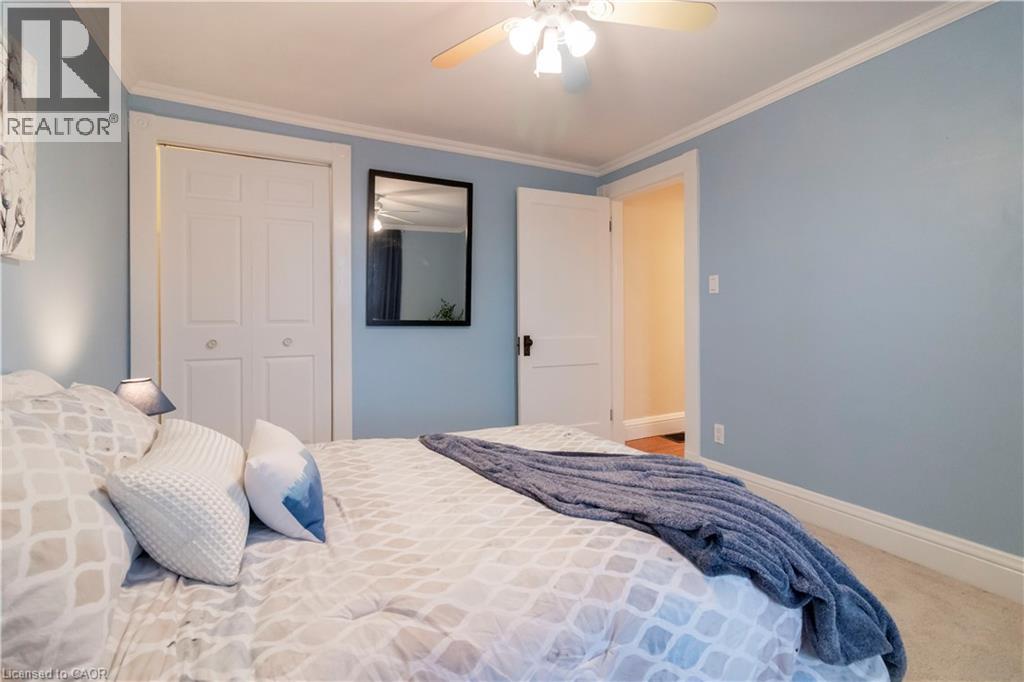
Welcome to this lovingly cared for century home just steps from the neighbourhood park in ...
144 – 331 BROWARD WAY,Innisfil,,
$499,990
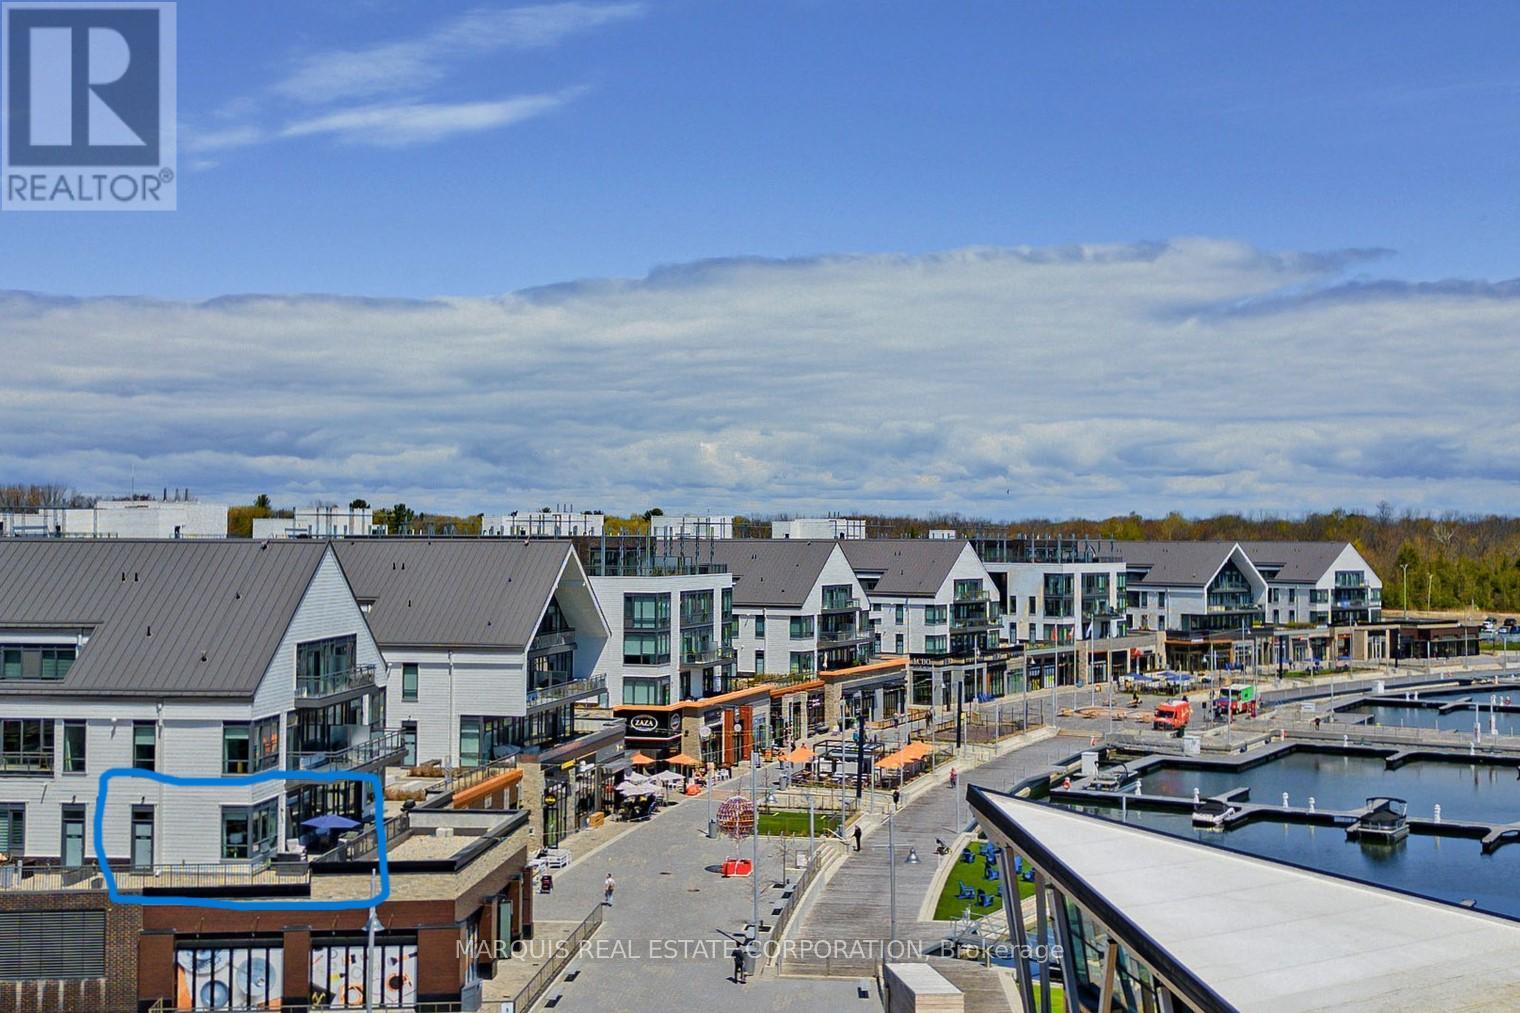
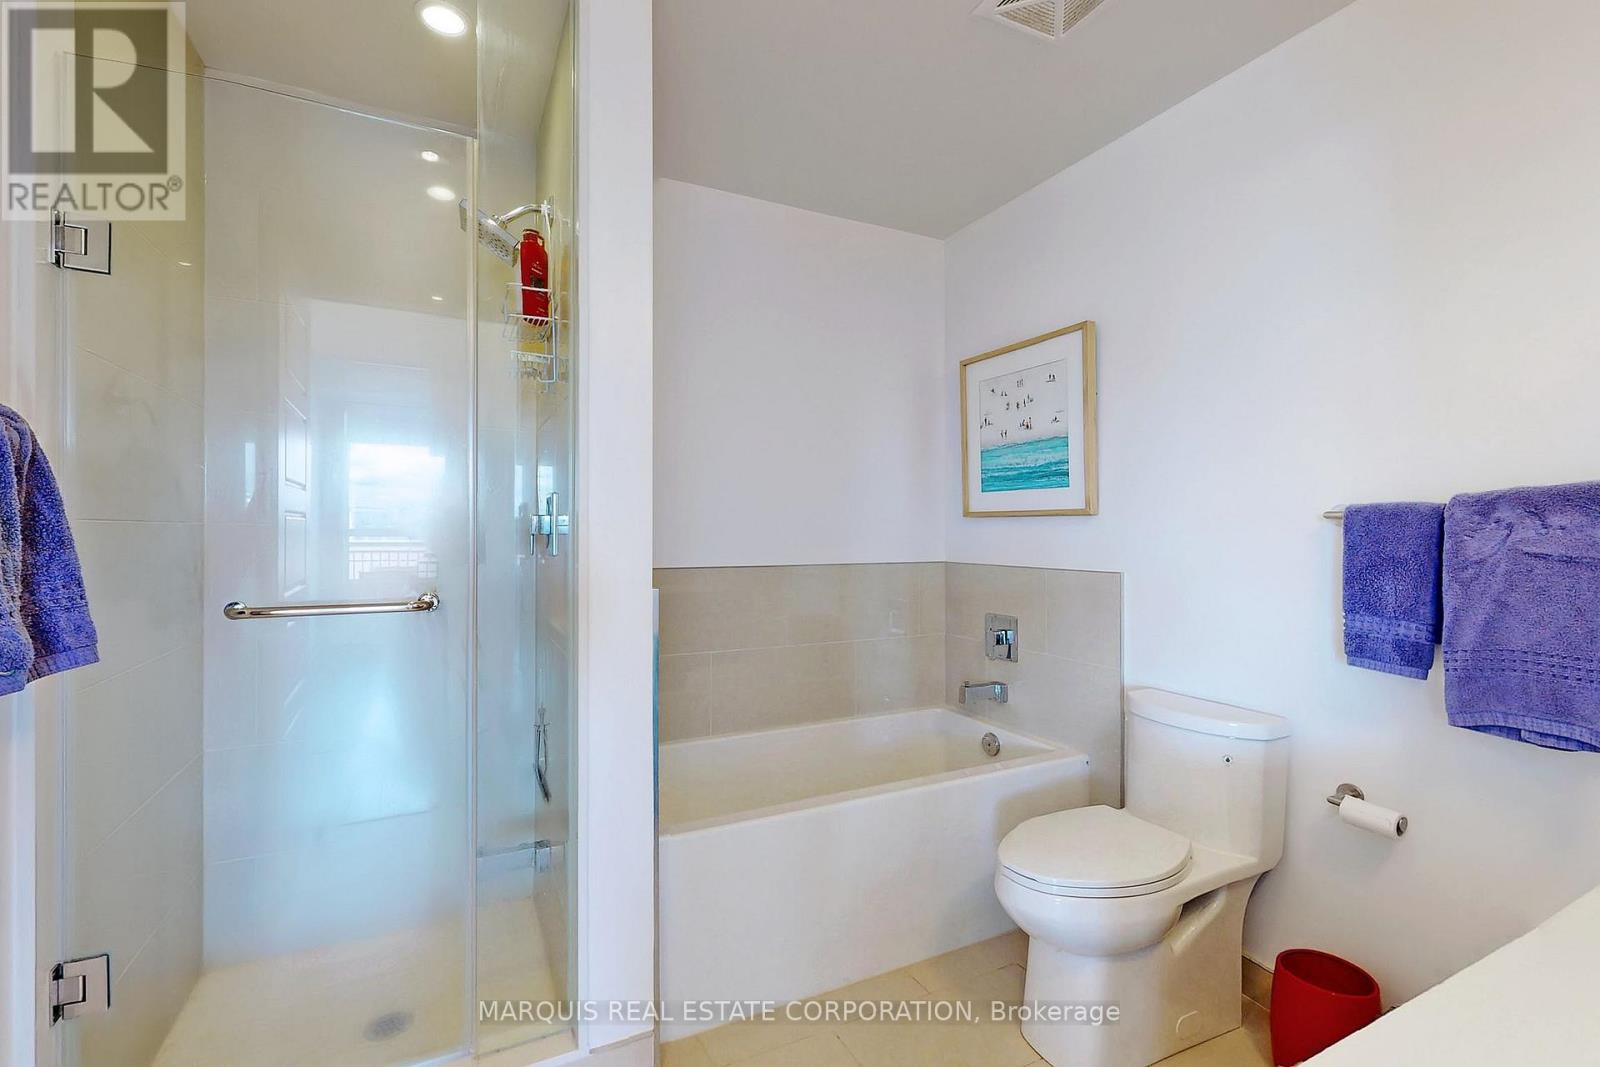
From your bedroom window, living area window, or outdoor terrace, view the lake, the board ...
307 – 132 WIDDICOMBE HILL BOULEVARD,To...
$529,900
Absolutely stunning, well cared for and meticulously designed 1 bedroom/1 Washroom main le ...


