40 ANNE Street W, Harriston, Ontario

$609,900
40 ANNE Street W, Harriston, Minto
  • Updated On:
  • April 4, 2026
  • 4 Bedrooms
  • 3 Bathrooms
  • 2,064.00 ft2

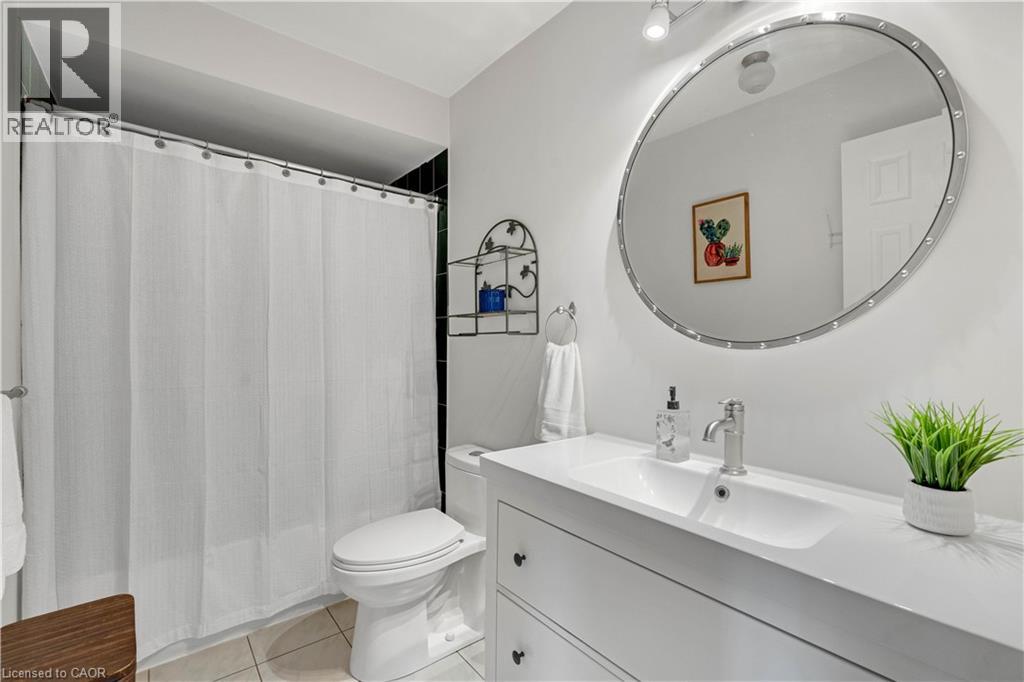
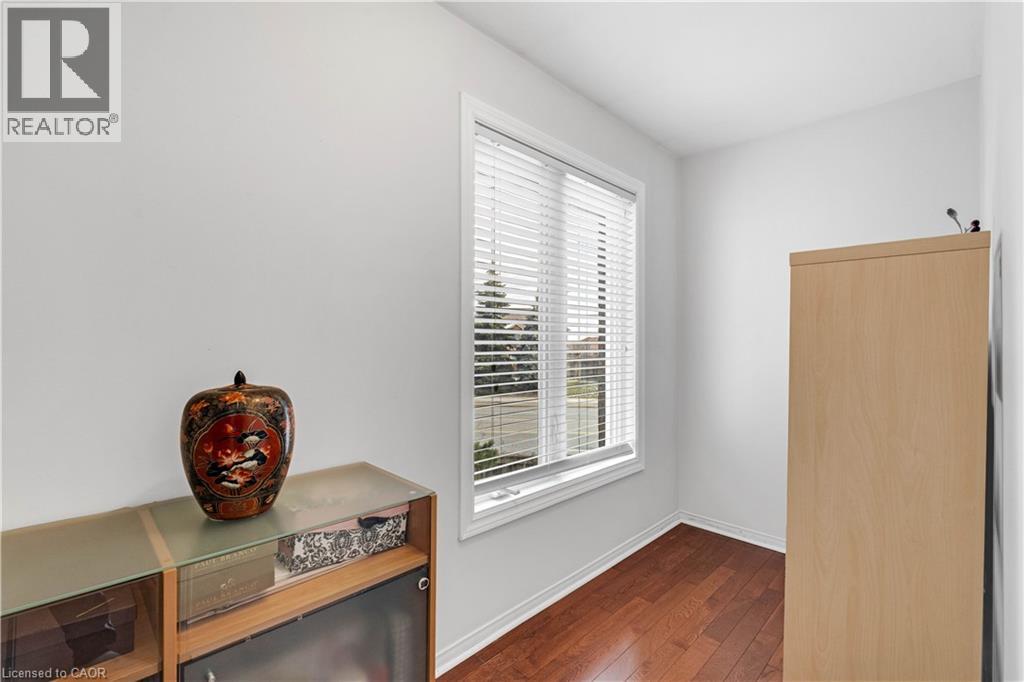
Buyers still have the opportunity to select interior finishes and personalize this home to their style! This rare 4-bedroom end unit townhome offers 2,064 sq ft of beautifully finished living space and is available with an approximate 3-month closing. Designed with a growing family in mind, this modern farmhouse-style two-storey combines rustic charm with contemporary comfort, all situated on a spacious corner lot with excellent curb appeal. The inviting front porch and natural wood accents lead into a bright, well-planned main floor featuring 9′ ceilings, a convenient powder room, and a flexible front room that’s perfect for a home office, toy room, or guest space. The open-concept layout boasts oversized windows and a seamless flow between the living room, dining area, and upgraded kitchen, complete with a quartz-topped island and breakfast bar seating. Upstairs, the spacious primary suite features a 3-piece ensuite and walk-in closet, while three additional bedrooms share a full family bath. Second-floor laundry adds practical convenience for busy family life. Additional highlights include an attached garage with interior access, an unspoiled basement with rough-in for a future 2-piece bath, and quality craftsmanship throughout. Experience the perfect blend of farmhouse warmth and modern design, with the reliability and style you’re looking for in the wonderful community of Harriston. Ask for a full list of premium features-and visit us at the Model Home at 122 Bean Street (id:65066)

Address: 40 ANNE Street W
City:
Area:
State/County:
Zip: N0G1Z0
Country: United States
Listing Id: 40817586
Price: $609,900
Property Size: 2,064.00 ft2
Bedrooms: 4
Bathrooms: 3
AboveGradeFinishedArea: 2064
AboveGradeFinishedAreaSource: Plans
AboveGradeFinishedAreaUnits: square feet
ArchitecturalStyle: 2 Level
Basement: Unfinished, Full
BathroomsPartial: 1
BedroomsAboveGrade: 4
CoListAgentKey: 2153852
CoListOfficeKey: 296593
CommonInterest: Freehold
CommunityFeatures: Quiet Area, School Bus, Community Centre
ConstructionMaterials: Wood frame
Cooling: Central air conditioning
Directions: from Elora St S, turn onto Anne St W
FoundationDetails: Poured Concrete
FrontageLengthNumeric: 47
FrontageLengthNumericUnits: feet
GeocodeManualYN: 1
Heating: Forced air, Natural gas
InternetAddressDisplayYN: 1
InternetEntireListingDisplayYN: 1
ListAOR: Cornerstone
ListAORKey: 14
ListAgentKey: 2153854
ListOfficeKey: 296828
ListingURL: www.realtor.ca/real-estate/29556798/40-anne-street-w-harriston
LivingAreaUnits: square feet
LotFeatures: Paved driveway, Sump Pump
ModificationTimestamp: April 3, 2026 at 10:25pm
OriginalEntryTimestamp: April 3, 2026 at 09:00pm
OriginatingSystemName: Cornerstone Association of REALTORS®
ParkingFeatures: Attached Garage
ParkingTotal: 3
PhotosChangeTimestamp: April 3, 2026 at 09:00pm
PhotosCount: 5
PostalCode: N0G1Z0
Rooms: Laundry room: Second level | 4pc Bathroom: Second level | Bedroom: Second level | Bedroom: Second level | Bedroom: Second level | 3pc Bathroom: Second level | Primary Bedroom: Second level | Living room: Main level | Kitchen/Dining room: Main level | 2pc Bathroom: Main level | Den: Main level | Foyer: Main level
SecurityFeatures: Smoke Detectors
Sewer: Municipal sewage system
StatusChangeTimestamp: April 3, 2026 at 10:19pm
Stories: 2
StreetDirSuffix: West
StreetName: ANNE
StreetNumber: 40
StreetSuffix: Street
StructureType: Row / Townhouse
Utilities: Natural Gas, Electricity
WaterSource: Municipal water
YearBuilt: 2024
ZoningDescription: R3
Other Features
Brick
Garage door opener
Property Attached
Vinyl siding
Wood

Property Reviews

No reviews found.
You need to login in order to post a review

yelp logo

$3,127.08
per month
  • Principal and Interest
  • Property Tax
  • HOA fee
  • Private Mortgage Insurance

$ 2,364.70

Tue 26 May
Wed 27 May
Thu 28 May
Fri 29 May
Sat 30 May
Sun 31 May
Mon 01 Jun
Tue 02 Jun
Wed 03 Jun
Thu 04 Jun
In Person
Video Chat
Your information

Similar Listings

Active

5291 COUNTY 45 ROAD,Hamilton Township,,

$619,000
Charming Home on a private country lot just a few minutes north of Cobourg. If you're look ...
Active

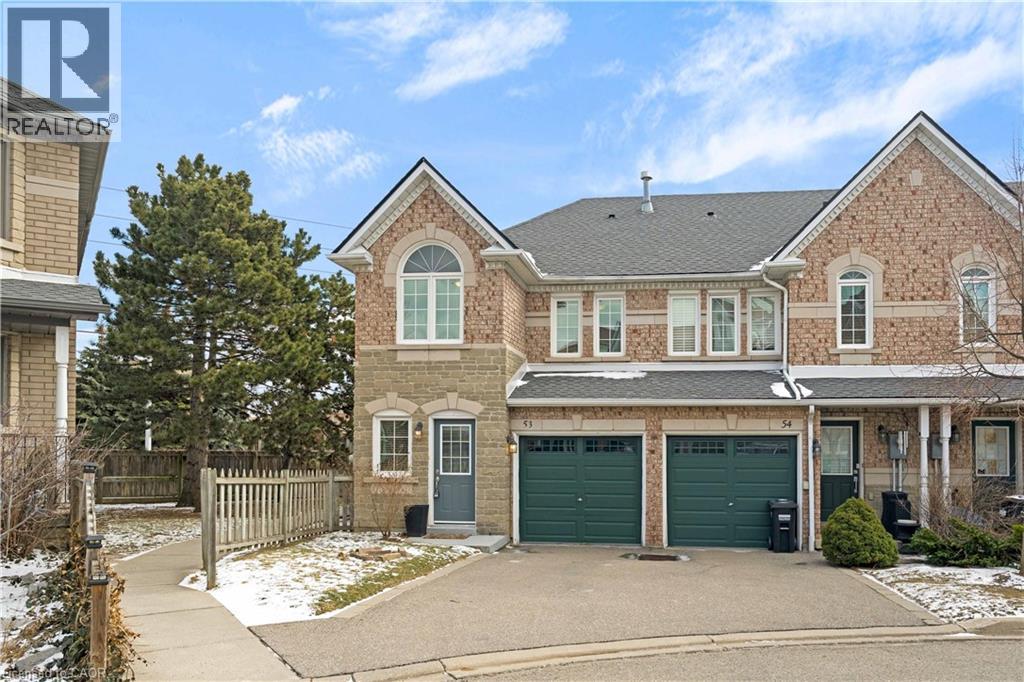
455 APACHE Court Unit# 53,Mississauga,,

$699,000
Welcome to this lovely 3-bedroom, 3+1-bathroom end-unit townhouse in the highly desirable ...
3 4 1,354.00 ft2details
Active

6715 SUNCREST DRIVE, Ottawa, Ontario

$1,895,000
Lake living in Master Planned Woodstream! Enjoy everything this community has to offer fro ...

1906 – 319 JARVIS STREET,Toronto (Chur...

$599,000
In the heart of Downtown Toronto Elevate your lifestyle with this stunning 539 sqft 1-bedr ...

Schedule a tour

Tue 26 May
Wed 27 May
Thu 28 May
Fri 29 May
Sat 30 May
Sun 31 May
Mon 01 Jun
Tue 02 Jun
Wed 03 Jun
Thu 04 Jun
In Person
Video Chat
Your information

Compare Listings