6715 SUNCREST DRIVE, Ottawa, Ontario

$1,895,000
6715 SUNCREST DRIVE, Ottawa, 1601 - Greely
  • Updated On:
  • April 1, 2026
  • 6 Bedrooms
  • 4 Bathrooms

Lake living in Master Planned Woodstream! Enjoy everything this community has to offer from this exceptional, custom build! Walk in to the grand foyer with 19+ foot ceilings and feel the peace of a welcoming home. Smooth ceilings and lots of Hardwood. Main floor master bedroom with WIC and a 5 pc ensuite. Turret room has a closet, perfect for office or bedroom. Family room with gas fireplace open to the great kitchen with SS appliances and plenty of cupboard space. Breakfast nook overlooks the water and nice access to the dining room. Handy main floor laundry. Upstairs has large loft area, two spacious bedrooms, each with WIC, a generous J&J washroom, and another room. Side entrance has inside access to spacious garage with an 11’x 27′ loft above the garage with a drop down attic hatch. Basement that can entertain everyone! Plumbed bar area with fridge, extra rec room, another bedroom and luxurious 3pc washroom. This home can accommodate multiple generations. Beautifully landscaped and backyard has it’s own sandy beach, it’s to be enjoyed all year round. This ‘smart home’ can be controlled remotely for lighting, HVAC, security, and sump/heat sensors. Lots of ‘extras’ in here, wired for a generator, superior Well and water. Insulated concrete foundation with basement heated hydronic flooring offers amazing basement comfort! Forced air, hot water and heated floors are all fed by an 97% efficient IBC boiler. High quality windows with finished wood interior and aluminum exterior, these are not cheap. You’ll have access to the community pool, gym, trails, tennis courts and more. Great location with handy access to golf courses, shopping, schools, parks, and recreation. This is luxury living on the lake and a home to build lifelong memories, in a sought after community. (id:65066)

Address: 6715 SUNCREST DRIVE
City:
State/County:
Zip: K4P0B3
Country: United States
Listing Id: X12938040
Price: $1,895,000
Bedrooms: 6
Bathrooms: 4
Basement: Finished, N/A
BathroomsPartial: 1
BedroomsAboveGrade: 5
BedroomsBelowGrade: 1
CoListAgentKey: 1559231
CoListOfficeKey: 280312
CommonInterest: Freehold
CommunityFeatures: Community Centre
Cooling: Central air conditioning
Directions: Cross Streets: Stagecoach and Suncrest. ** Directions: Stagecoach to Suncrest.
FoundationDetails: Poured Concrete
FrontageLengthNumeric: 100.1
FrontageLengthNumericUnits: feet
GeocodeManualYN: 1
Heating: Forced air, Natural gas
InternetAddressDisplayYN: 1
InternetEntireListingDisplayYN: 1
ListAOR: Ottawa
ListAORKey: 76
ListAgentKey: 1772412
ListOfficeKey: 280312
ListingURL: www.realtor.ca/real-estate/29536082/6715-suncrest-drive-ottawa-1601-greely
LivingAreaMaximum: 5000
LivingAreaMinimum: 3500
LivingAreaUnits: square feet
LotFeatures: Lighting, Gazebo
LotSizeDimensions: 100.1 x 215.2 FT
ModificationTimestamp: March 31, 2026 at 12:05pm
OriginalEntryTimestamp: March 31, 2026 at 11:54am
OriginatingSystemName: Ottawa Real Estate Board
ParkingFeatures: Attached Garage, Garage, Inside Entry
ParkingTotal: 10
PhotosChangeTimestamp: March 31, 2026 at 11:54am
PhotosCount: 50
PostalCode: K4P0B3
Rooms: Foyer: Main level, 3.68 x 8.57 meters | Family room: Main level, 5.4 x 5.1 meters | Bedroom 5: Second level, 4.4 x 2.31 meters | Loft: Second level, 7.6 x 3.46 meters | Den: Basement, 3.7 x 3.73 meters | Playroom: Basement, 7.66 x 3.99 meters | Recreational, Games room: Basement, 8.87 x 8.09 meters | Recreational, Games room: Basement, 4.21 x 3.12 meters | Bedroom: Basement, 7.33 x 3.58 meters | Utility room: Basement, 2.29 x 2.5 meters | Workshop: Basement, 4.95 x 5.38 meters | Foyer: In between, 4.96 x 1.43 meters | Other: Ground level, 8.96 x 6.76 meters | Kitchen: Main level, 4.55 x 4.77 meters | Eating area: Main level, 3.43 x 3.9 meters | Dining room: Main level, 4.36 x 3.58 meters | Laundry room: Main level, 2.73 x 1.74 meters | Primary Bedroom: Main level, 6.26 x 4.68 meters | Bedroom: Main level, 4.51 x 3.66 meters | Bedroom 3: Second level, 4.98 x 4.03 meters | Bedroom 4: Second level, 4.58 x 3.69 meters
SecurityFeatures: Alarm system
Sewer: Septic System
StatusChangeTimestamp: March 31, 2026 at 11:54am
Stories: 2
StreetName: Suncrest
StreetNumber: 6715
StreetSuffix: Drive
StructureType: House
TaxAnnualAmount: 9308.72
TaxYear: 2025
Utilities: Electricity, Cable
View: Lake view, View of water, Direct Water View
WaterBodyName: Lake Superior
WaterfrontFeatures: Waterfront on lake
Other Features
Blinds
Dishwasher
Dryer
Has Fireplace
Hood Fan
Hot Water Instant
Microwave
Refrigerator
Stone
Stove
Washer
Water Heater
Water Heater - Tankless
Water softener

Property Reviews

No reviews found.
You need to login in order to post a review

yelp logo

$9,716.04
per month
  • Principal and Interest
  • Property Tax
  • HOA fee
  • Private Mortgage Insurance

$ 7,347.29

Tue 26 May
Wed 27 May
Thu 28 May
Fri 29 May
Sat 30 May
Sun 31 May
Mon 01 Jun
Tue 02 Jun
Wed 03 Jun
Thu 04 Jun
In Person
Video Chat
Your information

Similar Listings

Active

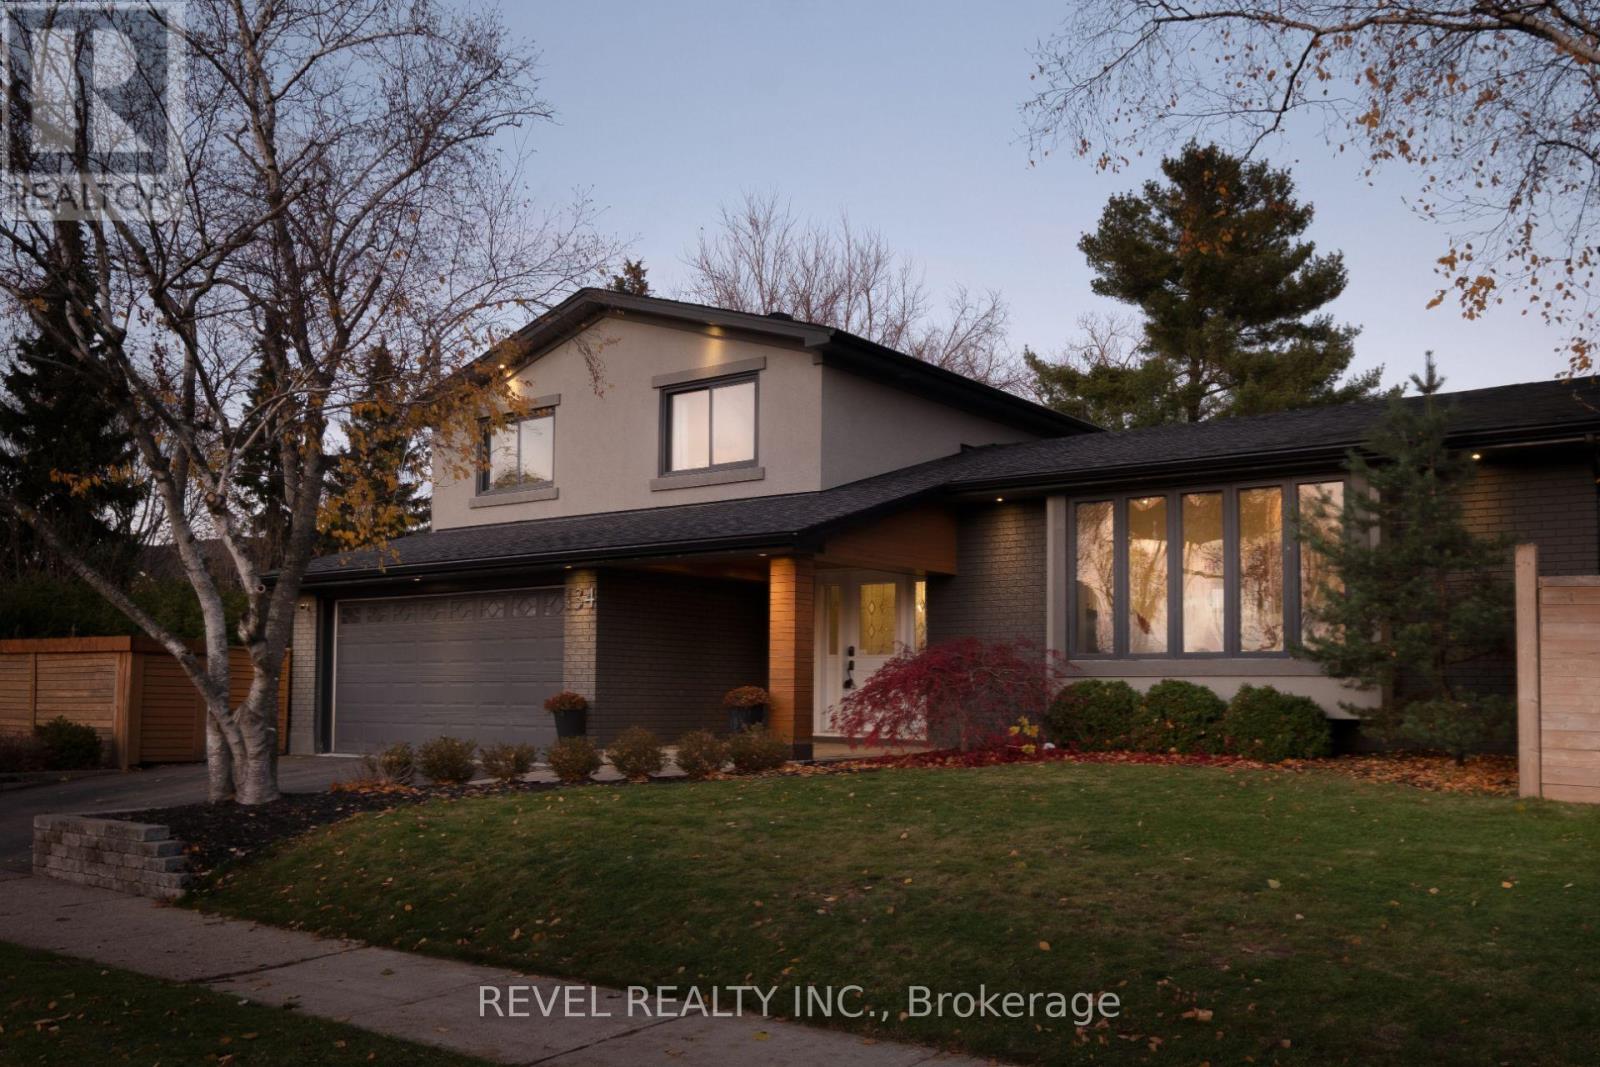
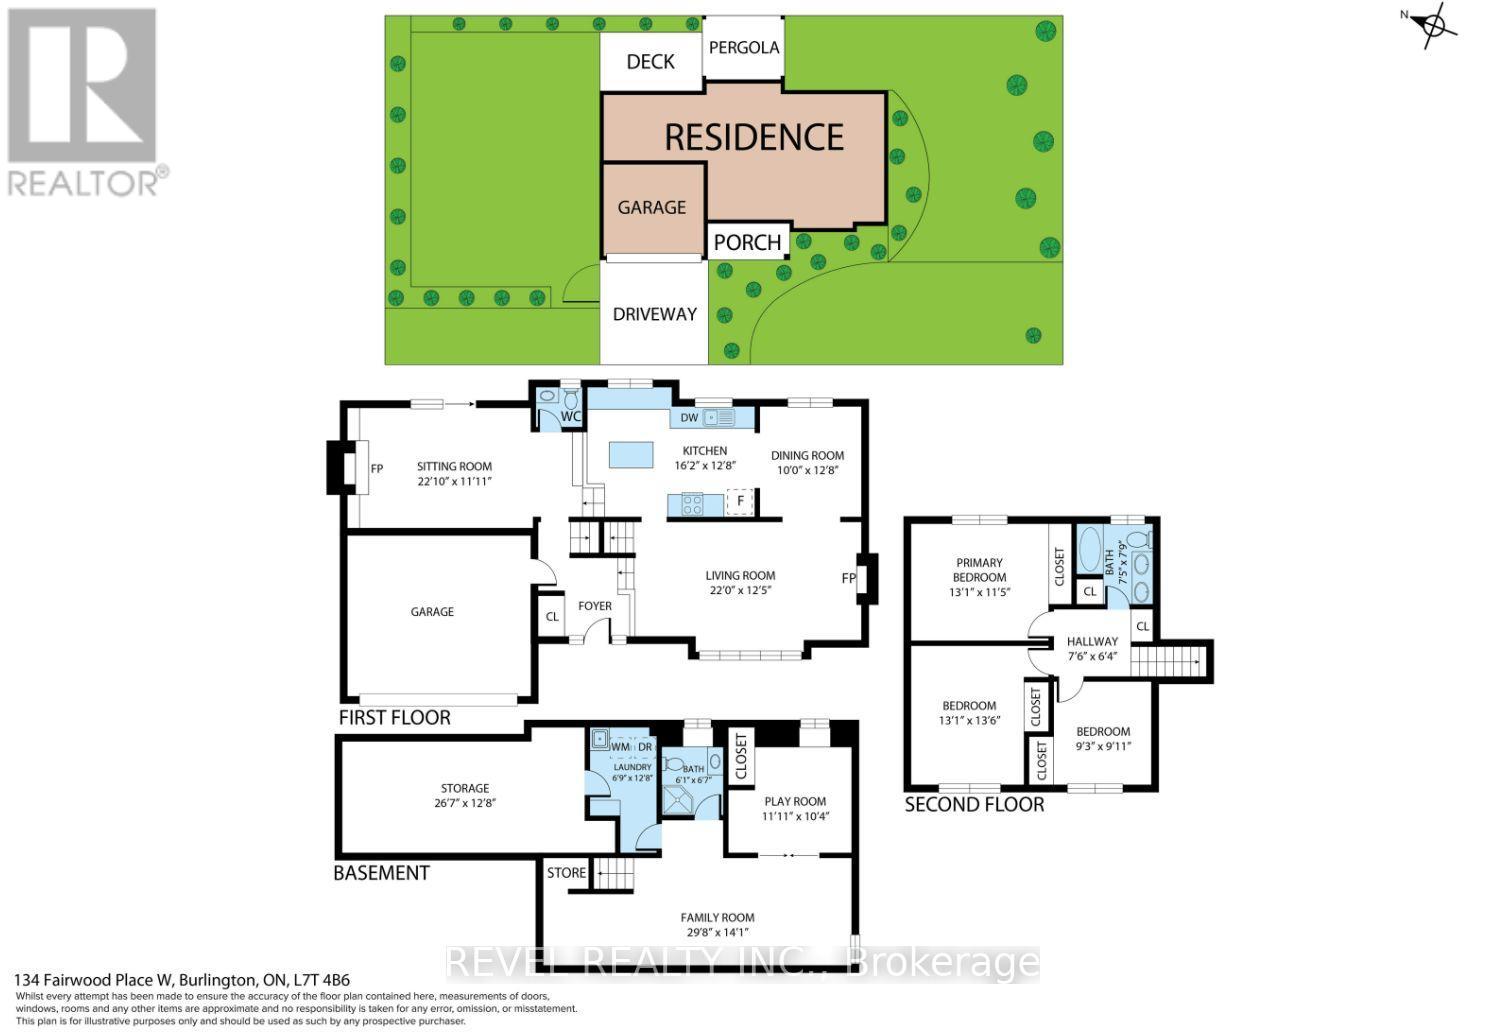
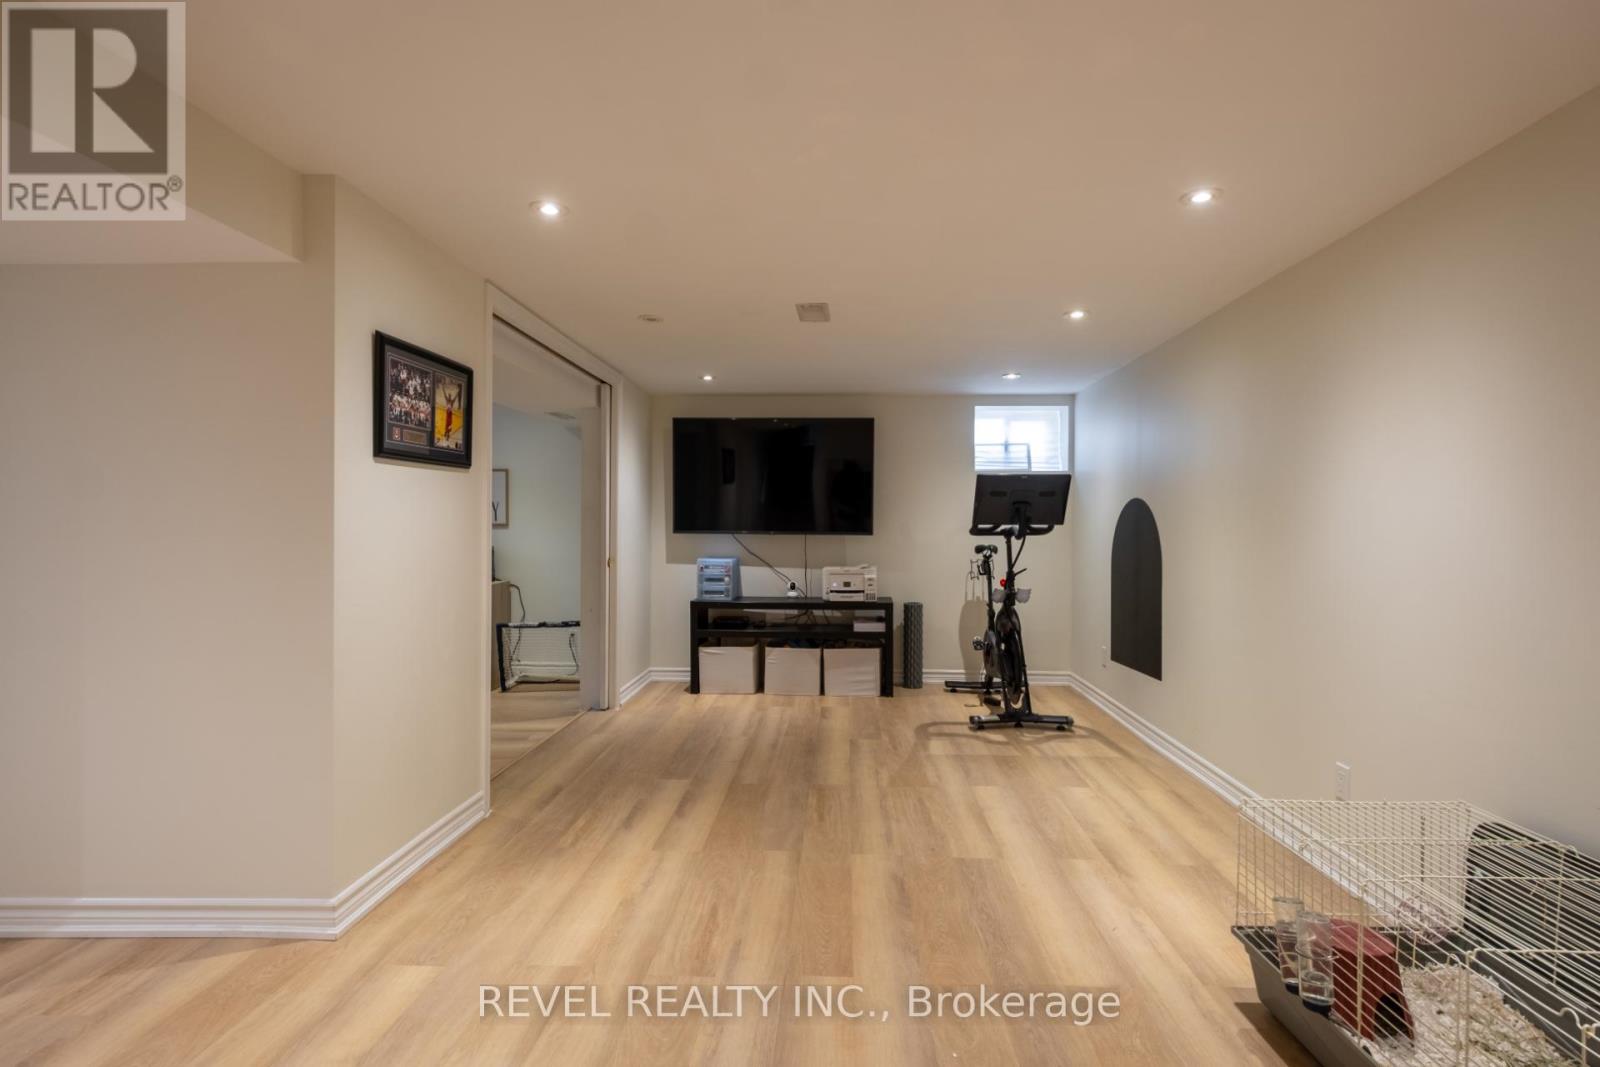
134 FAIRWOOD PLACE W,Burlington (Bayview),,

$1,639,900
Welcome To 134 Fairwood Place, A Beautifully Renovated Home In One Of Burlington's Most So ...

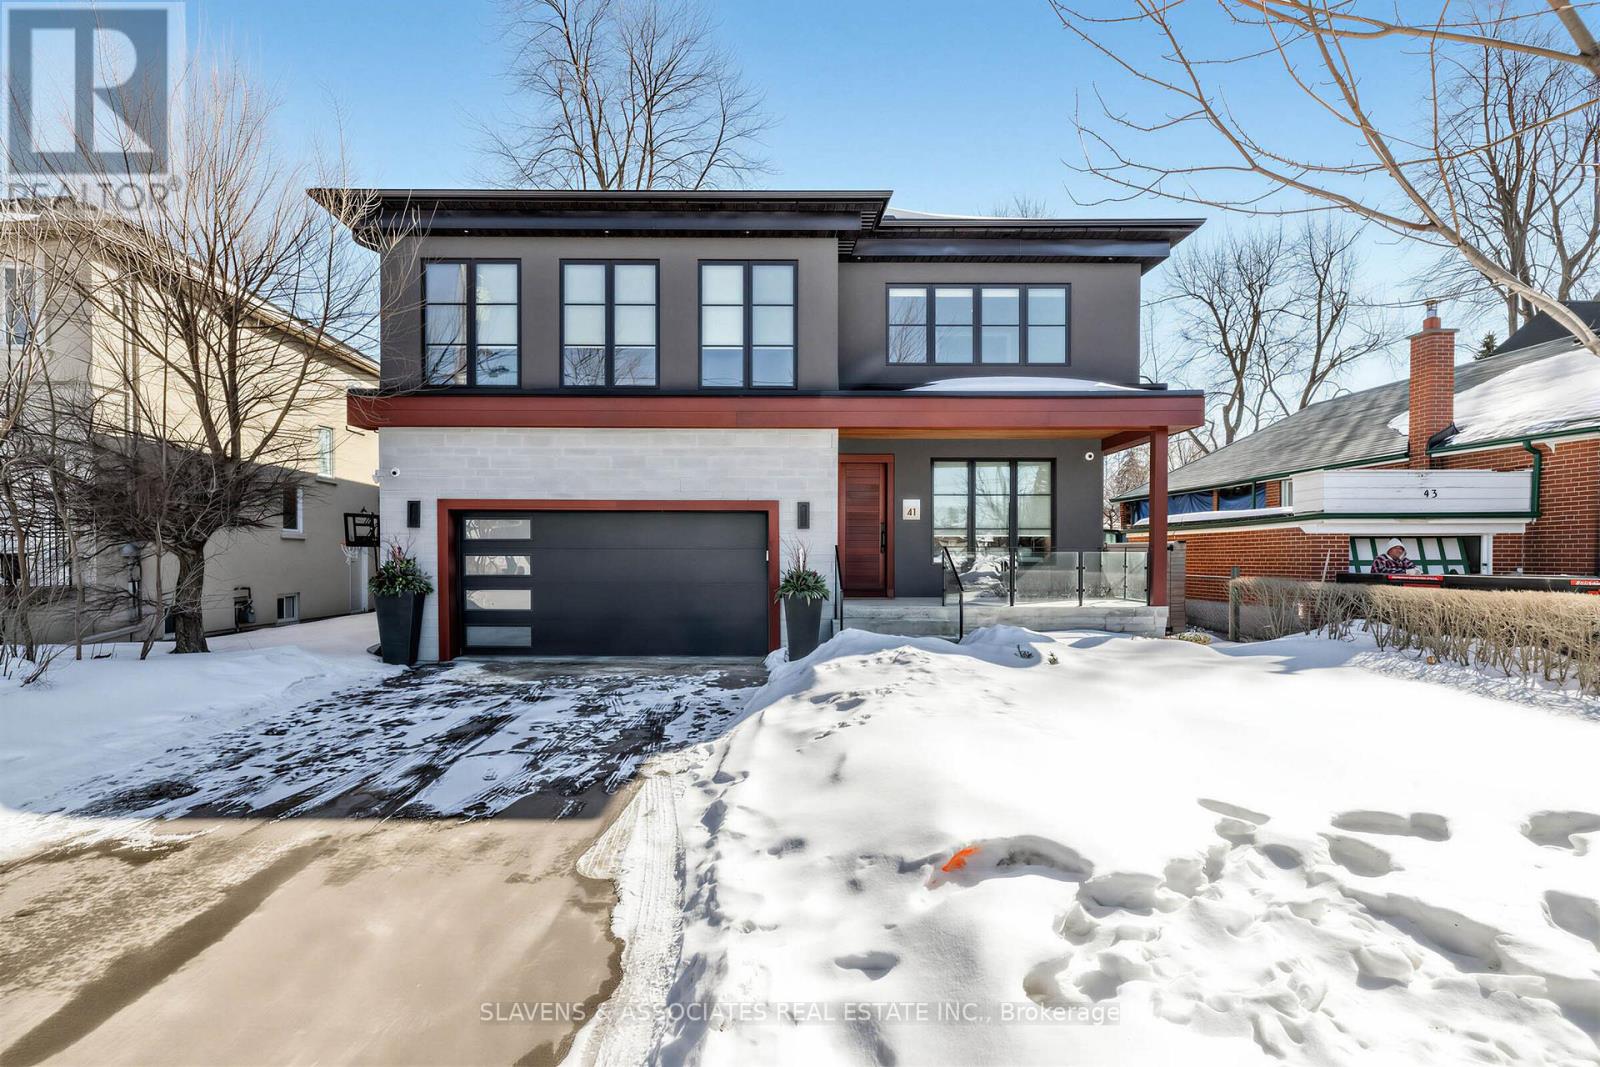
41 INVERMAY AVENUE, Toronto (Clanton Park), ...

$3,075,000
Welcome to 41 Invermay Ave, a distinguished custom-built residence in the prestigious Clan ...
Tombstone

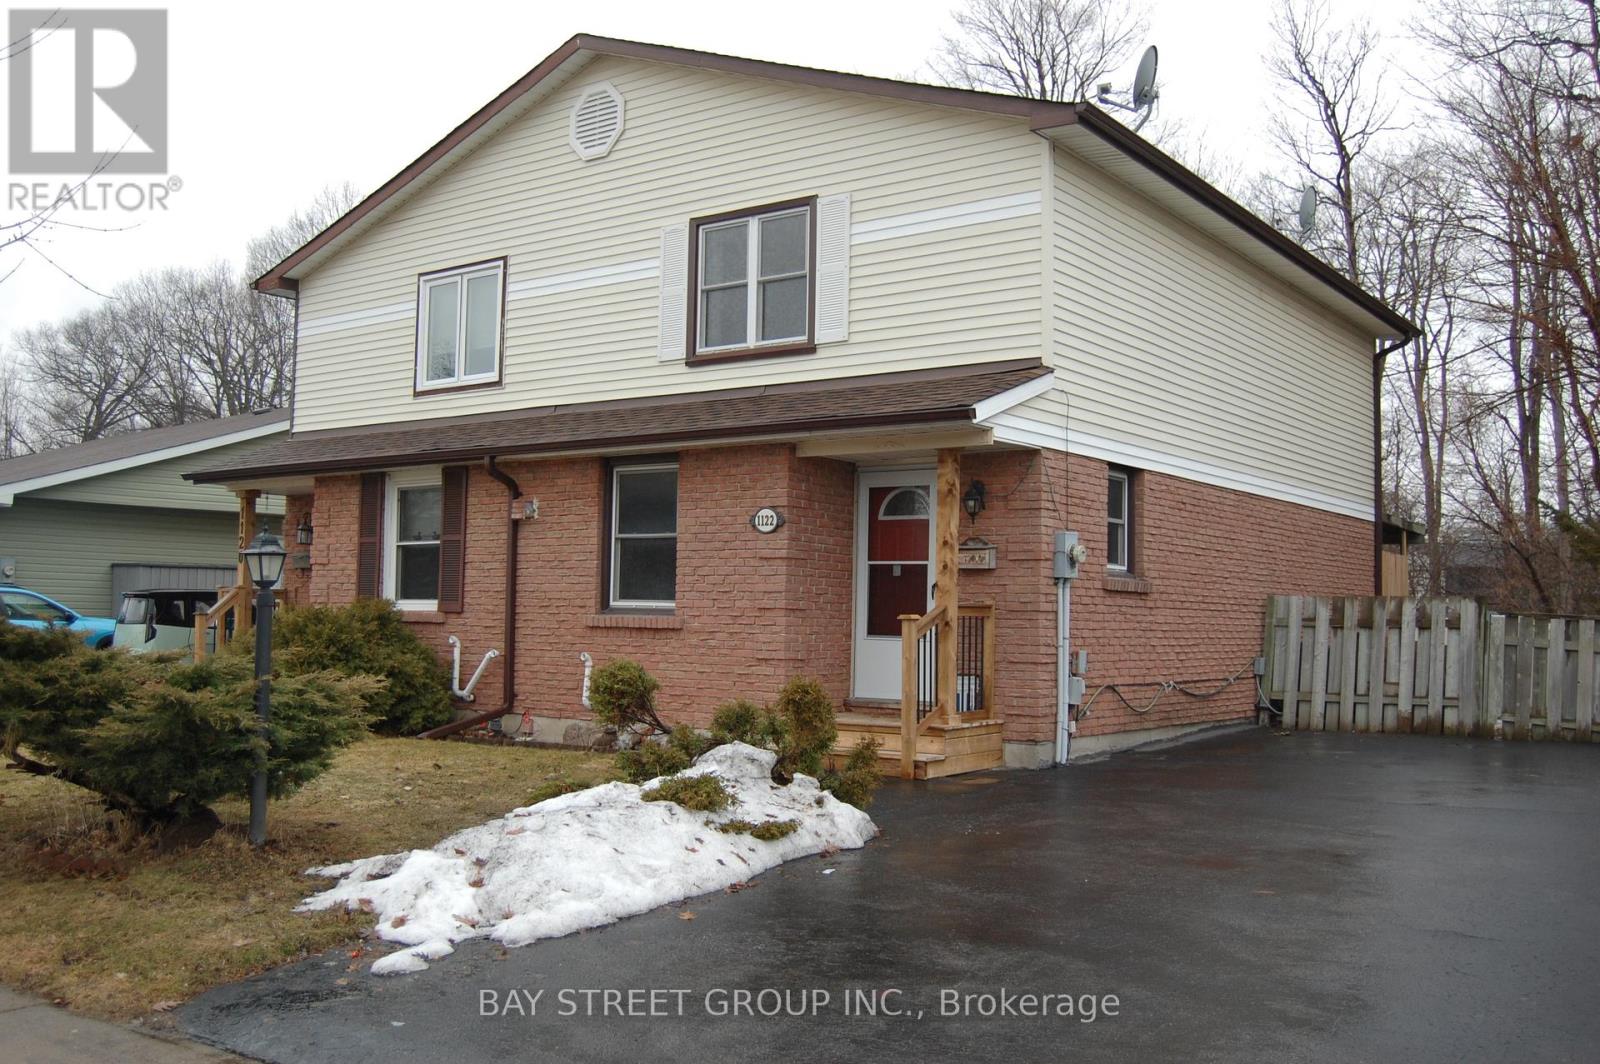
1122 CENTRAL PARK BOULEVARD N, Oshawa (Cente...

$628,000
Welcome To This Newly Upgraded 3+1 Bedroom, 2 Bathroom Semi-Detached 2-Story Home Located ...

12 QUEENPOST DRIVE, Brampton (Credit Valley)...

$849,990
* Executive New Townhouse In Brampton ** The Brooke Model, 2,094 Sq. Ft. ** End Unit ** Ba ...

Schedule a tour

Tue 26 May
Wed 27 May
Thu 28 May
Fri 29 May
Sat 30 May
Sun 31 May
Mon 01 Jun
Tue 02 Jun
Wed 03 Jun
Thu 04 Jun
In Person
Video Chat
Your information
  • Our Listings

  • Advanced Search

  • Mortgage Calculator

Compare Listings