39 GLENGOWAN ROAD, Toronto (Lawrence Park South), Ontario

$3,308,000
  • Updated On:
  • March 23, 2026
  • 6 Bedrooms
  • 4 Bathrooms

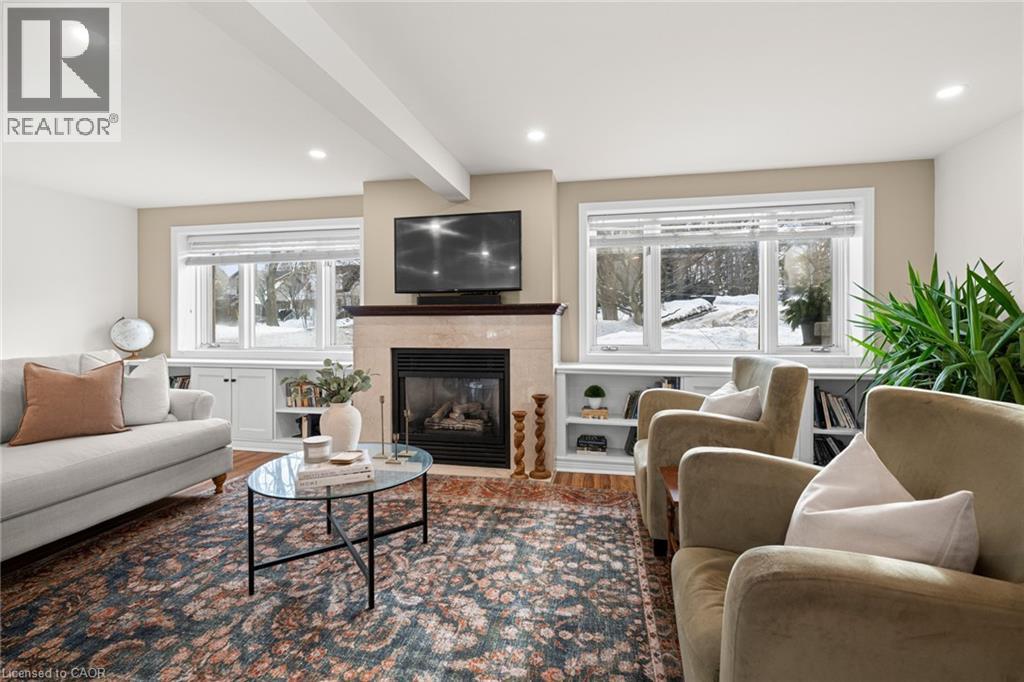
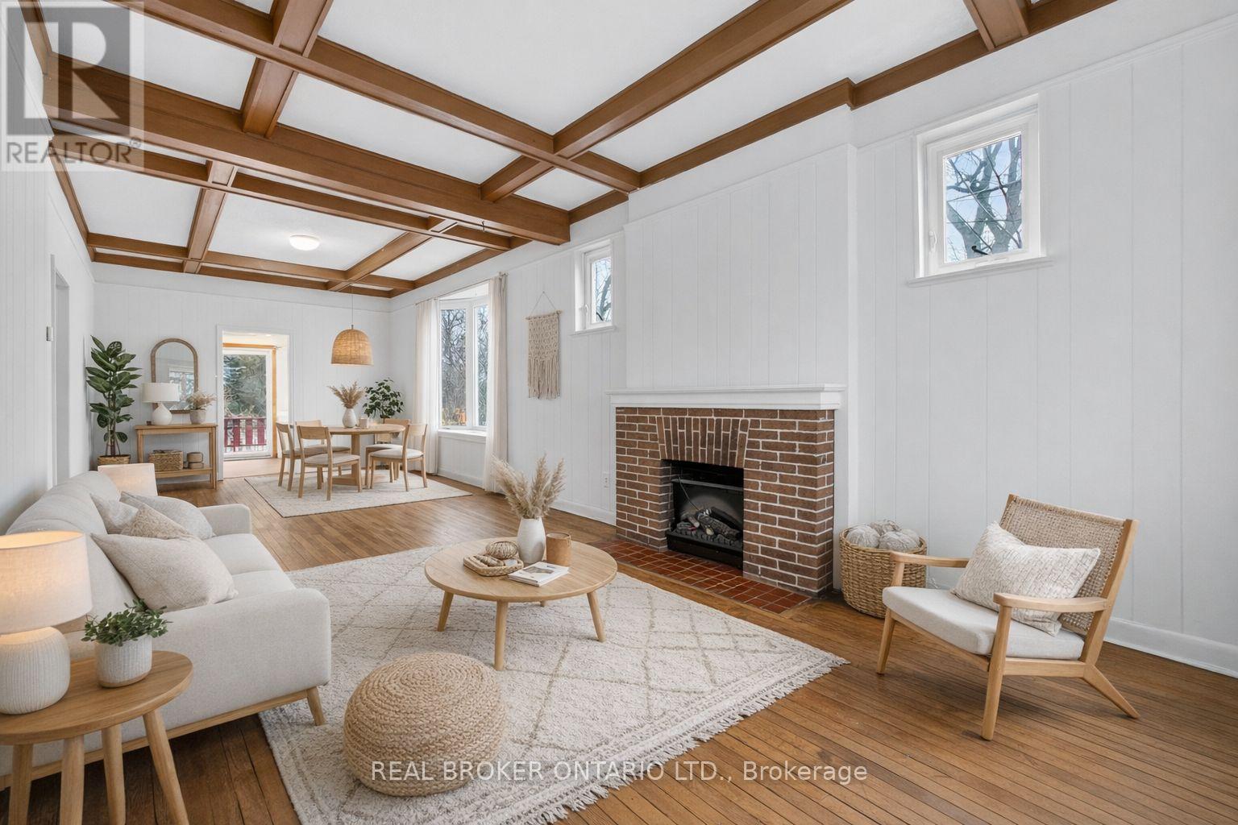
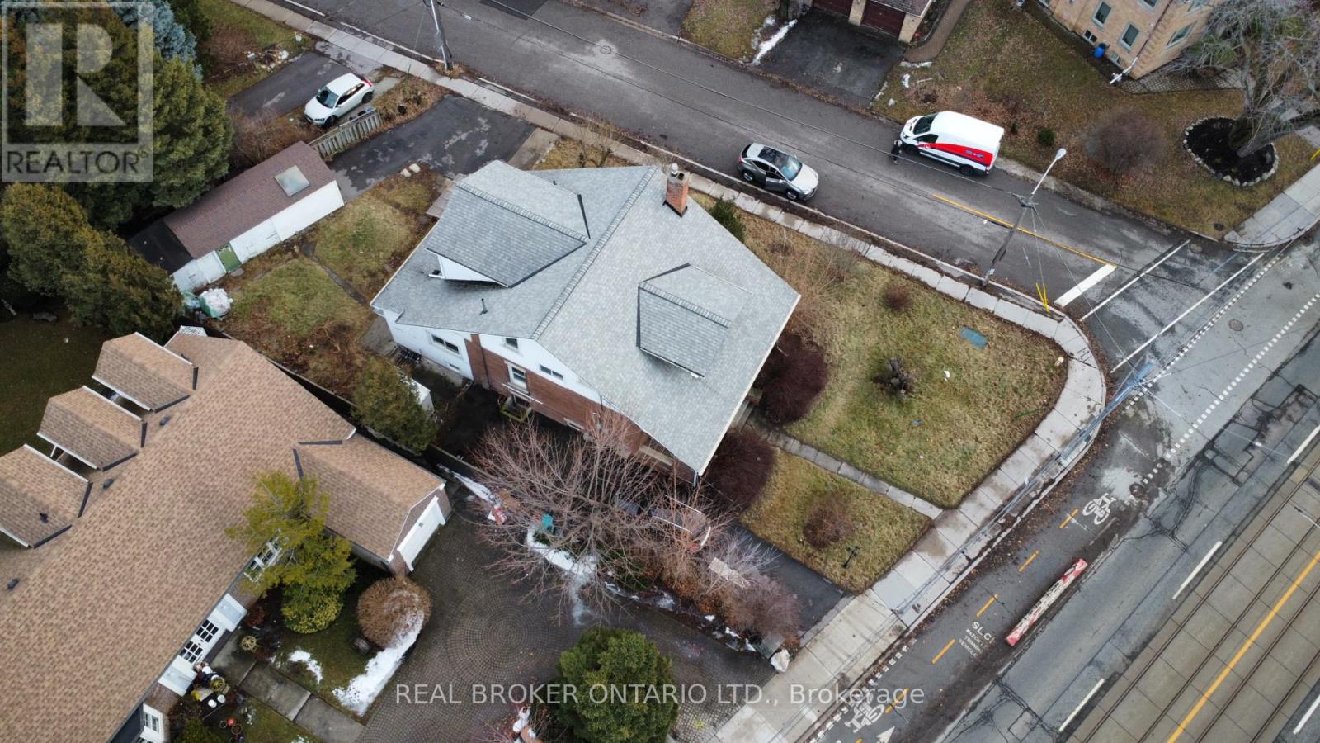
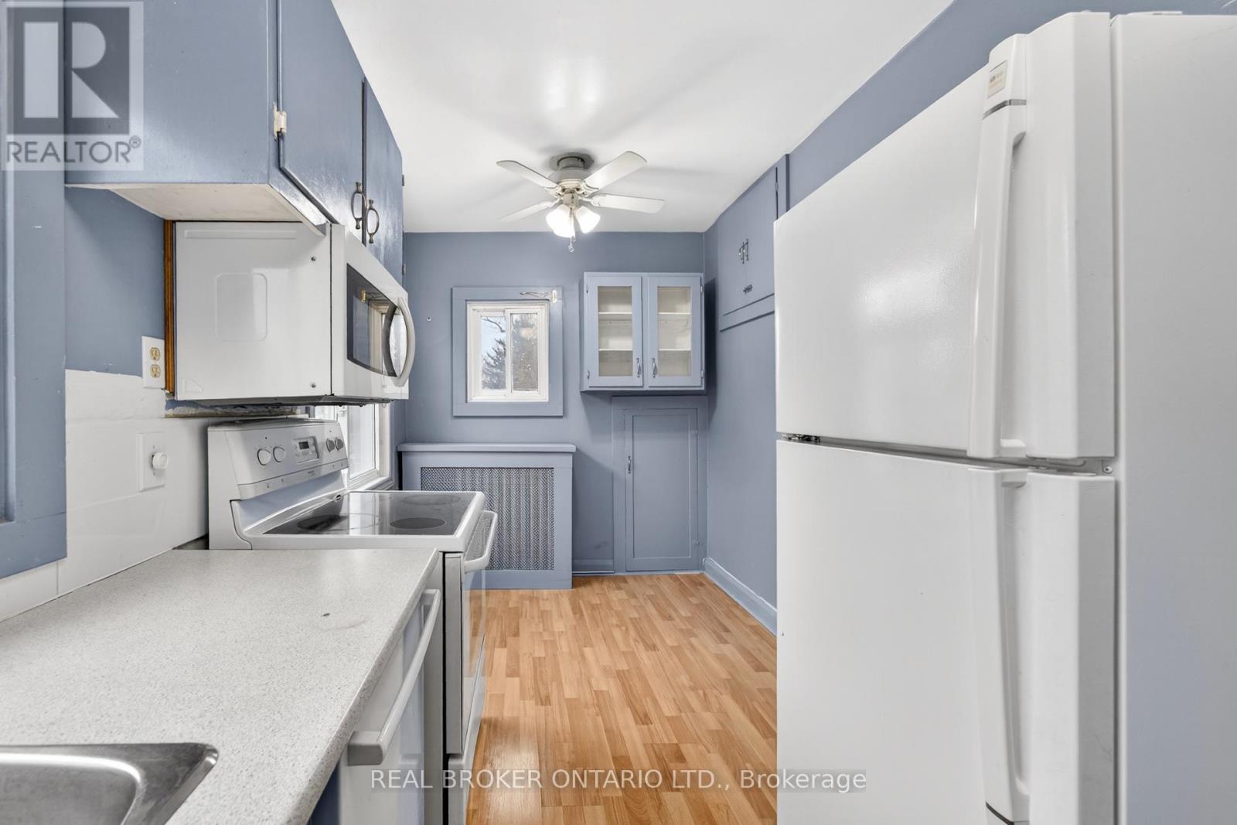
39 Glengowan Rd offers a rare blend of ravine-side tranquility and refined living. Set above the peaceful Blythwood Ravine, the home has been thoughtfully renewed inside while maintaining its classic Arts & Crafts character outside. Natural light fills the main floor’s open layout, with oversized windows capturing uninterrupted views of the surrounding greenery. The kitchen is crafted for both everyday living and entertaining, featuring quartz finishes and premium Miele and JennAir appliances.The second floor offers five well-proportioned bedrooms, ideal for family comfort. Outdoors, the grounds have been professionally redesigned with granite pathways, updated lighting and irrigation, and a rare multi-sport court nestled into the ravine-creating an exceptional private retreat within the city.The lower level provides added versatility with a walkout and a dedicated fitness space. Families will value the proximity to top public and private schools, including Blythwood Public School, Lawrence Park Collegiate Institute, Toronto French School, and Crescent School. Enjoy nearby shops, transit at the Yonge-Lawrence subway station, and convenient access to Sunnybrook Hospital. (id:65066)

Address: 39 GLENGOWAN ROAD
State/County:
Zip: M4N1G1
Country: Canada
Listing Id: C12884058
Price: $3,308,000
Bedrooms: 6
Bathrooms: 4
Basement: Full
BathroomsPartial: 2
BedroomsAboveGrade: 5
BedroomsBelowGrade: 1
CommonInterest: Freehold
Cooling: Central air conditioning
Directions: Cross Streets: Mount Pleasant & Lawrence. ** Directions: Mount Pleasant & Glengowan.
Flooring: Hardwood, Laminate, Ceramic
FoundationDetails: Unknown
FrontageLengthNumeric: 50
FrontageLengthNumericUnits: feet
Heating: Forced air, Natural gas
InternetAddressDisplayYN: 1
InternetEntireListingDisplayYN: 1
ListAOR: Toronto
ListAORKey: 82
ListAgentKey: 2213232
ListOfficeKey: 289061
ListingURL: www.realtor.ca/real-estate/29472217/39-glengowan-road-toronto-lawrence-park-south-lawrence-park-south
LivingAreaMaximum: 2500
LivingAreaMinimum: 2000
LivingAreaUnits: square feet
LotSizeDimensions: 50 x 130 FT
ModificationTimestamp: March 23, 2026 at 12:05pm
OriginalEntryTimestamp: March 14, 2026 at 07:27pm
OriginatingSystemName: Toronto Regional Real Estate Board
ParkingFeatures: Attached Garage, Garage
ParkingTotal: 4
PhotosChangeTimestamp: March 14, 2026 at 07:27pm
PhotosCount: 48
PostalCode: M4N1G1
Rooms: Living room: Main level, 15.06 x 23.29 meters | Exercise room: Basement, 13.58 x 16.77 meters | Laundry room: Basement, 12.86 x 8.3 meters | Dining room: Main level, 14.14 x 11.45 meters | Family room: Main level, 12.11 x 10.07 meters | Kitchen: Main level, 17.29 x 11.55 meters | Primary Bedroom: Second level, 12.14 x 16.99 meters | Bedroom 2: Second level, 15.42 x 12.2 meters | Bedroom 3: Second level, 11.29 x 10.27 meters | Bedroom 4: Second level, 12.14 x 11.48 meters | Bedroom 5: Second level, 14.4 x 8.76 meters | Recreational, Games room: Basement, 15.68 x 29.36 meters
Sewer: Sanitary sewer
StatusChangeTimestamp: March 23, 2026 at 11:59am
Stories: 2
StreetName: Glengowan
StreetNumber: 39
StreetSuffix: Road
StructureType: House
TaxAnnualAmount: 9569.37
WaterSource: Municipal water
Other Features
Dryer
Garage door opener remote(s)
Has Fireplace
Stone
Stucco
Washer
Window Coverings

Property Reviews

No reviews found.
You need to login in order to post a review

yelp logo

$16,960.77
per month
  • Principal and Interest
  • Property Tax
  • HOA fee
  • Private Mortgage Insurance

$ 12,825.77

Mon 25 May
Tue 26 May
Wed 27 May
Thu 28 May
Fri 29 May
Sat 30 May
Sun 31 May
Mon 01 Jun
Tue 02 Jun
Wed 03 Jun
In Person
Video Chat
Your information

Similar Listings

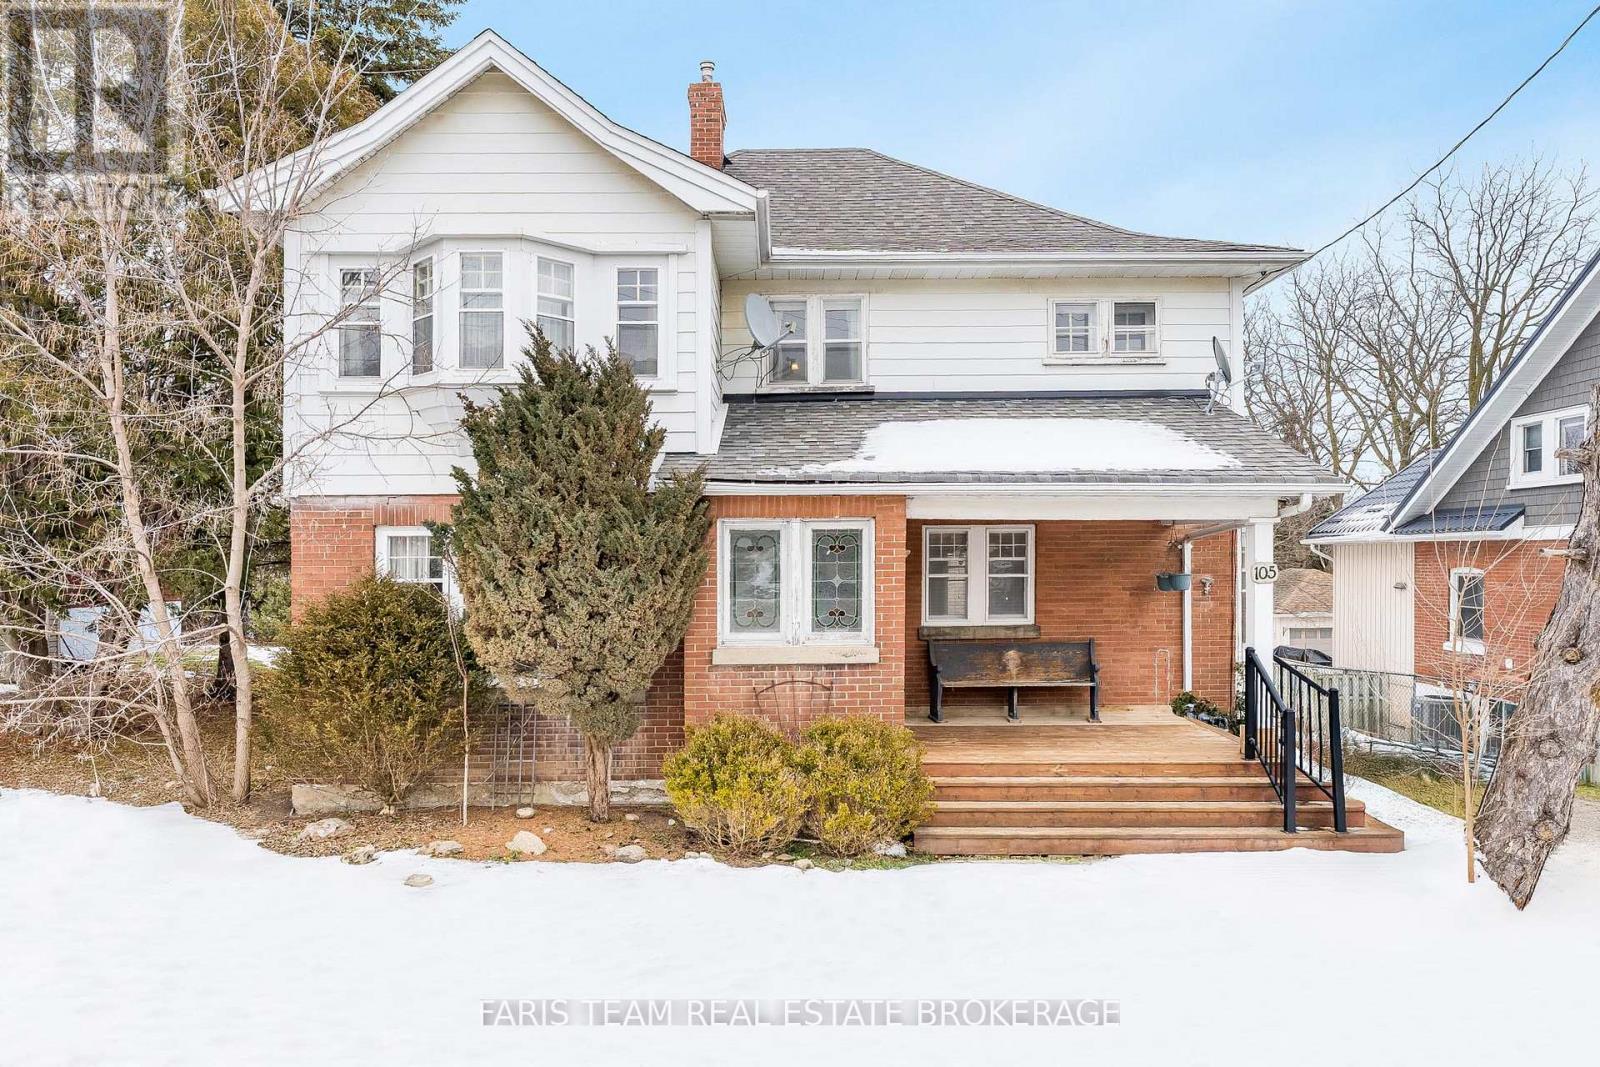
105 BARRIE STREET, Bradford West Gwillimbury...

$799,000
Top 5 Reasons You Will Love This Home: 1) Built in 1909 and settled on a 60'x150' in-town ...
Active


75 LYON Avenue, Guelph, Ontario

$1,950,000
Tucked away at the quiet dead end of Lyon Avenue in the heart of Exhibition Park, this ren ...
5 3 2,821.00 ft2details
Active

2585 LAKE SHORE BOULEVARD W,Toronto (Mimico)...

$1,350,000
Detached Corner Lot with Double Driveways!! Welcome To 2585 Lakeshore Blvd W; Where Lake V ...
Active

40 ANNE Street W, Harriston, Ontario

$609,900
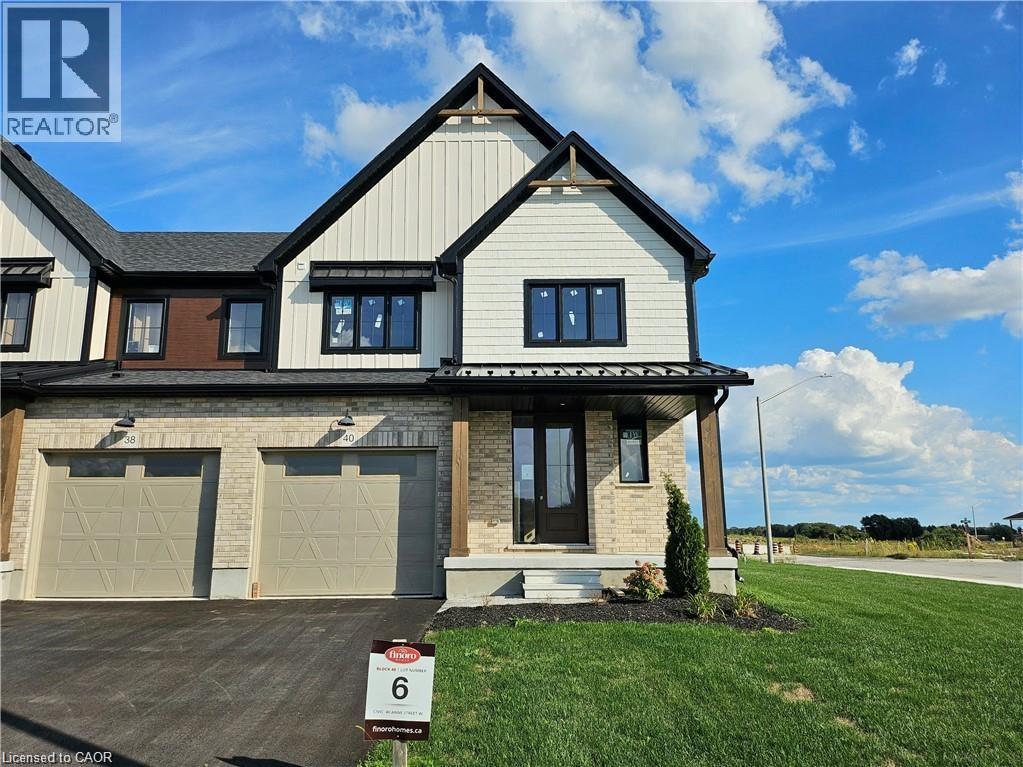
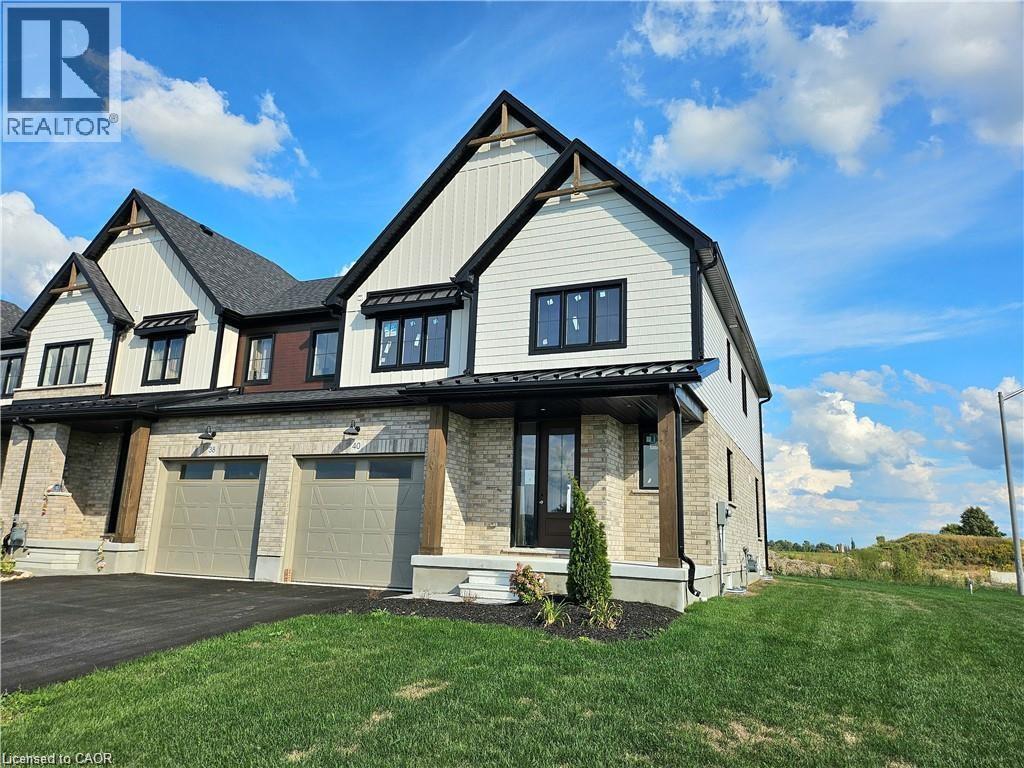
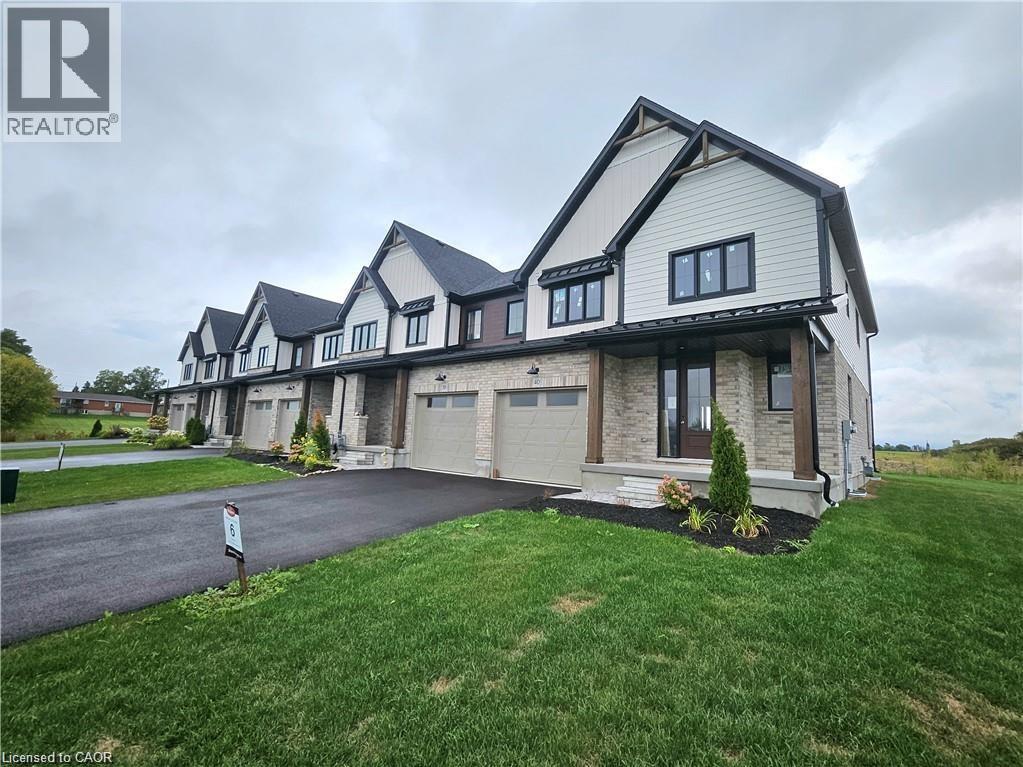
Buyers still have the opportunity to select interior finishes and personalize this home to ...
4 3 2,064.00 ft2details

Schedule a tour

Mon 25 May
Tue 26 May
Wed 27 May
Thu 28 May
Fri 29 May
Sat 30 May
Sun 31 May
Mon 01 Jun
Tue 02 Jun
Wed 03 Jun
In Person
Video Chat
Your information

Compare Listings