38 ROCHESTER DRIVE, Barrie, Ontario

$849,000
38 ROCHESTER DRIVE, Barrie, Rural Barrie Southeast
  • Updated On:
  • March 29, 2026
  • 4 Bedrooms
  • 3 Bathrooms

Welcome to this stunning one year old 4-bedroom freehold home in Barrie, where modern design, space, and family comfort come together seamlessly. Offering 2237 sq. ft. of thoughtfully designed living space, this home features 4 spacious bedrooms, 2.5 bathrooms, and a bright open-concept layout ideal for today’s lifestyle.The chef-inspired kitchen showcases modern cabinetry, generous counter space, and a large centre island, perfect for entertaining and everyday family living. Sun-filled living and dining areas create a warm, inviting atmosphere with excellent natural light throughout. Upstairs, retreat to the primary bedroom with walk-in closet and private ensuite, complemented by generously sized secondary bedrooms and a convenient upper-level laundry. Designed with both comfort and functionality in mind. Located in a family-friendly neighbourhood, close to top-rated schools, parks, trails, shopping, and major highways-making this home ideal for families, first-time buyers, and commuters. (id:65066)

Address: 38 ROCHESTER DRIVE
City:
State/County:
Zip: L9J0W1
Country: Canada
Listing Id: S12697510
Price: $849,000
Bedrooms: 4
Bathrooms: 3
Basement: Unfinished, N/A
BathroomsPartial: 1
BedroomsAboveGrade: 4
BuildingFeatures: Separate Electricity Meters, Fireplace(s)
CommonInterest: Freehold
Cooling: Central air conditioning
Directions: Valleybrook and Nottingham Rd
FoundationDetails: Brick
FrontageLengthNumeric: 10
FrontageLengthNumericUnits: meters
Heating: Forced air, Natural gas
InternetAddressDisplayYN: 1
InternetEntireListingDisplayYN: 1
ListAOR: Toronto
ListAORKey: 82
ListAgentKey: 2021707
ListOfficeKey: 277389
ListingURL: www.realtor.ca/real-estate/29252358/38-rochester-drive-barrie-rural-barrie-southeast
LivingAreaMaximum: 2500
LivingAreaMinimum: 2000
LivingAreaUnits: square feet
LotSizeDimensions: 10 x 30 M
ModificationTimestamp: March 29, 2026 at 12:16pm
OriginalEntryTimestamp: January 14, 2026 at 11:07pm
OriginatingSystemName: Toronto Regional Real Estate Board
ParkingFeatures: Attached Garage, Garage
ParkingTotal: 4
PhotosChangeTimestamp: January 14, 2026 at 11:07pm
PhotosCount: 24
PostalCode: L9J0W1
Rooms: Living room: Main level, 4.27 x 2.74 meters | Family room: Main level, 4.27 x 4.27 meters | Kitchen: Main level, 5.03 x 3.25 meters | Primary Bedroom: Second level, 4.27 x 3.8 meters | Bedroom 2: Second level, 3.66 x 3.41 meters | Bedroom 3: Second level, 3.15 x 3.05 meters | Bedroom 4: Second level, 4.42 x 3.05 meters
Sewer: Sanitary sewer
StatusChangeTimestamp: March 29, 2026 at 12:06pm
Stories: 2
StreetName: Rochester
StreetNumber: 38
StreetSuffix: Drive
StructureType: House
TaxAnnualAmount: 6339
WaterSource: Municipal water
Other Features
Brick

Property Reviews

No reviews found.
You need to login in order to post a review

yelp logo

$4,352.99
per month
  • Principal and Interest
  • Property Tax
  • HOA fee
  • Private Mortgage Insurance

$ 3,291.74

Sun 31 May
Mon 01 Jun
Tue 02 Jun
Wed 03 Jun
Thu 04 Jun
Fri 05 Jun
Sat 06 Jun
Sun 07 Jun
Mon 08 Jun
Tue 09 Jun
In Person
Video Chat
Your information

Similar Listings

Active

6637 STANMORE STREET, Ottawa, Ontario

$1,299,000
Luxury living awaits you in this spectacular 6 bedroom, 4 bathroom family home located in ...

804 BYRON STREET S, Whitby (Downtown Whitby)...

$699,000
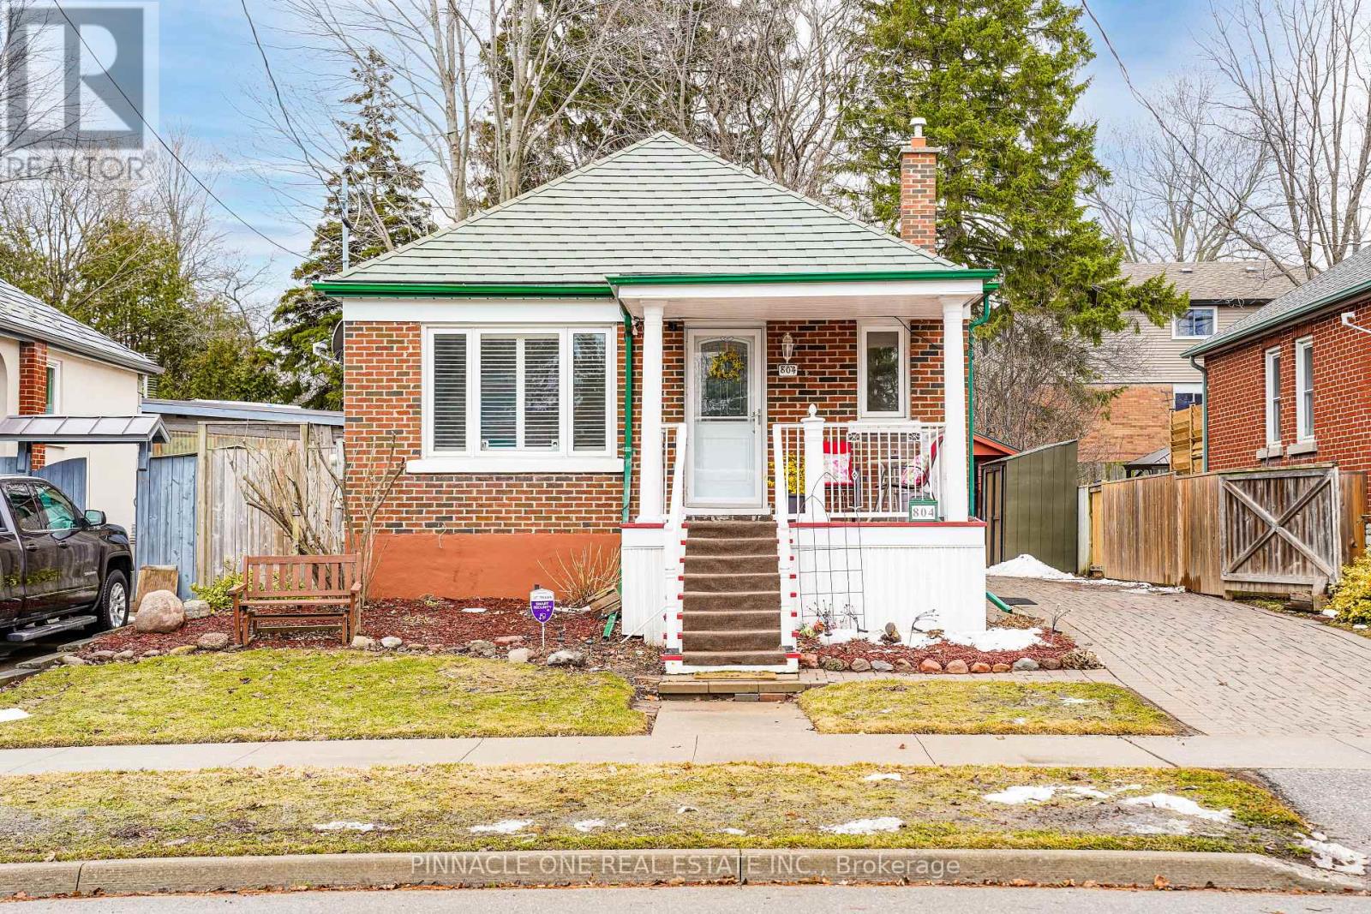
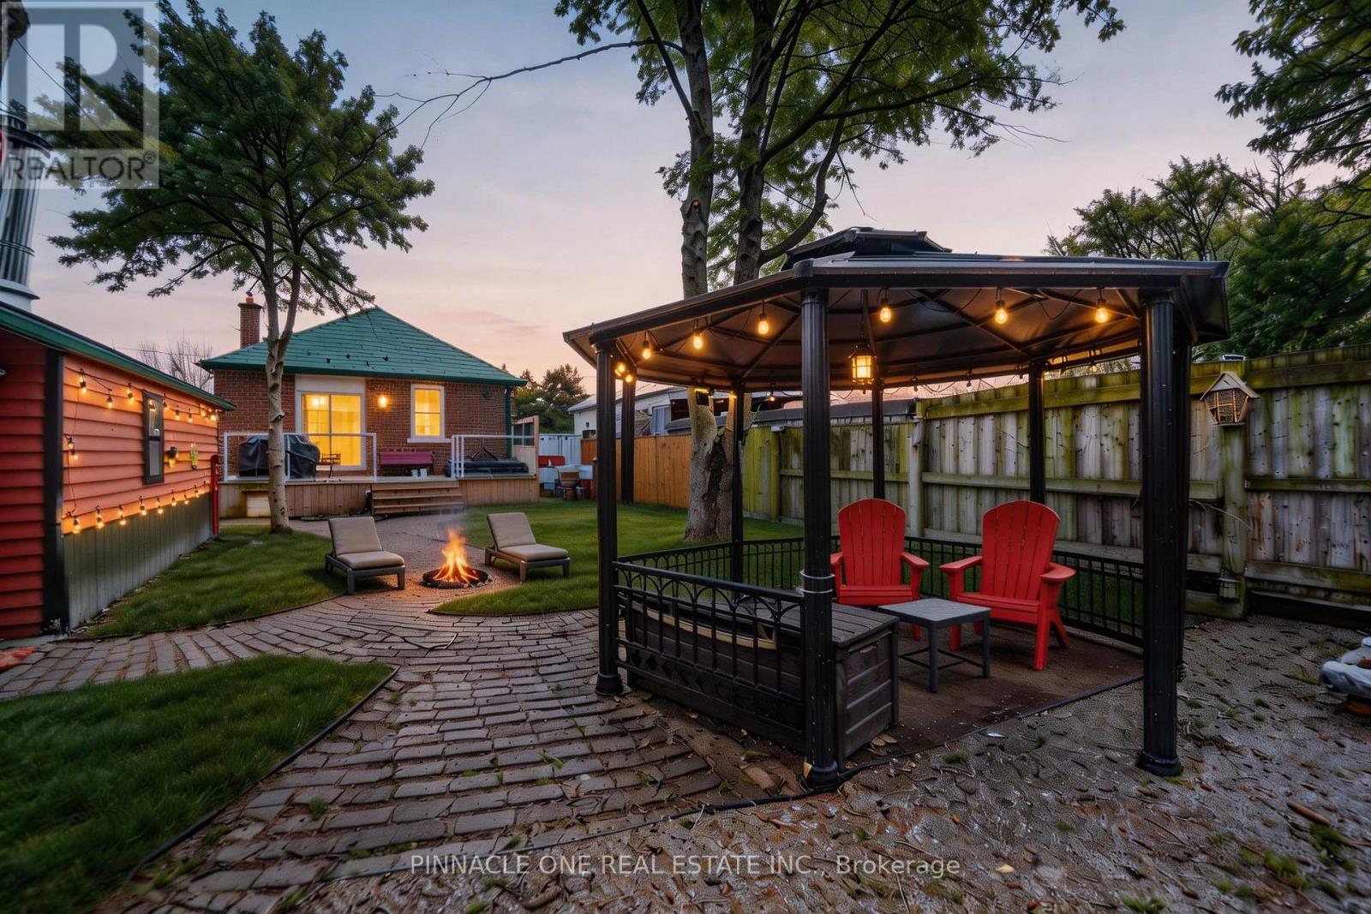
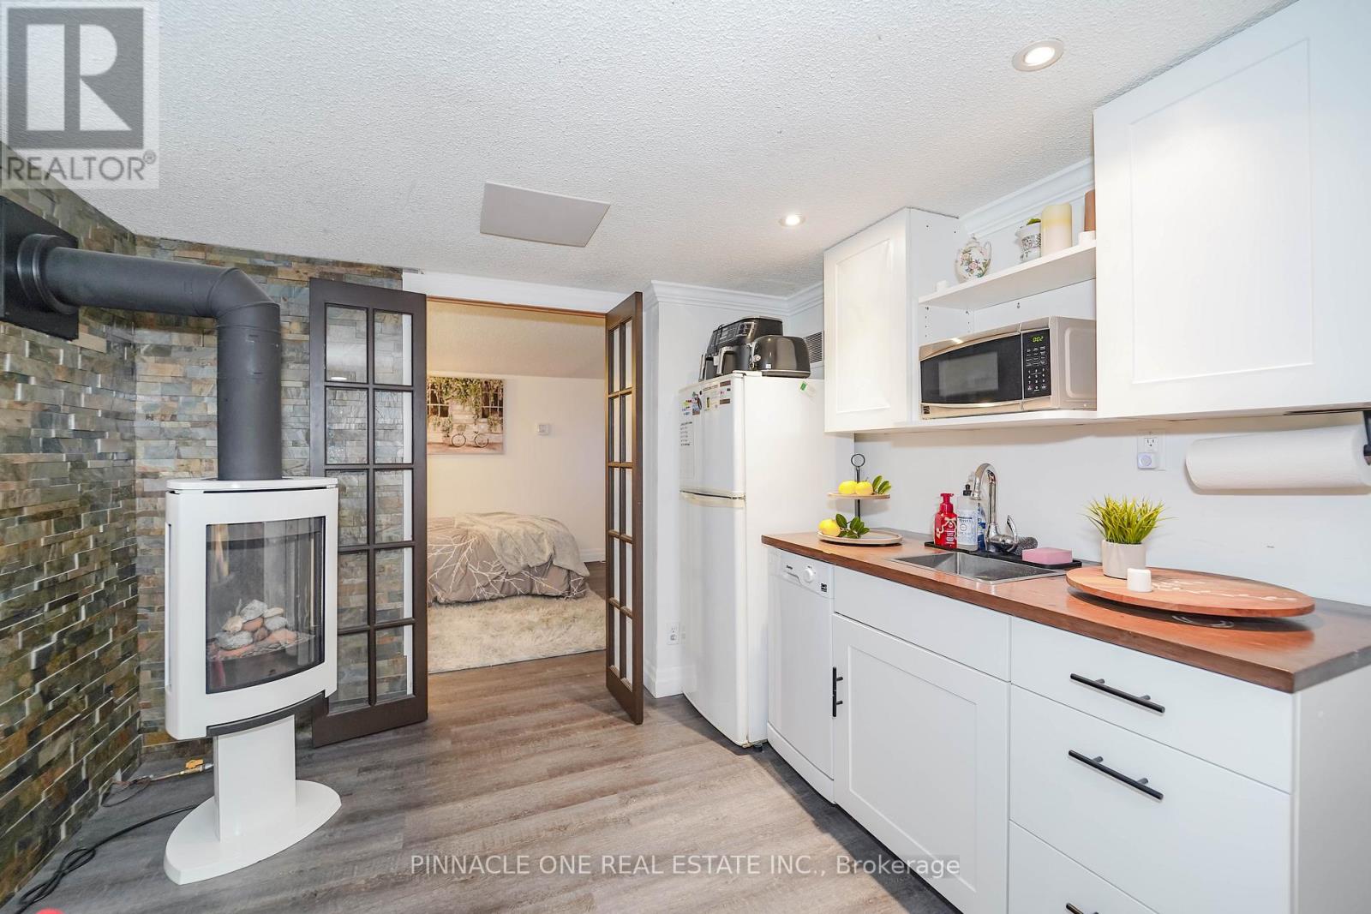
Welcome to 804 Byron St. S - a beautifully maintained property offering exceptional value ...

4279 BRIDLEPATH TRAIL,Mississauga (Erin Mill...

$1,999,900
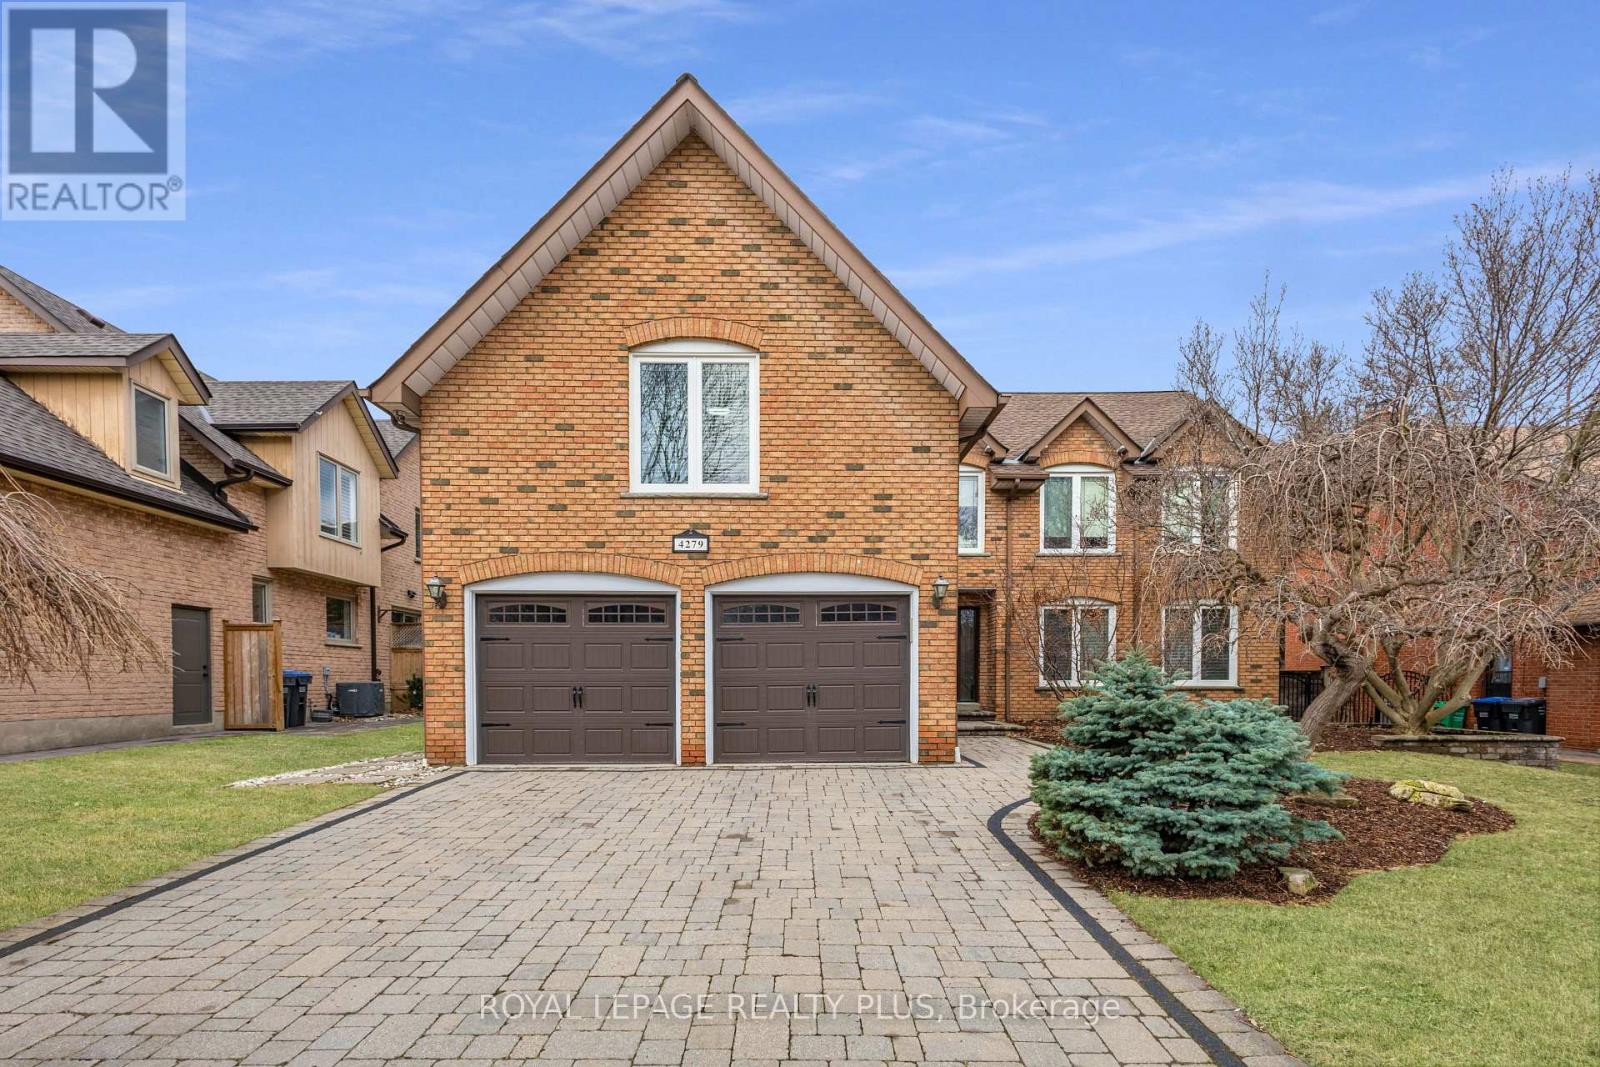
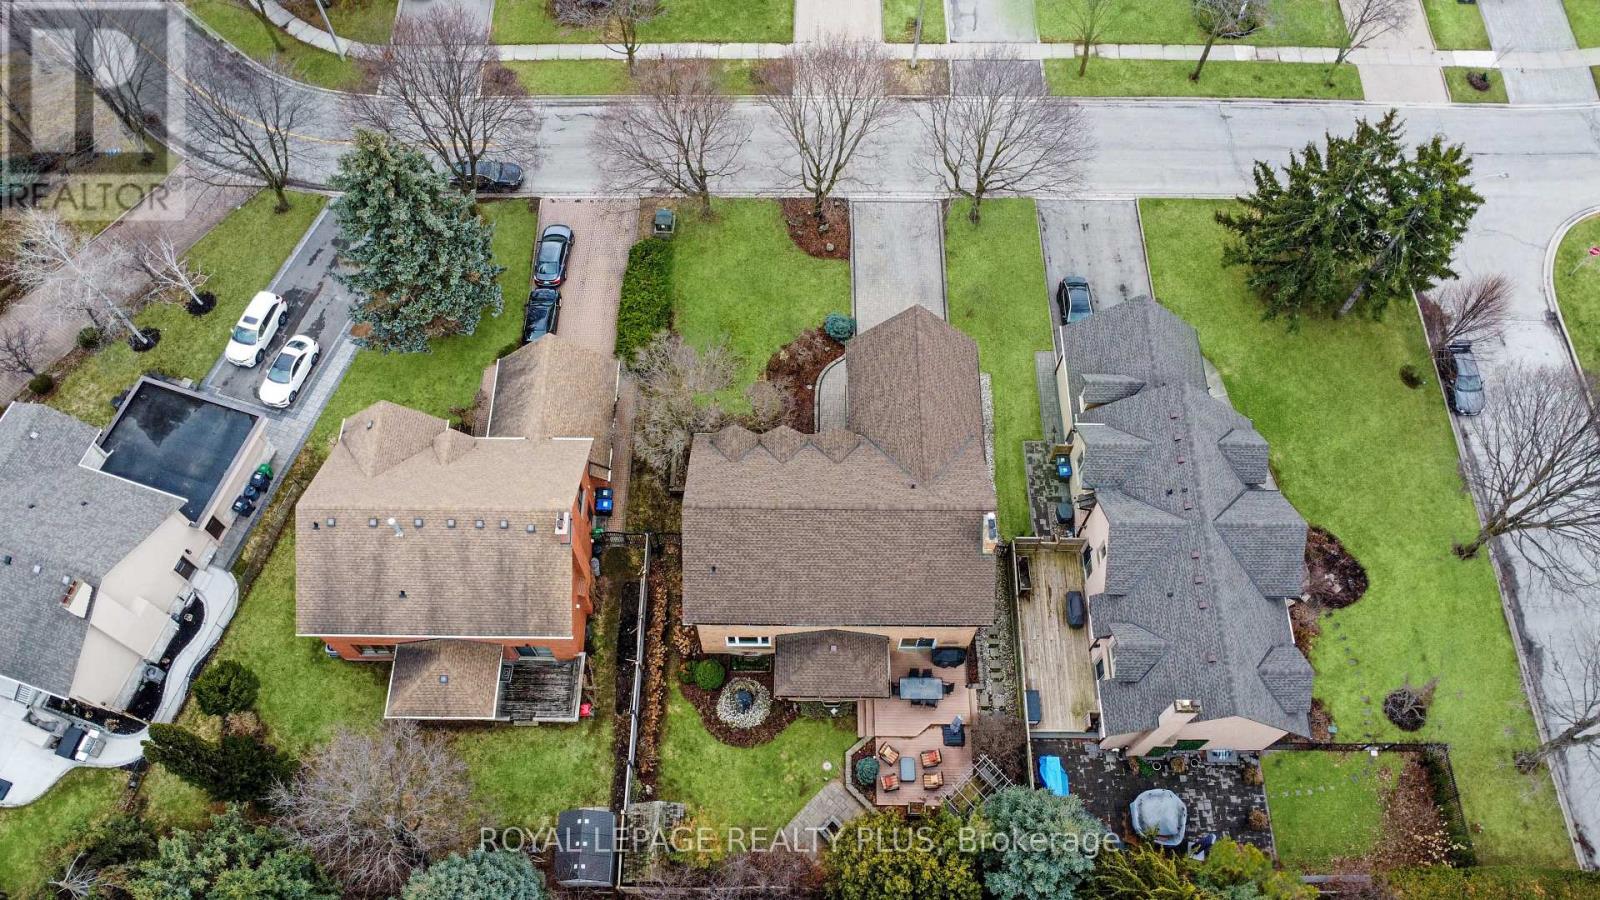
Welcome to prestigious Bridlepath Estates, one of Mississauga's most coveted enclaves. Set ...

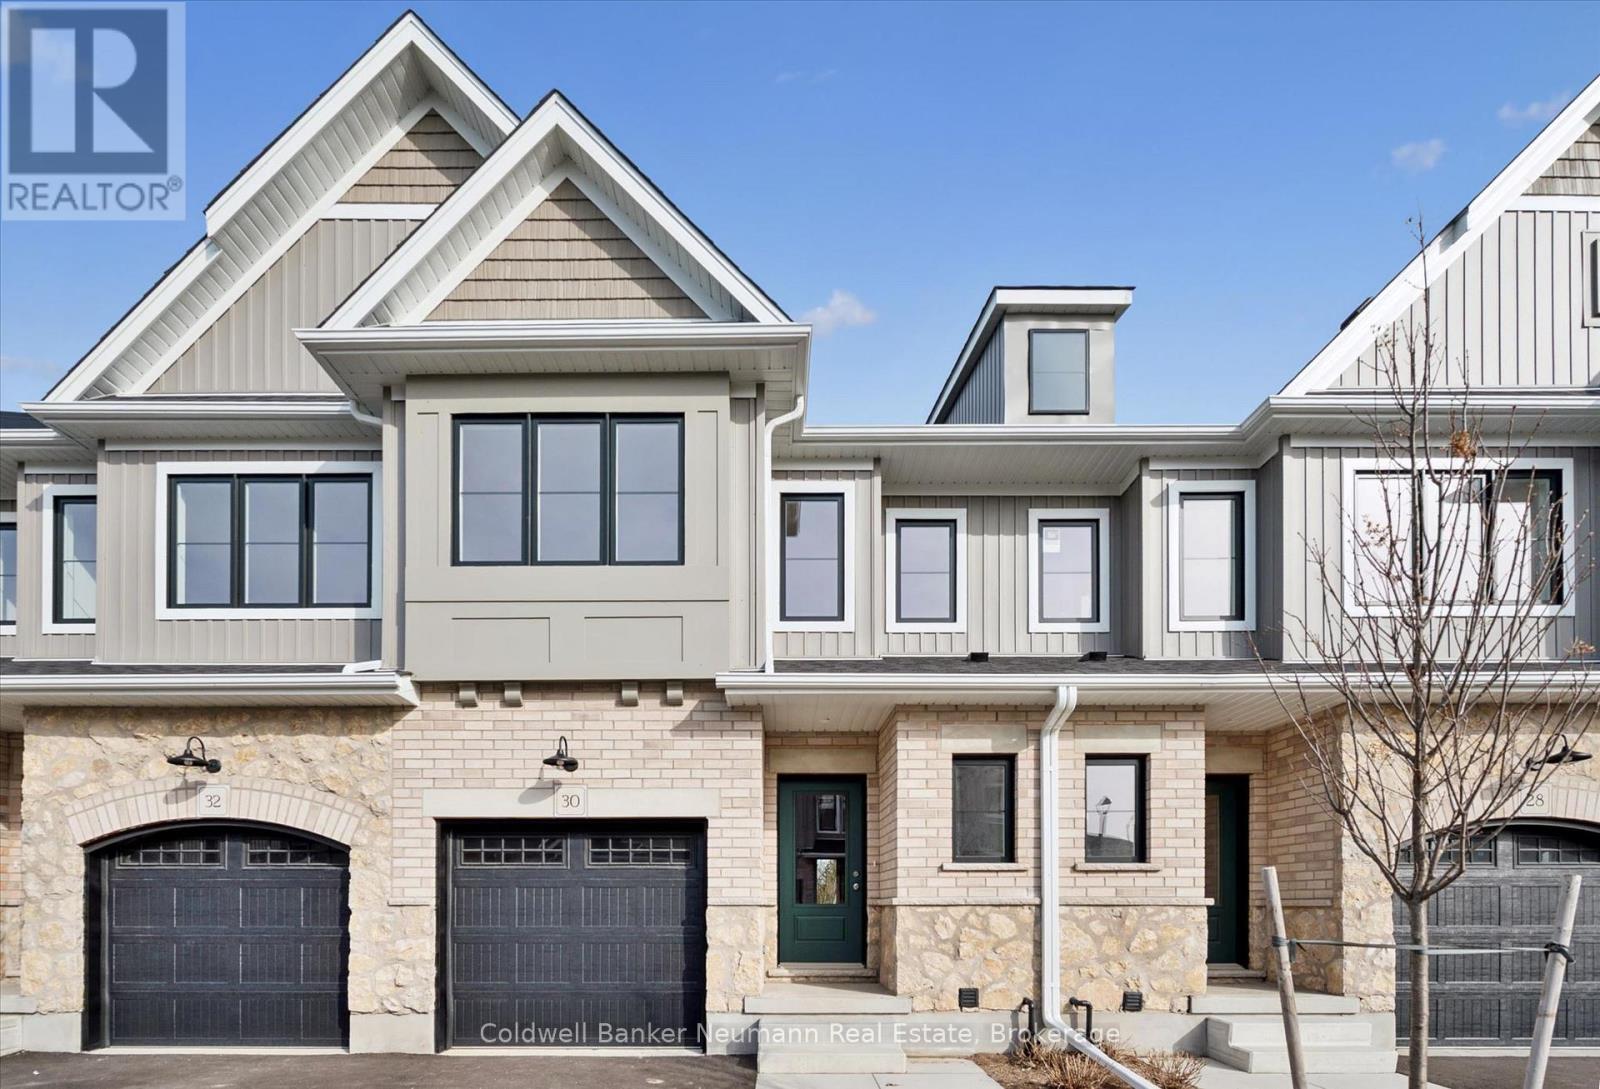
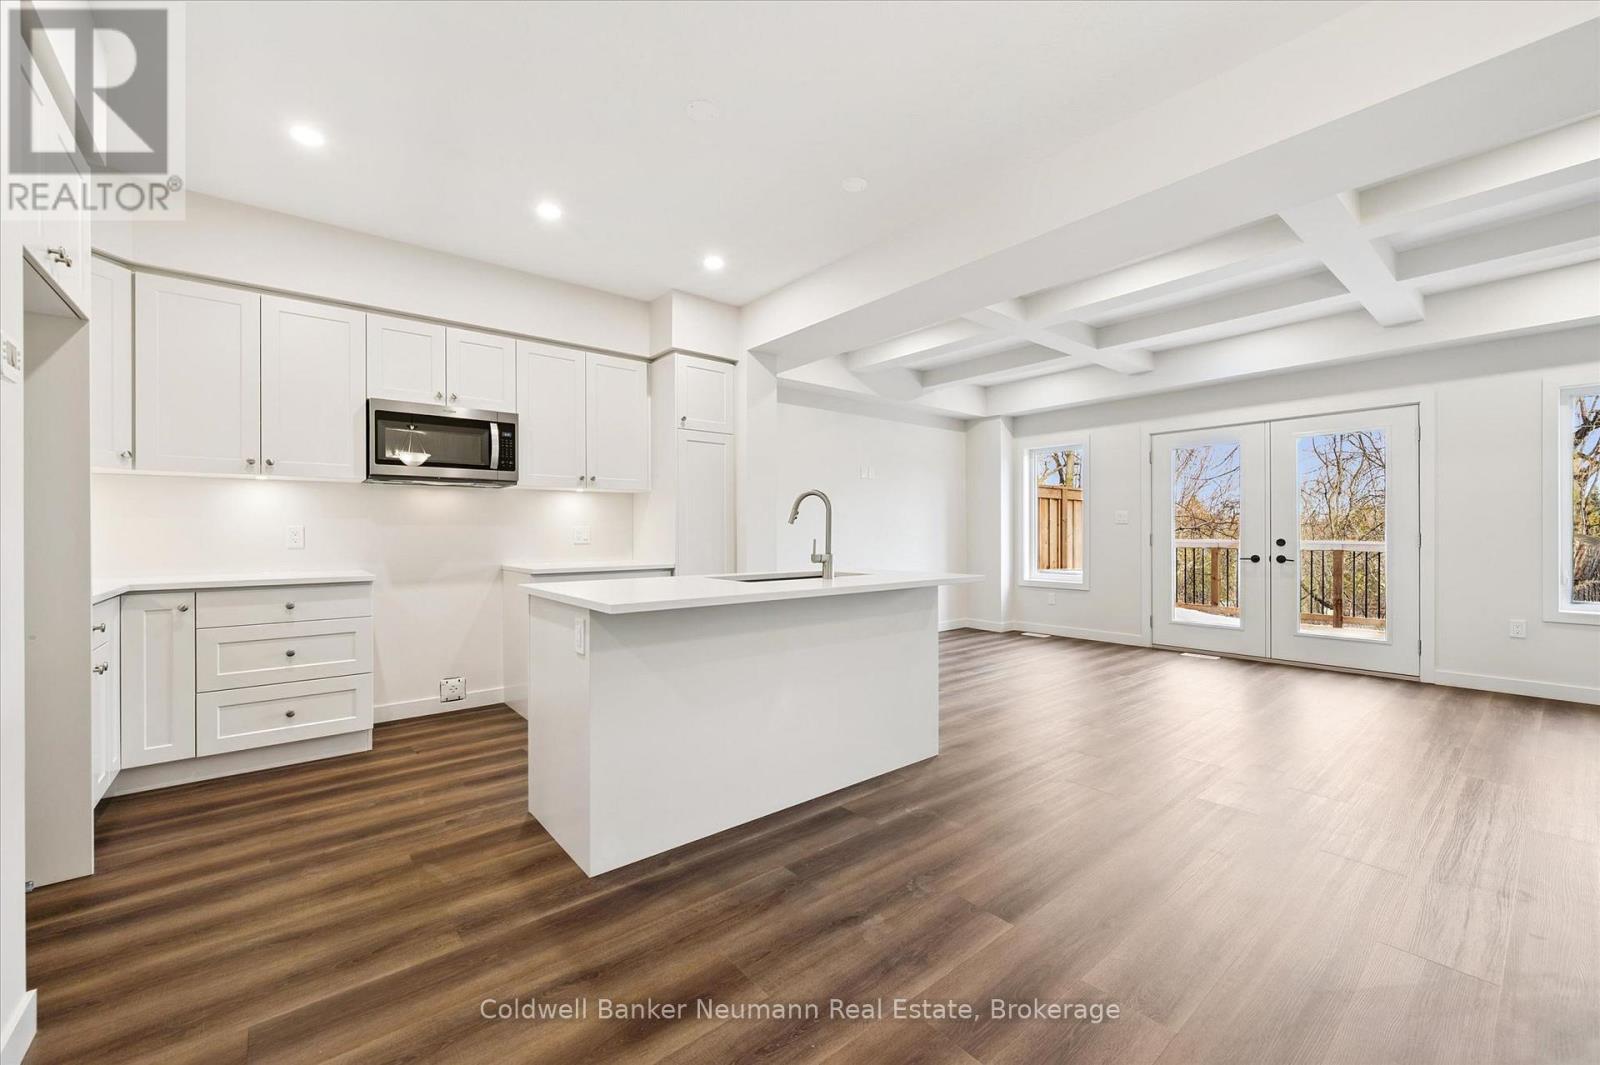
30 FIELDSTONE LANE, Centre Wellington (Elora...

$688,487
Set within the South River community in Elora by Granite Homes, this 1,637 sq. ft. townhom ...

Schedule a tour

Sun 31 May
Mon 01 Jun
Tue 02 Jun
Wed 03 Jun
Thu 04 Jun
Fri 05 Jun
Sat 06 Jun
Sun 07 Jun
Mon 08 Jun
Tue 09 Jun
In Person
Video Chat
Your information

Compare Listings