37B – 5305 GLEN ERIN DRIVE,Mississauga (Central Erin Mills),,

$828,000
  • Updated On:
  • April 6, 2026
  • 3 Bedrooms
  • 3 Bathrooms

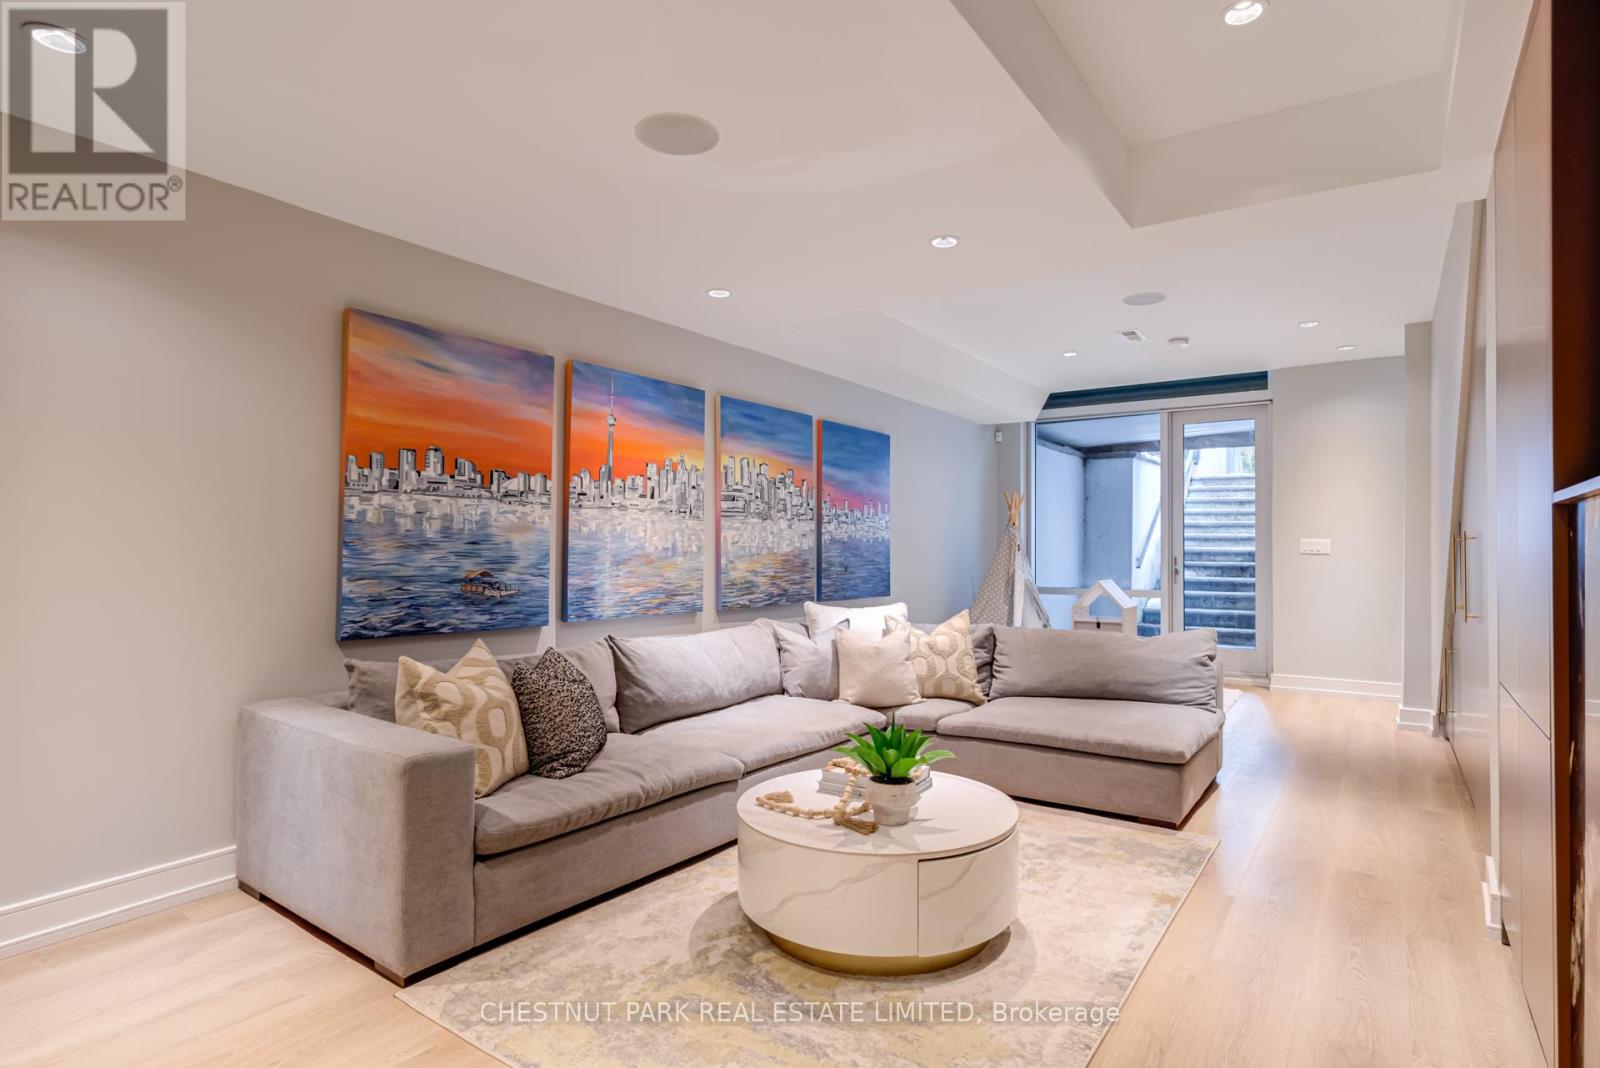

Welcome To This Spacious and Bright 3-Bed and 3 Bath Townhouse in Highly Sought-after Central Erin Mills. Open-Concept Living Room and Dining Room Offer an Ideal Space for Both Everyday Living and Entertaining. Large Spacious Eat-in Kitchen With Ample Cabinets and Counters. Spacious Bedrooms. The Primary Bedroom With Walk-in Closet and 3 Pieces Ensuite Bathroom. Finished Basement With Walk-out To Yard. Backing To JF SS, No Houses Behind. Recent Updates Include Fresh Paint, Modern Lighting, New Dryer (2026), New Dishwasher (2026). Amenities Include Outdoor Swimming Pool and a Children’s Park. Fabulous Convenient Location, Walk To Top Rated Schools, Erin Mill Centre, Community Centre, Parks. Mins To Hospital, GO Train Station, GO Bus Terminal, HWY 401/403. (id:65066)

Address: 37B - 5305 GLEN ERIN DRIVE
State/County:
Zip: L5M5N7
Country: Canada
Listing Id: W12955434
Price: $828,000
Bedrooms: 3
Bathrooms: 3
AssociationFee: 474.72
AssociationFeeFrequency: Monthly
AssociationFeeIncludes: Common Area Maintenance, Insurance
AssociationName: Orion Property Management
Basement: Finished, Walk out, N/A
BathroomsPartial: 1
BedroomsAboveGrade: 3
CoListAgentKey: 1966268
CoListOfficeKey: 286795
CommonInterest: Condo/Strata
CommunityFeatures: Pets Allowed With Restrictions
Cooling: Central air conditioning
Directions: Cross Streets: Erin Centre. ** Directions: Glen Erin.
Flooring: Laminate, Ceramic
Heating: Forced air, Natural gas
InternetAddressDisplayYN: 1
InternetEntireListingDisplayYN: 1
ListAOR: Toronto
ListAORKey: 82
ListAgentKey: 2176265
ListOfficeKey: 274462
ListingURL: www.realtor.ca/real-estate/29555779/37b-5305-glen-erin-drive-mississauga-central-erin-mills-central-erin-mills
LivingAreaMaximum: 1399
LivingAreaMinimum: 1200
LivingAreaUnits: square feet
ModificationTimestamp: April 6, 2026 at 02:40pm
OriginalEntryTimestamp: April 3, 2026 at 03:39pm
OriginatingSystemName: Toronto Regional Real Estate Board
ParkingFeatures: Attached Garage, Garage
ParkingTotal: 2
PhotosChangeTimestamp: April 6, 2026 at 02:05pm
PhotosCount: 33
PostalCode: L5M5N7
Rooms: Living room: Main level, 6.25 x 3.35 meters | Dining room: Main level, 6.25 x 3.35 meters | Kitchen: Main level, 4.27 x 3.35 meters | Primary Bedroom: Second level, 4.56 x 3.05 meters | Bedroom 2: Second level, 4.02 x 2.74 meters | Bedroom 3: Second level, 3.49 x 3.2 meters | Family room: Basement, 5.79 x 3.49 meters
StatusChangeTimestamp: April 6, 2026 at 02:31pm
Stories: 2
StreetName: Glen Erin
StreetNumber: 5305
StreetSuffix: Drive
StructureType: Row / Townhouse
TaxAnnualAmount: 4632
TaxYear: 2025
UnitNumber: 37B
Other Features
Aluminum siding
Brick
Dishwasher
Dryer
Garage door opener
Property Attached
Refrigerator
Stove
Washer
Window Coverings

Property Reviews

No reviews found.
You need to login in order to post a review

yelp logo

$4,245.32
per month
  • Principal and Interest
  • Property Tax
  • HOA fee
  • Private Mortgage Insurance

$ 3,210.32

Sat 30 May
Sun 31 May
Mon 01 Jun
Tue 02 Jun
Wed 03 Jun
Thu 04 Jun
Fri 05 Jun
Sat 06 Jun
Sun 07 Jun
Mon 08 Jun
In Person
Video Chat
Your information

Similar Listings

Active

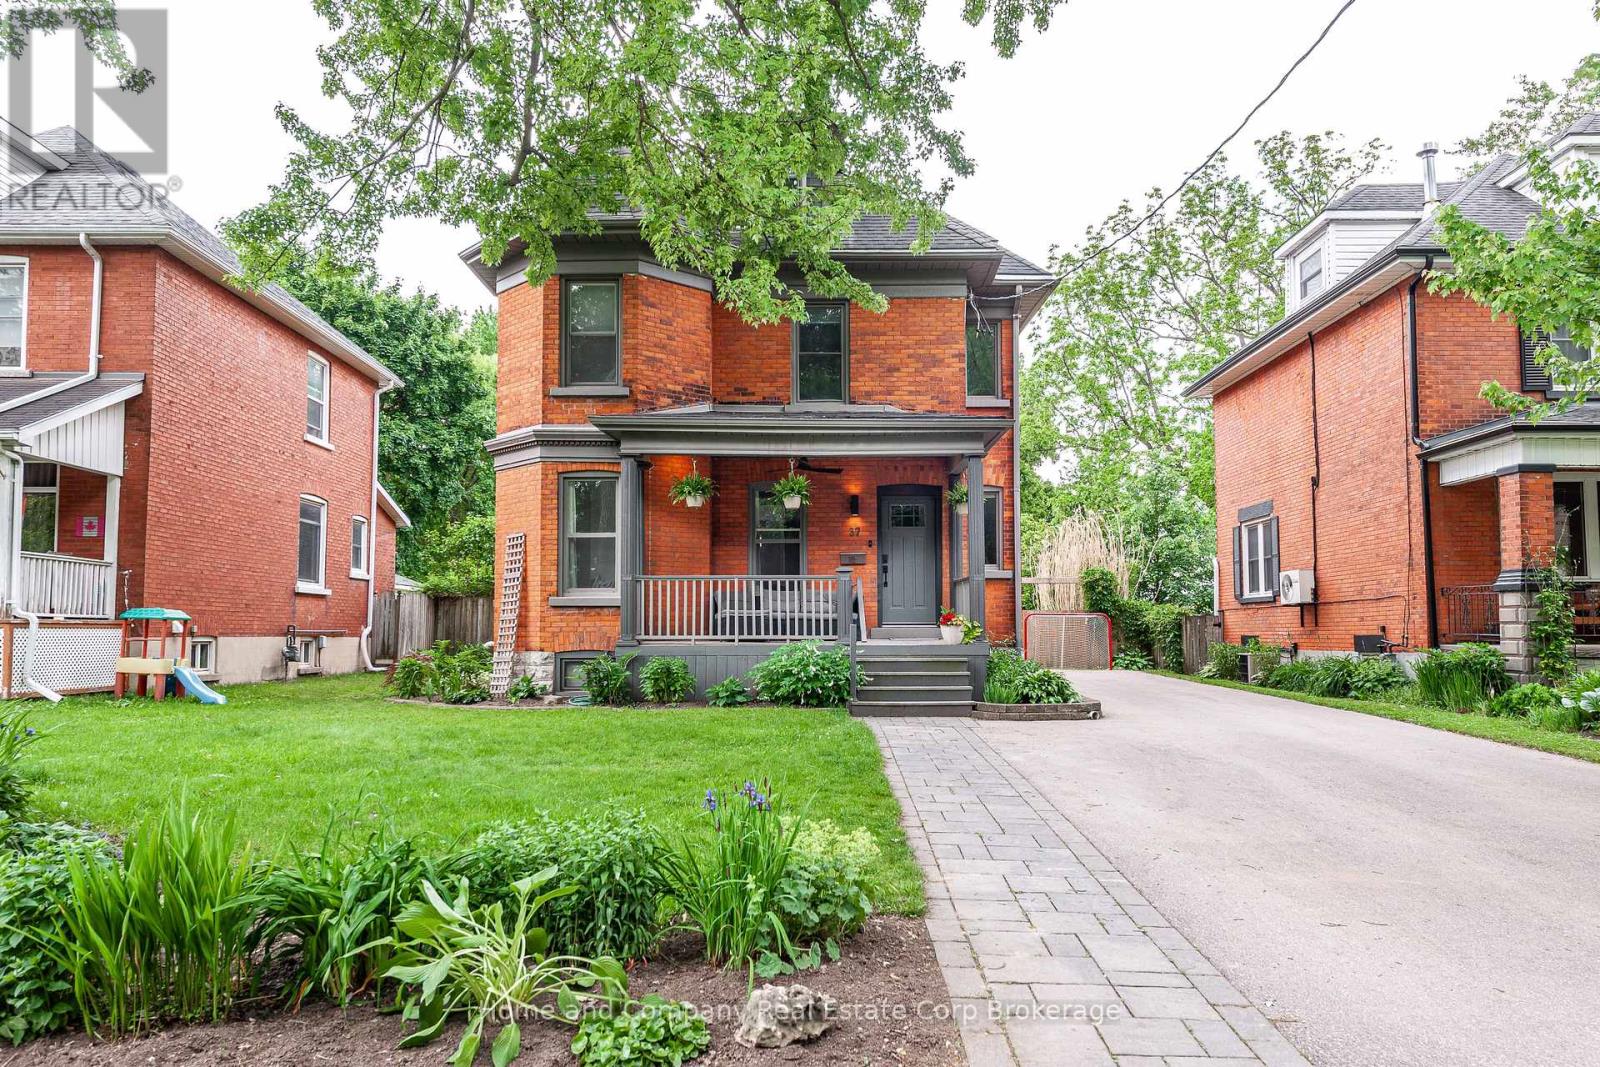
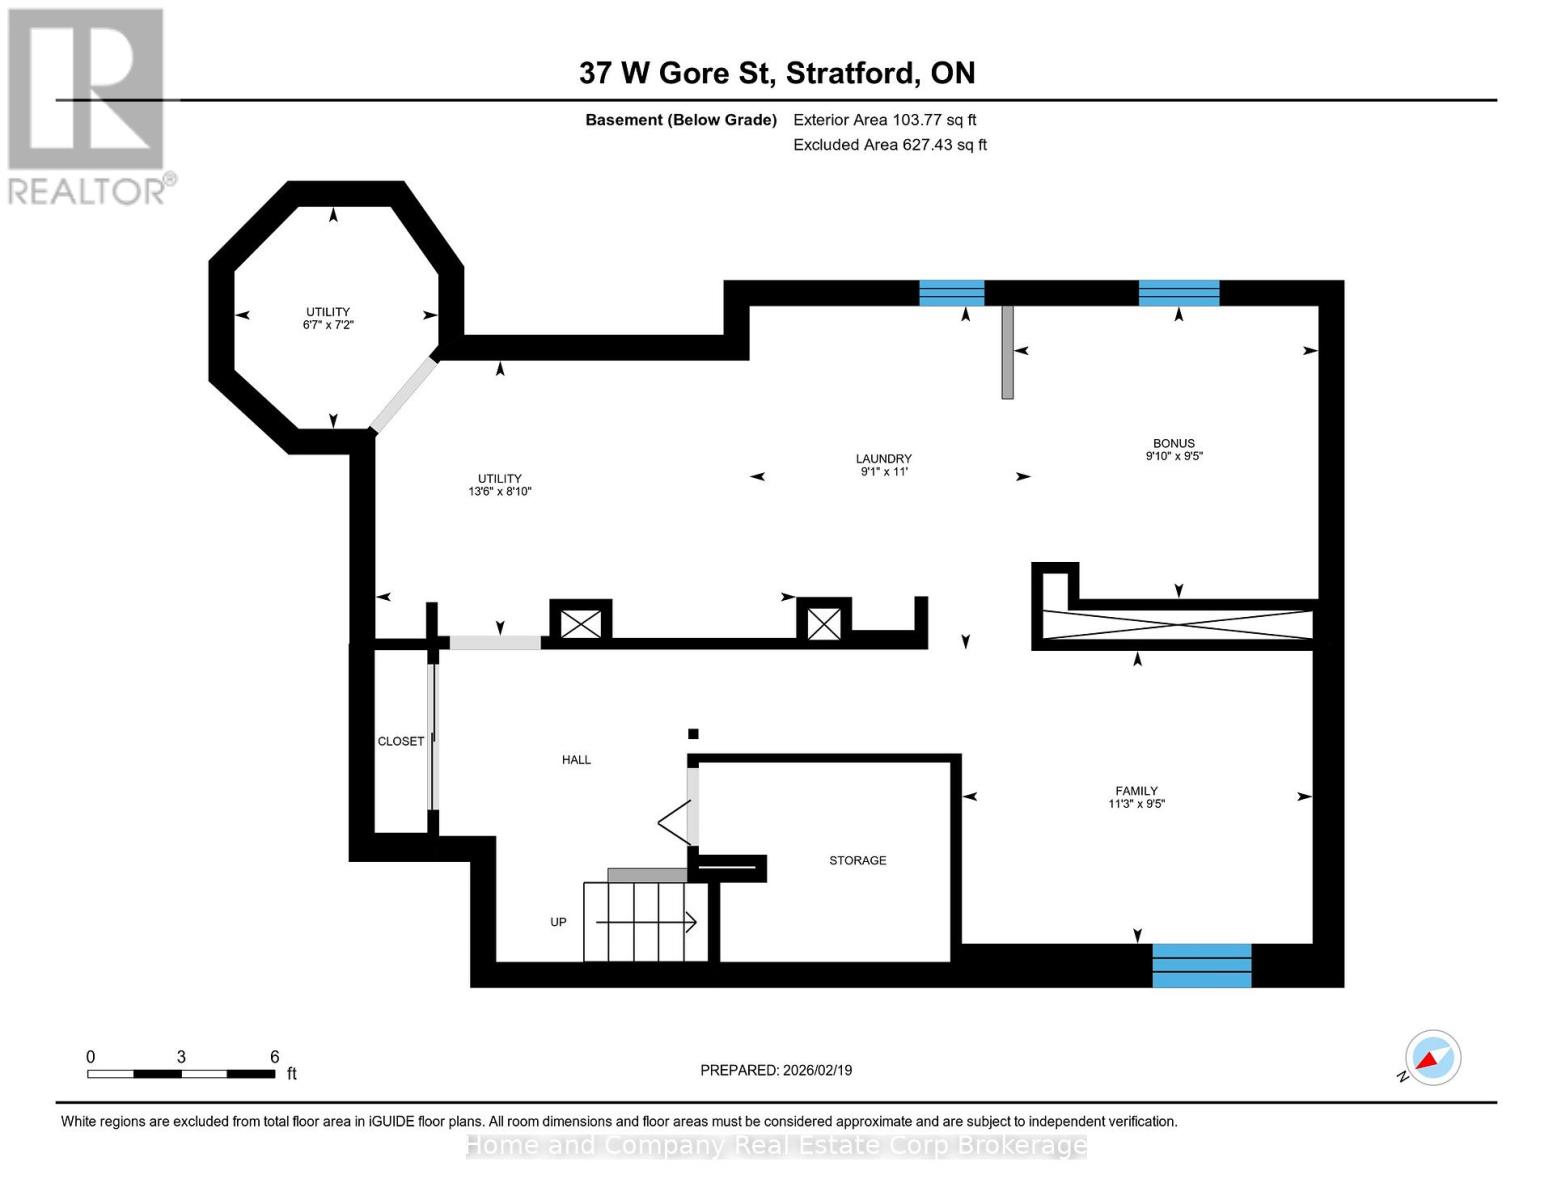
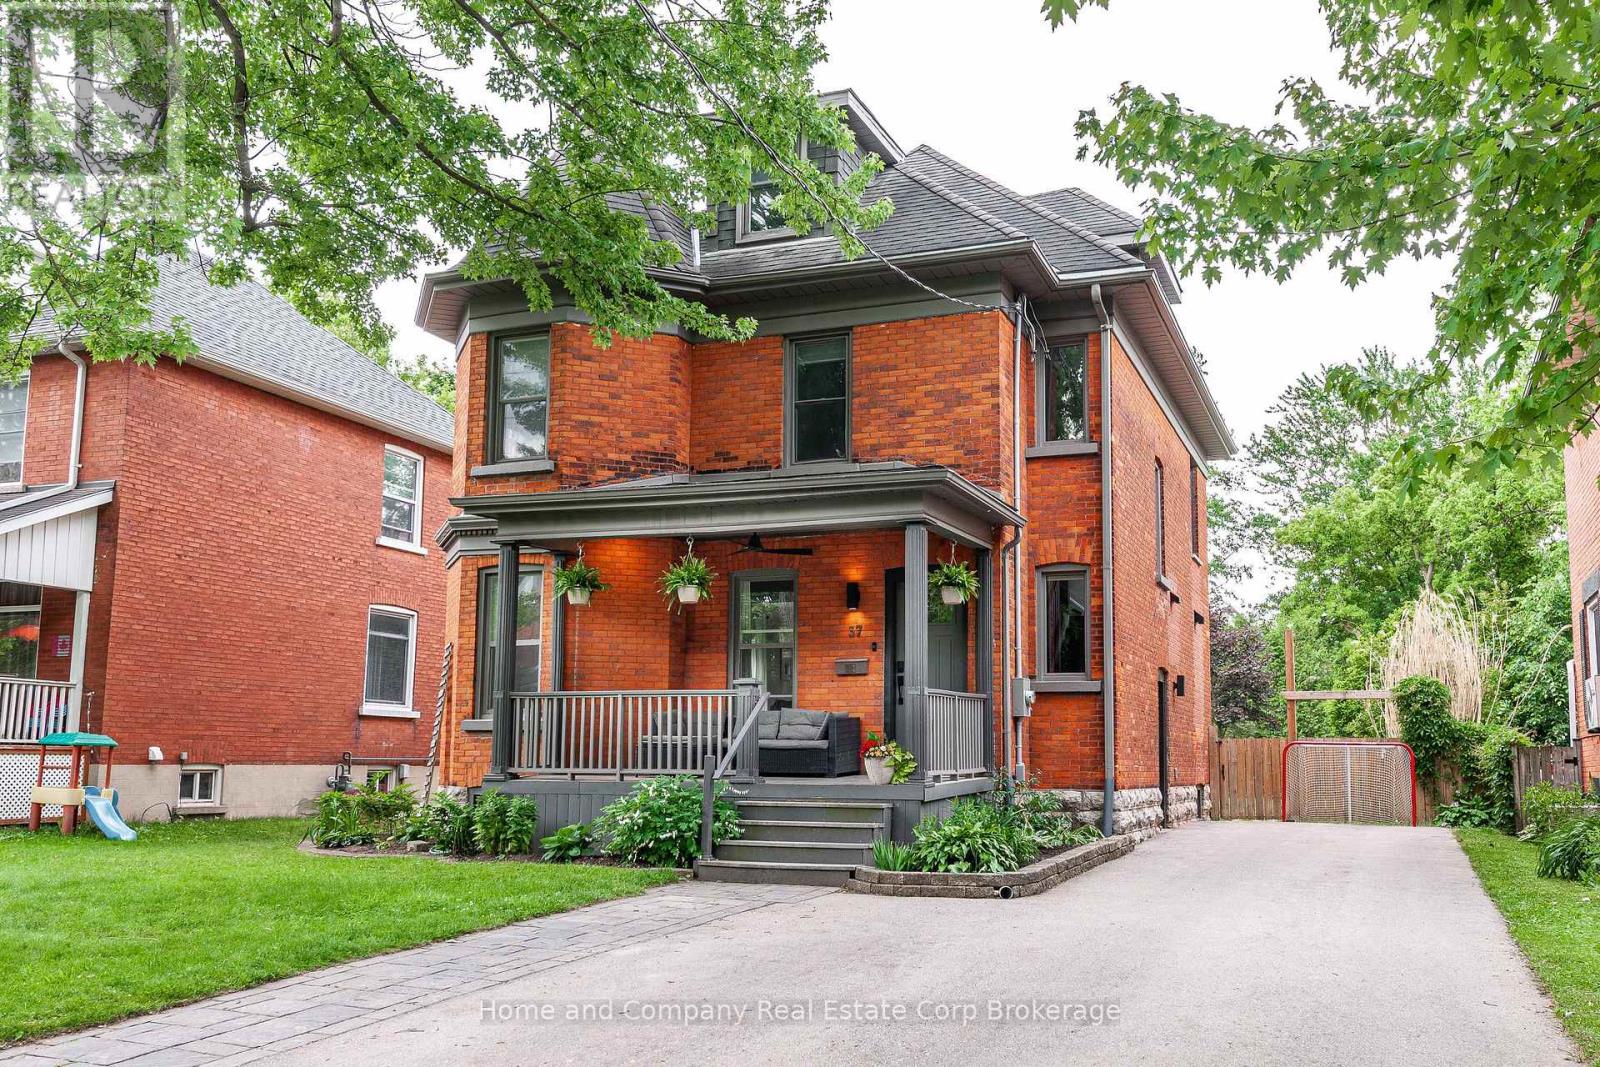
37 WEST GORE STREET, Stratford, Ontario

$950,000
The kitchen that dreams are made of! Welcome to 37 West Gore St in beautiful Stratford. Lo ...

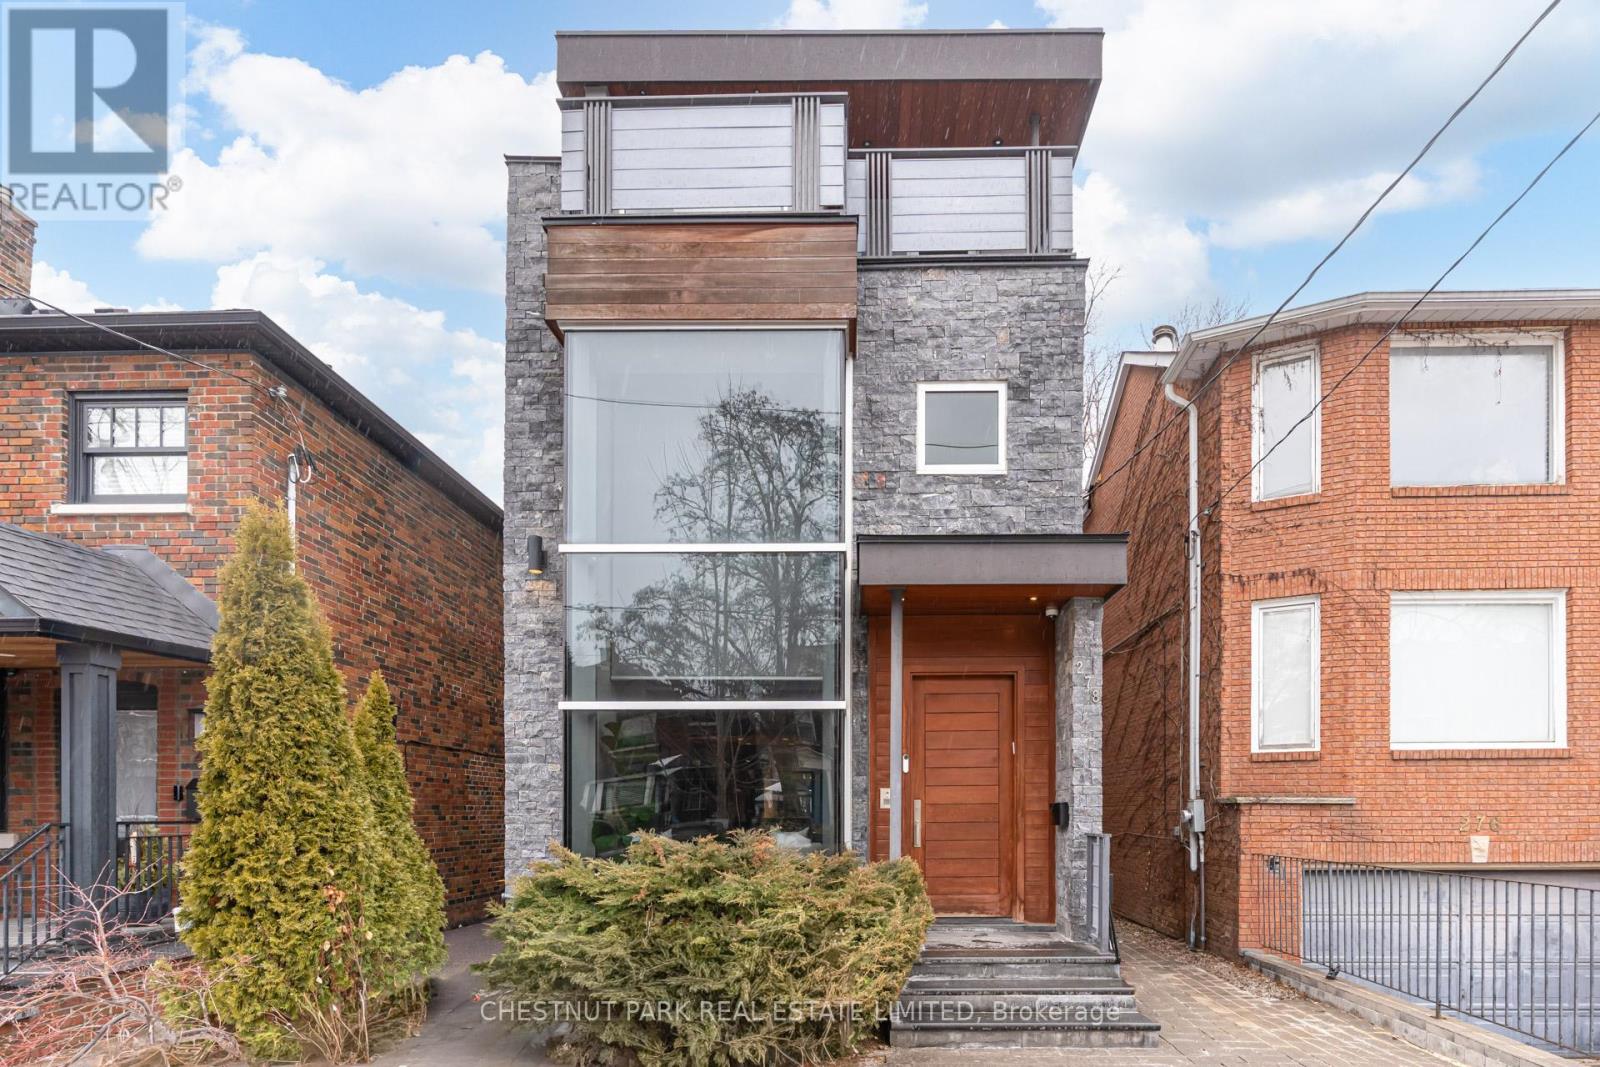
278 ST GERMAIN AVENUE,Toronto (Lawrence Park...

$2,850,000
A beautifully crafted custom residence offering unbeatable natural light, elegant entertai ...

211 – 1285 QUEEN STREET E, Toronto (Gr...

$699,000
The Poet, Modern Luxury Boutique Condo In The Heart Of Leslieville. Brand New Spacious and ...

82 GLENVIEW Avenue, Cambridge, Ontario

$450,000
Red brick may be classic, but green brick is memorable! Welcome home to 82 Glenview Avenue ...
3 1 888.00 ft2details

Schedule a tour

Sat 30 May
Sun 31 May
Mon 01 Jun
Tue 02 Jun
Wed 03 Jun
Thu 04 Jun
Fri 05 Jun
Sat 06 Jun
Sun 07 Jun
Mon 08 Jun
In Person
Video Chat
Your information

Compare Listings