377 SILVERTHORN CRESCENT,Welland (Cooks Mills),,

$824,900
377 SILVERTHORN CRESCENT, Welland (Cooks Mills), 765 - Cooks Mills
  • Updated On:
  • April 1, 2026
  • 4 Bedrooms
  • 2 Bathrooms

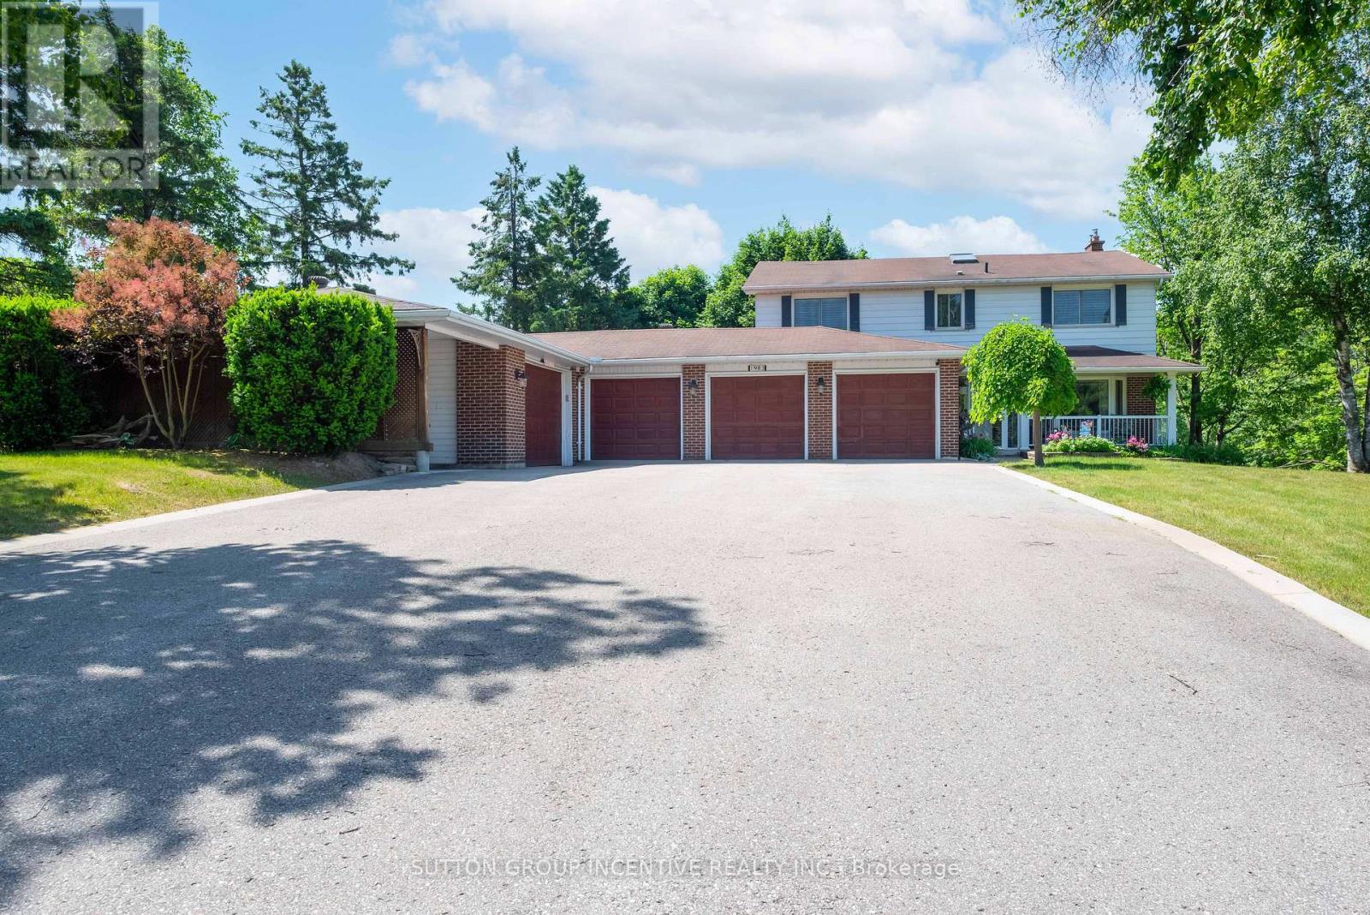
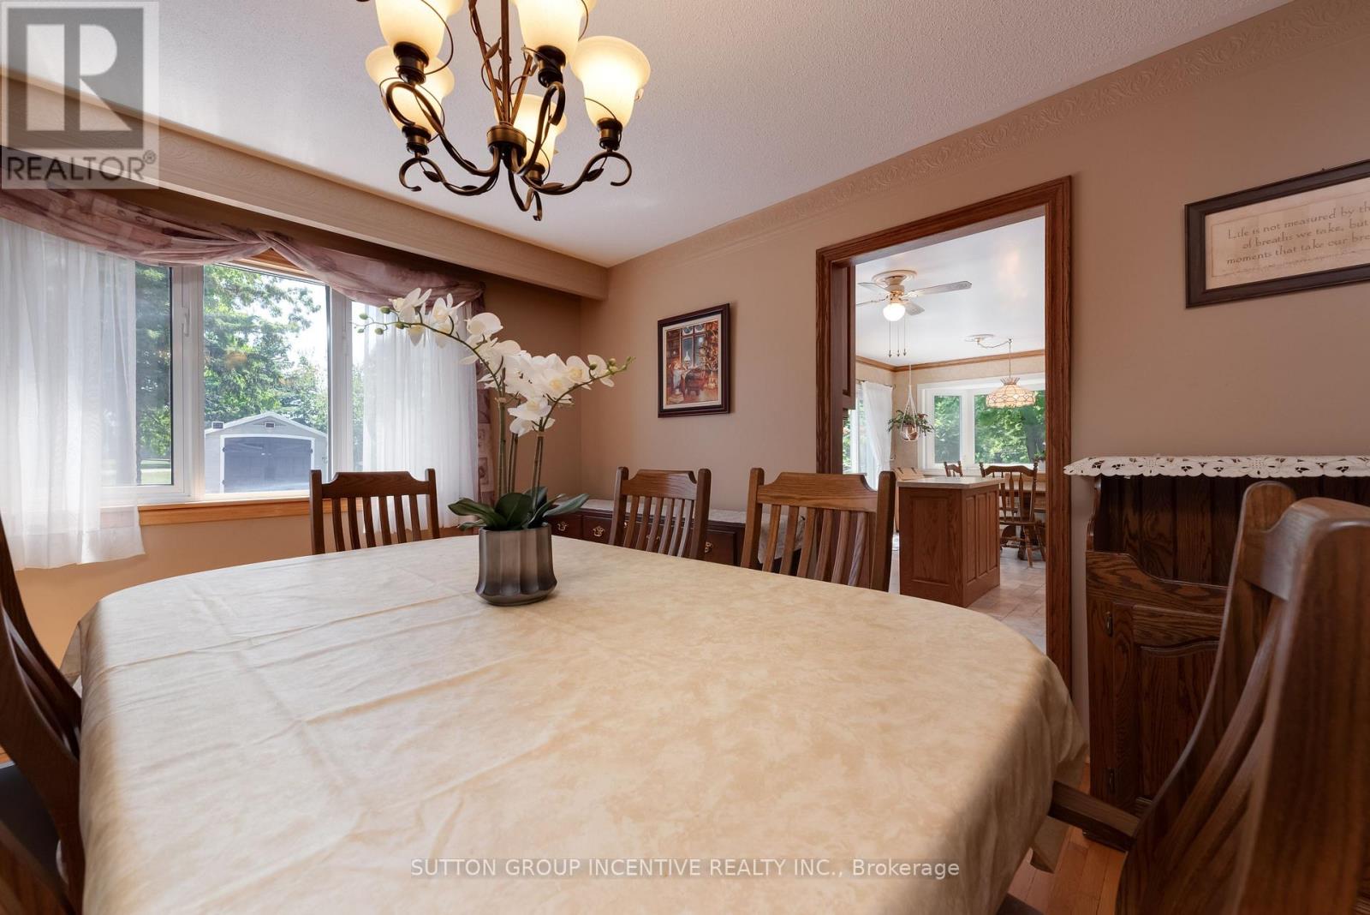
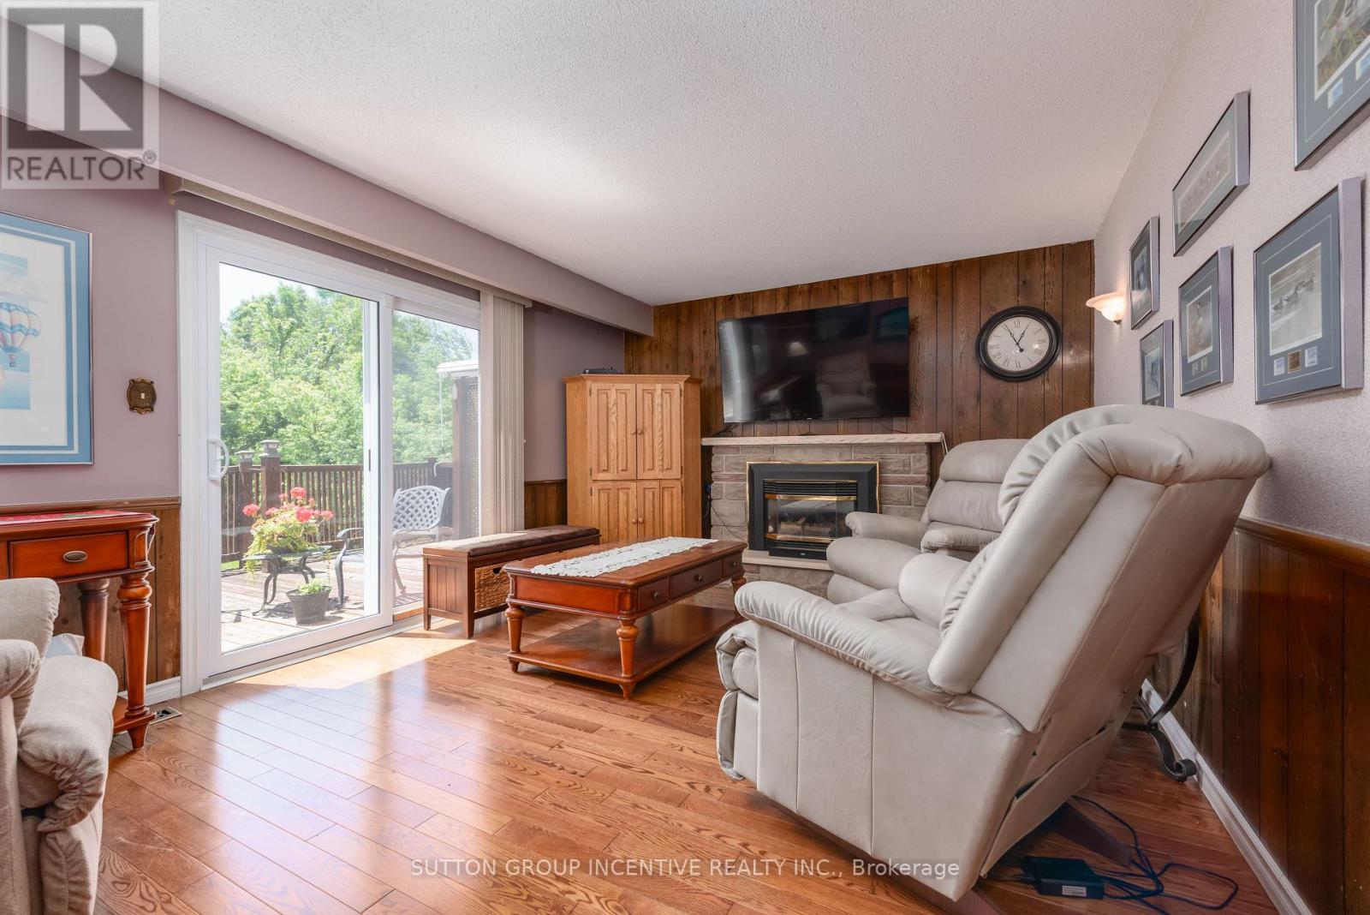
Beautiful 1857sqft brick bungalow situated on 1.5 acres of private peaceful rural property, in a convenient location, close to all amenities and easy highway access. Drive down a huge private concrete driveway leading to a double car attached garage, in mint condition. Walk to the front porch and greeted into a warm foyer. Main floor living with space for the whole family! Three generously sized bedrooms with large closets. Primary bedroom faces the rear yard with a walk in closet and ensuite access. All the bedrooms and hallway have newly refinished dark oak hardwood flooring – provided a true country feel. Two bathrooms on the main floor, both are 4–piece with bath tub/shower combos. One of a kind kitchen – red tiled countertops, refaced with warm natural wood doors and handles. Functional eat-in kitchen is bright and warm, with a huge window facing the open backyard. Living room and dining room are open concept, warm and bright full of natural light. Full basement is partially finished. Huge recreation room with brick fireplace. Separate workshop room with bright lighting fixtures. Open laundry/mechanical room with sump pump. Bonus 4th bedroom in the basement. Finally, a mud room in the basement that has a garage walk up access – great feature for potential in-law suite or home office. Backyard is a wide open space, back deck located right off the kitchen. Back door access through the garage as well. An additional detached 2-car garage as well! Perfect for a hobbyist, entrepreneur, or simply extra storage. Conveniently located right off HWY140, your 2 minutes away from HWY406 leading to North Niagara, or only 10 minutes driving South to Port Colborne via Hwy140, and 10 minutes driving East to Niagara Falls via Schisler Rd. Enjoy the privacy and peacefulness of the country without sacrificing the close proximity conveniences! (id:65066)

Address: 377 SILVERTHORN CRESCENT
State/County:
Zip: L3B5N4
Country: Canada
Listing Id: X12926774
Price: $824,900
Bedrooms: 4
Bathrooms: 2
ArchitecturalStyle: Bungalow
Basement: Partially finished, Full
BedroomsAboveGrade: 3
BedroomsBelowGrade: 1
CoListAgentKey: 1501313
CoListOfficeKey: 75358
CommonInterest: Freehold
CommunityFeatures: School Bus
Cooling: Central air conditioning
Directions: Cross Streets: Hwy140. ** Directions: Hwy140 to Silverthorn.
FoundationDetails: Block
FrontageLengthNumeric: 100
FrontageLengthNumericUnits: feet
GeocodeManualYN: 1
Heating: Forced air, Natural gas
InternetAddressDisplayYN: 1
InternetEntireListingDisplayYN: 1
ListAOR: Niagara
ListAORKey: 114
ListAgentKey: 2130304
ListOfficeKey: 75358
ListingURL: www.realtor.ca/real-estate/29523058/377-silverthorn-crescent-welland-cooks-mills-765-cooks-mills
LivingAreaMaximum: 2000
LivingAreaMinimum: 1500
LivingAreaUnits: square feet
LotFeatures: Cul-de-sac, Sump Pump
LotSizeDimensions: 100 x 653.7 FT
ModificationTimestamp: April 1, 2026 at 08:45pm
OriginalEntryTimestamp: March 27, 2026 at 12:05am
OriginatingSystemName: Niagara Association of REALTORS®
ParkingFeatures: Attached Garage, Garage
ParkingTotal: 12
PhotosChangeTimestamp: April 1, 2026 at 08:35pm
PhotosCount: 50
PostalCode: L3B5N4
Rooms: Living room: Main level, 6.85 x 4.33 meters | Other: Basement, 4.11 x 3.05 meters | Bedroom 4: Basement, 4.08 x 3.05 meters | Laundry room: Basement, 6.4 x 7.25 meters | Dining room: Main level, 4.24 x 3.51 meters | Kitchen: Main level, 5.15 x 4.25 meters | Bedroom: Main level, 4.88 x 3.72 meters | Bedroom 2: Main level, 4.33 x 3.2 meters | Bedroom 3: Main level, 4.33 x 3.6 meters | Bathroom: Main level, 2.52 x 2.5 meters | Bathroom: Main level, 1.95 x 2.32 meters | Recreational, Games room: Basement, 7.32 x 6.4 meters | Workshop: Basement, 5.33 x 4.08 meters
Sewer: Septic System
StatusChangeTimestamp: April 1, 2026 at 08:35pm
Stories: 1
StreetName: Silverthorn
StreetNumber: 377
StreetSuffix: Crescent
StructureType: House
TaxAnnualAmount: 6770
TaxYear: 2025
View: View
WaterSource: Cistern
Other Features
All
Brick
Dryer
Furniture
Garage door opener remote(s)
Has Fireplace
Hood Fan
Microwave
Refrigerator
Stove
Washer

Property Reviews

No reviews found.
You need to login in order to post a review

yelp logo

$4,229.43
per month
  • Principal and Interest
  • Property Tax
  • HOA fee
  • Private Mortgage Insurance

$ 3,198.30

Sun 31 May
Mon 01 Jun
Tue 02 Jun
Wed 03 Jun
Thu 04 Jun
Fri 05 Jun
Sat 06 Jun
Sun 07 Jun
Mon 08 Jun
Tue 09 Jun
In Person
Video Chat
Your information

Similar Listings

Active

1983 INNISFIL HEIGHTS CRESCENT,Innisfil,,

$1,299,000
Situated on 2.5 private acres and backing onto a protected greenbelt with mature trees, th ...

205 – 5 GREYSTONE WALK DRIVE, Toronto ...

$528,000
Welcome to 5 Greystone Walk Drive, a well-established and amenity-rich community known for ...


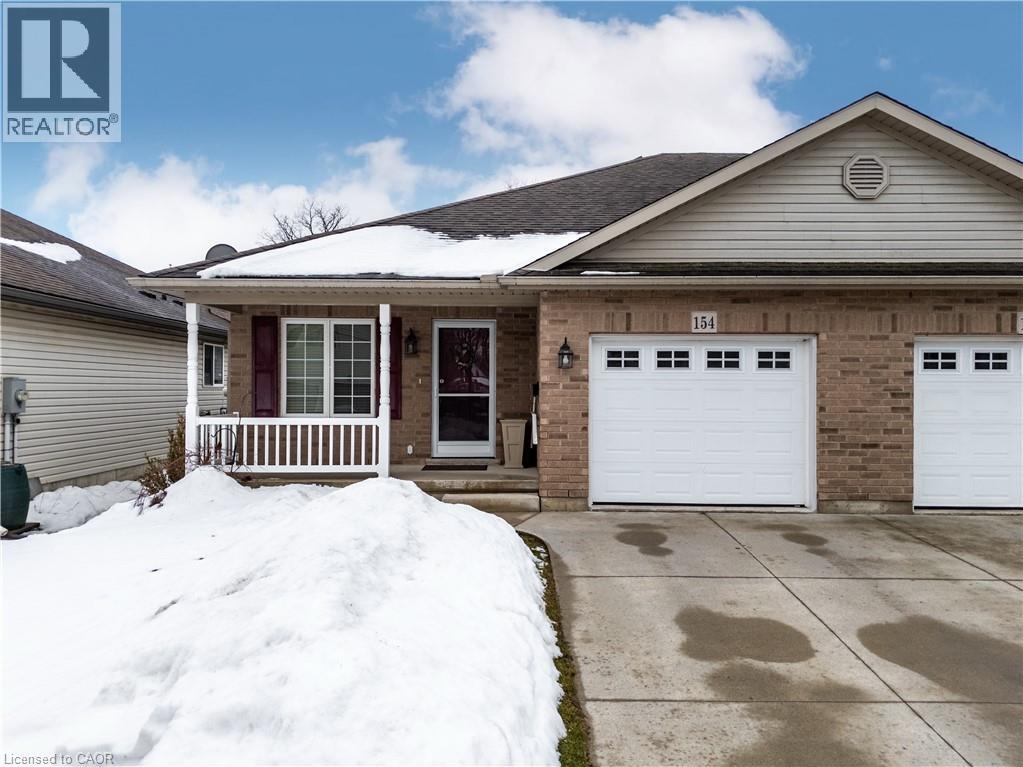
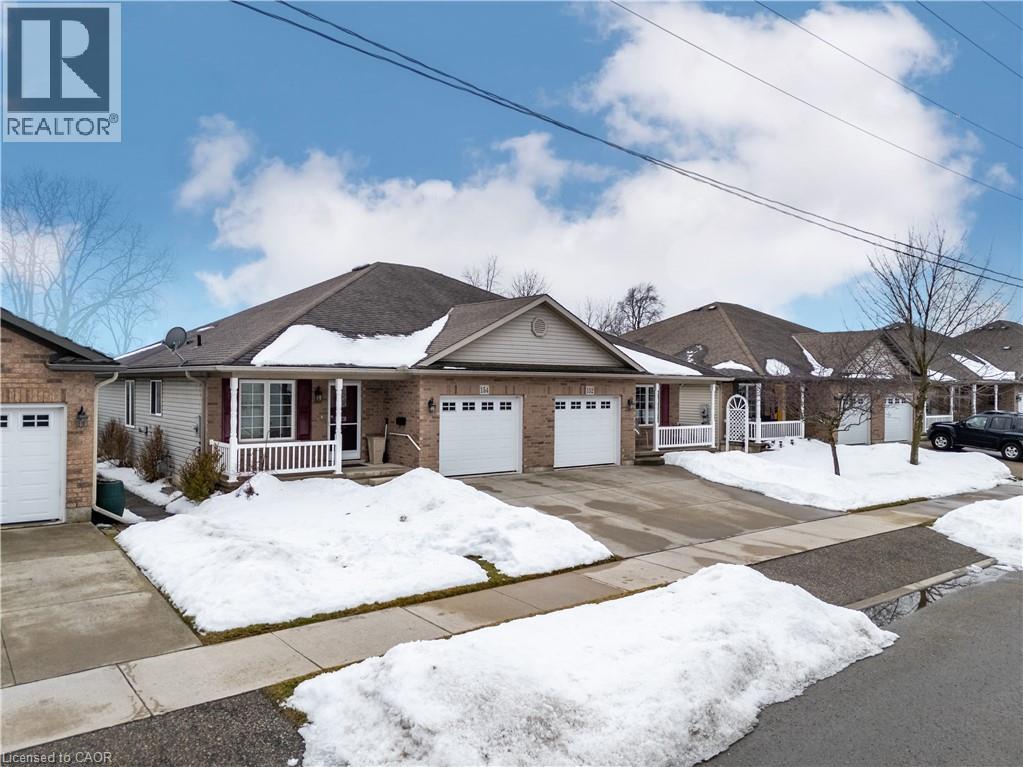
154 FOREST Street E, Dunnville, Ontario

$625,000
Extremely well cared for semi-detached home in Dunnville, built in 2007 and offering comfo ...
2 2 1,639.00 ft2details
Active

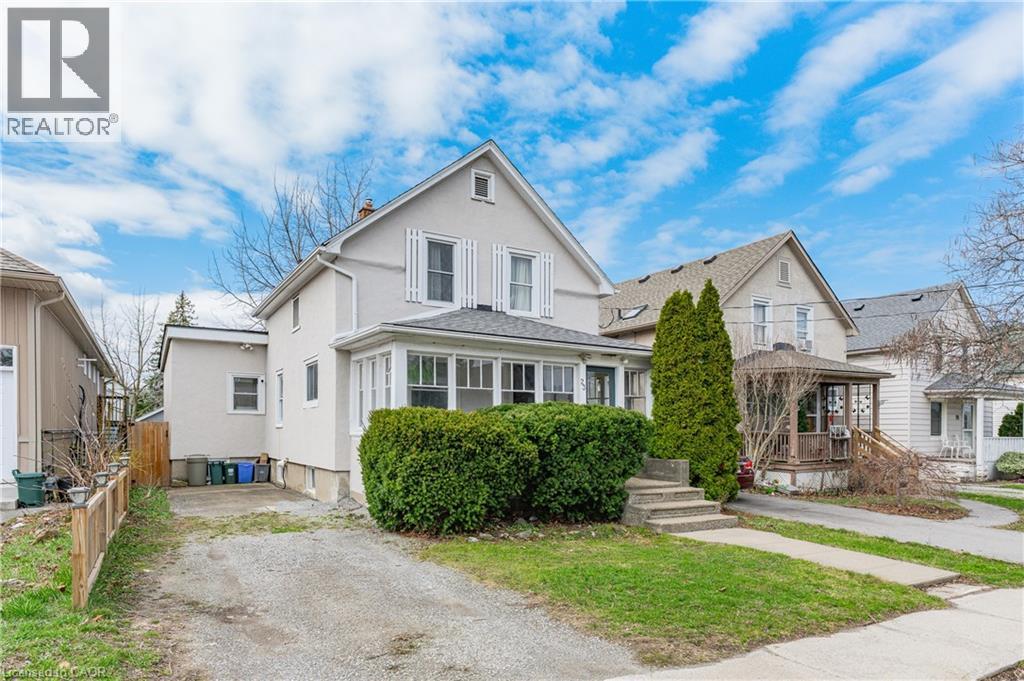
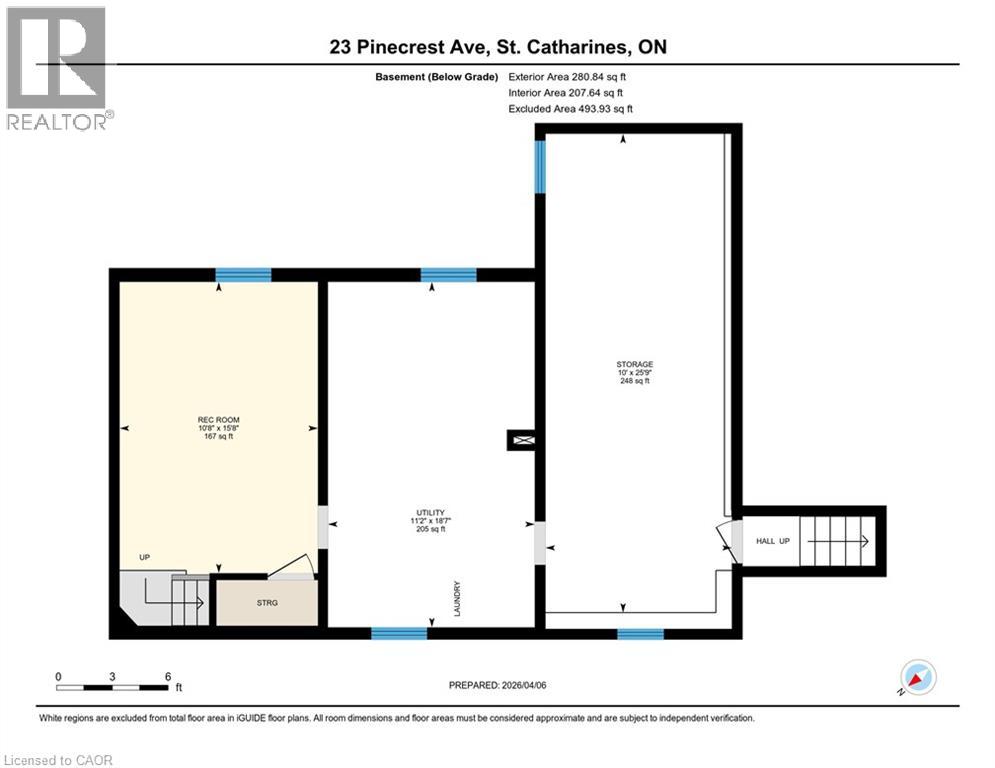
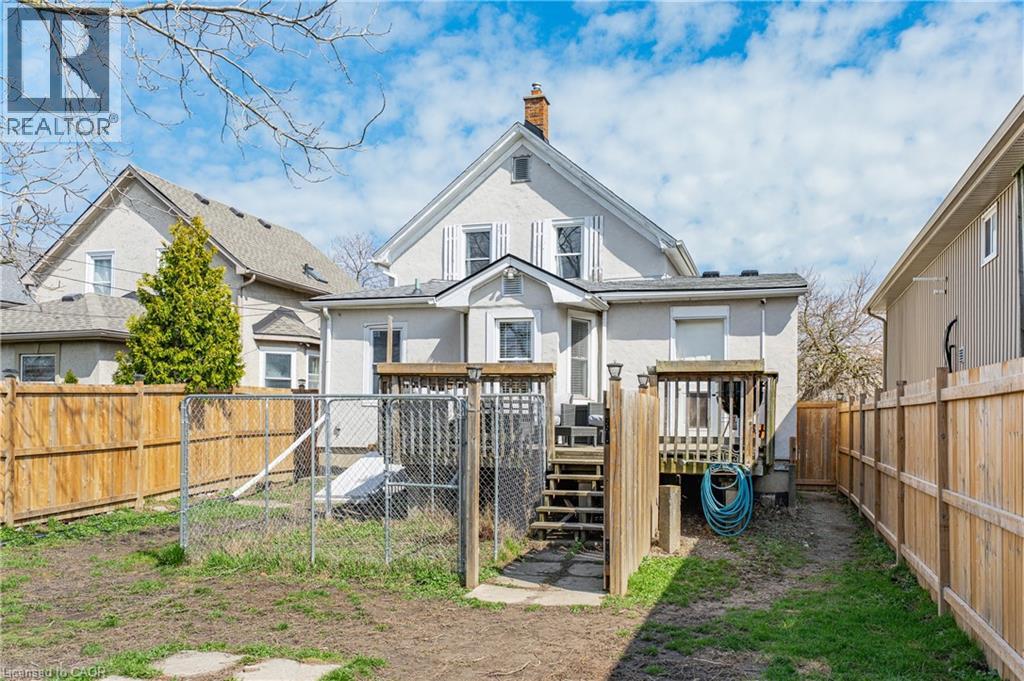
23 PINECREST Avenue,St. Catharines,,

$499,900
Welcome to 23 Pinecrest Ave, a charming character home located in the heart of St. Cathari ...
3 2 1,416.00 ft2details

Schedule a tour

Sun 31 May
Mon 01 Jun
Tue 02 Jun
Wed 03 Jun
Thu 04 Jun
Fri 05 Jun
Sat 06 Jun
Sun 07 Jun
Mon 08 Jun
Tue 09 Jun
In Person
Video Chat
Your information

Compare Listings