36 HOLLINGSWORTH STREET, Cramahe (Colborne), Ontario

$719,000
36 HOLLINGSWORTH STREET, Cramahe (Colborne), Colborne
  • Updated On:
  • April 9, 2026
  • 2 Bedrooms
  • 3 Bathrooms

OPEN HOUSE – Check in at Eastfields Model Home 60 Willowbrook St., Colborne. The Greta is a charming detached bungalow that offers the perfect balance of simplicity and functionality in a compact design. With 2 bedrooms, 2.5 bathrooms, and 1,368 sq ft, its the smallest model in the Eastfields community, making it an ideal choice for those seeking ease of living without compromising on comfort. Upon entering through the spacious foyer, you’ll find a closet for storage and a few stairs leading up to your main floor. The layout also offers access to a 2-car garage through a mudroom, complete with laundry, additional storage, and a powder room for convenience. The open-concept kitchen, dining, and great room create a spacious and inviting atmosphere, perfect for entertaining or relaxing. From the great room, step out onto the back deck, ideal for enjoying the outdoors. The primary bedroom features a generous walk-in closet and an ensuite bathroom, creating a private and comfortable space. Down the hall, an additional bedroom and a primary bathroom provide ample room for guests or family. Nestled in the serene and welcoming community of Colborne and built by prestigious local builder Fidelity Homes. This home comes packed with quality finishes including: Maintenance-free, Energy Star-rated NorthStar vinyl windows with Low-E-Argon glass; 9-foot smooth ceilings on the main floor; Designer Logan interior doors with sleek black Weiser hardware; Craftsman-style trim package with 5 1/2 baseboards and elegant casings around windows and doors; Premium cabinetry; Quality vinyl plank flooring; Moen matte Blackwater-efficient faucets in all bathrooms; Stylish, designer light fixtures throughout. Offering 7 Year TARION New Home Warranty. (id:65066)

Address: 36 HOLLINGSWORTH STREET
Area:
State/County:
Zip: K0K1S0
Country: Canada
Listing Id: X12390675
Price: $719,000
Bedrooms: 2
Bathrooms: 3
ArchitecturalStyle: Bungalow
Basement: Unfinished, Full
BathroomsPartial: 1
BedroomsAboveGrade: 2
CommonInterest: Freehold
CommunityFeatures: Community Centre
Cooling: Central air conditioning
Directions: Cross Streets: Durham St N & Scott Street. ** Directions: County Rd 2 to Durham St. North.
Flooring: Vinyl
FoundationDetails: Poured Concrete
FrontageLengthNumeric: 12.2
FrontageLengthNumericUnits: meters
Heating: Forced air, Natural gas
InternetAddressDisplayYN: 1
InternetEntireListingDisplayYN: 1
ListAOR: Central Lakes
ListAORKey: 88
ListAgentKey: 2028137
ListOfficeKey: 274069
ListingURL: www.realtor.ca/real-estate/28834583/36-hollingsworth-street-cramahe-colborne-colborne
LivingAreaMaximum: 1500
LivingAreaMinimum: 1100
LivingAreaUnits: square feet
LotFeatures: Irregular lot size
LotSizeDimensions: 12.2 x 38.3 M ; Severance to be completed
ModificationTimestamp: April 8, 2026 at 01:35pm
OriginalEntryTimestamp: September 9, 2025 at 01:51pm
OriginatingSystemName: Central Lakes Association of REALTORS®
ParkingFeatures: Attached Garage, Garage
ParkingTotal: 4
PhotosChangeTimestamp: March 16, 2026 at 05:21pm
PhotosCount: 33
PostalCode: K0K1S0
Rooms: Great room: Main level, 3.63 x 4.04 meters | Kitchen: Main level, 3.05 x 3.66 meters | Dining room: Main level, 2.74 x 4.04 meters | Primary Bedroom: Main level, 3.76 x 3.66 meters | Bedroom 2: Main level, 3.05 x 3.05 meters
SecurityFeatures: Smoke Detectors
Sewer: Sanitary sewer
StatusChangeTimestamp: April 8, 2026 at 01:29pm
Stories: 1
StreetName: Hollingsworth
StreetNumber: 36
StreetSuffix: Street
StructureType: House
Utilities: Sewer, Electricity, Cable, Natural Gas Available
WaterSource: Municipal water
Other Features
Garage door opener
Garage door opener remote(s)
Vinyl siding
Water Heater

Property Reviews

No reviews found.
You need to login in order to post a review

yelp logo

$3,686.46
per month
  • Principal and Interest
  • Property Tax
  • HOA fee
  • Private Mortgage Insurance

$ 2,787.71

Mon 25 May
Tue 26 May
Wed 27 May
Thu 28 May
Fri 29 May
Sat 30 May
Sun 31 May
Mon 01 Jun
Tue 02 Jun
Wed 03 Jun
In Person
Video Chat
Your information

Similar Listings

Active

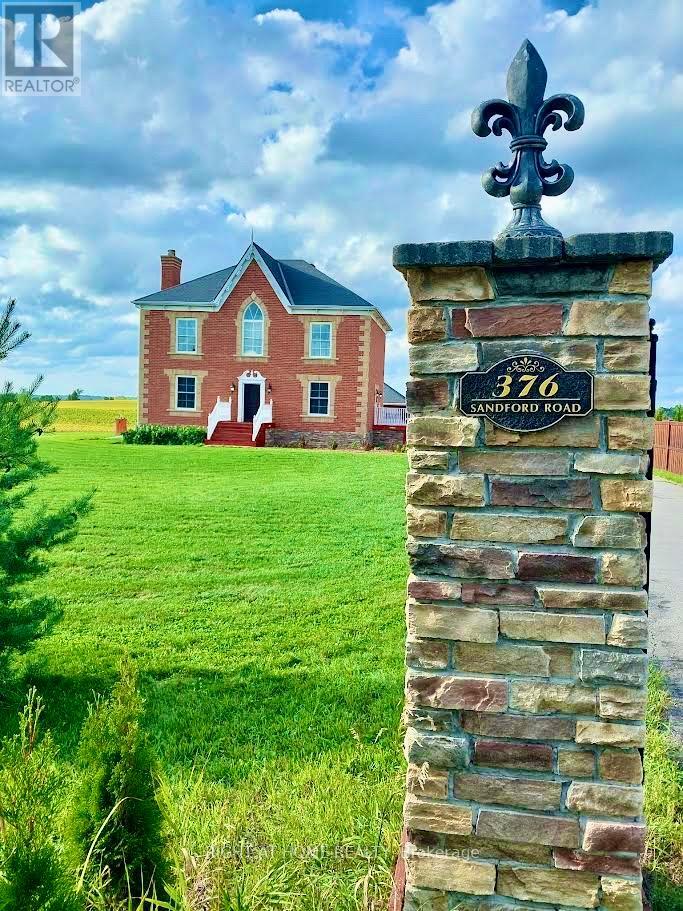
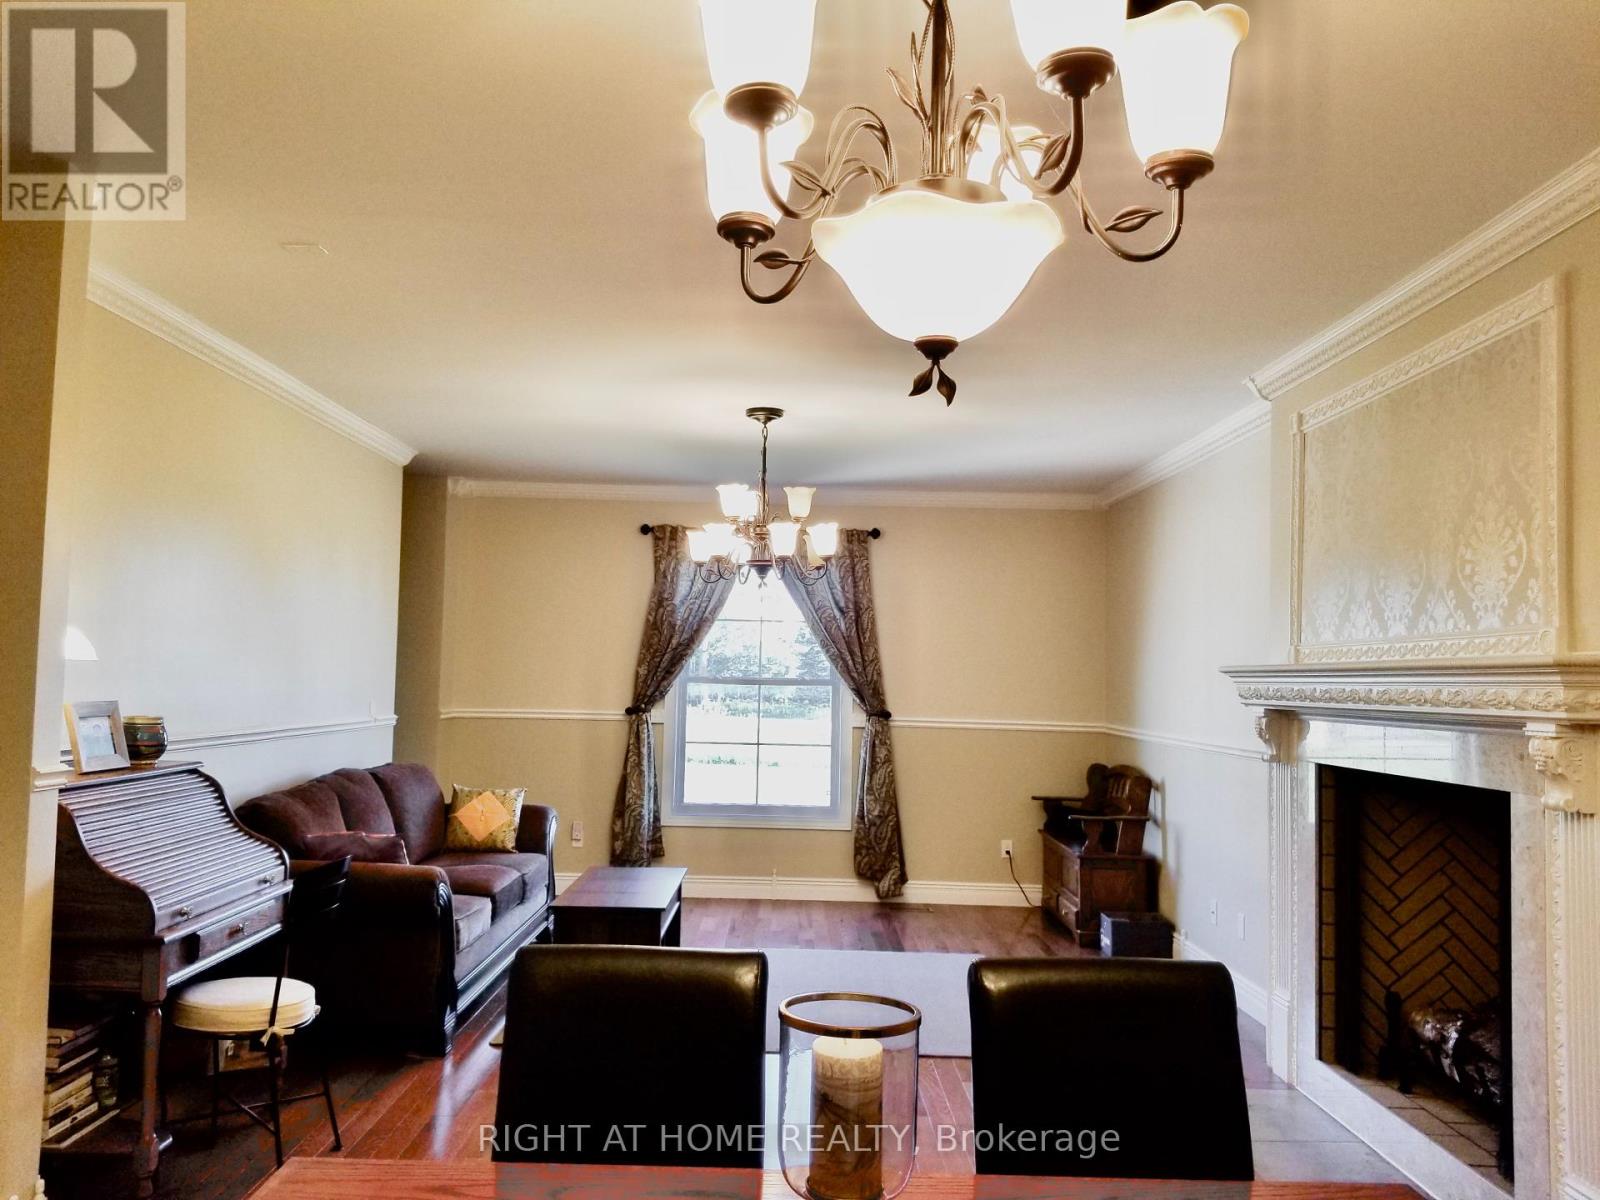
376 SANDFORD ROAD,Uxbridge,,

$1,800,000
Stunning Custom Home on Nearly 1 Acre with Unobstructed Views, its newly built in 2015! Th ...

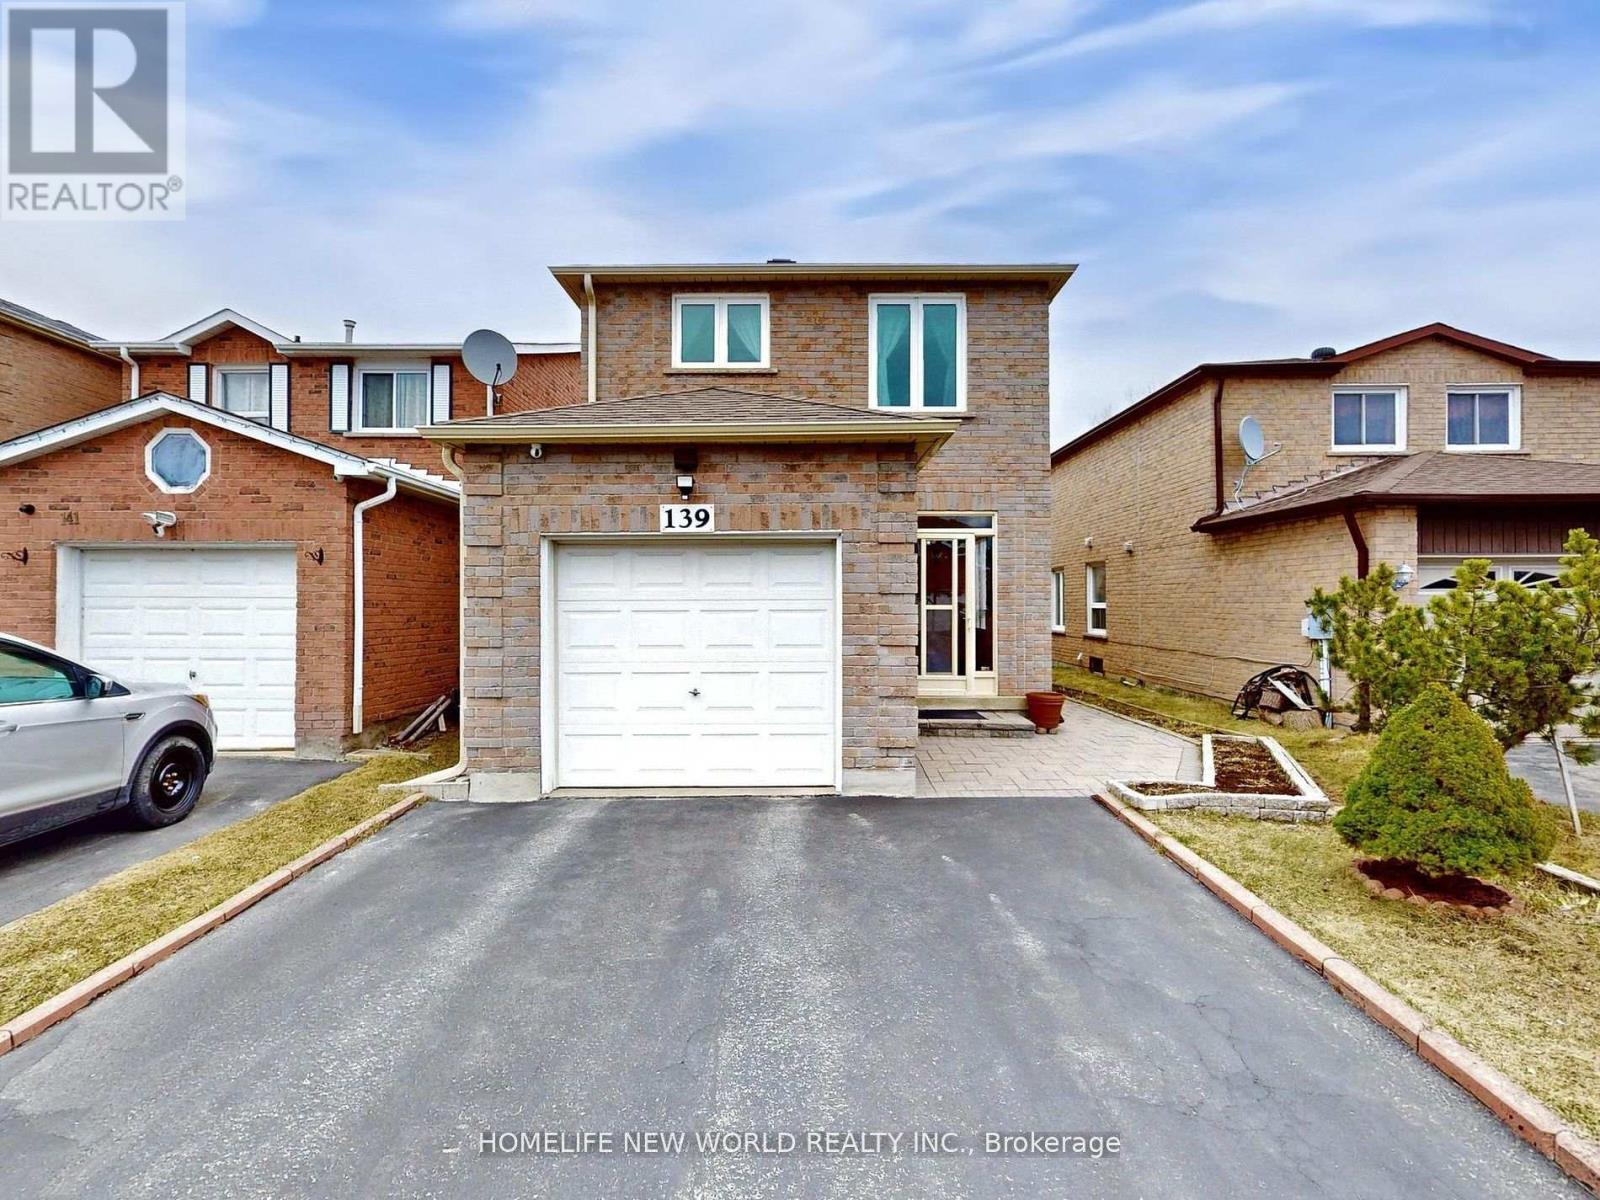
139 GALBRAITH CRESCENT, Markham (Milliken Mi...

$1,199,000
Located just steps from schools and public transit, this beautifully upgraded home offers ...

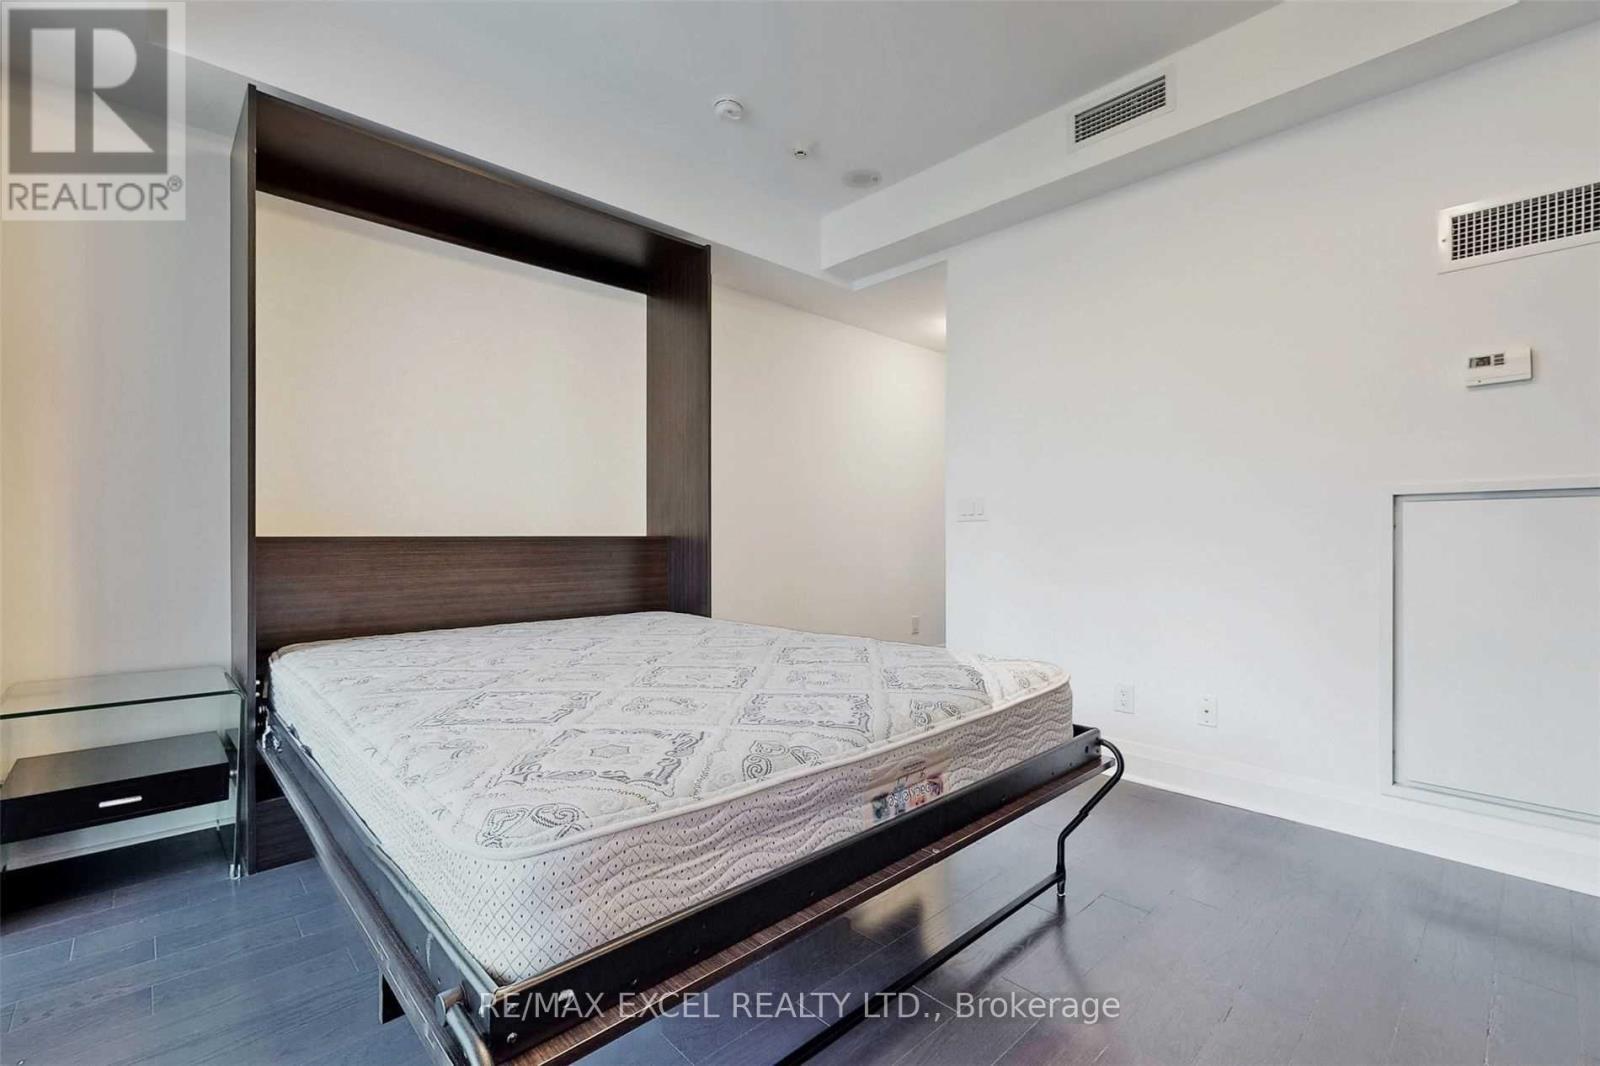
810 – 65 ST MARY STREET, Toronto (Bay ...

$458,000
Experience upscale urban living at U Condominiums by Pemberton Group, ideally located next ...

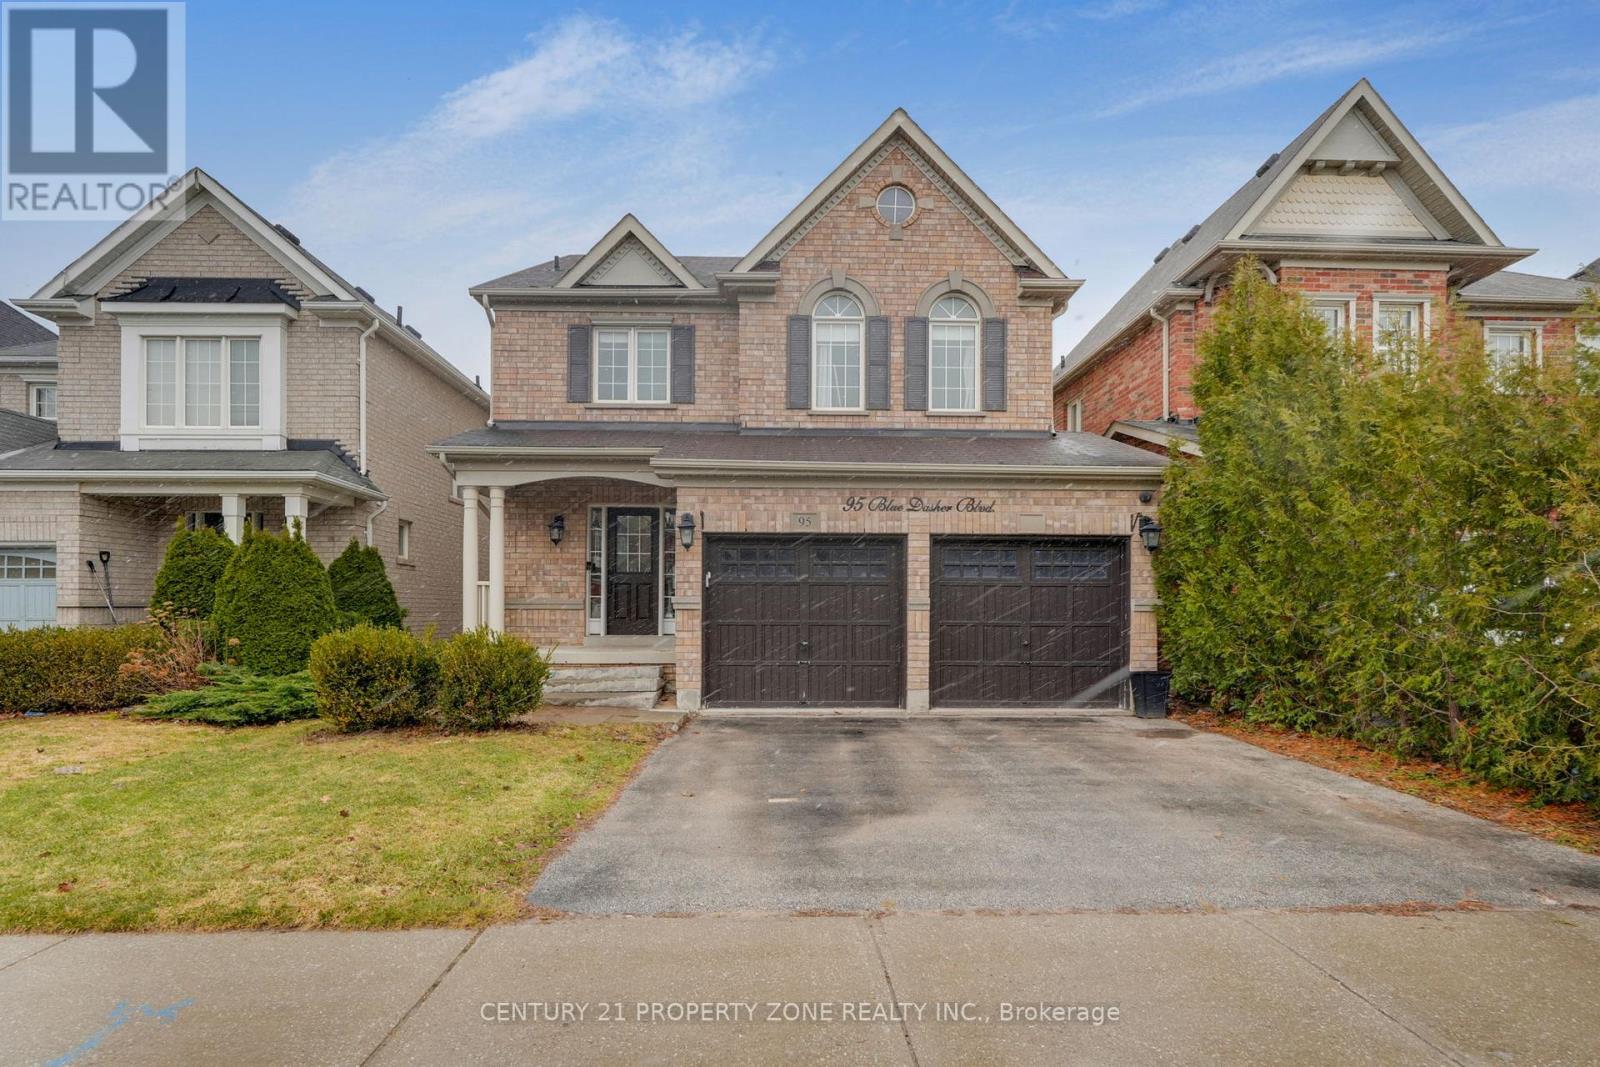
95 BLUE DASHER BOULEVARD, Bradford West Gwil...

$1,089,000
Move-in ready, beautifully updated 4-bedroom detached home approx 3100 sq ft of living spa ...

Schedule a tour

Mon 25 May
Tue 26 May
Wed 27 May
Thu 28 May
Fri 29 May
Sat 30 May
Sun 31 May
Mon 01 Jun
Tue 02 Jun
Wed 03 Jun
In Person
Video Chat
Your information

Compare Listings