376 SANDFORD ROAD,Uxbridge,,

$1,800,000
376 SANDFORD ROAD, Uxbridge, Rural Uxbridge
  • Updated On:
  • March 20, 2026
  • 5 Bedrooms
  • 3 Bathrooms

Stunning Custom Home on Nearly 1 Acre with Unobstructed Views, its newly built in 2015! This elegant residence features 9-ft ceilings on both floors, spacious living & dining rooms with a wood-burning fireplace, and an open-concept chefs kitchen with quartz countertops, center island, and walk-out to a private backyard perfect for family living and entertaining. Main floor offers a versatile bedroom/office. Upstairs includes 4 bedrooms & 2 baths with a luxurious primary suite. Large windows throughout provide abundant natural light, seamless north-south airflow, and breathtaking year-round views. Conveniently located within walking distance to a public school, community Centre, and convenience store. Close to coffee shops, banks, wineries, trails, golf, shopping, dining, and all Uxbridge amenities. Easy access to Hwy 404.A must-see home combining comfort, convenience, and serene country living! (id:65066)

Address: 376 SANDFORD ROAD
City:
State/County:
Zip: L0C1E0
Country: Canada
Listing Id: N12421554
Price: $1,800,000
Bedrooms: 5
Bathrooms: 3
Basement: Full
BathroomsPartial: 1
BedroomsAboveGrade: 5
CommonInterest: Freehold
Cooling: Central air conditioning
Directions: Sandford Rd & Concession 4
Fencing: Fenced yard
Flooring: Hardwood
FoundationDetails: Concrete
FrontageLengthNumeric: 229
FrontageLengthNumericUnits: feet
Heating: Forced air, Propane
InternetAddressDisplayYN: 1
InternetEntireListingDisplayYN: 1
ListAOR: Toronto
ListAORKey: 82
ListAgentKey: 1926244
ListOfficeKey: 256963
ListingURL: www.realtor.ca/real-estate/28901761/376-sandford-road-uxbridge-rural-uxbridge
LivingAreaMaximum: 2500
LivingAreaMinimum: 2000
LivingAreaUnits: square feet
LotFeatures: Carpet Free
LotSizeDimensions: 229 x 232 FT ; Irregular
ModificationTimestamp: March 19, 2026 at 10:15pm
OriginalEntryTimestamp: September 23, 2025 at 06:02pm
OriginatingSystemName: Toronto Regional Real Estate Board
ParkingFeatures: Detached Garage, Garage
ParkingTotal: 11
PhotosChangeTimestamp: March 19, 2026 at 09:26pm
PhotosCount: 29
PostalCode: L0C1E0
Rooms: Foyer: Main level, 2.63 x 1.68 meters | Living room: Main level, 8.89 x 4.45 meters | Dining room: Main level, 8.89 x 4.27 meters | Kitchen: Main level, 4.13 x 3.52 meters | Primary Bedroom: Second level, 5.31 x 4.54 meters | Bedroom 2: Second level, 4.54 x 3.35 meters | Bedroom 3: Second level, 4.91 x 3.35 meters | Bedroom 4: Second level, 3.86 x 3.63 meters | Bedroom 5: Main level, 4.54 x 3.2 meters | Eating area: Main level, 3.52 x 3.42 meters
Sewer: Septic System
StatusChangeTimestamp: March 19, 2026 at 10:05pm
Stories: 2
StreetName: Sandford
StreetNumber: 376
StreetSuffix: Road
StructureType: House
TaxAnnualAmount: 8494.29
Utilities: Electricity
View: View
Other Features
Brick
Has Fireplace
Oven - Built-In

Property Reviews

No reviews found.
You need to login in order to post a review

yelp logo

$9,228.96
per month
  • Principal and Interest
  • Property Tax
  • HOA fee
  • Private Mortgage Insurance

$ 6,978.96

Mon 25 May
Tue 26 May
Wed 27 May
Thu 28 May
Fri 29 May
Sat 30 May
Sun 31 May
Mon 01 Jun
Tue 02 Jun
Wed 03 Jun
In Person
Video Chat
Your information

Similar Listings

Active

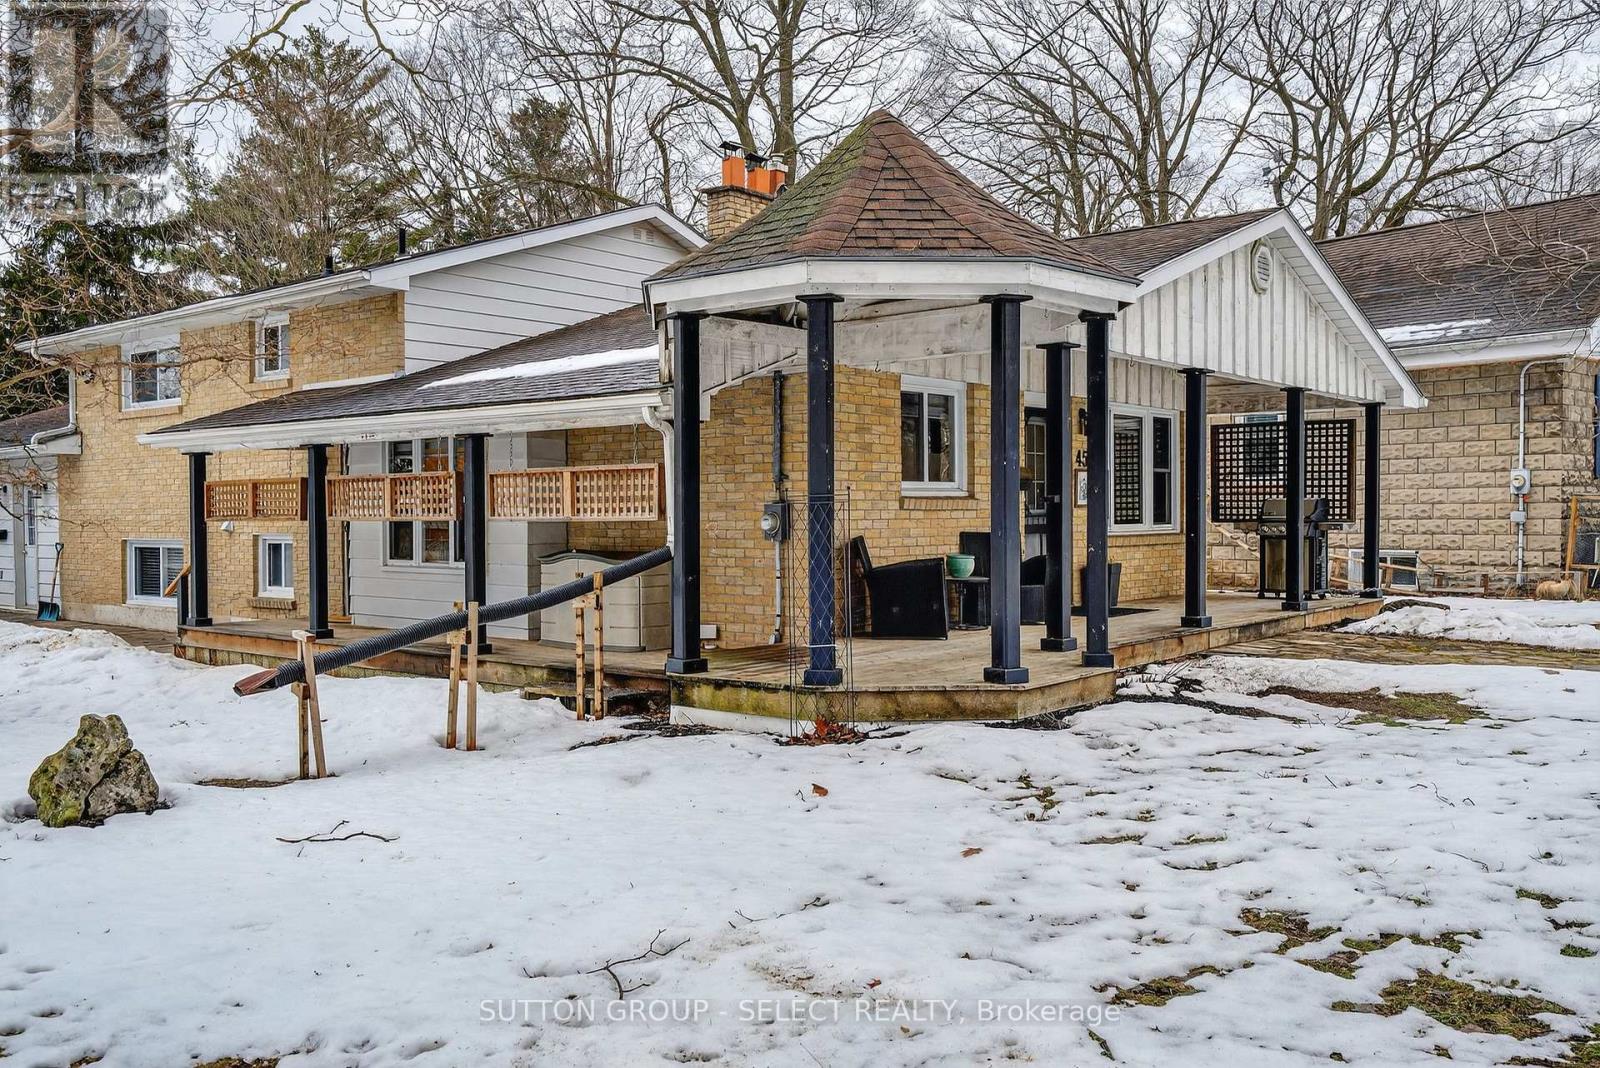
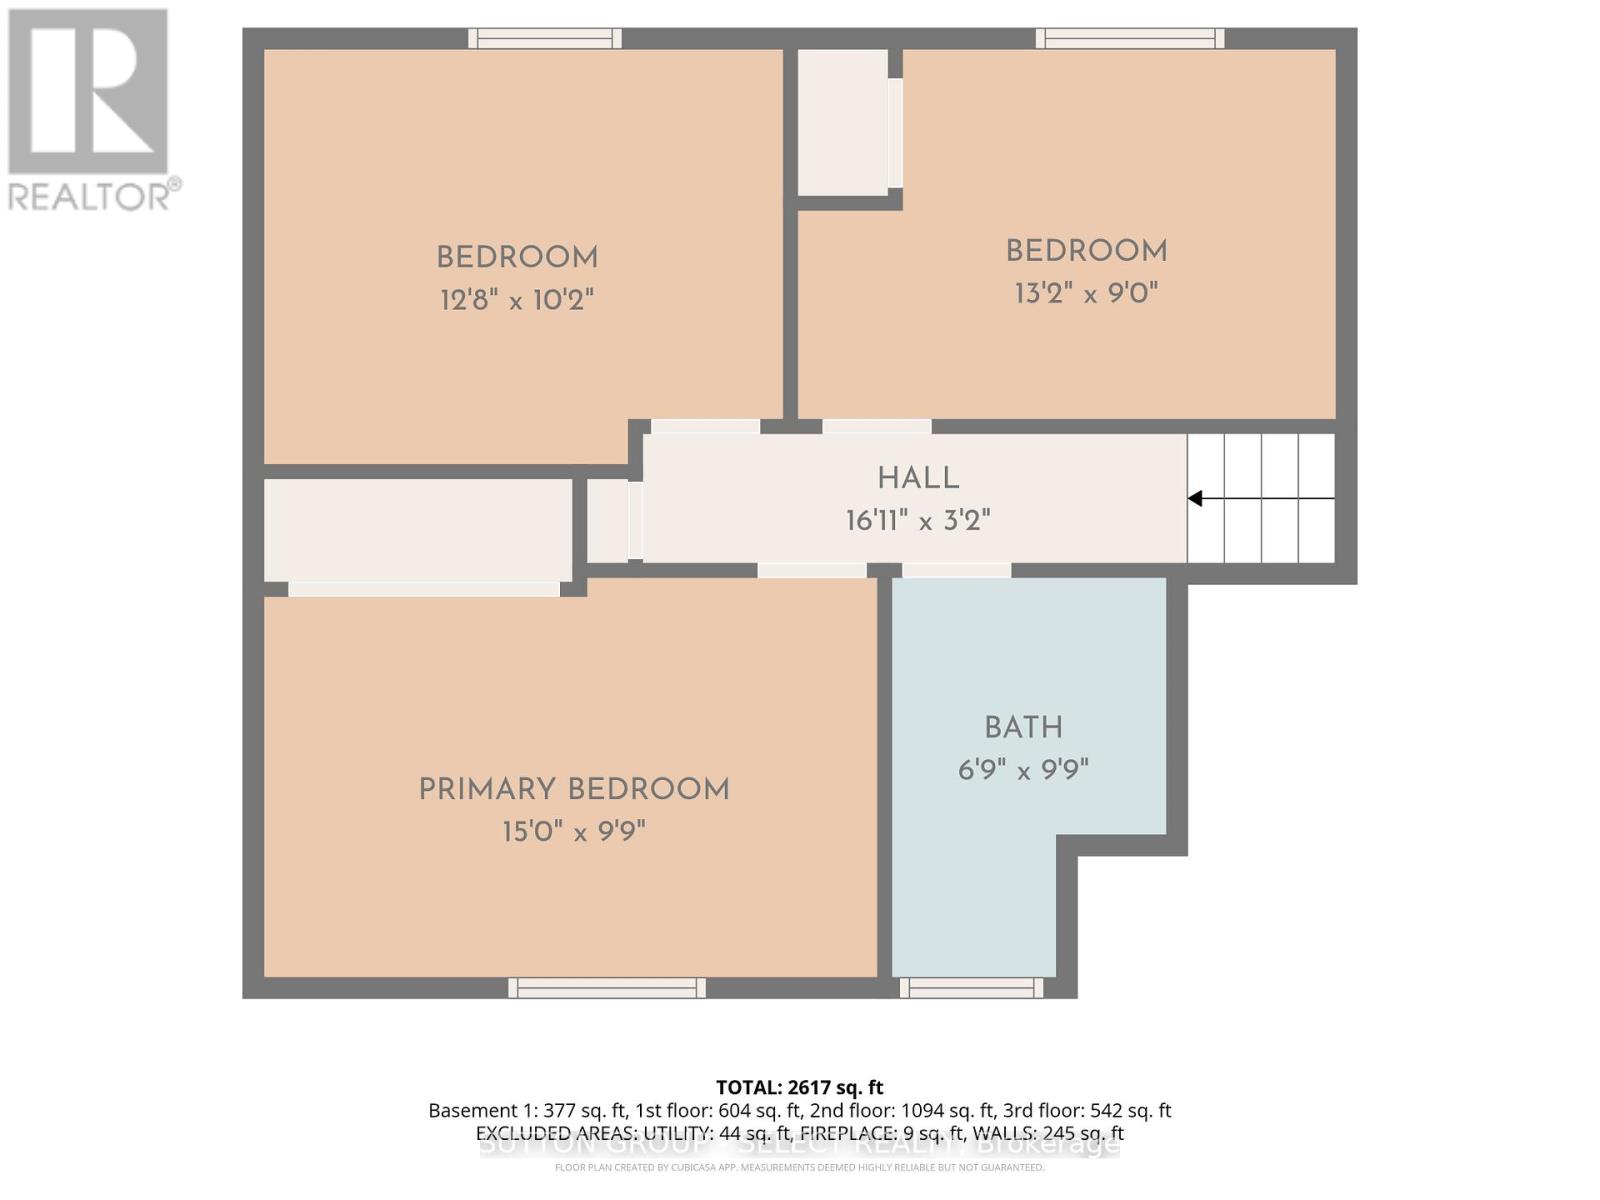
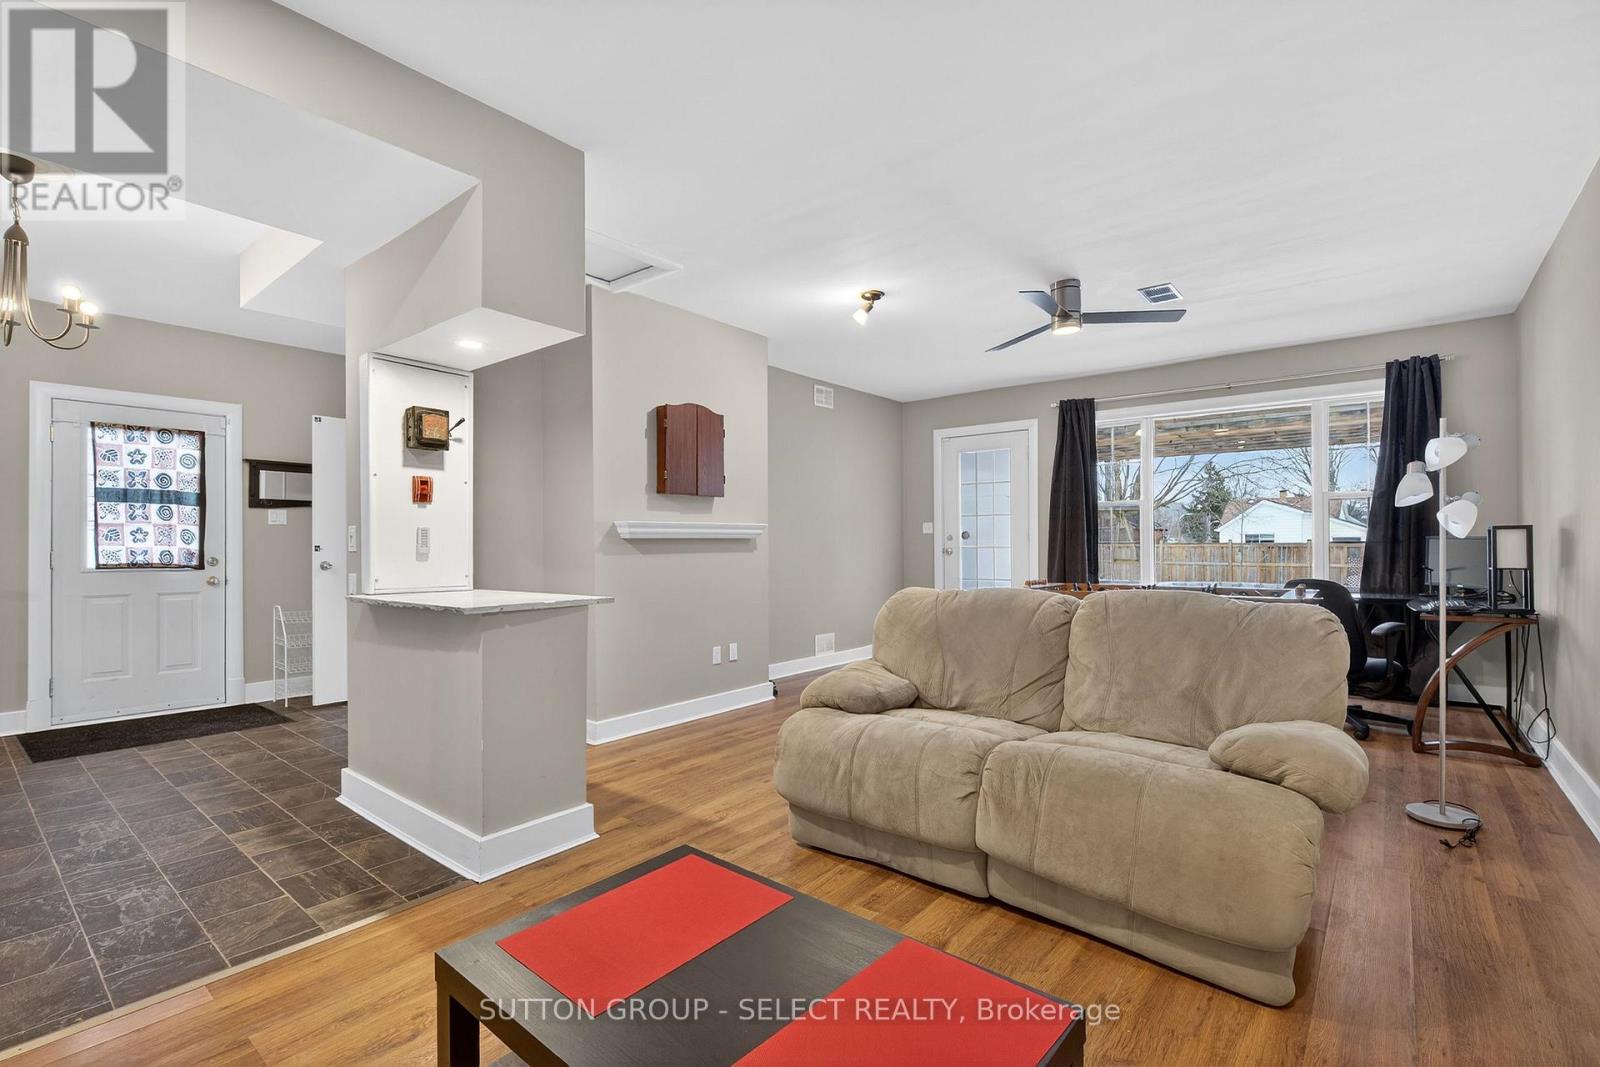
45 UPPER AVENUE, London North (North N), Ont...

$699,000
Welcome to 45 Upper Avenue, an elegant residence tucked into one of London, Ontario's most ...
Active

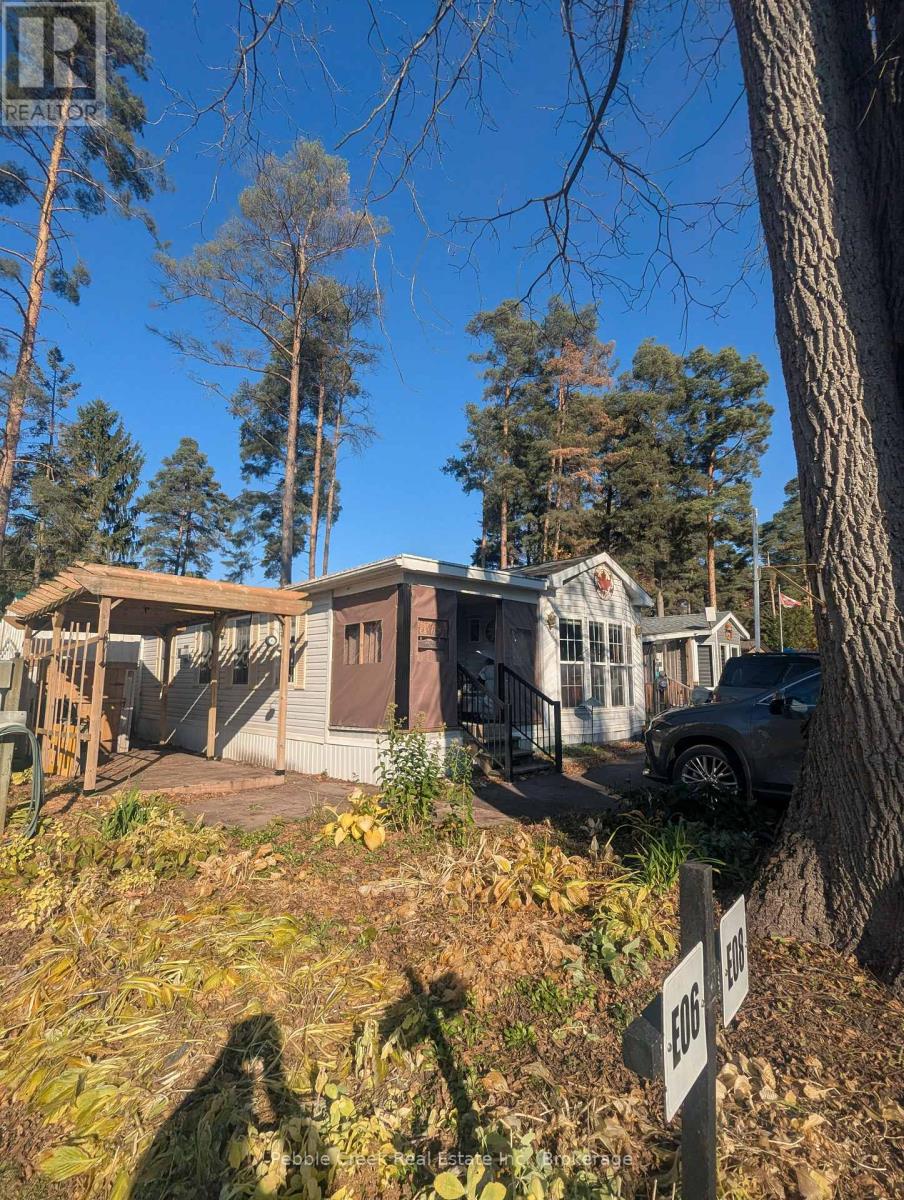
E8 – 77794 ORCHARD LINE, Central Huron...

$314,000
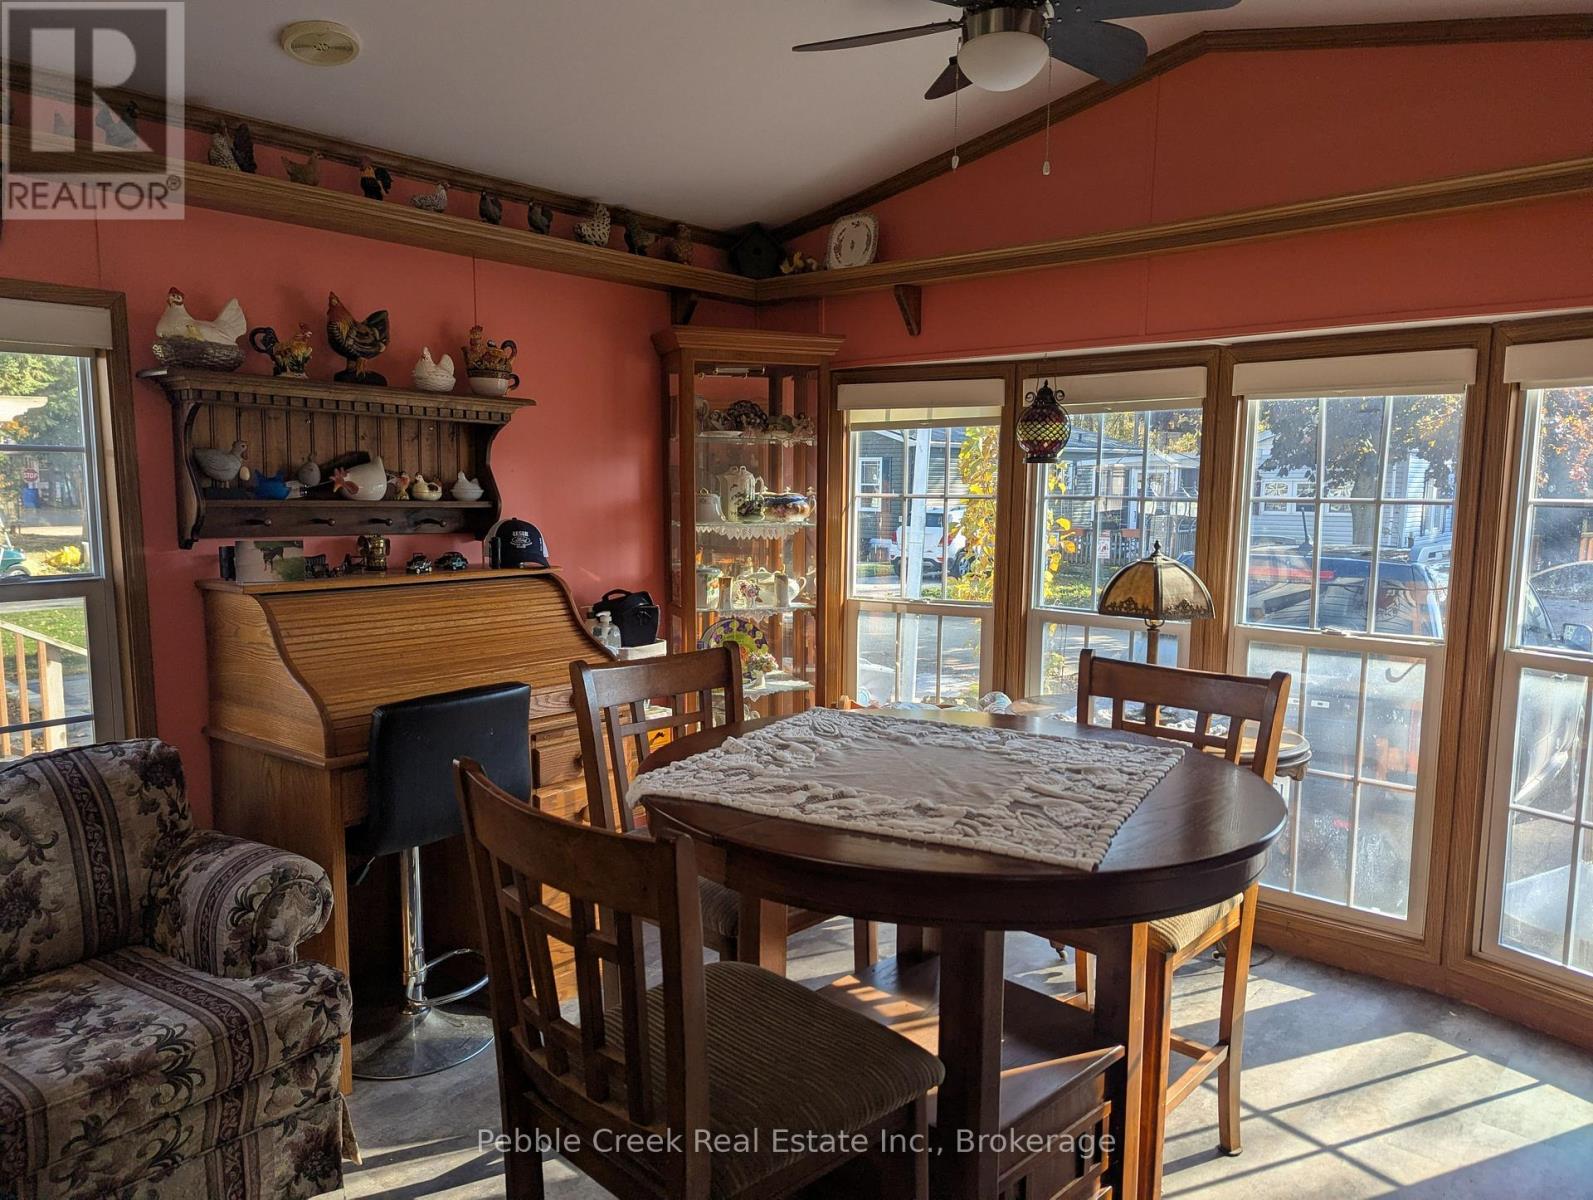
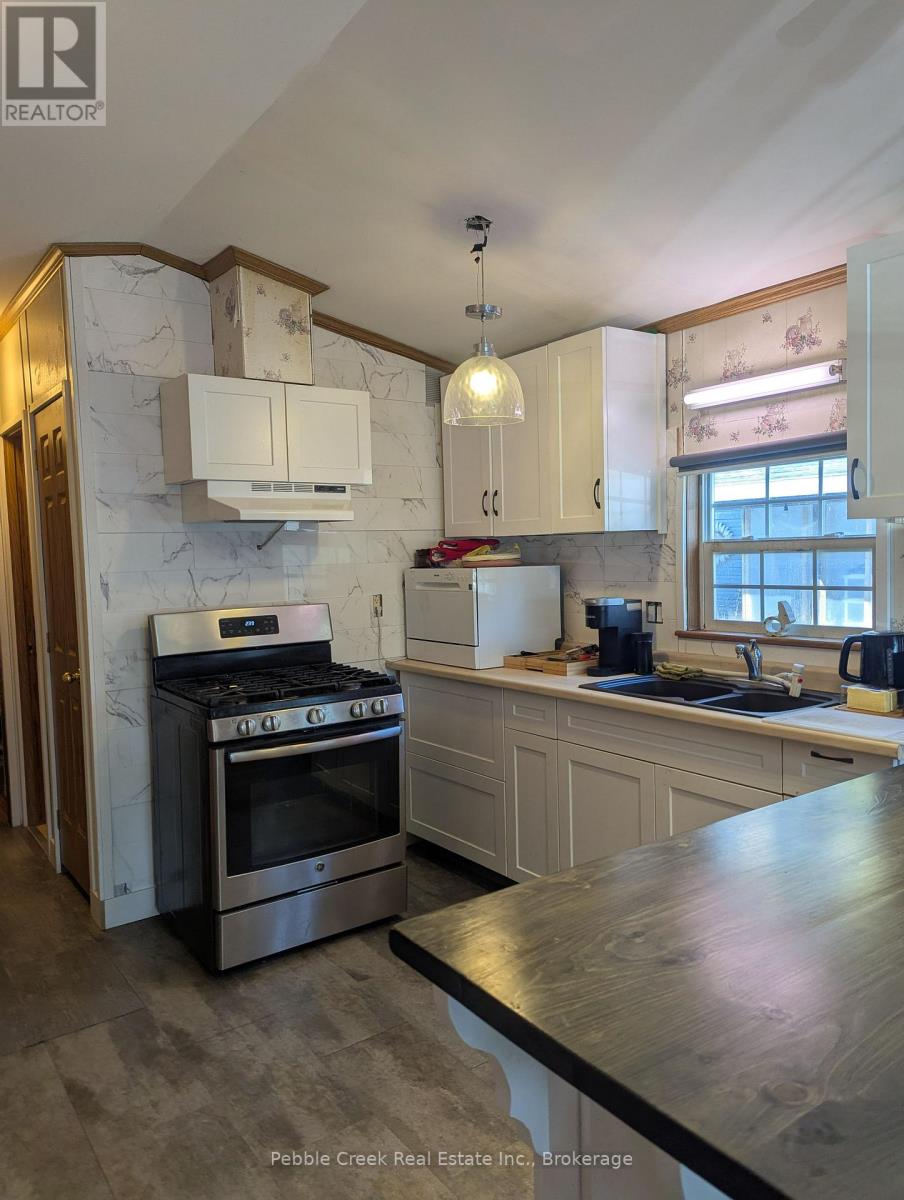
Ready to claim your dream getaway or year-round retreat? Don't miss out on this incredible ...
Active

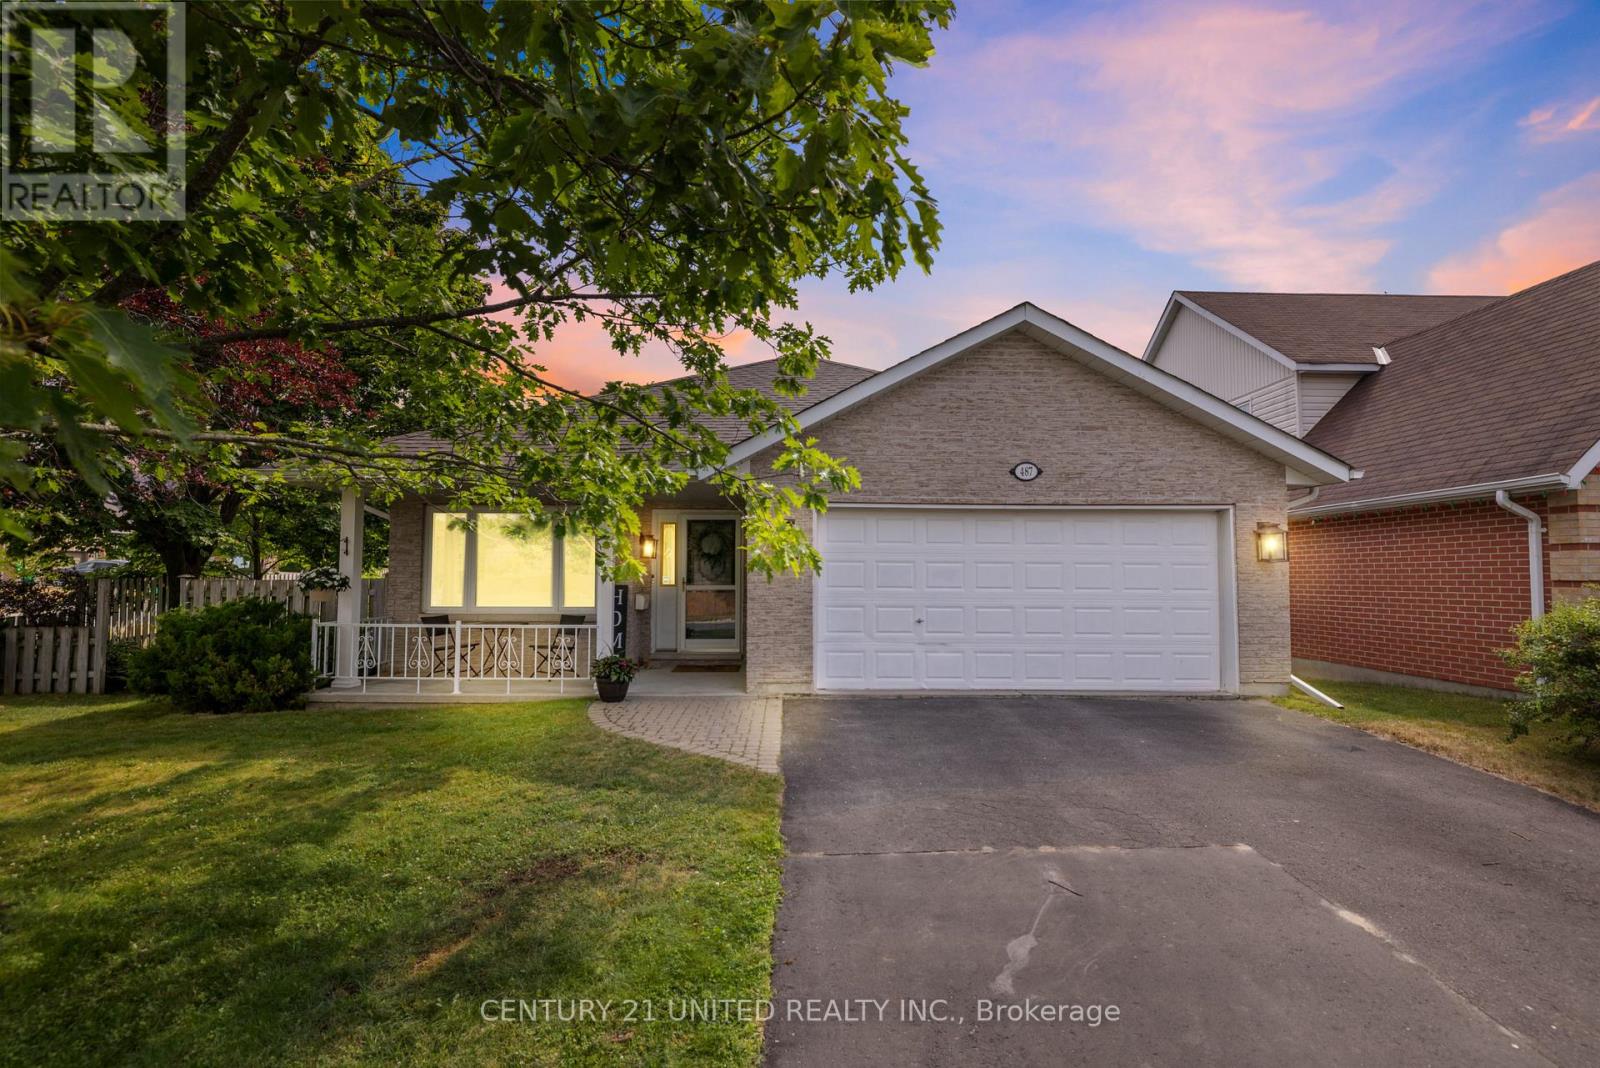
487 FORTYE DRIVE,Peterborough West (South),,

$699,000
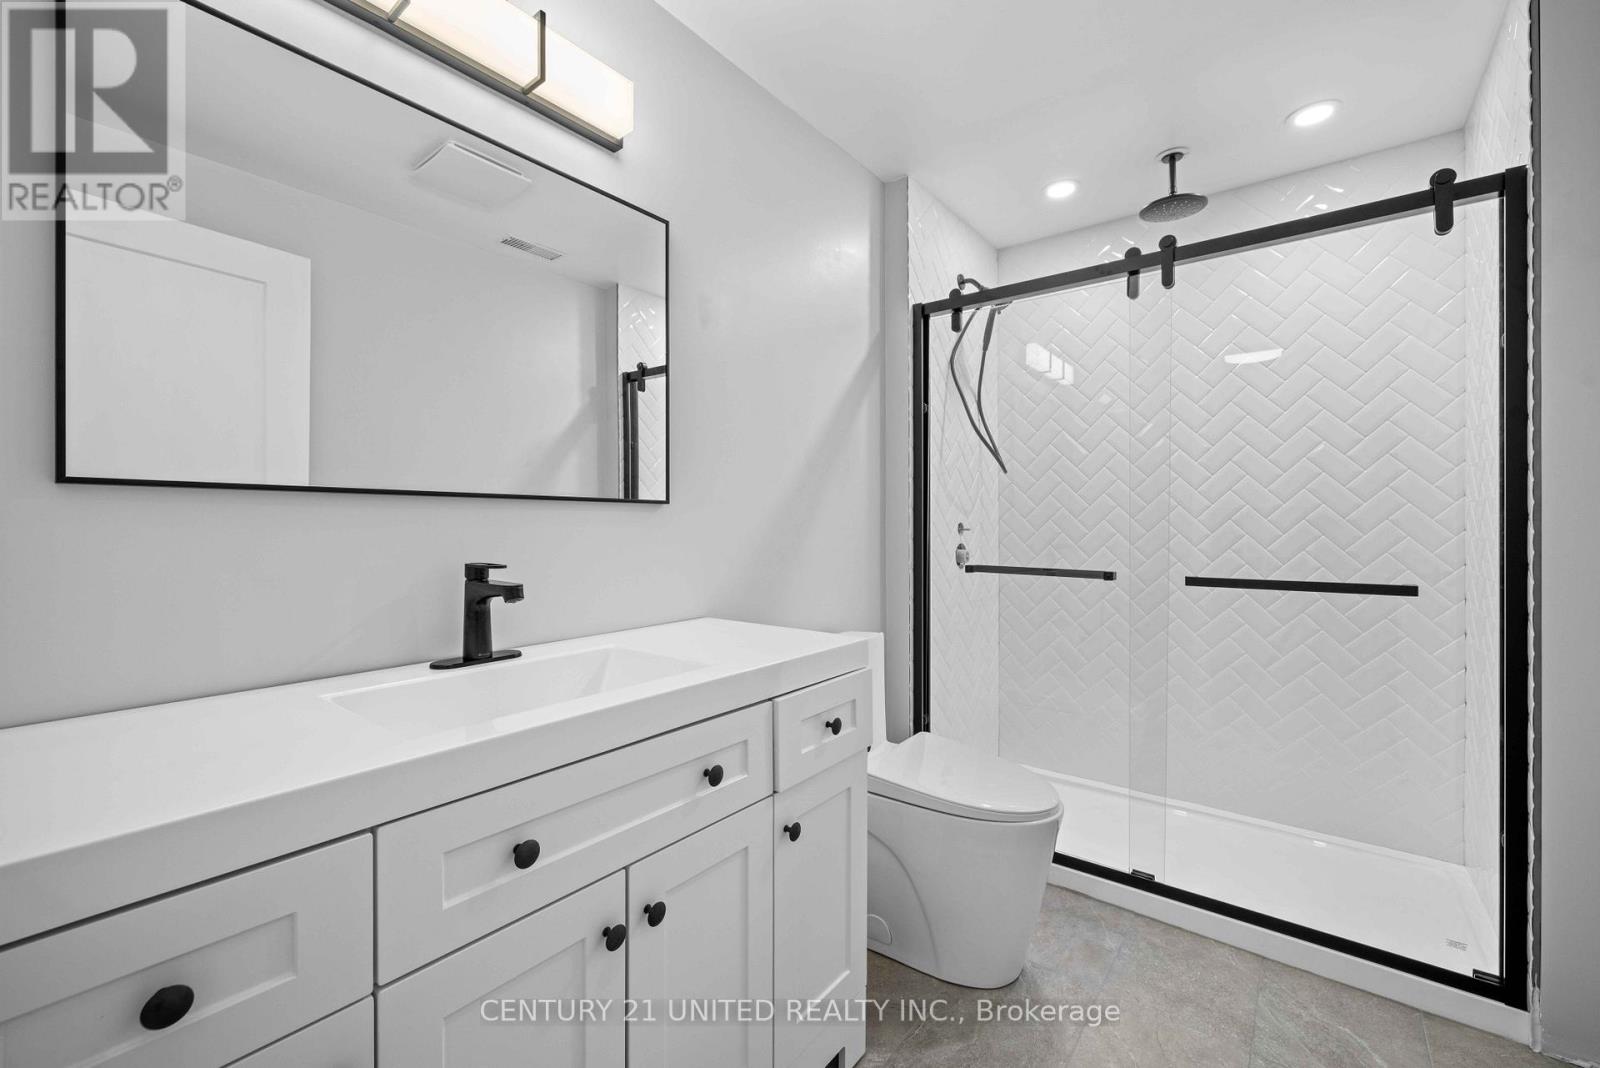
Situated on a large corner lot in Peterborough's highly sought after west end, is 487 Fort ...
Active

2205 JOYCE Street,Burlington,,

$979,000
Solid, all brick bungalow with a Mid Century Modern vibe in the heart of downtown Burlingt ...
4 2 2,266.00 ft2details

Schedule a tour

Mon 25 May
Tue 26 May
Wed 27 May
Thu 28 May
Fri 29 May
Sat 30 May
Sun 31 May
Mon 01 Jun
Tue 02 Jun
Wed 03 Jun
In Person
Video Chat
Your information

Compare Listings