354 DOAN’S RIDGE ROAD,Welland (Cooks Mills),,

$1,099,900
354 DOAN'S RIDGE ROAD, Welland (Cooks Mills), 765 - Cooks Mills
  • Updated On:
  • March 26, 2026
  • 3 Bedrooms
  • 3 Bathrooms

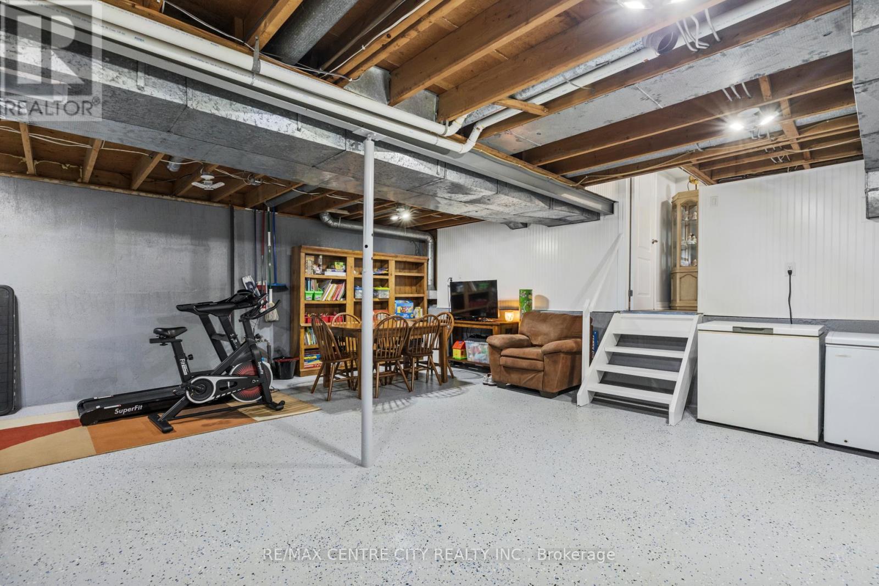
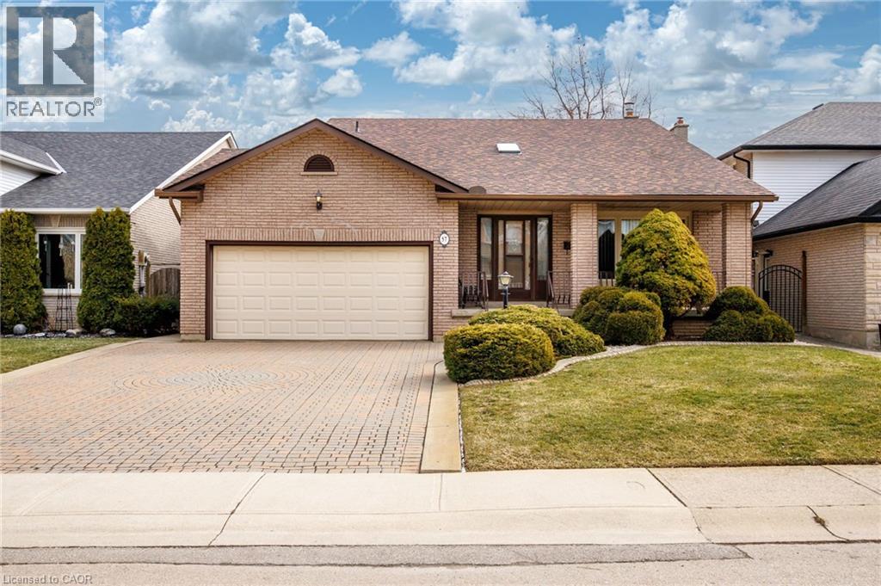
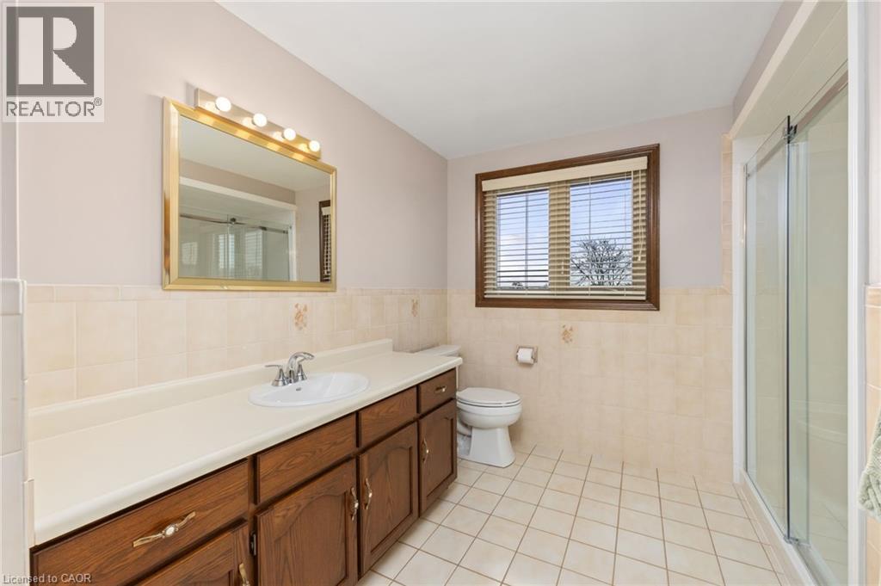
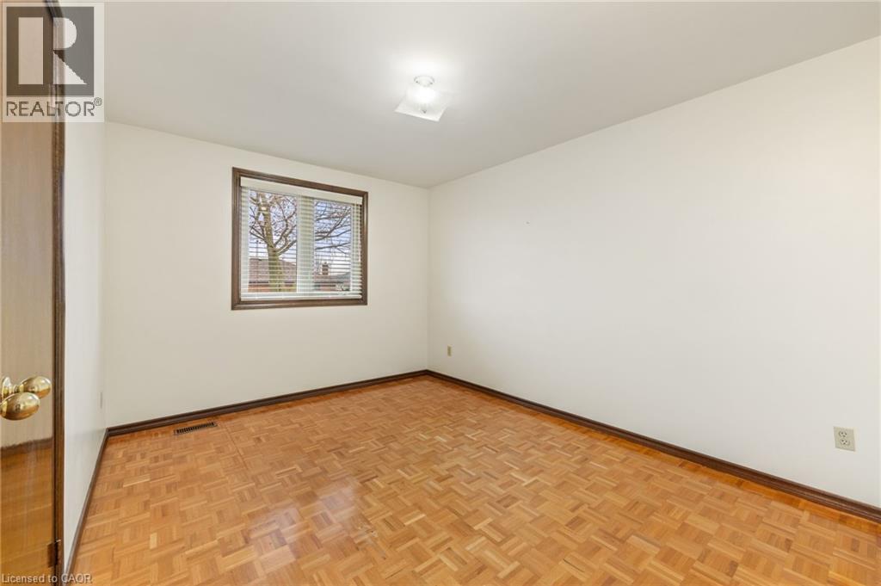
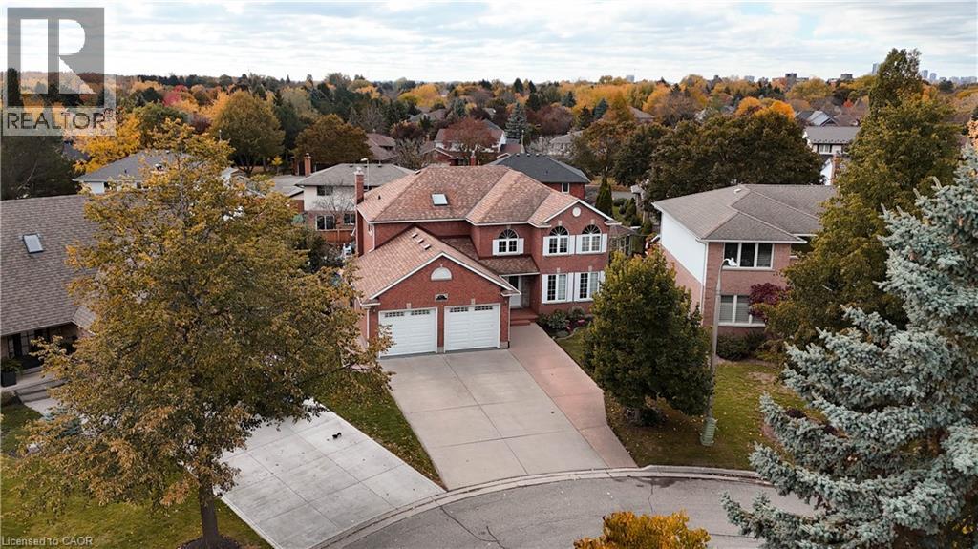
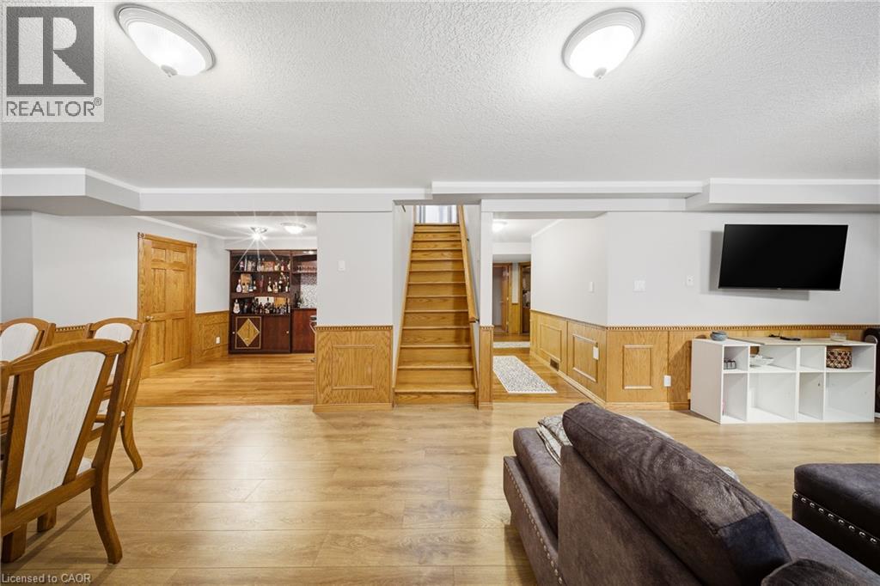
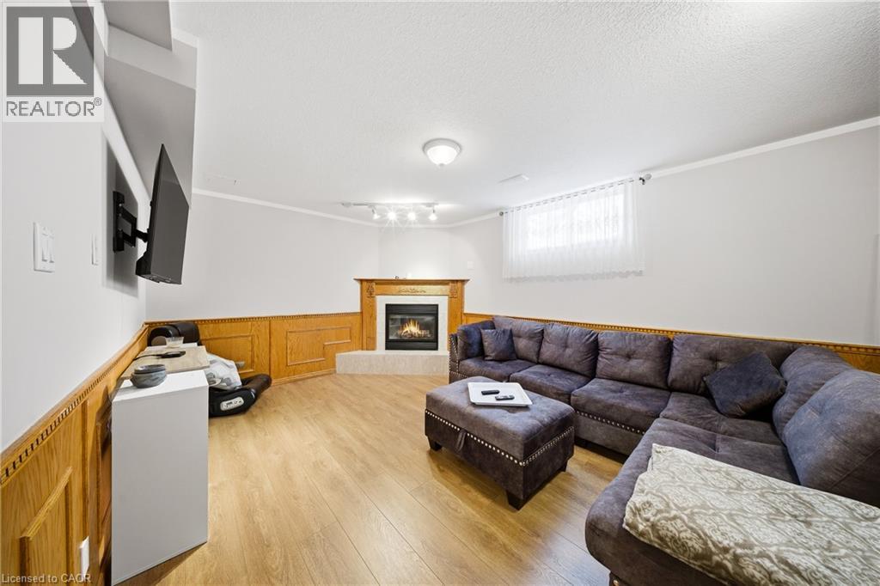
Set on over two and a half acres in gorgeous Cooks Mills, 354 Doan’s Ridge Road offers a beautiful balance – the privacy of living on the countryside, with the convenience of being minutes to the city. Positioned in the centre of the Region, with municipal water, natural gas and high-speed internet, living here comes with nothing but incredible perks! Surrounded by mature trees, lush landscaping, a private pond and thoughtfully designed outdoor spaces, this property offers the private retreat you have been yearning for. From the moment you arrive, take note of the gorgeous facade and how the property has been carefully thought out, with the home set back from the road to ensure ample privacy. With natural beauty at every turn, the 184 by 634-foot lot is simply stunning and will undoubtably provide a splendid backdrop for many cherished family memories to be created. As you approach the home, the expansive front porch greets and welcomes you inside to explore further. With soaring ceilings that span to the second level, the front foyer is exceptional. To the right, you will find a sitting area that could serve as a main floor family room, while to the left is the formal dining room. Open yet cozy, with large windows throughout, the layout of this home is truly wonderful. Beyond the dining room, the eat-in kitchen is both spacious and functional, offering plenty of storage and direct access to the sunroom – an ideal spot to start your mornings or unwind in the evening. Down the hall is the powder room, laundry room and the living room that is incredibly breathtaking. Featuring a gas fireplace and vaulted ceiling, this area is very special. On the second level, you’ll find three bedrooms, including a primary suite with an ensuite and walk-in closet, along with a 4-piece bath. Downstairs offers a recreation room, a walk-down from the garage, two large cold rooms and plenty of storage space. Recent, major updates include: central air (2022) and all windows (2020). (id:65066)

Address: 354 DOAN'S RIDGE ROAD
State/County:
Zip: L3B5N7
Country: Canada
Listing Id: X12923020
Price: $1,099,900
Bedrooms: 3
Bathrooms: 3
Basement: Full, Walk-up
BathroomsPartial: 1
BedroomsAboveGrade: 3
BuildingFeatures: Fireplace(s)
CommonInterest: Freehold
Cooling: Central air conditioning
Directions: Cross Streets: Doan's Ridge Road and Buchner Road. ** Directions: QEW Niagara to 406 to 140 to Buchner Road to Doan's Ridge Road.
Fencing: Partially fenced
FireplacesTotal: 1
FoundationDetails: Poured Concrete
FrontageLengthNumeric: 183.7
FrontageLengthNumericUnits: feet
Heating: Forced air, Natural gas
InternetAddressDisplayYN: 1
InternetEntireListingDisplayYN: 1
ListAOR: Niagara
ListAORKey: 114
ListAgentKey: 1995877
ListOfficeKey: 278348
ListingURL: www.realtor.ca/real-estate/29518726/354-doans-ridge-road-welland-cooks-mills-765-cooks-mills
LivingAreaMaximum: 2500
LivingAreaMinimum: 2000
LivingAreaUnits: square feet
LotFeatures: Wooded area, Sump Pump
LotSizeDimensions: 183.6 x 634.3 FT
ModificationTimestamp: March 26, 2026 at 02:45pm
OriginalEntryTimestamp: March 26, 2026 at 02:36pm
OriginatingSystemName: Niagara Association of REALTORS®
ParkingFeatures: Attached Garage, Garage
ParkingTotal: 14
PhotosChangeTimestamp: March 26, 2026 at 02:36pm
PhotosCount: 50
PostalCode: L3B5N7
Rooms: Sunroom: Main level, 2.26 x 10.67 meters | Bathroom: Second level, 2.82 x 3.33 meters | Dining room: Main level, 4.01 x 3.18 meters | Other: Second level, 2.82 x 1.93 meters | Recreational, Games room: Basement, 10.34 x 4.42 meters | Living room: Main level, 6.93 x 5.66 meters | Kitchen: Main level, 3.66 x 6.99 meters | Sitting room: Main level, 4.09 x 4.57 meters | Bathroom: Main level, 1.47 x 2.03 meters | Laundry room: Main level, 3.05 x 2.06 meters | Bedroom: Second level, 3.05 x 4.06 meters | Bedroom: Second level, 3.48 x 3.51 meters | Bathroom: Second level, 2.82 x 2.29 meters | Primary Bedroom: Second level, 3.99 x 5.23 meters
Sewer: Septic System
StatusChangeTimestamp: March 26, 2026 at 02:36pm
Stories: 2
StreetName: Doan's Ridge
StreetNumber: 354
StreetSuffix: Road
StructureType: House
TaxAnnualAmount: 8385.9
TaxYear: 2025
WaterSource: Municipal water
ZoningDescription: A1
Other Features
Brick
Garage door opener remote(s)
Has Fireplace
Vinyl siding
Water Heater

Property Reviews

No reviews found.
You need to login in order to post a review

yelp logo

$5,639.40
per month
  • Principal and Interest
  • Property Tax
  • HOA fee
  • Private Mortgage Insurance

$ 4,264.53

Sun 31 May
Mon 01 Jun
Tue 02 Jun
Wed 03 Jun
Thu 04 Jun
Fri 05 Jun
Sat 06 Jun
Sun 07 Jun
Mon 08 Jun
Tue 09 Jun
In Person
Video Chat
Your information

Similar Listings

6406 – 14 YORK STREET,Toronto (Waterfr...

$779,000
Welcome to ICE Condo 2 at York Centre, an inspired luxury residence combining urban living ...
Active

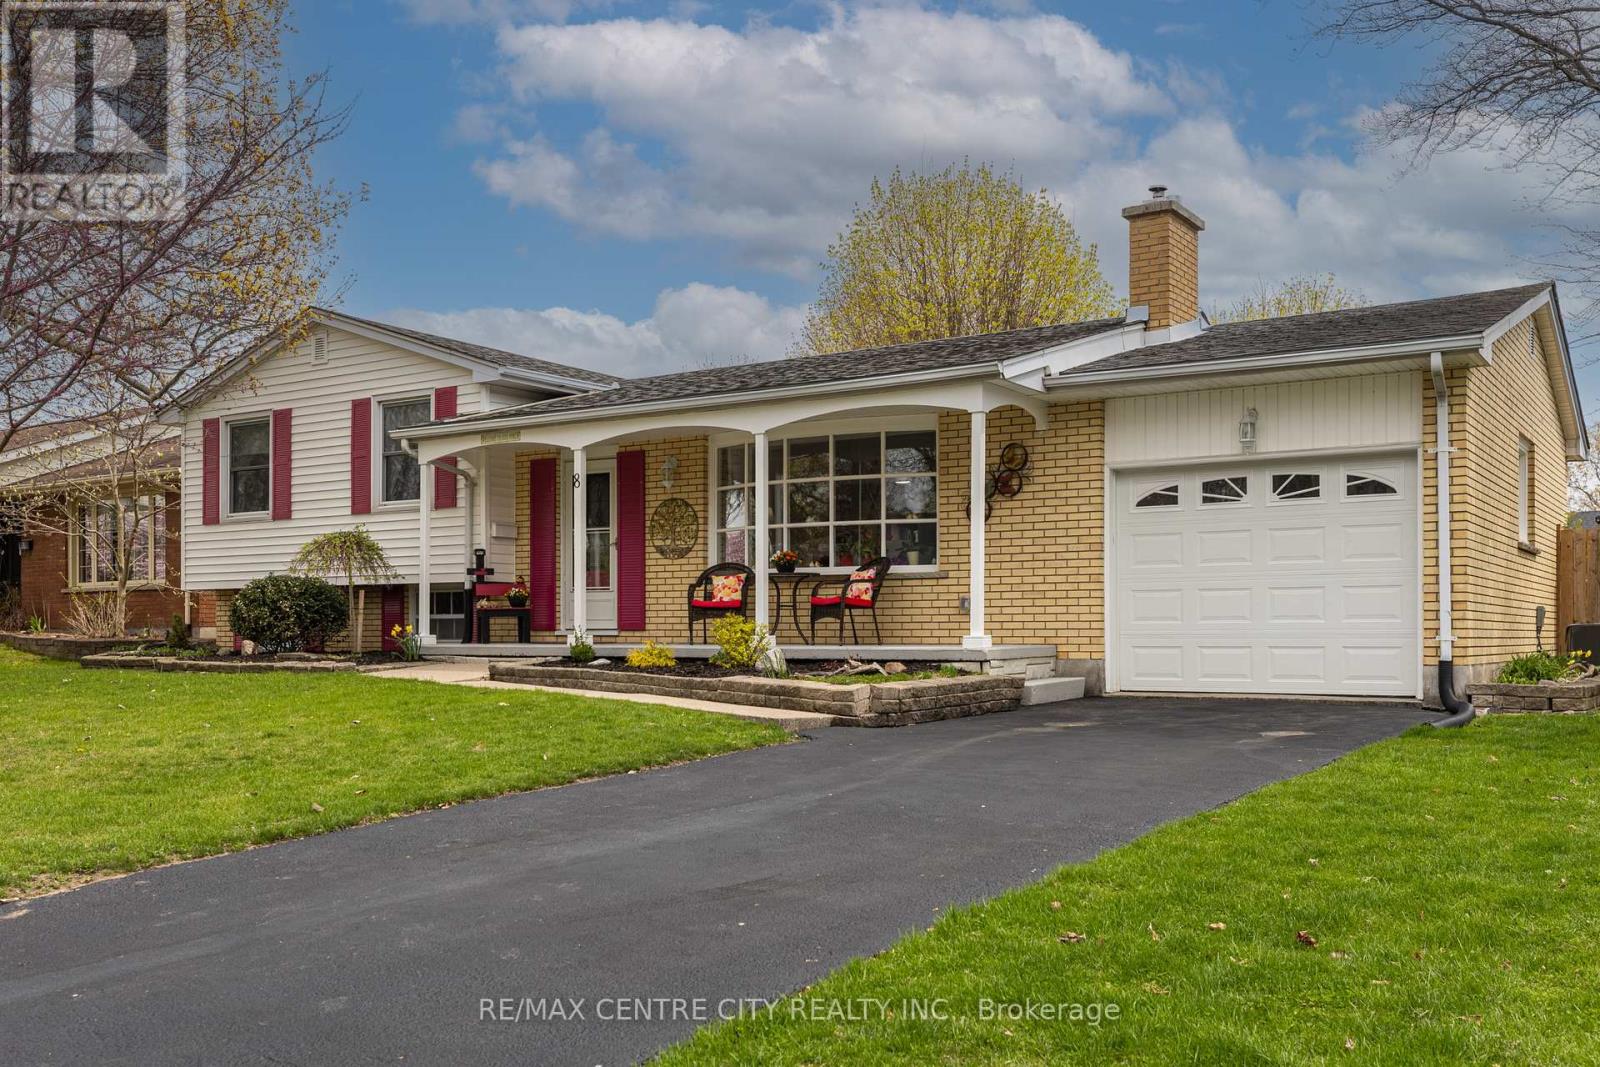
8 PARKVIEW DRIVE, St. Thomas, Ontario

$639,900
Welcome Home!! This 4 level side split in a great neighbourhood is sure impress. As you en ...
Active

57 DEREK Drive,Hamilton,,

$974,900
Lovingly maintained and proudly enjoyed by the original owner, this beautiful and spacious ...
3 3 2,900.00 ft2details

47 BURNT EMBER Court,Kitchener,,

$1,399,900
Tucked away on a quiet cul-de-sac in the highly sought-after Idlewood neighbourhood, this ...
6 4 3,627.00 ft2details

Schedule a tour

Sun 31 May
Mon 01 Jun
Tue 02 Jun
Wed 03 Jun
Thu 04 Jun
Fri 05 Jun
Sat 06 Jun
Sun 07 Jun
Mon 08 Jun
Tue 09 Jun
In Person
Video Chat
Your information

Compare Listings