- Updated On:
- March 18, 2026
- 3 Bedrooms
- 2 Bathrooms
Rarely offered – Start your mornings with Georgian Bay views with amazing Sunrise and evenings with unforgettable sunsets in the area. With waterfront access directly across the road, this charming fully updated four-season bungalow is the perfect blend of comfort and cottage lifestyle. Set on a private, tree-lined lot, it features an open-concept design, warm fireplace, and easy-care flooring throughout. Recent upgrades, new roof, Hvac System, central air, new appliances. Close to town conveniences – your bayfront escape awaits. A Must See In Person Before Its Sold. (id:65066)
Listing Id: X12777894
Price: $875,000
Bedrooms: 3
Bathrooms: 2
ArchitecturalStyle: Bungalow
Basement: None
BedroomsAboveGrade: 3
CoListAgentKey: 2217285
CoListOfficeKey: 285001
CommonInterest: Freehold
Cooling: Central air conditioning
Directions: Aiken / Eliza / Lakeside
Flooring: Hardwood, Laminate
FoundationDetails: Block
FrontageLengthNumeric: 63.7
FrontageLengthNumericUnits: feet
Heating: Forced air, Natural gas
InternetAddressDisplayYN: 1
InternetEntireListingDisplayYN: 1
ListAOR: Toronto
ListAORKey: 82
ListAgentKey: 1736579
ListOfficeKey: 285001
ListingURL: www.realtor.ca/real-estate/29347783/35-lakeside-avenue-meaford-meaford
LivingAreaMaximum: 1500
LivingAreaMinimum: 1100
LivingAreaUnits: square feet
LotSizeDimensions: 63.6 x 200.1 FT ; 197.71 East, 60.13 South. Per Geoware
OriginatingSystemName: Toronto Regional Real Estate Board
ParkingFeatures: No Garage
ParkingTotal: 6
PhotosCount: 4
PostalCode: N4L1A7
Rooms: Kitchen: Main level, 5.48 x 2.74 meters | Primary Bedroom: Main level, 3.35 x 2.74 meters | Bedroom 2: Main level, 3.04 x 2.74 meters | Bedroom 3: Main level, 3.04 x 2.74 meters | Laundry room: Main level, 2.74 x 1.52 meters
Sewer: Sanitary sewer
Stories: 1
StreetName: Lakeside
StreetNumber: 35
StreetSuffix: Avenue
StructureType: House
TaxAnnualAmount: 5710
TaxYear: 2026
Utilities: Sewer, Electricity, Cable
WaterSource: Municipal water
Other Features
Dishwasher
Has Fireplace
Refrigerator
Stove
Vinyl siding
Property Reviews
No reviews found.
You need to login in order to post a review

$4,486.30
per month
- Principal and Interest
- Property Tax
- HOA fee
- Private Mortgage Insurance
$ 3,392.55
Tue
26
May
Wed
27
May
Thu
28
May
Fri
29
May
Sat
30
May
Sun
31
May
Mon
01
Jun
Tue
02
Jun
Wed
03
Jun
Thu
04
Jun
Your information
Similar Listings


505 – 29 QUEENS QUAY E,Toronto (Waterf...
$2,388,000
Imagine waking to the soft glow of morning light reflecting off Lake Ontario, and ending e ...

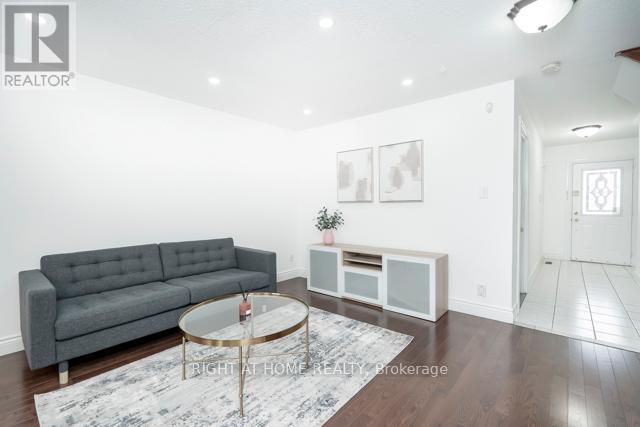
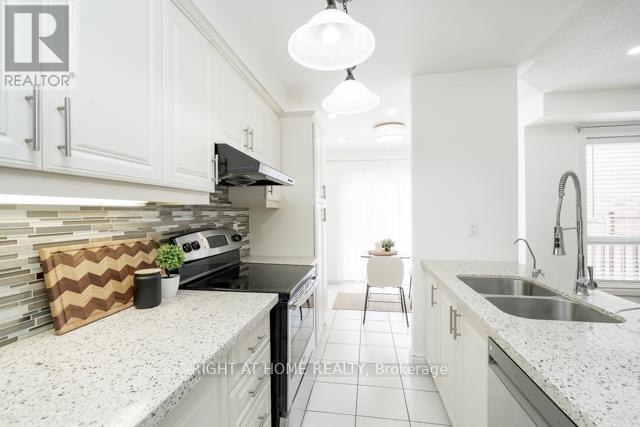
7438 MAGISTRATE TERRACE,Mississauga (Meadowv...
$910,000
Welcome to this immaculately maintained 3 + 1 bedroom, 4 bathroom semi-detached home nestl ...
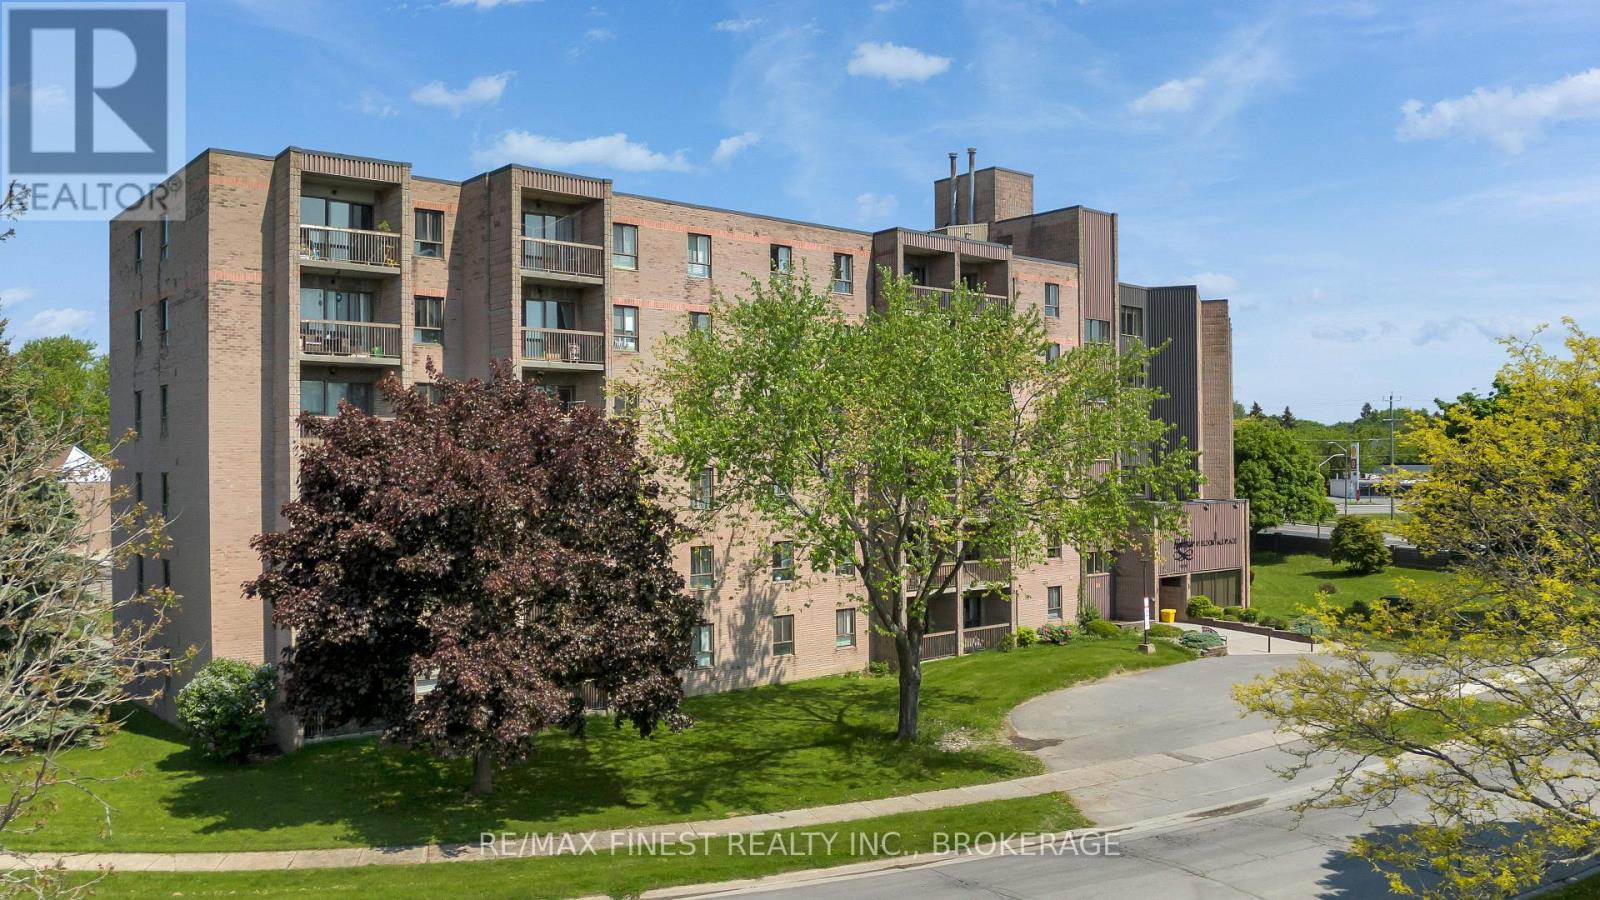
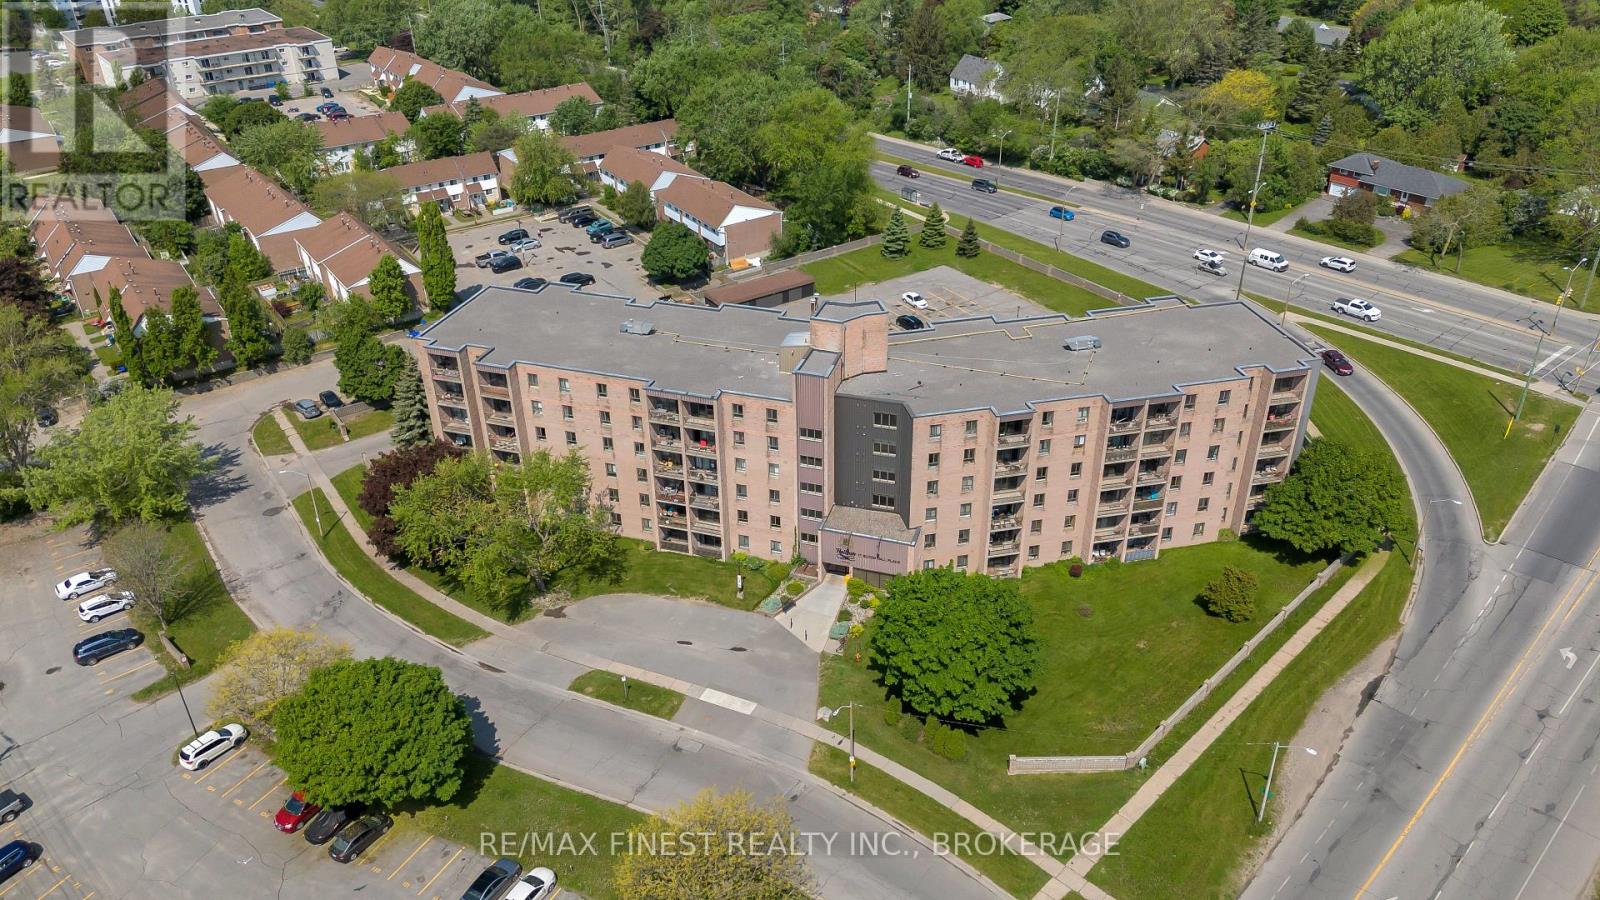
301 – 17 ELDON HALL PLACE,Kingston (Ce...
$319,000
Rare 3-bedroom end unit in prime central Kingston! Welcome to this beautifully and fully r ...
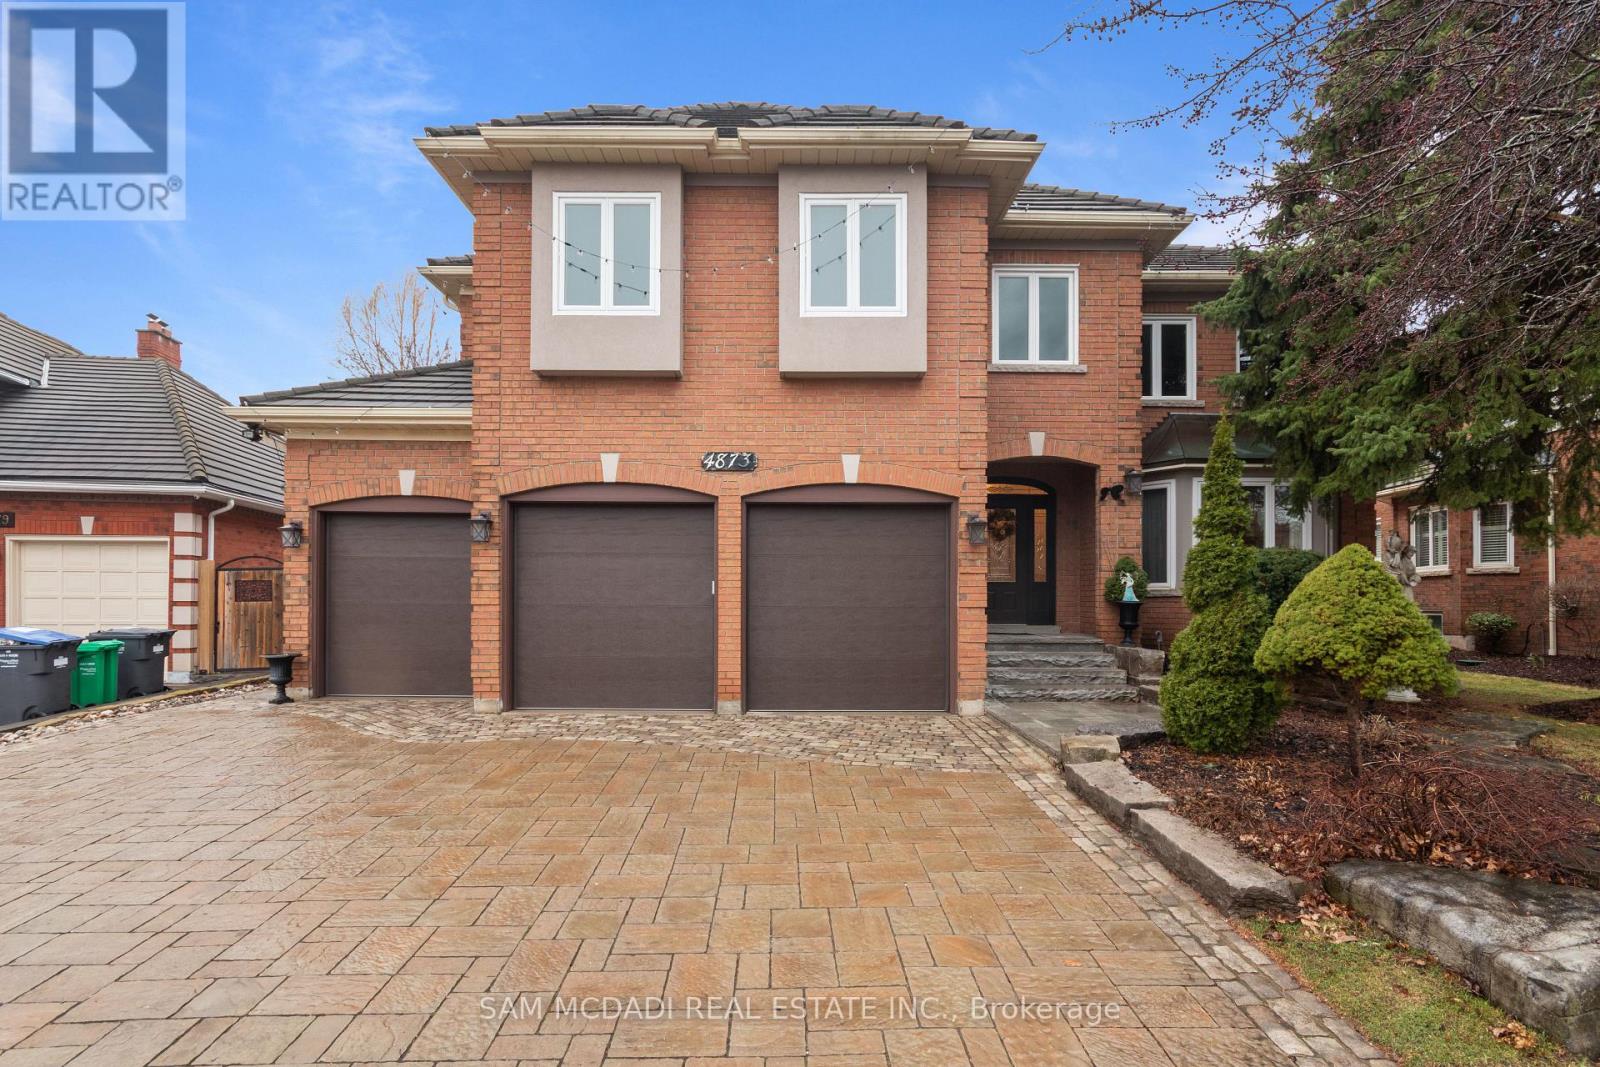
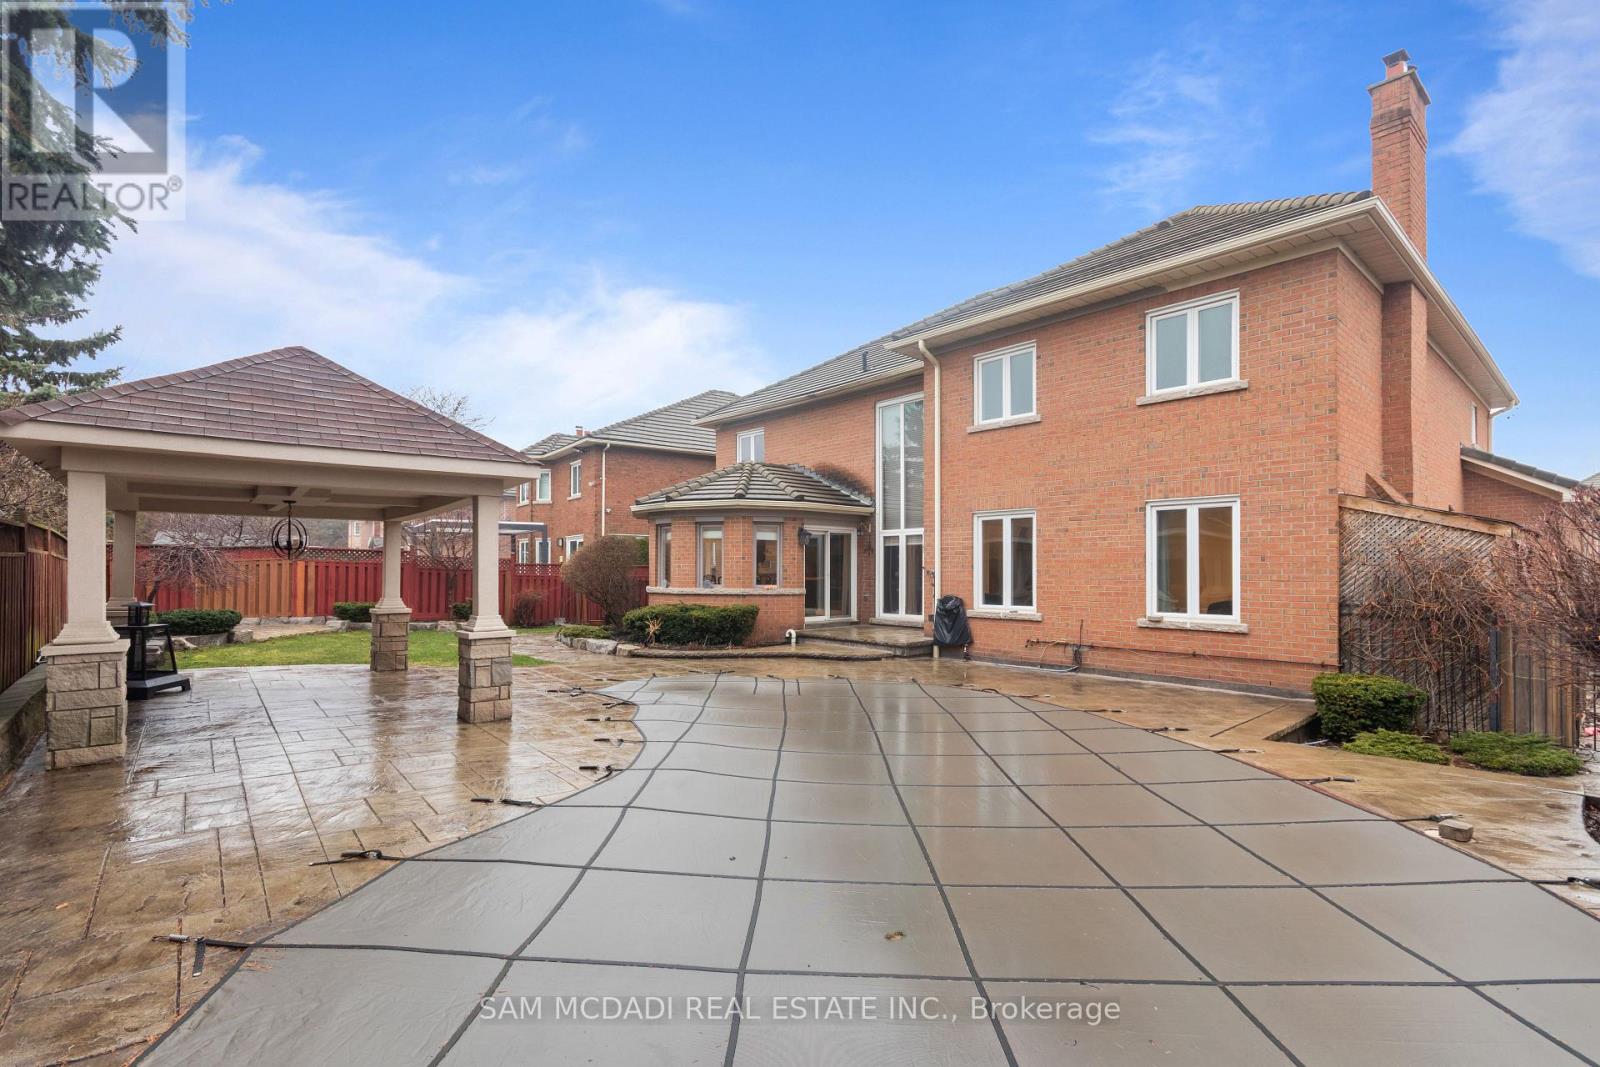
4873 FOREST HILL DRIVE,Mississauga (Central ...
$2,599,000
Discover this beautifully appointed executive family residence in the vibrant Erin Mills c ...