339 ANDERSON STREET, Woodstock (Woodstock – South), Ontario

$819,900
  • Updated On:
  • April 5, 2026
  • 4 Bedrooms
  • 3 Bathrooms

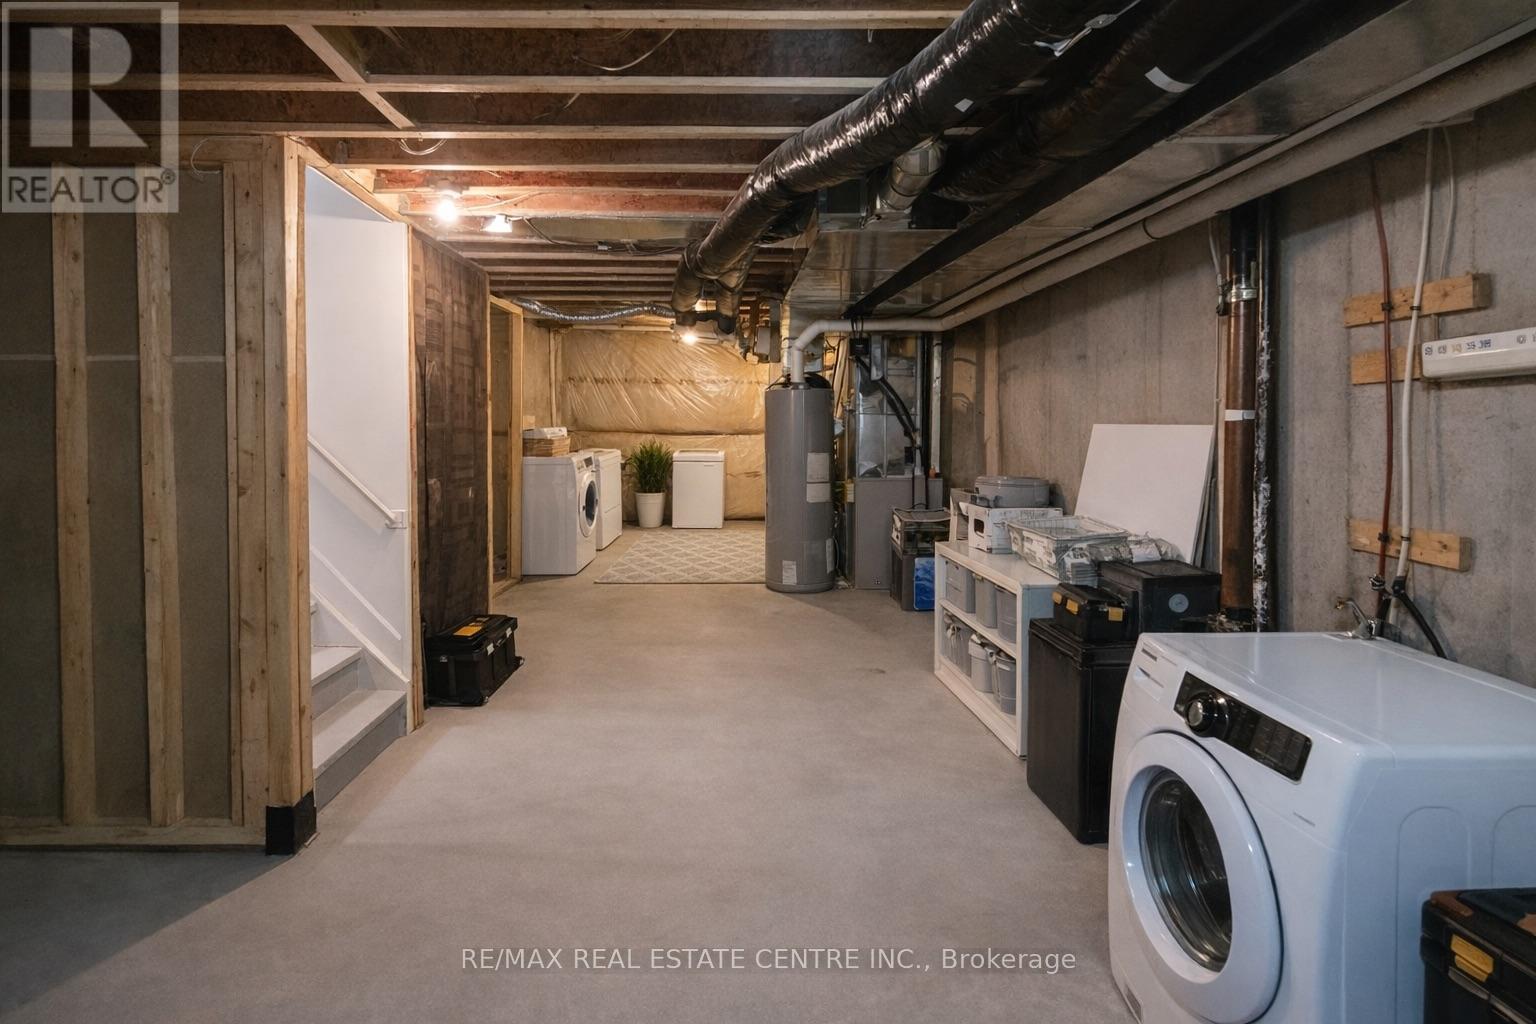
Welcome to the WATERFORD – spacious 2 storey home with walk out basement overlooking the pond offering 2080 sq ft of finished living space with laundry and 4 bedrooms on the 2nd level. This home has the potential to add a legal totally separate additional residential unit apartment (ARU) in the basement of 550 sq. ft., details available, with separate entrance providing you with income potential or for extended family. This home qualifies for the FIRST TIME HOME BUYER FEDERAL AND PROVINCIAL REBATES-first time homebuyer eligibility, rebate amounts, application are subject to government programs and buyer qualification. Federal Rebate NOW approved Saving you up to $50,000 depending on home. Interior photos and VT of Hunt Homes New Community Model Home – fully furnished WATERFORD MODEL. NO HIDDEN FEES – No Development Fees, No Lot Premiums, Tarion Reg.Survey+much more at NO additional cost offering you further possible savings of $27,000+. Low deposit structure. Quality built 2 storey townhomes starting at $614,900. – urban townhomes and 2 storey townhomes with walk out basements. We also offer Quality built detached homes designed with you in mind 1600+ to over 2000 sq. ft. -modern, spacious, comfortable, efficient and elegant home of your dreams. Local renowned builder includes upscale standard finishes including hardwood, ceramic floors, 9′ ceilings, quartz countertops, deck, modern open concept PLUS fully sodded lot, central air, Energy Recovery Ventilator (ERV) for improved air quality and humidity control HVAC system and large windows for an abundance of natural light. Some lots overlook the pond and no rear neighbours, basement walk out lots. Located in the SW corner of Woodstock with easy access to all amenities/401 corridor. New Build taxes to be assessed. Legal description, lot size to be finalized. Inquire for all the details. Open house Sat/Sun 1-4 p.m. at Model Home 331 Anderson allows you to explore all your options in this community Sat/Sun 1-4 pm. (id:65066)

Address: 339 ANDERSON STREET
State/County:
Zip: N4S0G6
Country: Canada
Listing Id: X12540130
Price: $819,900
Bedrooms: 4
Bathrooms: 3
Basement: Full, Separate entrance, Walk out, N/A, N/A
BathroomsPartial: 1
BedroomsAboveGrade: 4
CoListAgentKey: 1397052
CoListAgentKey2: 2010234
CoListAgentKey3: 2007276
CoListOfficeKey: 48617
CoListOfficeKey2: 48617
CoListOfficeKey3: 48617
CommonInterest: Freehold
Cooling: Central air conditioning
Directions: Cross Streets: Gillespie and Sixth Ave. ** Directions: Mill St South to Sixth Ave. turn right, follow to Anderson turn left, on the left.
Flooring: Hardwood, Ceramic
FoundationDetails: Poured Concrete
FrontageLengthNumeric: 29.1
FrontageLengthNumericUnits: feet
GeocodeManualYN: 1
Heating: Forced air, Natural gas
InternetAddressDisplayYN: 1
InternetEntireListingDisplayYN: 1
ListAOR: Woodstock-Ingersoll-Tillsonburg
ListAORKey: 33
ListAgentKey: 1397039
ListOfficeKey: 48617
ListingURL: www.realtor.ca/real-estate/29098577/339-anderson-street-woodstock-woodstock-south-woodstock-south
LivingAreaMaximum: 2500
LivingAreaMinimum: 2000
LivingAreaUnits: square feet
LotFeatures: Rolling, Backs on greenbelt
LotSizeDimensions: 29.9 x 118.1 FT
ModificationTimestamp: April 5, 2026 at 11:40am
OriginalEntryTimestamp: November 13, 2025 at 03:06pm
OriginatingSystemName: Woodstock Ingersoll Tillsonburg and Area Association of REALTORS® (WITAAR)
ParkingFeatures: Attached Garage, Garage
ParkingTotal: 2
PhotosChangeTimestamp: March 30, 2026 at 04:23pm
PhotosCount: 8
PostalCode: N4S0G6
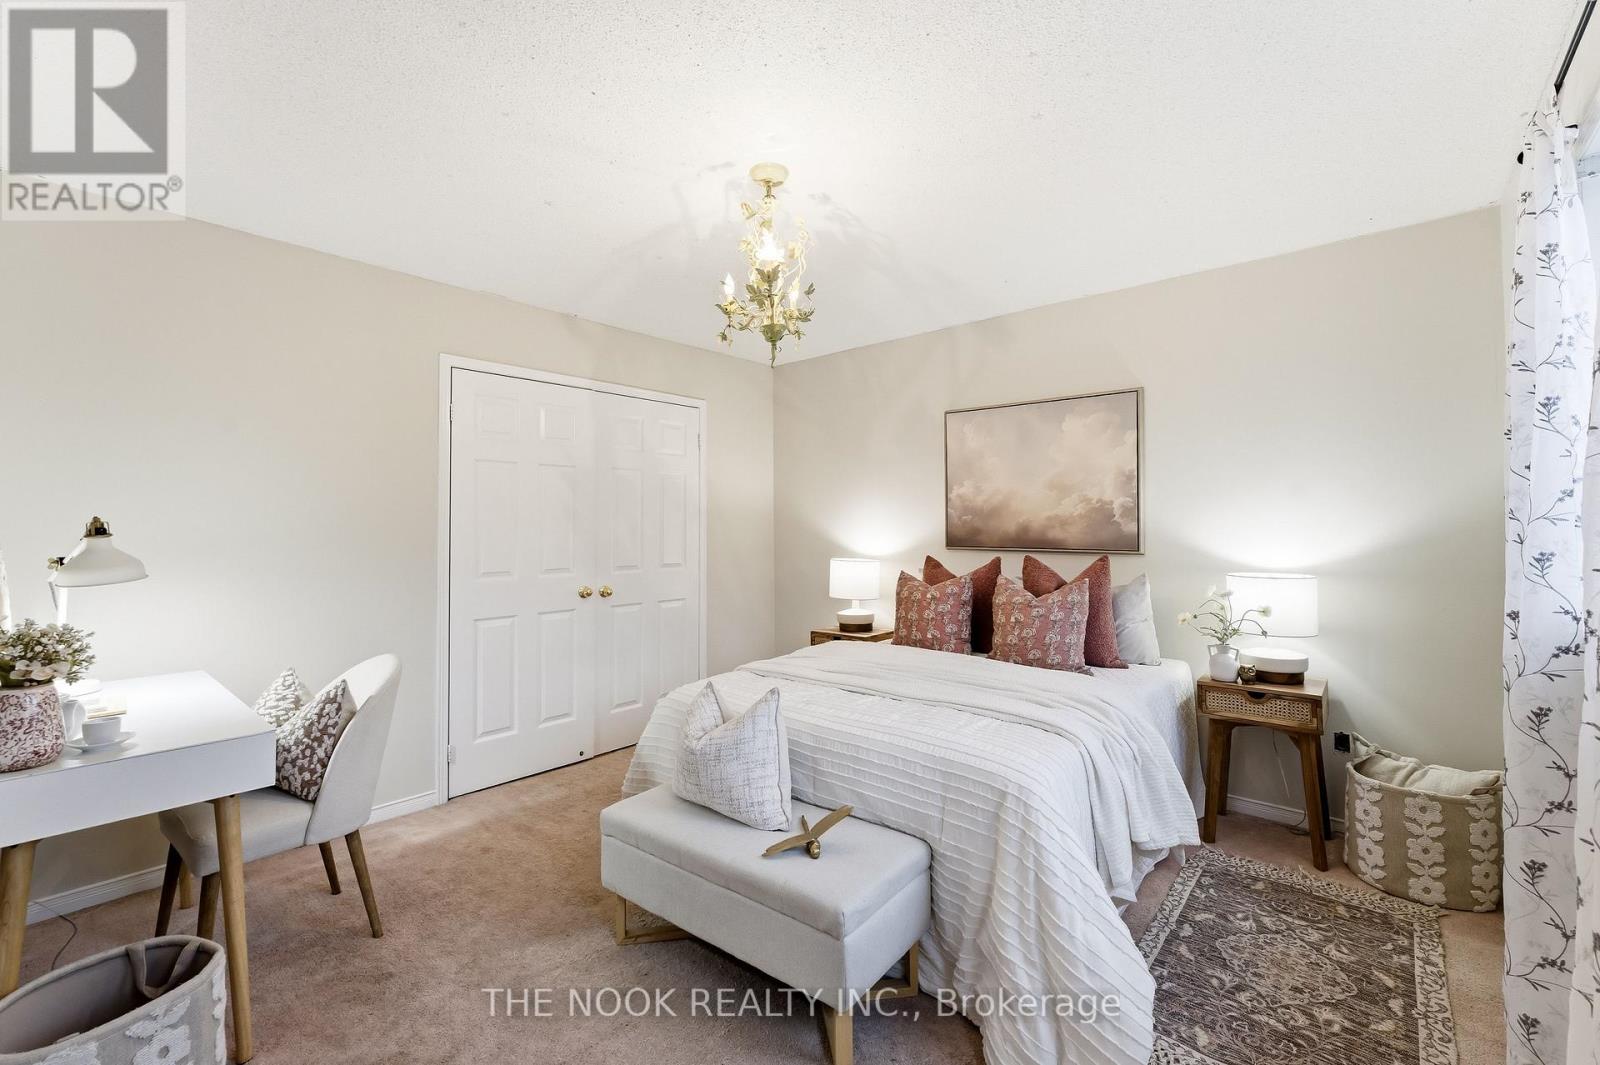
Rooms: Foyer: Main level, 1.82 x 2.44 meters | Bathroom: Second level, 1.8 x 2.7 meters | Great room: Main level, 7.56 x 3.66 meters | Kitchen: Main level, 2.9 x 2.9 meters | Dining room: Main level, 3.5 x 2.9 meters | Primary Bedroom: Second level, 5.5 x 3.7 meters | Bedroom 2: Second level, 3.7 x 4 meters | Bedroom 3: Second level, 3.65 x 2.8 meters | Bedroom 4: Second level, 3.7 x 3 meters | Laundry room: Second level, 2.1 x 2.6 meters
Sewer: Sanitary sewer
StatusChangeTimestamp: April 5, 2026 at 11:34am
Stories: 2
StreetName: Anderson
StreetNumber: 339
StreetSuffix: Street
StructureType: House
TaxYear: 2025
Utilities: Sewer, Electricity, Cable
View: City view, View of water
WaterSource: Municipal water
ZoningDescription: R2-40
Other Features
Brick
Vinyl siding
Water meter

Property Reviews

No reviews found.
You need to login in order to post a review

yelp logo

$4,203.79
per month
  • Principal and Interest
  • Property Tax
  • HOA fee
  • Private Mortgage Insurance

$ 3,178.91

Tue 26 May
Wed 27 May
Thu 28 May
Fri 29 May
Sat 30 May
Sun 31 May
Mon 01 Jun
Tue 02 Jun
Wed 03 Jun
Thu 04 Jun
In Person
Video Chat
Your information

Similar Listings

5192 HAMILTON STREET,Niagara Falls (Downtown...

$499,900
You must see this property to appreciate! It is larger than it appears from the street. If ...
Active

11 LOCKTON STREET,Whitby (Williamsburg),,

$1,429,900
Welcome to this beautifully cared-for 4-bedroom, 4-bathroom home located in the highly des ...

2491 POSTMASTER DRIVE,Oakville (WM Westmount...

$999,900
Stunning Open Concept Executive Townhome Directly On Postmaster Drive, Offering Exceptiona ...
Active

1565 OAKBURN STREET,Pickering (Highbush),,

$1,150,000
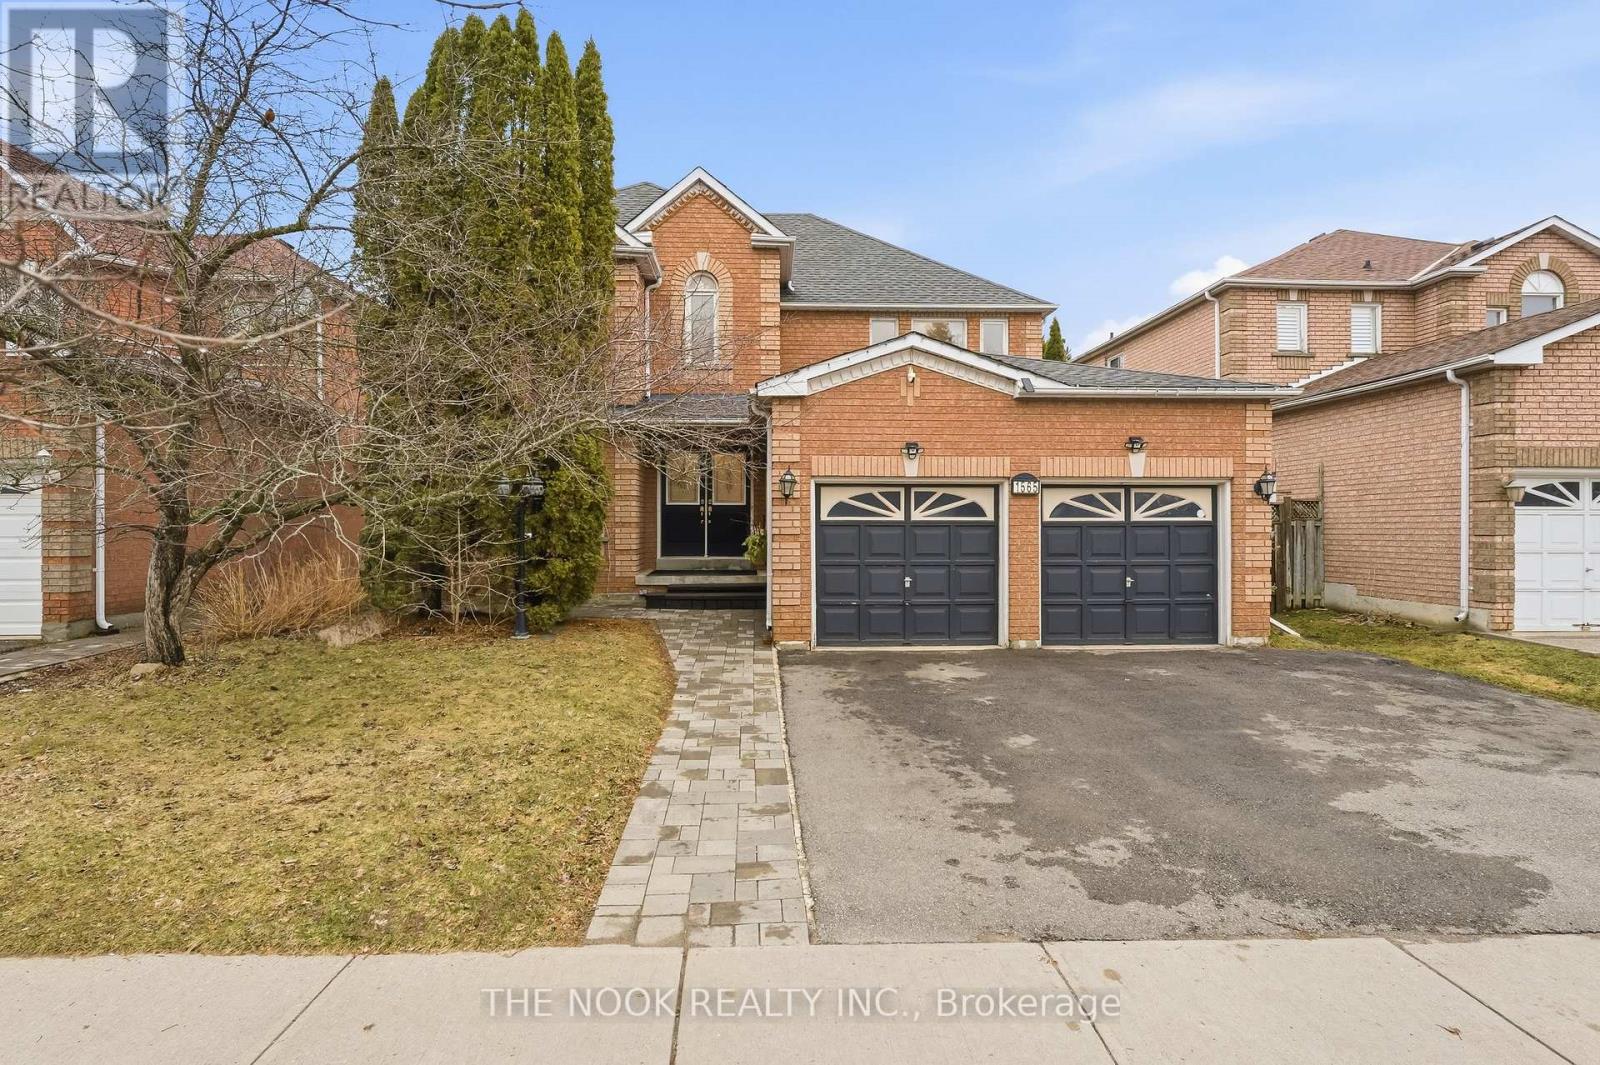
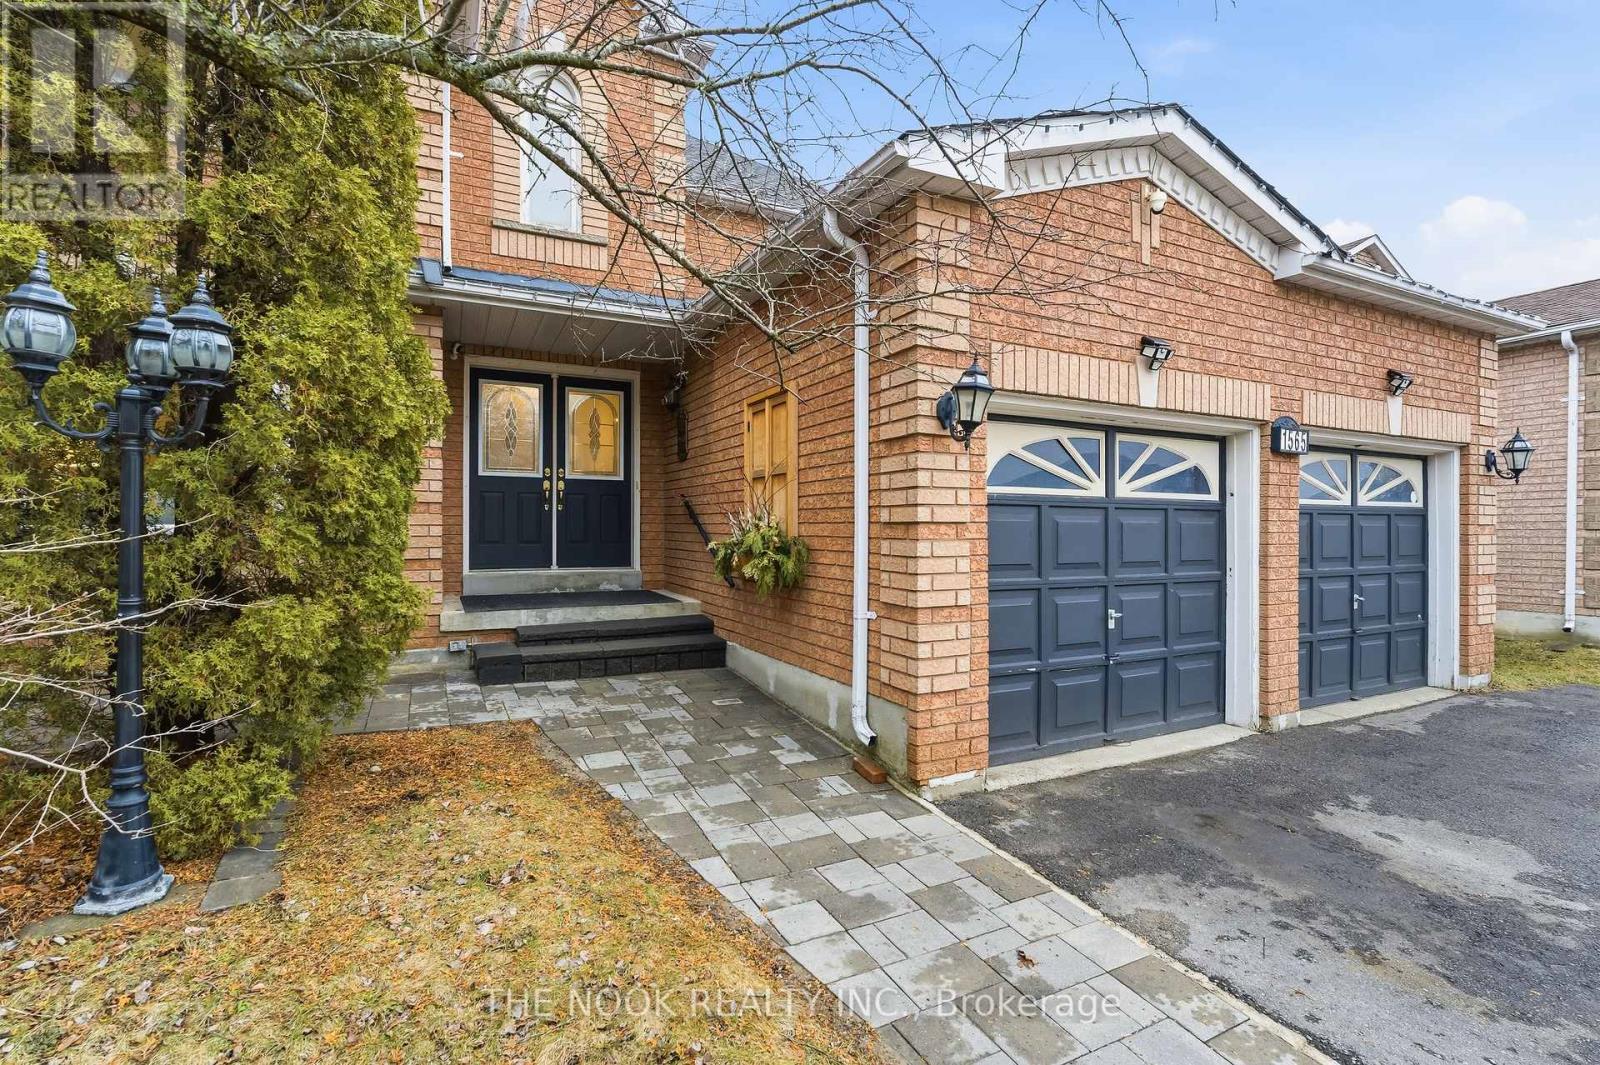
Welcome to 1565 Oakburn St, a beautifully maintained all-brick family home in the highly s ...

Schedule a tour

Tue 26 May
Wed 27 May
Thu 28 May
Fri 29 May
Sat 30 May
Sun 31 May
Mon 01 Jun
Tue 02 Jun
Wed 03 Jun
Thu 04 Jun
In Person
Video Chat
Your information

Compare Listings