2491 POSTMASTER DRIVE,Oakville (WM Westmount),,

$999,900
  • Updated On:
  • April 6, 2026
  • 3 Bedrooms
  • 3 Bathrooms

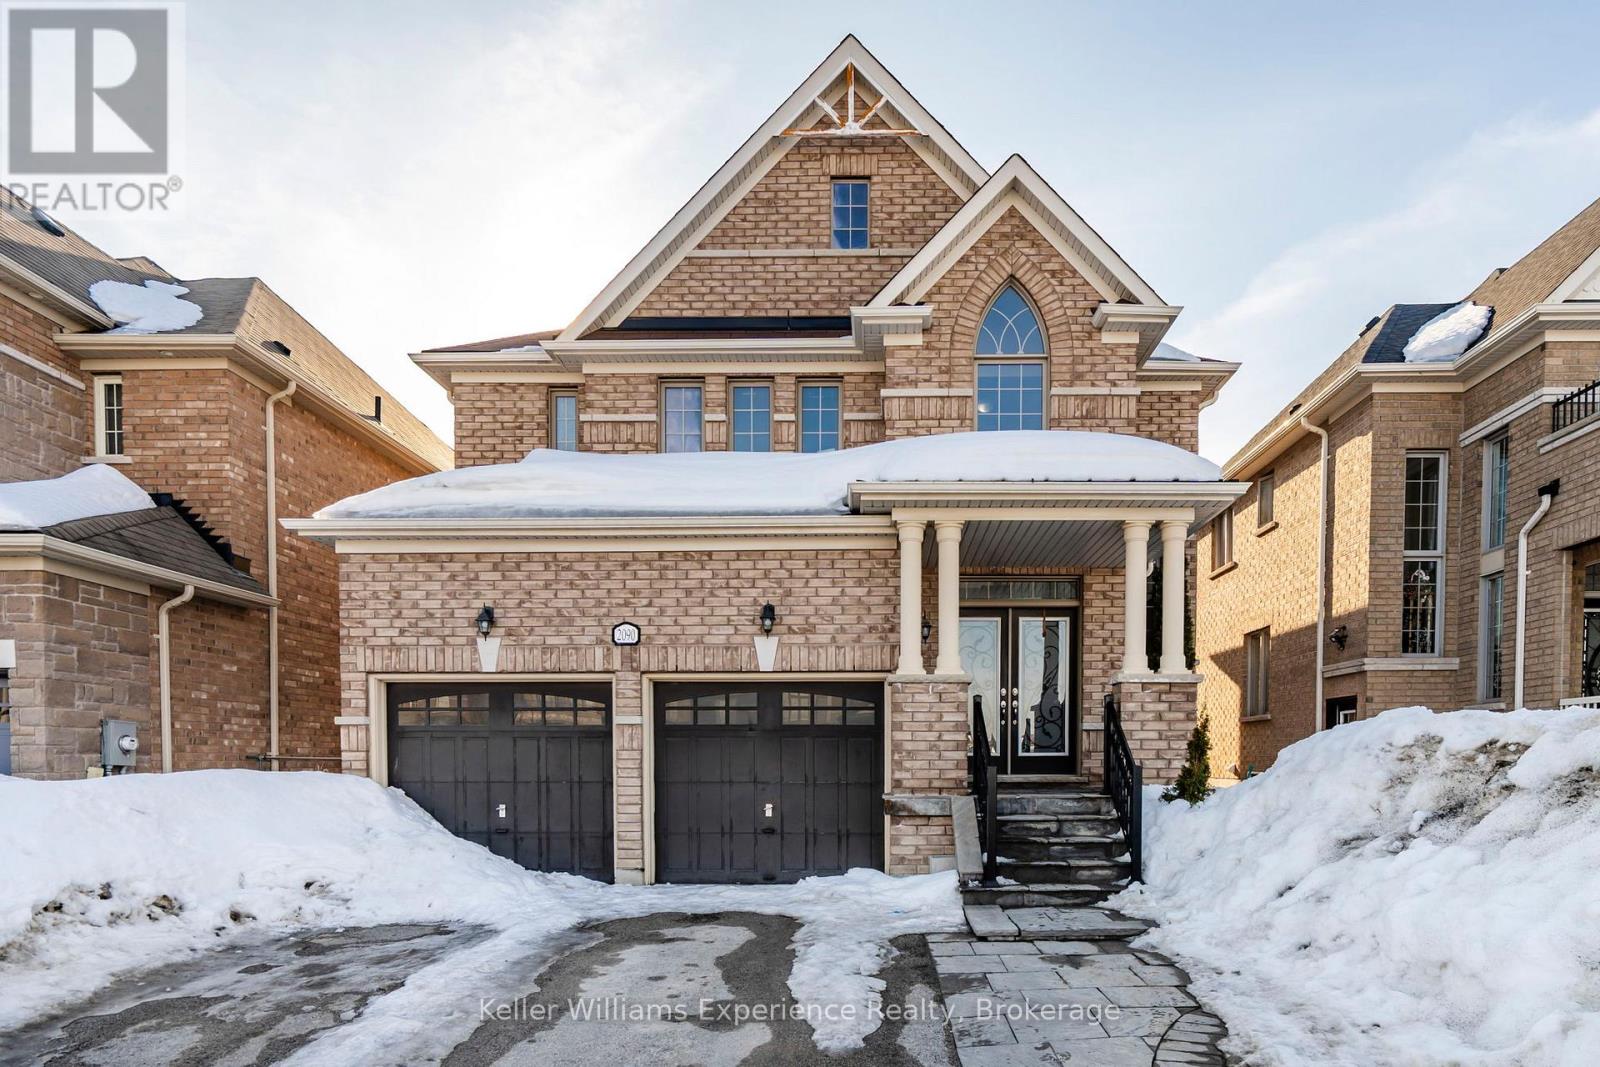
Stunning Open Concept Executive Townhome Directly On Postmaster Drive, Offering Exceptional Layout And Modern Finishes Throughout. Main Level Features 9 Ft Smooth Ceilings, Upgraded Dark Hardwood Flooring, Porcelain Tiles In Foyer And Kitchen, Elegant Light Fixtures And Portlights, Creating A Bright And Contemporary Living Space. Spacious Eat-In Kitchen With Breakfast Area And Ample Cabinetry Overlooks The Family Room, Ideal For Everyday Living And Entertaining. Walk Out To Covered Front Porch Through French Doors, Enhancing Curb Appeal And Functionality. Upper Level Boasts A Generous Primary Bedroom With Ensuite And Walk-In Closet, Along With Two Additional Well-Sized Bedrooms And Full Bath. Detached 2 Car Garage With Rear Lane Access Provides Excellent Parking And Privacy. Located Steps To Top-Rated Schools, Parks, Shopping And Transit, This Home Offers The Perfect Blend Of Comfort, Style And Convenience In One Of Oakville’s Most Desirable Family Communities. Property Images Are From Prior To Current Tenant Moving In And Have Been Virtually Staged Using AI. (id:65066)

Address: 2491 POSTMASTER DRIVE
State/County:
Zip: L6M0L5
Country: Canada
Listing Id: W12919564
Price: $999,900
Bedrooms: 3
Bathrooms: 3
AssociationFee: 90
AssociationFeeFrequency: Monthly
AssociationFeeIncludes: Parcel of Tied Land
Basement: Unfinished, N/A
BathroomsPartial: 1
BedroomsAboveGrade: 3
CommonInterest: Freehold
Cooling: Central air conditioning
Directions: Dundas St W & Postmaster Dr
FoundationDetails: Concrete
FrontageLengthNumeric: 19.8
FrontageLengthNumericUnits: feet
Heating: Forced air, Natural gas
InternetAddressDisplayYN: 1
InternetEntireListingDisplayYN: 1
ListAOR: Toronto
ListAORKey: 82
ListAgentKey: 2011957
ListOfficeKey: 285001
ListingURL: www.realtor.ca/real-estate/29514312/2491-postmaster-drive-oakville-wm-westmount-1019-wm-westmount
LivingAreaMaximum: 2000
LivingAreaMinimum: 1500
LivingAreaUnits: square feet
LotFeatures: Conservation/green belt
LotSizeDimensions: 19.7 x 116 FT
ModificationTimestamp: April 6, 2026 at 12:20pm
OriginalEntryTimestamp: March 25, 2026 at 05:15pm
OriginatingSystemName: Toronto Regional Real Estate Board
ParkingFeatures: Detached Garage, Garage
ParkingTotal: 2
PhotosChangeTimestamp: March 25, 2026 at 05:38pm
PhotosCount: 13
PostalCode: L6M0L5
Rooms: Living room: Ground level, 3.66 x 5.49 meters | Kitchen: Ground level, 2.64 x 2.9 meters | Eating area: Ground level, 2.44 x 2.44 meters | Family room: Ground level, 3.05 x 5.23 meters | Primary Bedroom: Second level, 4.06 x 5.23 meters | Bedroom 2: Second level, 2.84 x 3.94 meters | Bedroom 3: Second level, 2.74 x 4.34 meters | Recreational, Games room: Basement, 5.59 x 5.31 meters
Sewer: Sanitary sewer
StatusChangeTimestamp: April 6, 2026 at 12:12pm
Stories: 2
StreetName: Postmaster
StreetNumber: 2491
StreetSuffix: Drive
StructureType: Row / Townhouse
TaxAnnualAmount: 4774.09
WaterSource: Municipal water
Other Features
Brick
Property Attached

Property Reviews

No reviews found.
You need to login in order to post a review

yelp logo

$5,126.69
per month
  • Principal and Interest
  • Property Tax
  • HOA fee
  • Private Mortgage Insurance

$ 3,876.81

Tue 26 May
Wed 27 May
Thu 28 May
Fri 29 May
Sat 30 May
Sun 31 May
Mon 01 Jun
Tue 02 Jun
Wed 03 Jun
Thu 04 Jun
In Person
Video Chat
Your information

Similar Listings

Active

330 1ST STREET W, Owen Sound, Ontario

$699,000
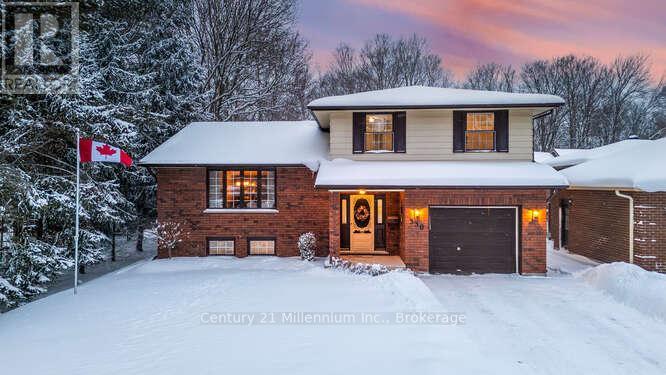
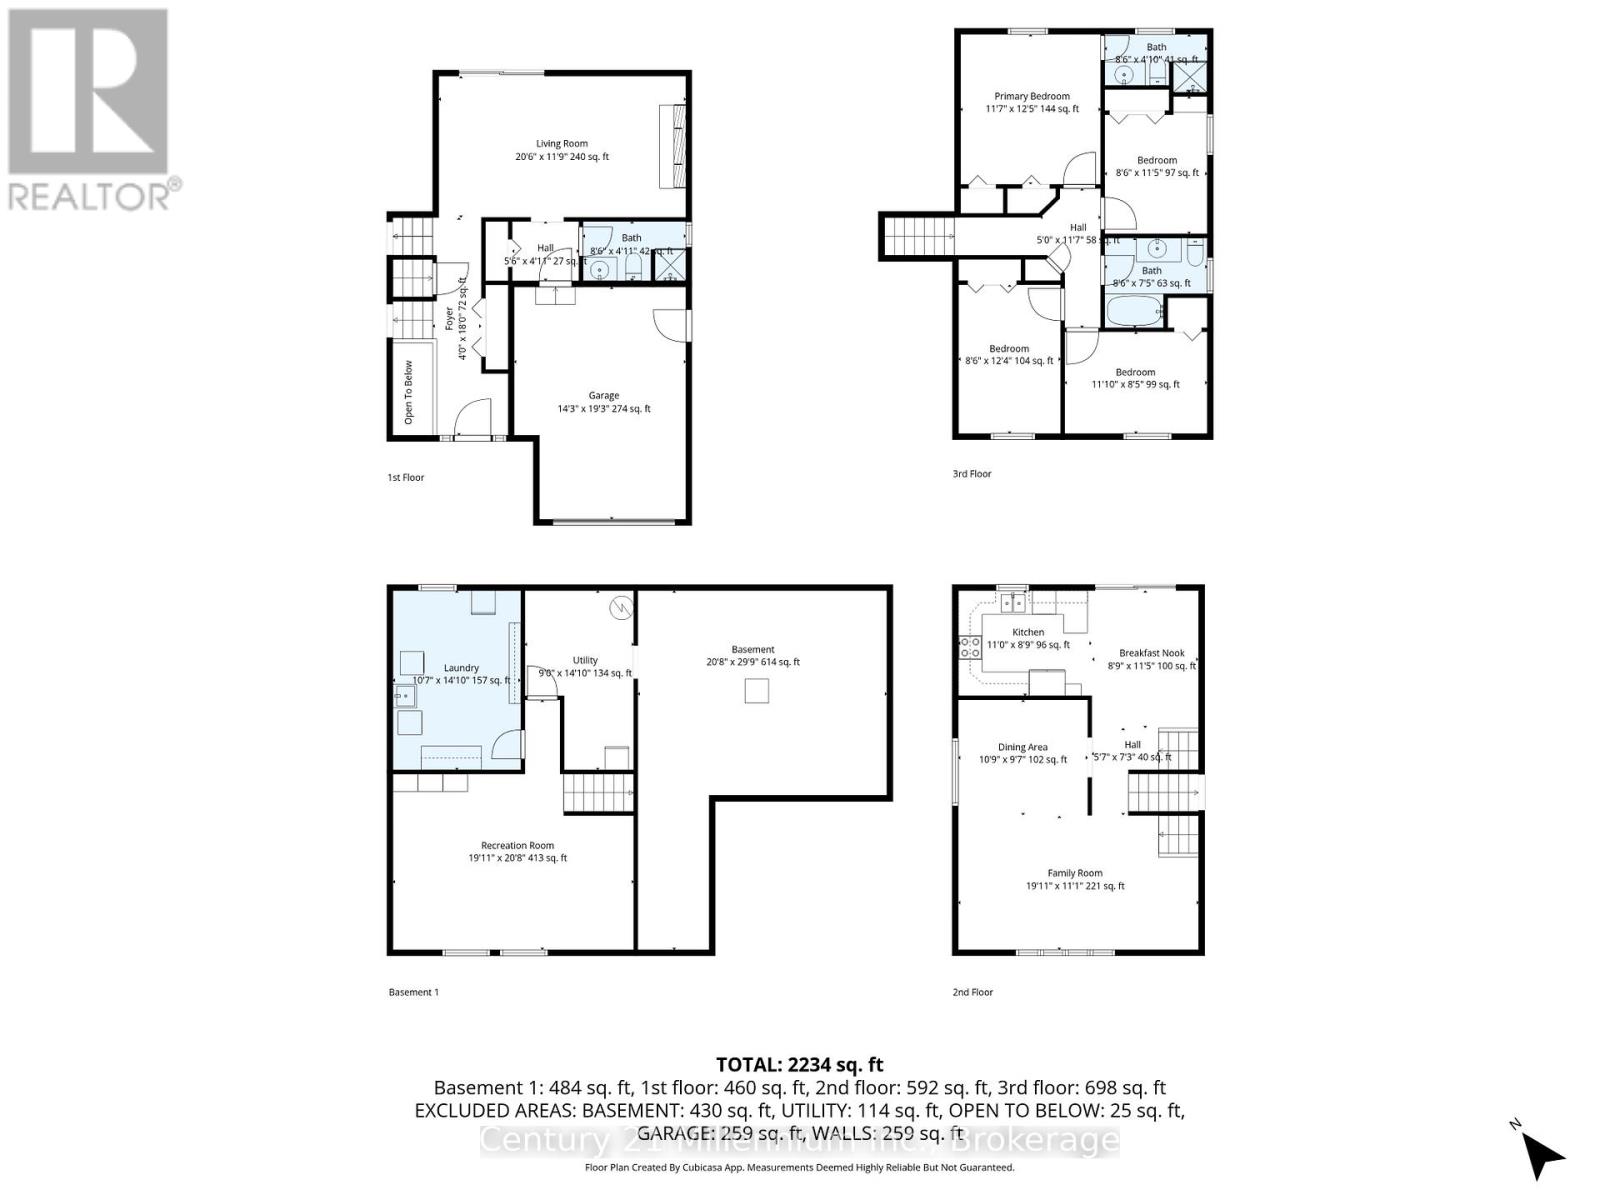
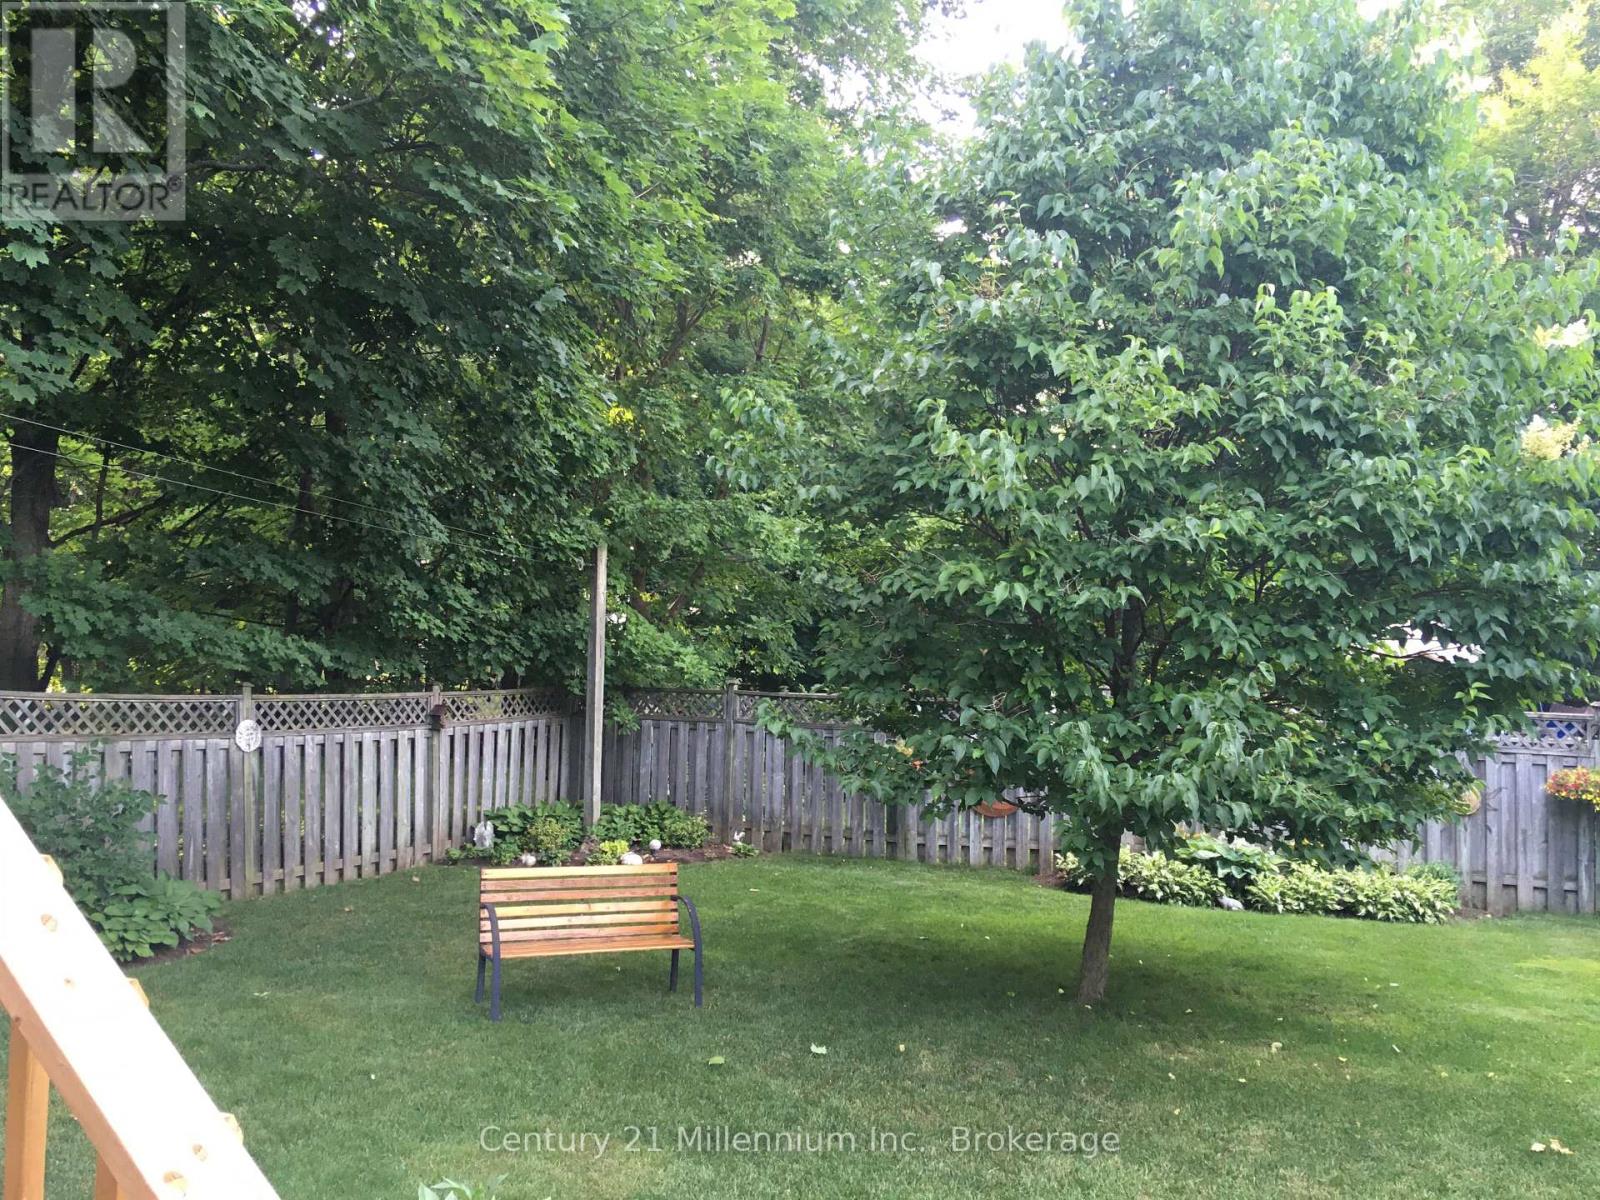
Spacious Four-Level Family House with Private Backyard Oasis. Welcome to this large home o ...

549 TURK ROAD, Alnwick/Haldimand, Ontario

$849,900
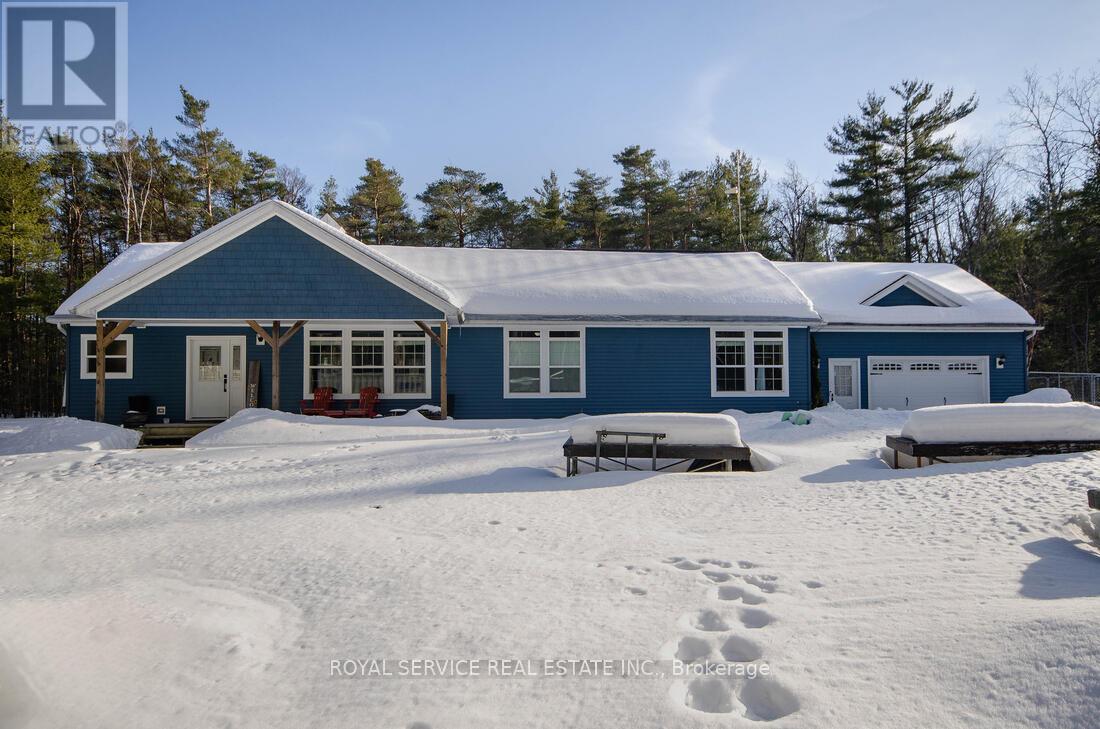
Country living at it's finest!! This sprawling 3+1 Bedroom 3 bath open concept bungalow si ...

75 DONNENWERTH Drive,Kitchener,,

$698,000
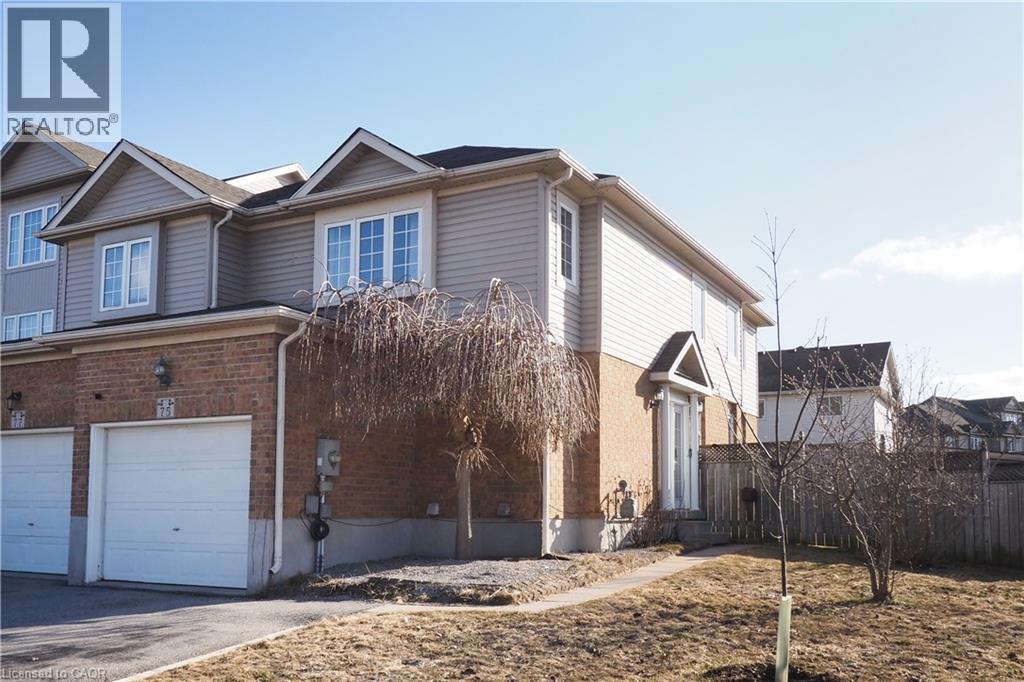
Take a look at this spacious, move in ready 3 bedroom, 3 bathroom END UNIT townhome in the ...
3 3 1,929.00 ft2details

1303 – 290 ADELAIDE STREET W, Toronto ...

$399,000
Prime Downtown Location Modern Bachelor/Bachelorette Pad Just Steps Away From Financial+En ...

Schedule a tour

Tue 26 May
Wed 27 May
Thu 28 May
Fri 29 May
Sat 30 May
Sun 31 May
Mon 01 Jun
Tue 02 Jun
Wed 03 Jun
Thu 04 Jun
In Person
Video Chat
Your information

Compare Listings