33 LAPLANTES ROAD, Trent Lakes, Ontario

$1,849,000
33 LAPLANTES ROAD, Trent Lakes, Trent Lakes
  • Updated On:
  • March 22, 2026
  • 4 Bedrooms
  • 4 Bathrooms

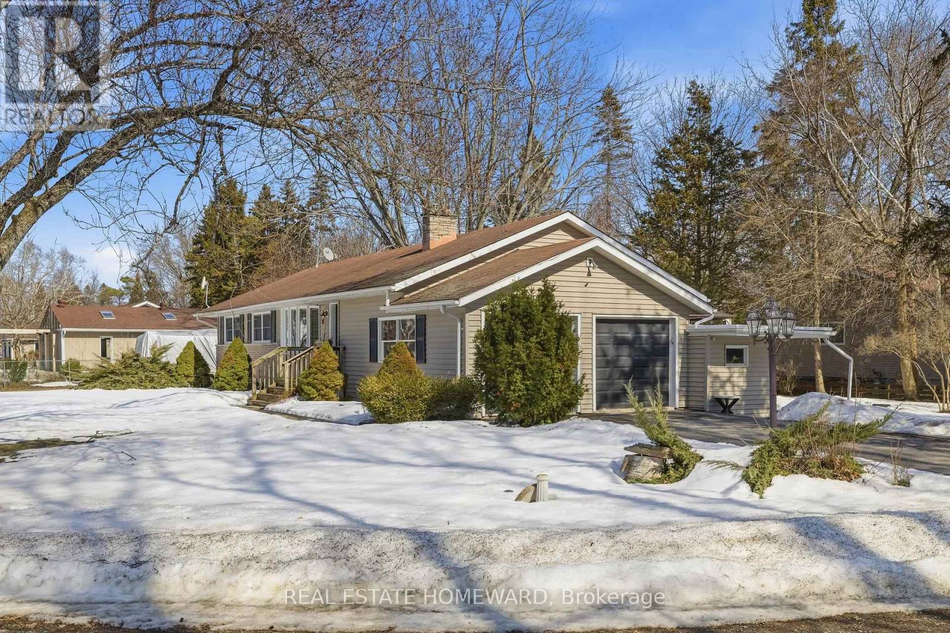
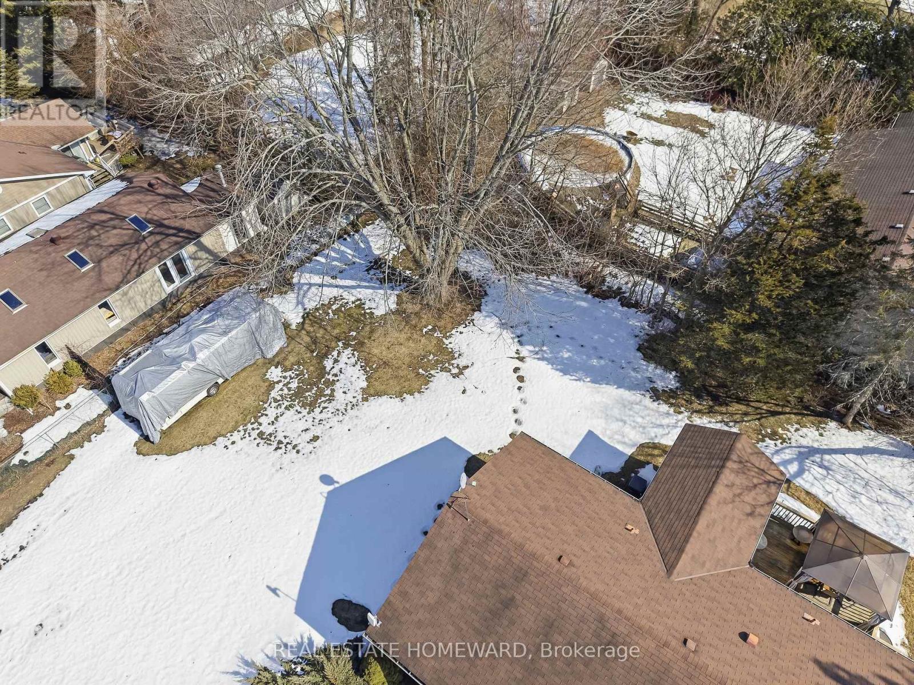
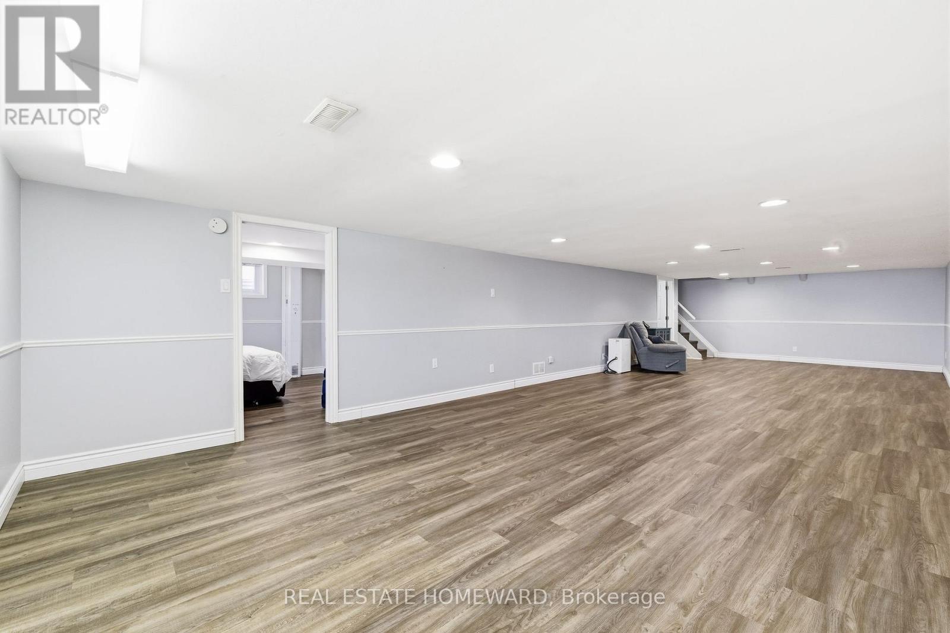
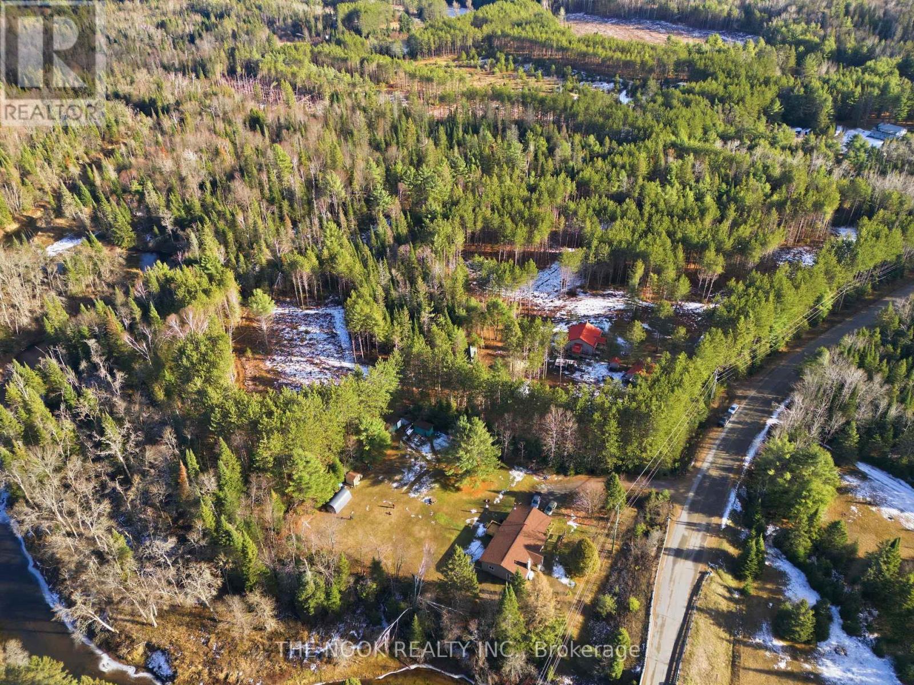
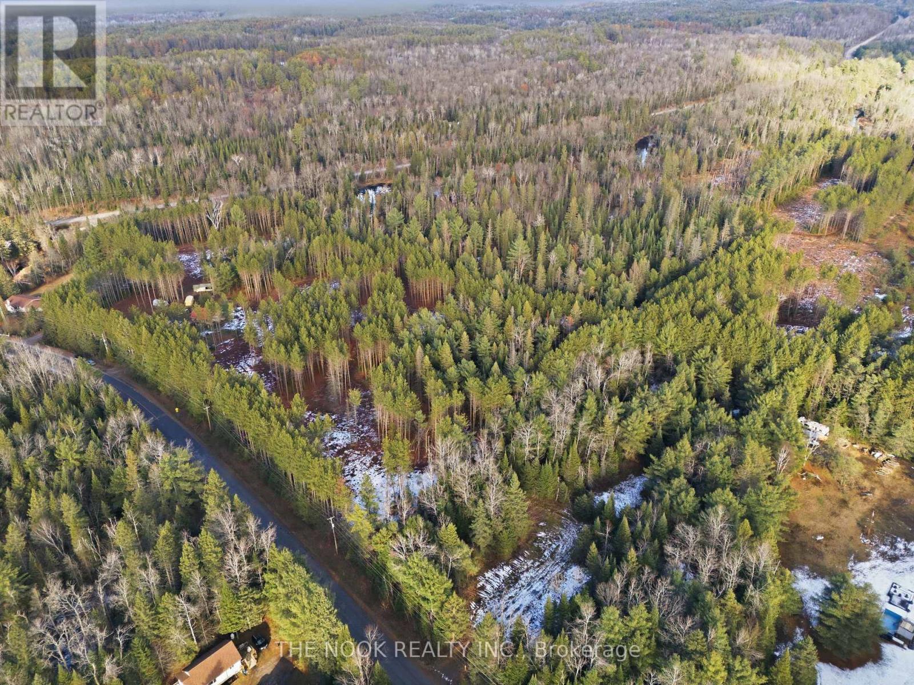
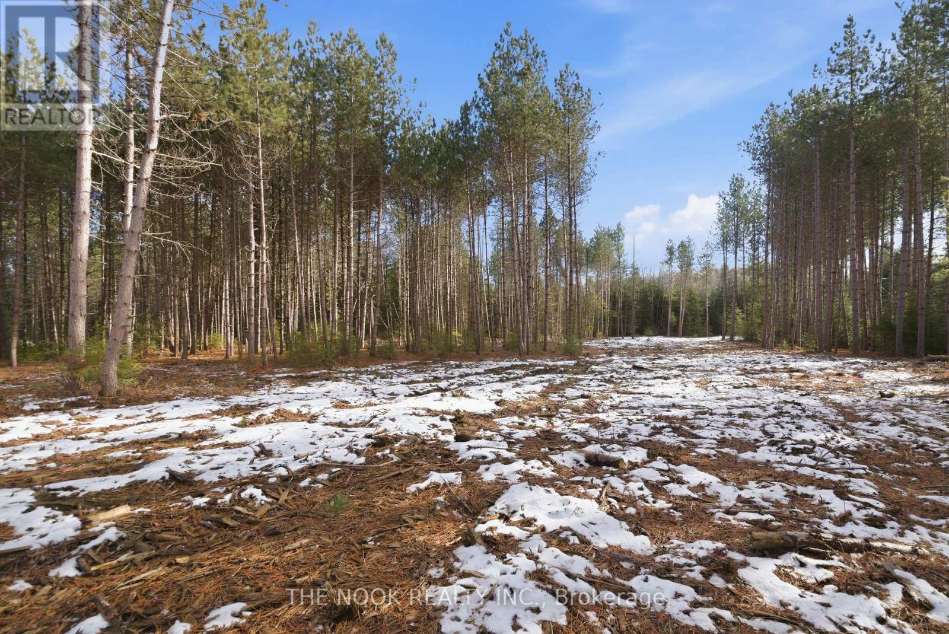
Immaculate 2023 custom built luxury home tucked on 2 acres of forested privacy! Top-of-the-line, quality craftsmanship, multi-generational living, entertainers’ paradise and home business potential just moments from Buckhorn. The ULTIMATE garage/workshop offering over 2480sqft with 3 insulated 10ft doors, private office, laundry, wash bay, 3pc bathroom, professional dust extraction system & more. New custom home built 3 years ago and garage built 12 years ago, seamlessly connected with in-floor heat throughout. Bright luxurious open concept chef’s kitchen with full butler’s kitchen, offering double dishwashers, Cafe appliances and gorgeous quartz island. Lift the kitchen windows open entirely into this epic heated sunroom with outstanding 1796 Rumford fireplace and integrated BBQ station, perfectly connected to living space, primary suite and covered patio with outdoor shower surrounded by treed privacy. Enjoy 1350sqft of bright main floor living space offering primary retreat with private ensuite & walk-in closet, and 2nd bedroom/gym. Second floor suite offers full kitchen with walk-in pantry, 1160sqft of living space with 2 bedrooms, full bathroom and ample walk-in closet space. Custom built by a builder for himself – the quality, care, attention to detail and top of the line material and technology speaks for itself. Nothing to do but enjoy true craftsmanship surrounded by complete natural privacy, while just 2 mins from the school and community centre, close to Sandy Lake beach and all amenities of Buckhorn on the beautiful Trent Severn Waterway (id:65066)

Address: 33 LAPLANTES ROAD
State/County:
Zip: K0L1J0
Country: Canada
Listing Id: X12904182
Price: $1,849,000
Bedrooms: 4
Bathrooms: 4
Basement: None
BathroomsPartial: 1
BedroomsAboveGrade: 4
BuildingFeatures: Separate Heating Controls, Fireplace(s)
CoListAgentKey: 2160753
CoListOfficeKey: 295149
CommonInterest: Freehold
Cooling: Wall unit
Directions: Lakehurst Rd / Laplantes Rd
FireplacesTotal: 1
FoundationDetails: Insulated Concrete Forms
FrontageLengthNumeric: 297.4
FrontageLengthNumericUnits: feet
GeocodeManualYN: 1
Heating: Radiant heat, Not known, Propane
InternetAddressDisplayYN: 1
InternetEntireListingDisplayYN: 1
ListAOR: Central Lakes
ListAORKey: 88
ListAgentKey: 2198654
ListOfficeKey: 295149
ListingURL: www.realtor.ca/real-estate/29496812/33-laplantes-road-trent-lakes-trent-lakes
LivingAreaMaximum: 3000
LivingAreaMinimum: 2500
LivingAreaUnits: square feet
LotFeatures: Wooded area, Wheelchair access, Carpet Free, In-Law Suite
LotSizeDimensions: 297.4 x 320.2 FT
ModificationTimestamp: March 21, 2026 at 09:25pm
OriginalEntryTimestamp: March 20, 2026 at 05:49pm
OriginatingSystemName: Central Lakes Association of REALTORS®
ParkingFeatures: Attached Garage, Garage
ParkingTotal: 16
PhotosChangeTimestamp: March 20, 2026 at 05:49pm
PhotosCount: 50
PostalCode: K0L1J0
Rooms: Living room: Main level, 4.978 x 5.4 meters | Kitchen: Main level, 4.74 x 3.17 meters | Kitchen: Main level, 6.45 x 2.36 meters | Dining room: Main level, 4.77 x 4.19 meters | Bedroom: Main level, 4.82 x 4.08 meters | Primary Bedroom: Main level, 4.8 x 5.23 meters | Bedroom: Second level, 4.87 x 2.92 meters | Bedroom: Second level, 4.87 x 2.99 meters | Kitchen: Second level, 3.2 x 4.74 meters | Living room: Second level, 8.91 x 6.01 meters
Sewer: Septic System
StatusChangeTimestamp: March 21, 2026 at 09:19pm
Stories: 2
StreetName: LAPLANTES
StreetNumber: 33
StreetSuffix: Road
StructureType: House
WaterSource: Drilled Well
ZoningDescription: RU
Other Features
Dishwasher
Dryer
Garage door opener
Garage door opener remote(s)
Has Fireplace
Microwave
Oven
Range
Refrigerator
Stone
Stove
Washer
Water Heater
Water purifier
Water softener
Water Treatment
Wood

Property Reviews

No reviews found.
You need to login in order to post a review

yelp logo

$9,480.19
per month
  • Principal and Interest
  • Property Tax
  • HOA fee
  • Private Mortgage Insurance

$ 7,168.94

Tue 26 May
Wed 27 May
Thu 28 May
Fri 29 May
Sat 30 May
Sun 31 May
Mon 01 Jun
Tue 02 Jun
Wed 03 Jun
Thu 04 Jun
In Person
Video Chat
Your information

Similar Listings

Active

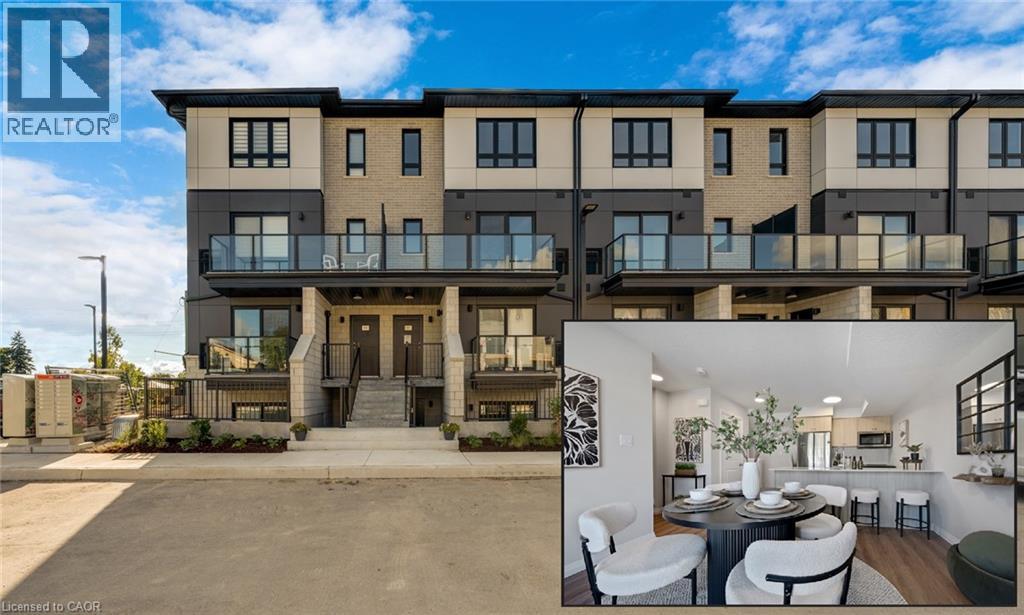
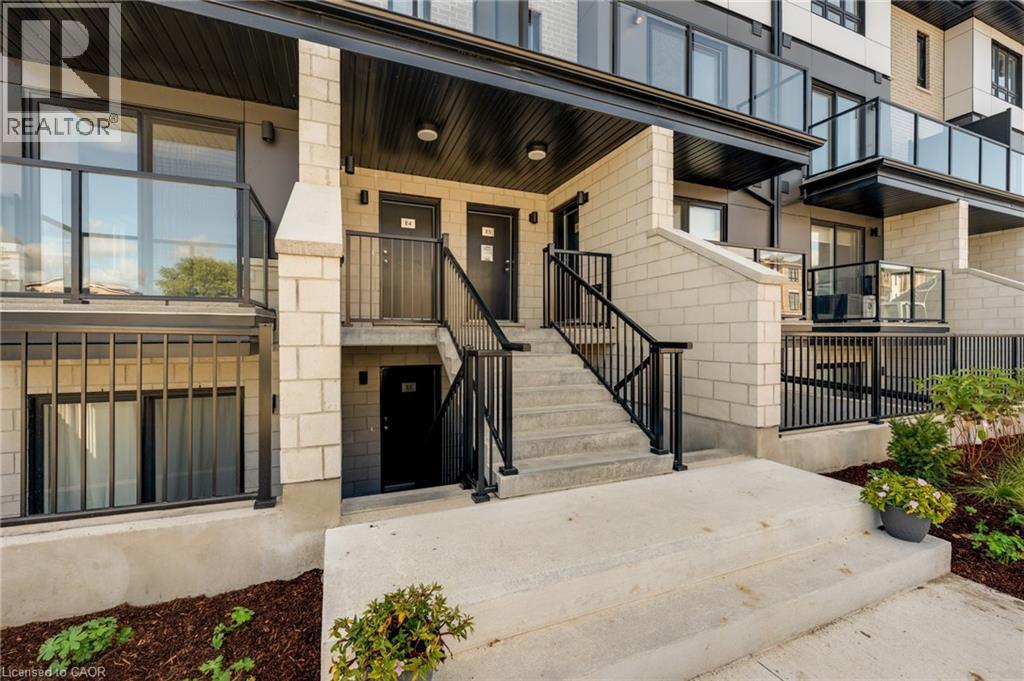
410 NORTHFIELD Drive W Unit# E11,Waterloo,,

$580,900
ARBOUR PARK - THE TALK OF THE TOWN! Presenting new stacked townhomes in a prime North Wate ...
2 3 1,080.00 ft2details

4 WAYNE CRESCENT, Quinte West (Murray Ward),...

$659,900
Discover the peaceful waterside neighbourhood of Princess Acres in Quinte West just steps ...
Active

1055 IRONDALE ROAD, Minden Hills (Snowdon), ...

$679,900
Escape to privacy in this charming 2-bedroom country home, nestled on over 11 acres of bea ...
Active

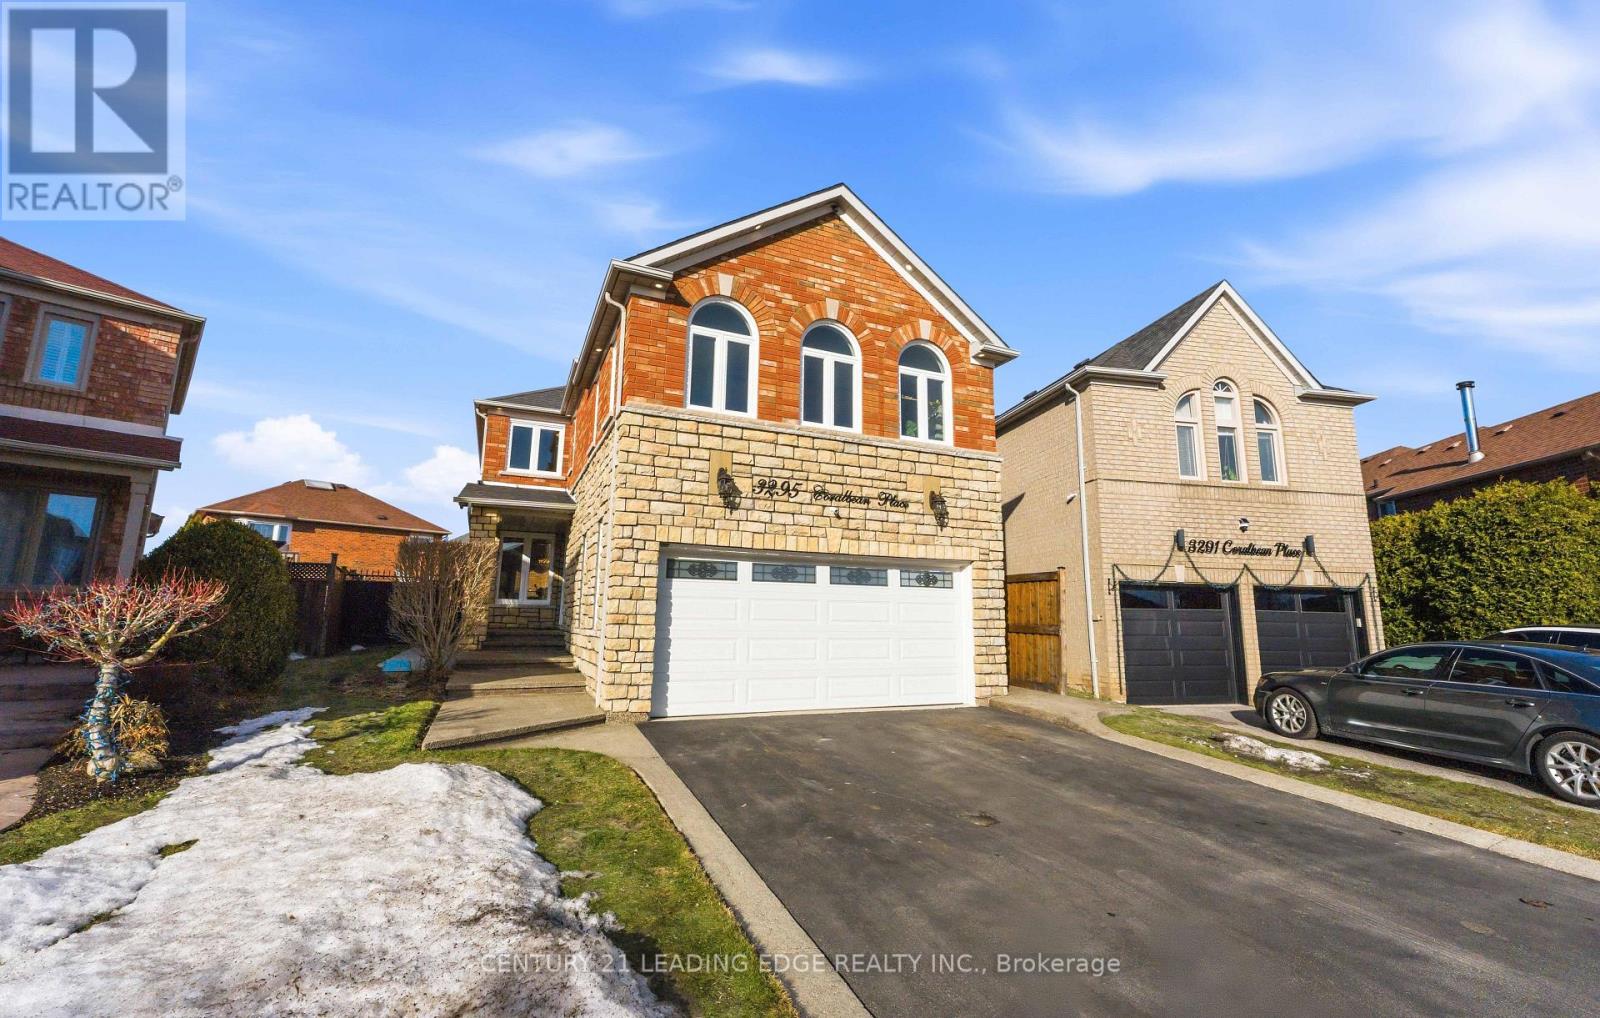
3295 CORALBEAN PLACE,Mississauga (Lisgar),,

$1,375,000
Welcome to this beautifully maintained 4 bedroom family home situated on a wide pie lot wi ...

Schedule a tour

Tue 26 May
Wed 27 May
Thu 28 May
Fri 29 May
Sat 30 May
Sun 31 May
Mon 01 Jun
Tue 02 Jun
Wed 03 Jun
Thu 04 Jun
In Person
Video Chat
Your information

Compare Listings