1055 IRONDALE ROAD, Minden Hills (Snowdon), Ontario

$679,900
1055 IRONDALE ROAD, Minden Hills (Snowdon), Snowdon
  • Updated On:
  • April 1, 2026
  • 2 Bedrooms
  • 1 Bathrooms

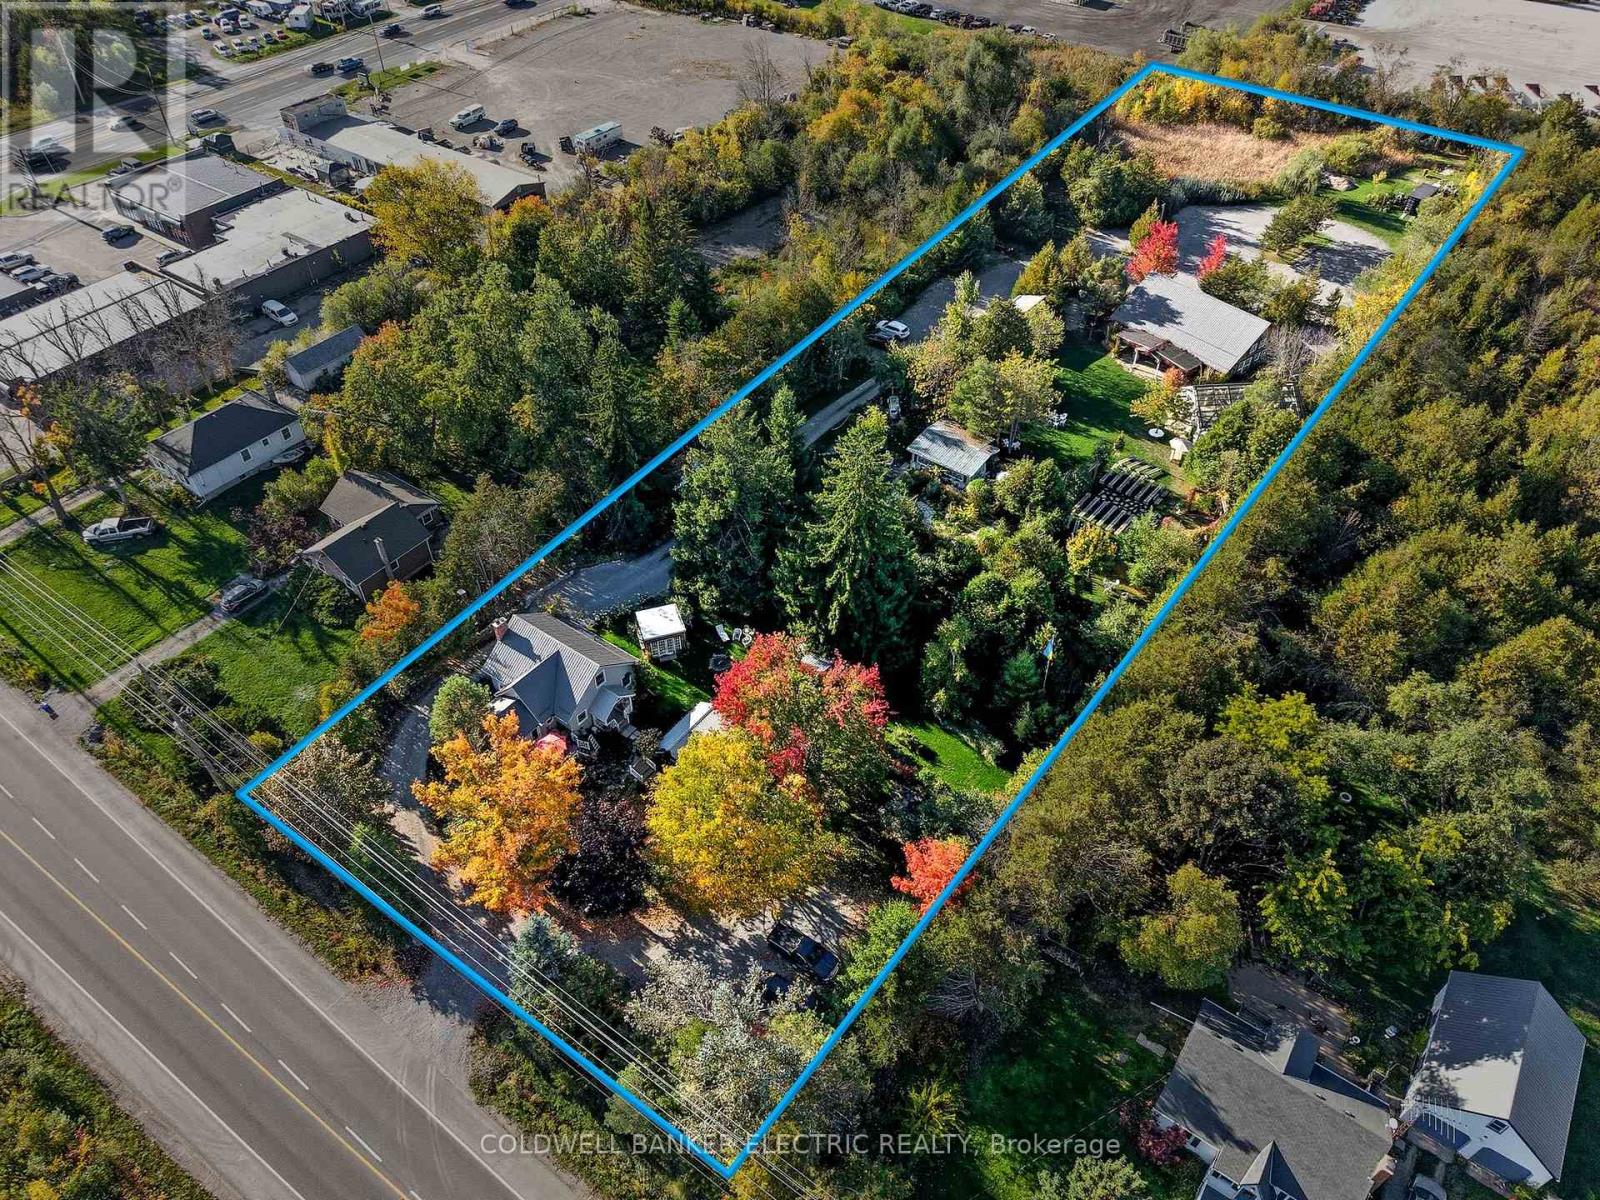
Escape to privacy in this charming 2-bedroom country home, nestled on over 11 acres of beautifully treed land in Irondale, Ontario. This property is a dream for nature lovers, offering ultimate privacy and a tranquil river, perfect for quiet enjoyment and connecting with the outdoors. The home is ready for year-round living and comes complete with excellent facilities for vehicles and storage, including a heated double car garage and two additional portable carports. Bonus separate laundry room and a cozy wood fireplace in the living room! The generous lot also provides ample parking for guests and recreational toys. 12 mins to Kinmount, less than 30 mins to Minden. 3 minutes to Salerno Lake Boat Launch! Come and see all this property has to offer! (id:65066)

Address: 1055 IRONDALE ROAD
Area:
State/County:
Zip: K0M2A1
Country: Canada
Listing Id: X12869794
Price: $679,900
Bedrooms: 2
Bathrooms: 1
ArchitecturalStyle: Bungalow
Basement: Crawl space
BedroomsAboveGrade: 2
CommonInterest: Freehold
Cooling: Central air conditioning
Directions: Cross Streets: County Rd.503 & Irondale Rd. ** Directions: East on County Rd. 503, turn south on Irondale Rd.
FireplaceFeatures: Woodstove
FireplacesTotal: 1
FoundationDetails: Block
FrontageLengthNumeric: 450
FrontageLengthNumericUnits: feet
Heating: Forced air, Propane
InternetAddressDisplayYN: 1
InternetEntireListingDisplayYN: 1
ListAOR: Central Lakes
ListAORKey: 88
ListAgentKey: 2252242
ListOfficeKey: 282866
ListingURL: www.realtor.ca/real-estate/29455434/1055-irondale-road-minden-hills-snowdon-snowdon
LivingAreaMaximum: 1100
LivingAreaMinimum: 700
LivingAreaUnits: square feet
LotFeatures: Wooded area, Irregular lot size
LotSizeDimensions: 450 x 466.8 FT ; Lot Size Irregular
ModificationTimestamp: April 1, 2026 at 02:40am
OriginalEntryTimestamp: March 11, 2026 at 02:01pm
OriginatingSystemName: Central Lakes Association of REALTORS®
ParkingFeatures: Detached Garage, Garage
ParkingTotal: 10
PhotosChangeTimestamp: April 1, 2026 at 01:57am
PhotosCount: 43
PostalCode: K0M2A1
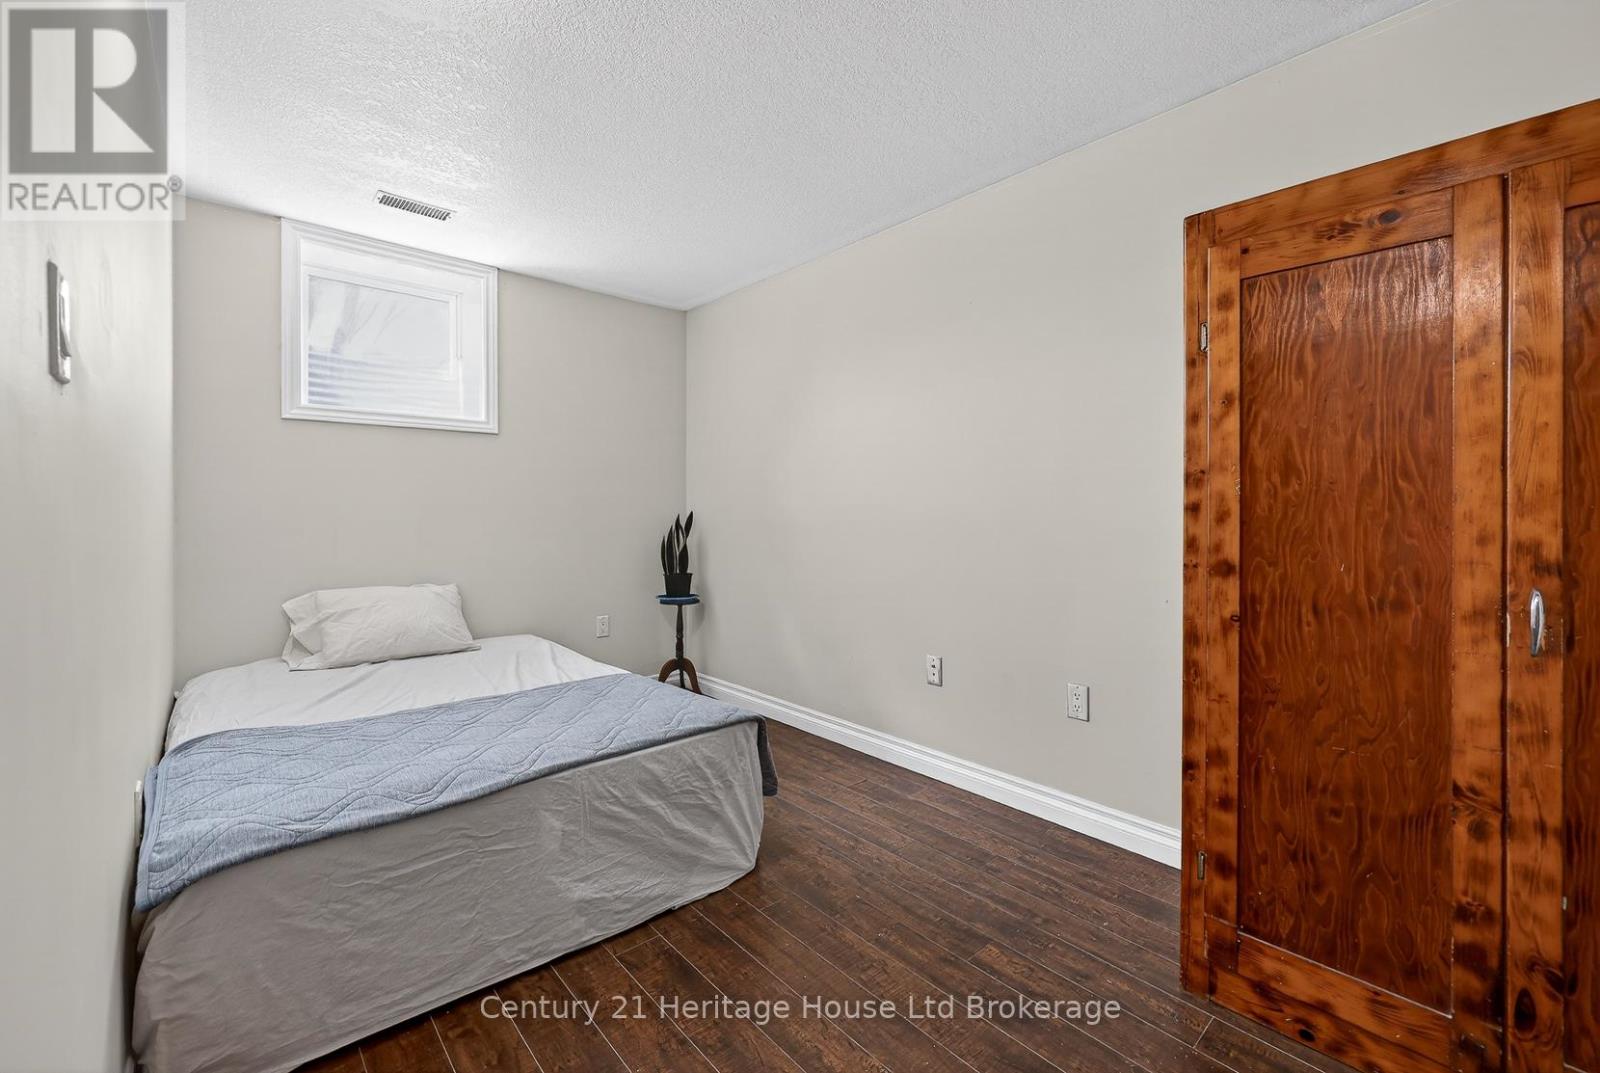
Rooms: Living room: Main level, 7.51 x 5.04 meters | Dining room: Main level, 7.51 x 5.04 meters | Kitchen: Main level, 2.8 x 3.77 meters | Primary Bedroom: Main level, 3.74 x 3.63 meters | Bedroom 2: Main level, 3.63 x 2.71 meters | Laundry room: Main level, 1.89 x 3.33 meters
Sewer: Septic System
StatusChangeTimestamp: April 1, 2026 at 02:30am
Stories: 1
StreetName: Irondale
StreetNumber: 1055
StreetSuffix: Road
StructureType: House
TaxAnnualAmount: 2214
Utilities: Electricity
WaterBodyName: Irondale River
WaterfrontFeatures: Waterfront on river
ZoningDescription: RU
Other Features
Brick
Dishwasher
Dryer
Has Fireplace
Refrigerator
Stove
Washer
Water Heater

Property Reviews

No reviews found.
You need to login in order to post a review

yelp logo

$3,485.98
per month
  • Principal and Interest
  • Property Tax
  • HOA fee
  • Private Mortgage Insurance

$ 2,636.11

Mon 25 May
Tue 26 May
Wed 27 May
Thu 28 May
Fri 29 May
Sat 30 May
Sun 31 May
Mon 01 Jun
Tue 02 Jun
Wed 03 Jun
In Person
Video Chat
Your information

Similar Listings

Active

994 COUNTY RD 19 ROAD,Selwyn,,

$1,599,900
1) BOUNTIFUL SETTING ON 2.5 ACRES - From the moment you arrive, this estate feels like som ...

221 CRAWFORD STREET,Toronto (Trinity-Bellwoo...

$2,799,000
Parkside living on the most coveted block of Crawford Street, with Trinity's storied cherr ...
Active

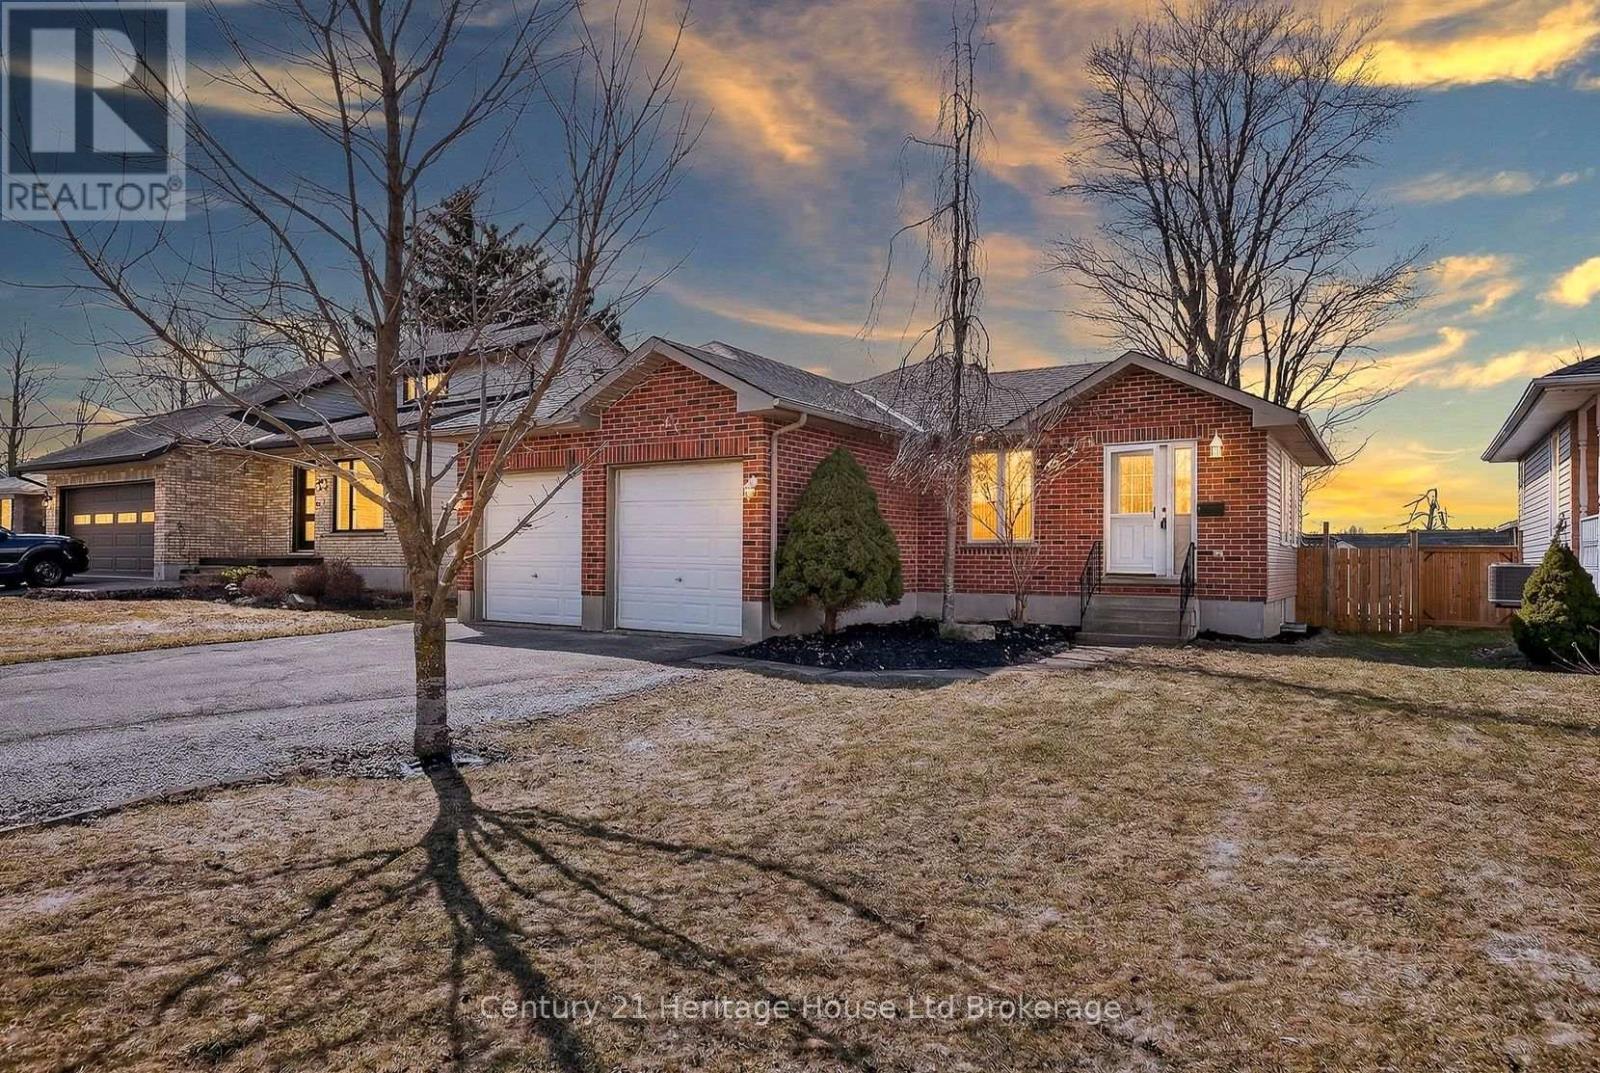
42 ELEANOR STREET, West Perth (Mitchell), On...

$639,000
Welcome to 42 Eleanor Street in Mitchell, a well maintained bungalow in a quiet, family-fr ...

903 – 33 BAY STREET,Toronto (Waterfron...

$945,000
Indulge in condo living at its finest with this 2-bedroom, 2-bathroom + Den corner unit ne ...

Schedule a tour

Mon 25 May
Tue 26 May
Wed 27 May
Thu 28 May
Fri 29 May
Sat 30 May
Sun 31 May
Mon 01 Jun
Tue 02 Jun
Wed 03 Jun
In Person
Video Chat
Your information

Compare Listings