33 HAVAGAL CRESCENT,Markham (Markville),,

$1,688,000
33 HAVAGAL CRESCENT, Markham (Markville), Markville
  • Updated On:
  • April 8, 2026
  • 6 Bedrooms
  • 4 Bathrooms

Welcome To This Spacious And Well-Maintained 4+2 Bedroom Detached Home In The Highly Sought-After Markville Community Of Markham. Situated On A Premium 50-Foot Lot, This Home Offers Approximately 3,259 Sq Ft Above Grade With A Functional Layout Ideal For Large Families And Multi-Generational Living. The Main Floor Features Bright Rooms, Laminate Flooring Throughout, An Upgraded Kitchen With Granite Countertops, Stainless Steel Appliances, And A Breakfast Area With Walk-Out To The Deck. A Separate Family Room With Fireplace, Combined Living And Dining Areas, And A Main-Floor Den Provide Excellent Space For Everyday Living, Entertaining, Or Working From Home. The Second Floor Offers Four Generously Sized Bedrooms, Including A Spacious Primary Suite With A 5-Piece Ensuite And Walk-In Closet. The Finished Walk-Out Basement Includes A Second Kitchen, Two Additional Bedrooms, And A Separate Living Area, Ideal For Extended Family. Recent Updates Include Roof (2021), Air Conditioning (2021), Driveway (2021), And Furnace (2026). Conveniently Located Near Markville Mall, GO Transit, Top-Rated Schools, And Both Main Street Markham And Main Street Unionville. (id:65066)

Address: 33 HAVAGAL CRESCENT
Area:
State/County:
Zip: L3P7G1
Country: Canada
Listing Id: N12968948
Price: $1,688,000
Bedrooms: 6
Bathrooms: 4
Basement: Finished, Walk out, N/A
BathroomsPartial: 1
BedroomsAboveGrade: 4
BedroomsBelowGrade: 2
CoListAgentKey: 2029916
CoListAgentKey2: 2230275
CoListOfficeKey: 288677
CoListOfficeKey2: 288677
CommonInterest: Freehold
Cooling: Central air conditioning
Directions: Cross Streets: McCowan/Carlton Rd. ** Directions: 16th Ave & McCowan Rd.
Flooring: Laminate, Ceramic, Vinyl
FoundationDetails: Poured Concrete
FrontageLengthNumeric: 50.3
FrontageLengthNumericUnits: feet
Heating: Forced air, Natural gas
InternetAddressDisplayYN: 1
InternetEntireListingDisplayYN: 1
ListAOR: Toronto
ListAORKey: 82
ListAgentKey: 1406660
ListOfficeKey: 288677
ListingURL: www.realtor.ca/real-estate/29570674/33-havagal-crescent-markham-markville-markville
LivingAreaMaximum: 3500
LivingAreaMinimum: 3000
LivingAreaUnits: square feet
LotSizeDimensions: 50.3 x 116.6 FT
ModificationTimestamp: April 8, 2026 at 07:20pm
OriginalEntryTimestamp: April 8, 2026 at 12:35pm
OriginatingSystemName: Toronto Regional Real Estate Board
ParkingFeatures: Attached Garage, Garage
ParkingTotal: 6
PhotosChangeTimestamp: April 8, 2026 at 12:35pm
PhotosCount: 50
PostalCode: L3P7G1
Rooms: Kitchen: Main level, 3.59 x 3.52 meters | Kitchen: Basement, 3.17 x 3.17 meters | Bedroom 5: Basement, 3.77 x 3.12 meters | Bedroom: Basement, 3.7 x 3.1 meters | Recreational, Games room: Basement, 4.9 x 4.69 meters | Eating area: Main level, 4.36 x 3.52 meters | Family room: Main level, 7.07 x 3.52 meters | Den: Main level, 4.45 x 2.81 meters | Living room: Main level, 5.47 x 3.54 meters | Dining room: Main level, 4.54 x 3.54 meters | Bedroom: Second level, 6.07 x 4.9 meters | Bedroom 2: Second level, 4.68 x 3.86 meters | Bedroom 3: Second level, 3.55 x 3.6 meters | Bedroom 4: Second level, 6 x 4.53 meters
Sewer: Sanitary sewer
StatusChangeTimestamp: April 8, 2026 at 07:12pm
Stories: 2
StreetName: Havagal
StreetNumber: 33
StreetSuffix: Crescent
StructureType: House
TaxAnnualAmount: 7295.87
WaterSource: Municipal water
Other Features
Brick
Dishwasher
Dryer
Has Fireplace
Refrigerator
Stove
Washer
Water Heater

Property Reviews

No reviews found.
You need to login in order to post a review

yelp logo

$8,654.71
per month
  • Principal and Interest
  • Property Tax
  • HOA fee
  • Private Mortgage Insurance

$ 6,544.71

Mon 25 May
Tue 26 May
Wed 27 May
Thu 28 May
Fri 29 May
Sat 30 May
Sun 31 May
Mon 01 Jun
Tue 02 Jun
Wed 03 Jun
In Person
Video Chat
Your information

Similar Listings

Active

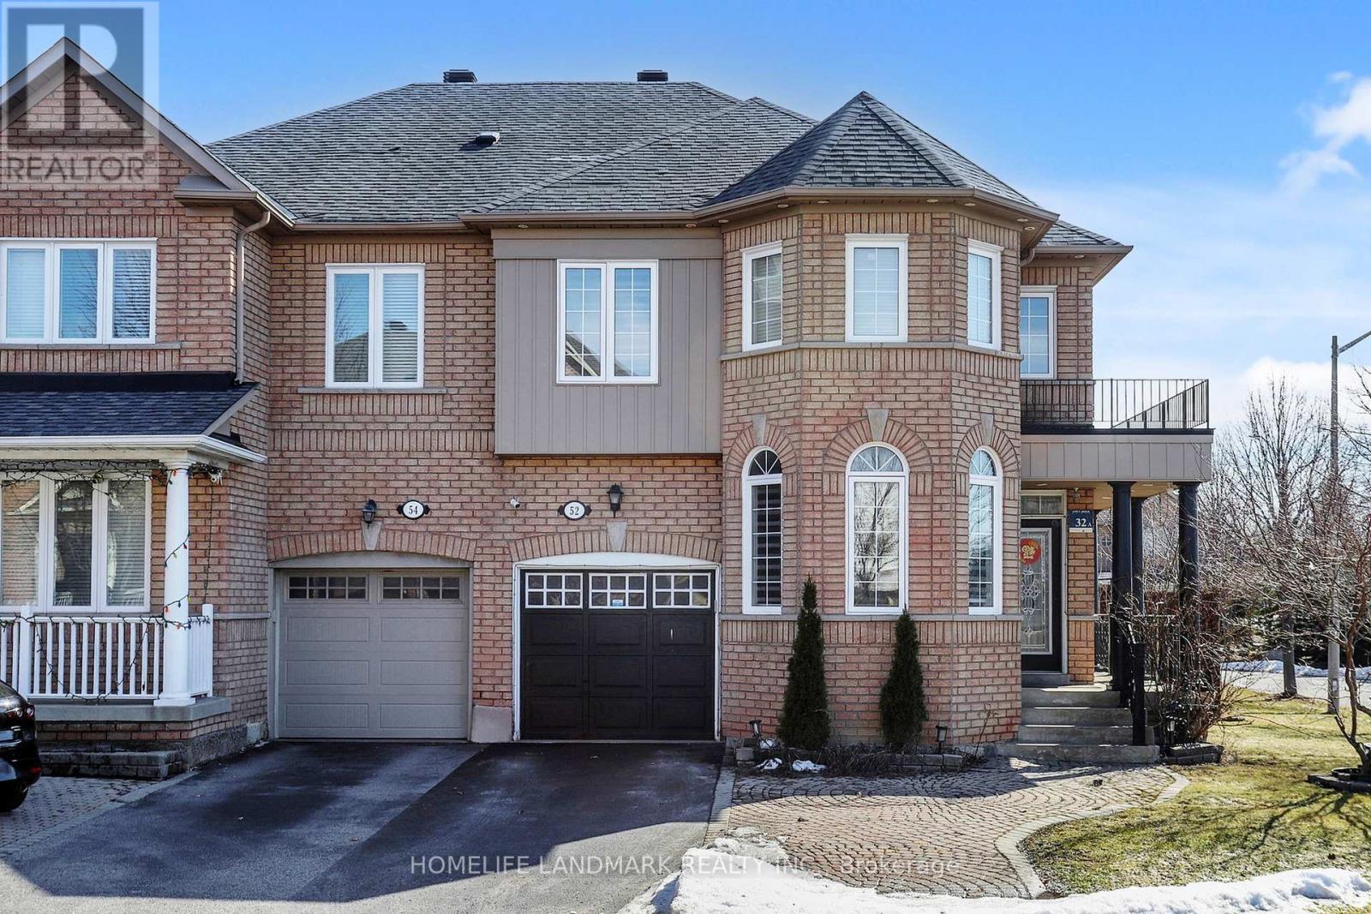
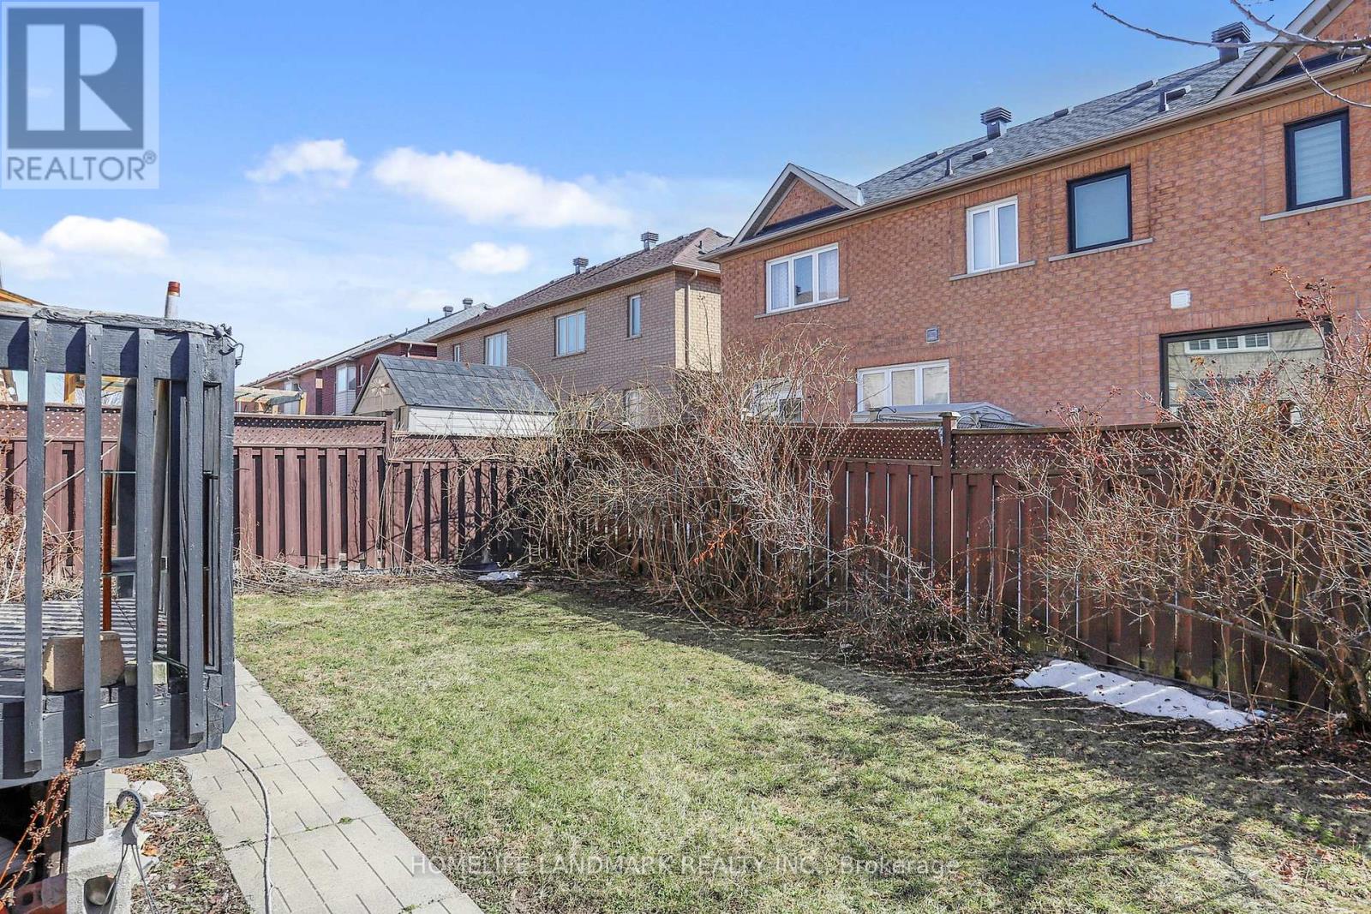
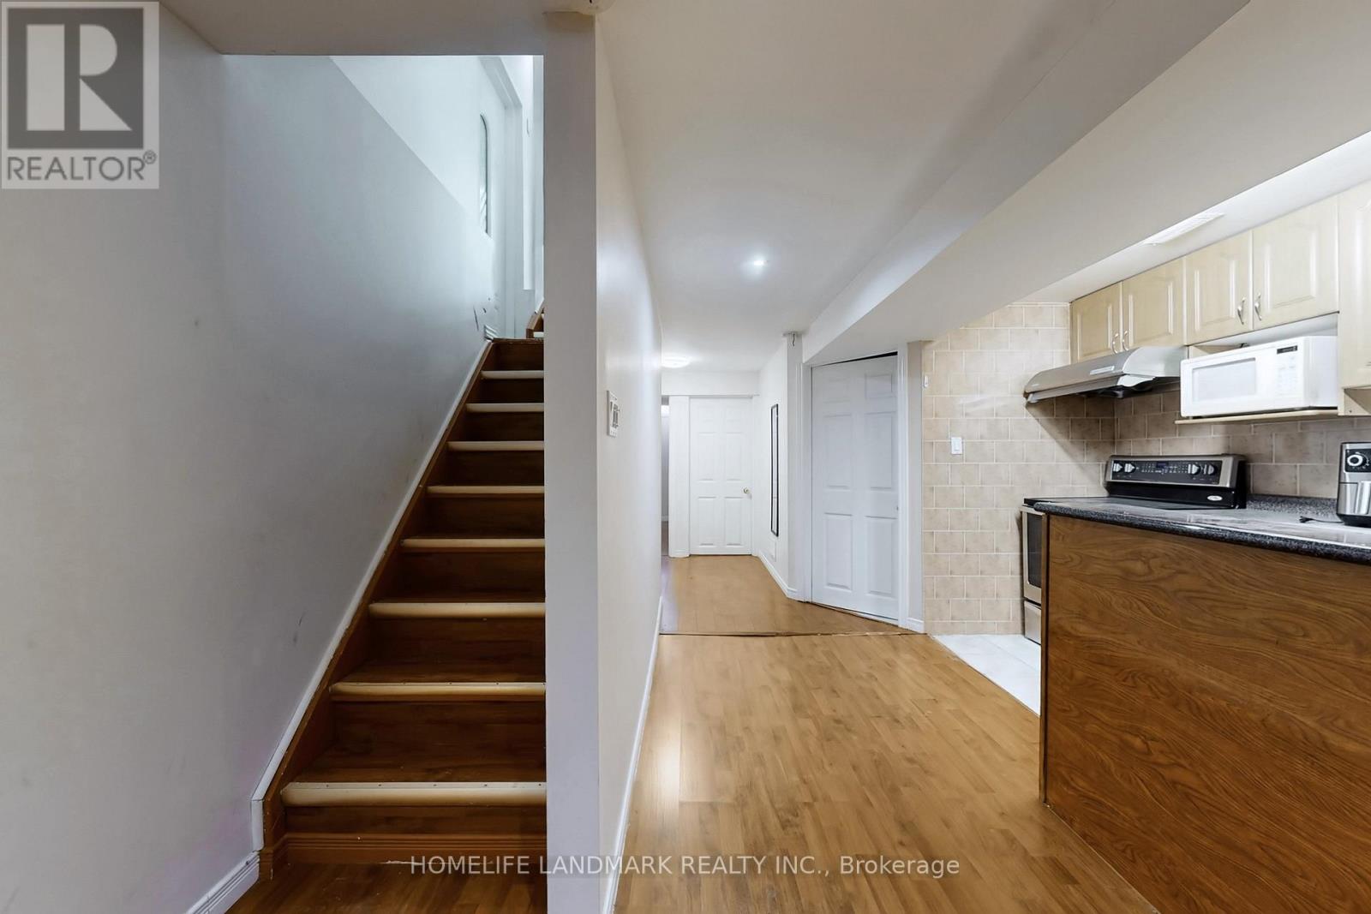
52 LAKESPRING DRIVE, Markham (Cachet), Ontar...

$1,338,000
Rarely Offered Premium Corner-Lot Two-Storey Semi-Detached Home In The Highly Sought-After ...
Active

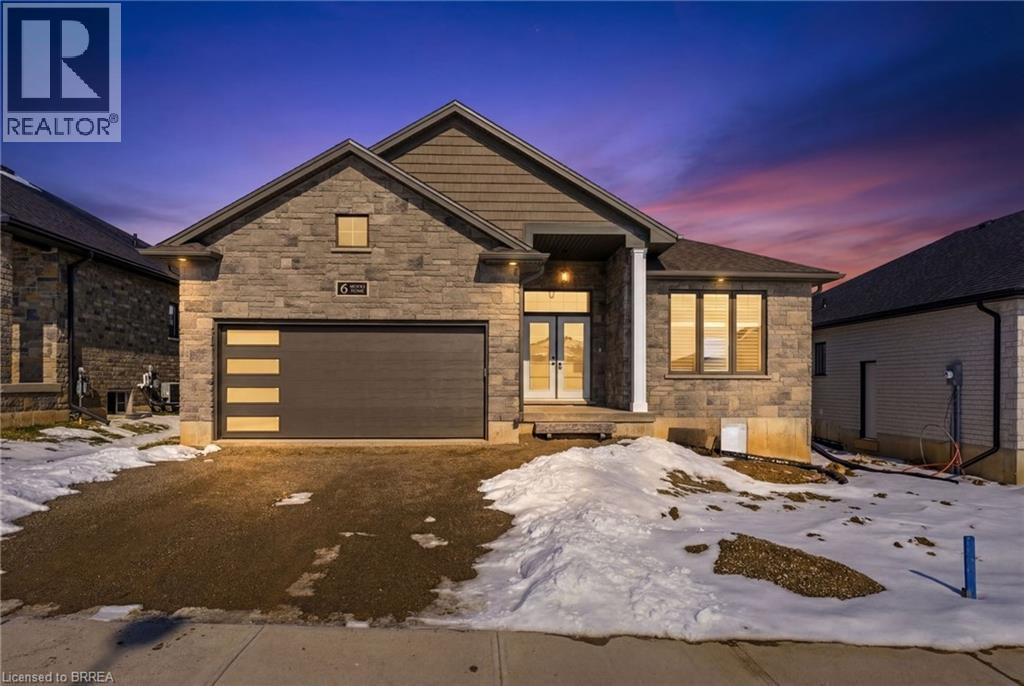
6 PATTEN Drive, St. George, Ontario

$1,149,900
A perfect blend of comfort and elegance awaits in this Just Finished New Home in the pictu ...
4 3 2,557.00 ft2details
Active

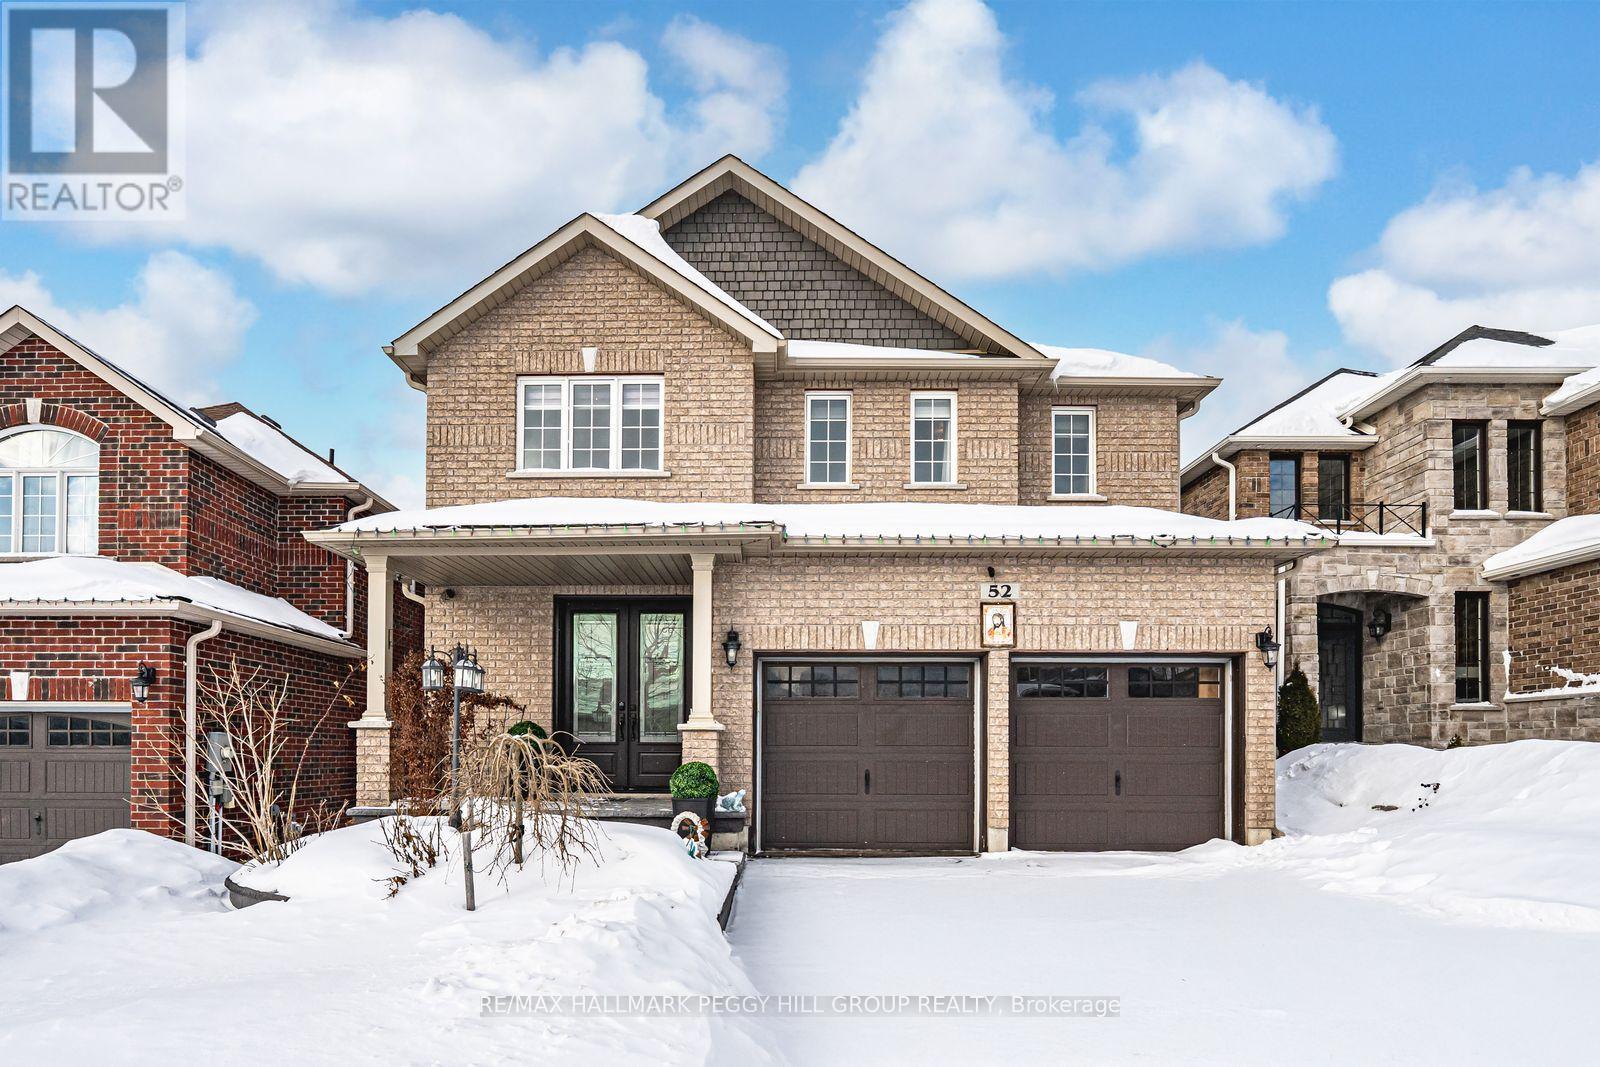
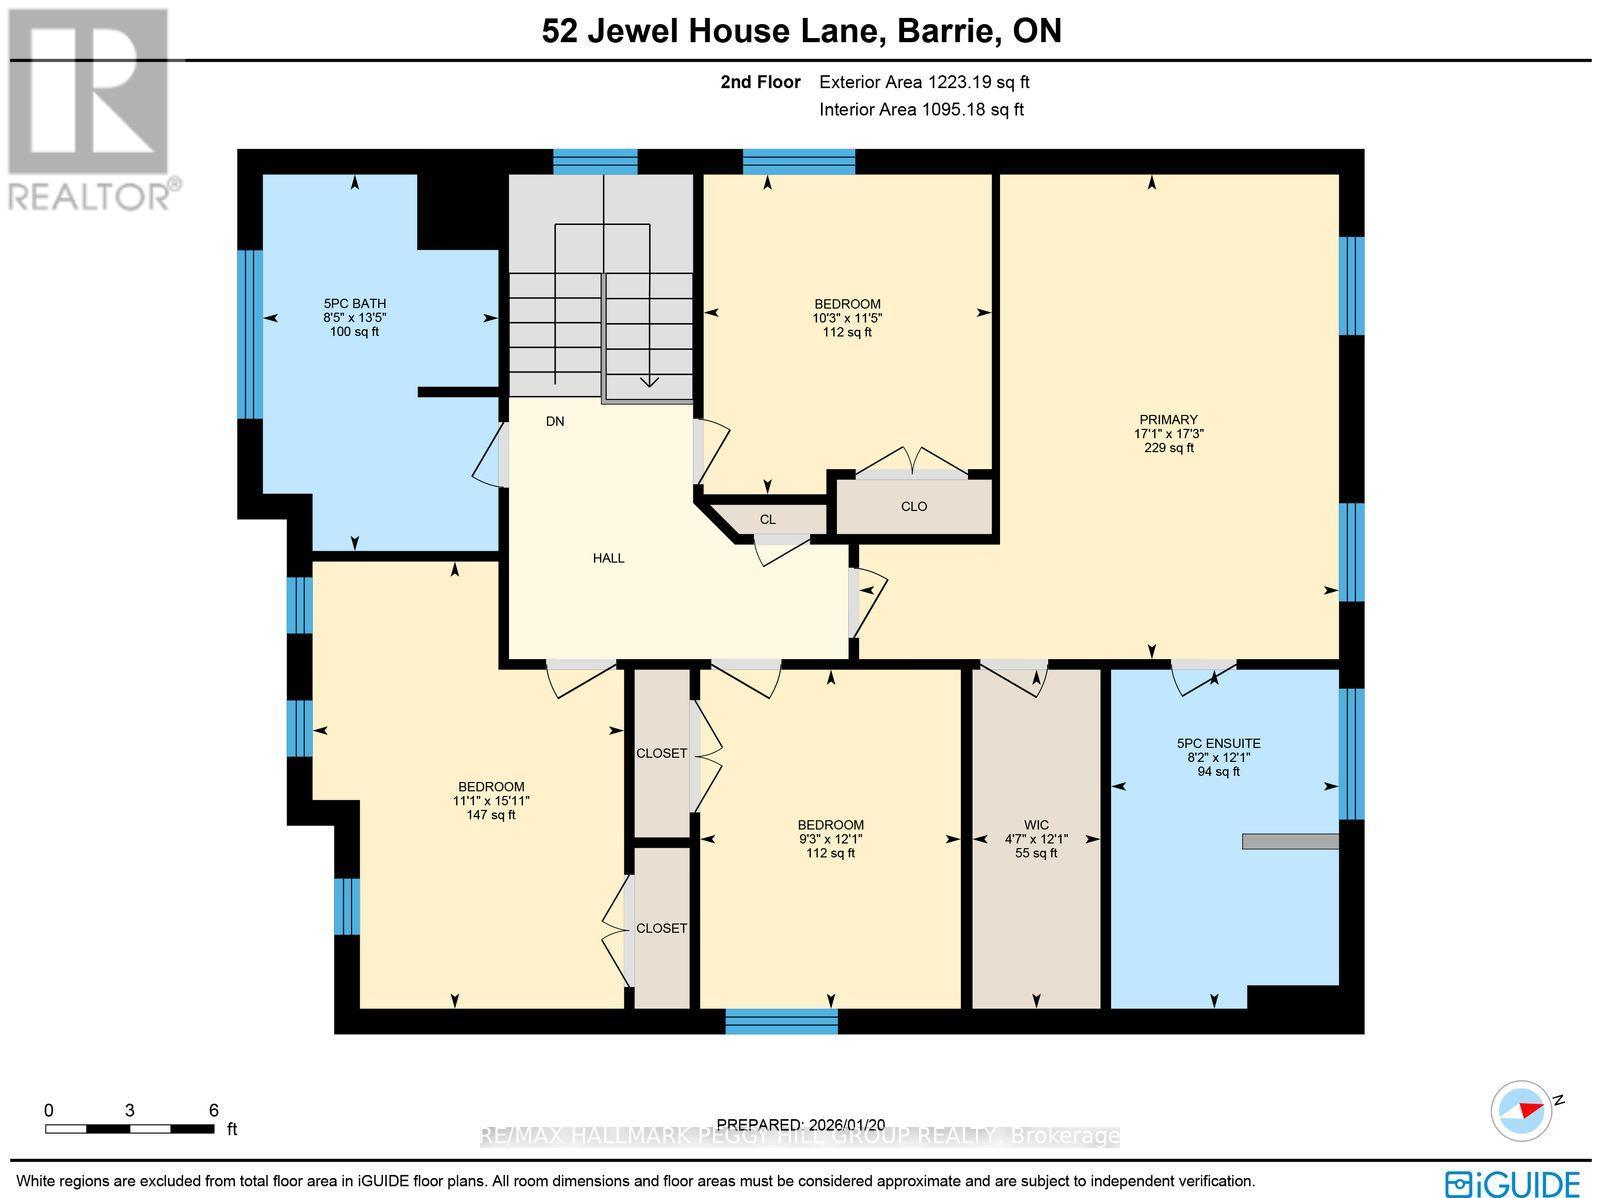
52 JEWEL HOUSE LANE,Barrie (Innis-Shore),,

$949,900
IMPECCABLY KEPT ALL-BRICK INNISHORE HOME WITH A 2-CAR GARAGE, FENCED BACKYARD, & NEARL ...
Active

1247 CAMPANA CRESCENT, Lakeshore, Ontario

$861,900
PRICE INCLUDES HST REBATE! FANTASTIC NEW HOME OPPORTUNITY TO-BE-BUILT BY J RAUTI CUSTOM HO ...

Schedule a tour

Mon 25 May
Tue 26 May
Wed 27 May
Thu 28 May
Fri 29 May
Sat 30 May
Sun 31 May
Mon 01 Jun
Tue 02 Jun
Wed 03 Jun
In Person
Video Chat
Your information

Compare Listings