52 JEWEL HOUSE LANE,Barrie (Innis-Shore),,

$949,900
52 JEWEL HOUSE LANE, Barrie (Innis-Shore), Innis-Shore
  • Updated On:
  • March 29, 2026
  • 4 Bedrooms
  • 3 Bathrooms

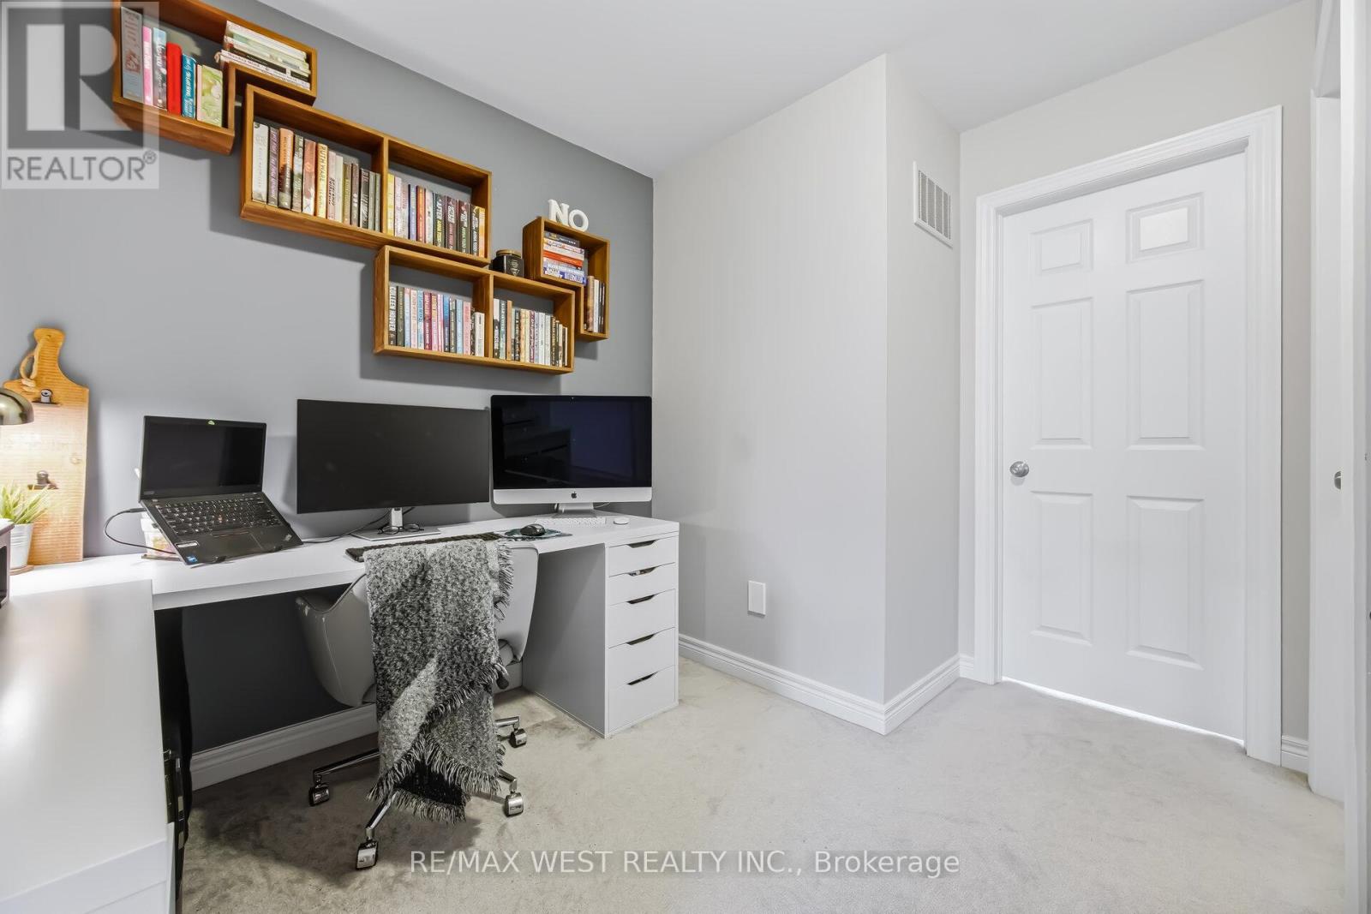
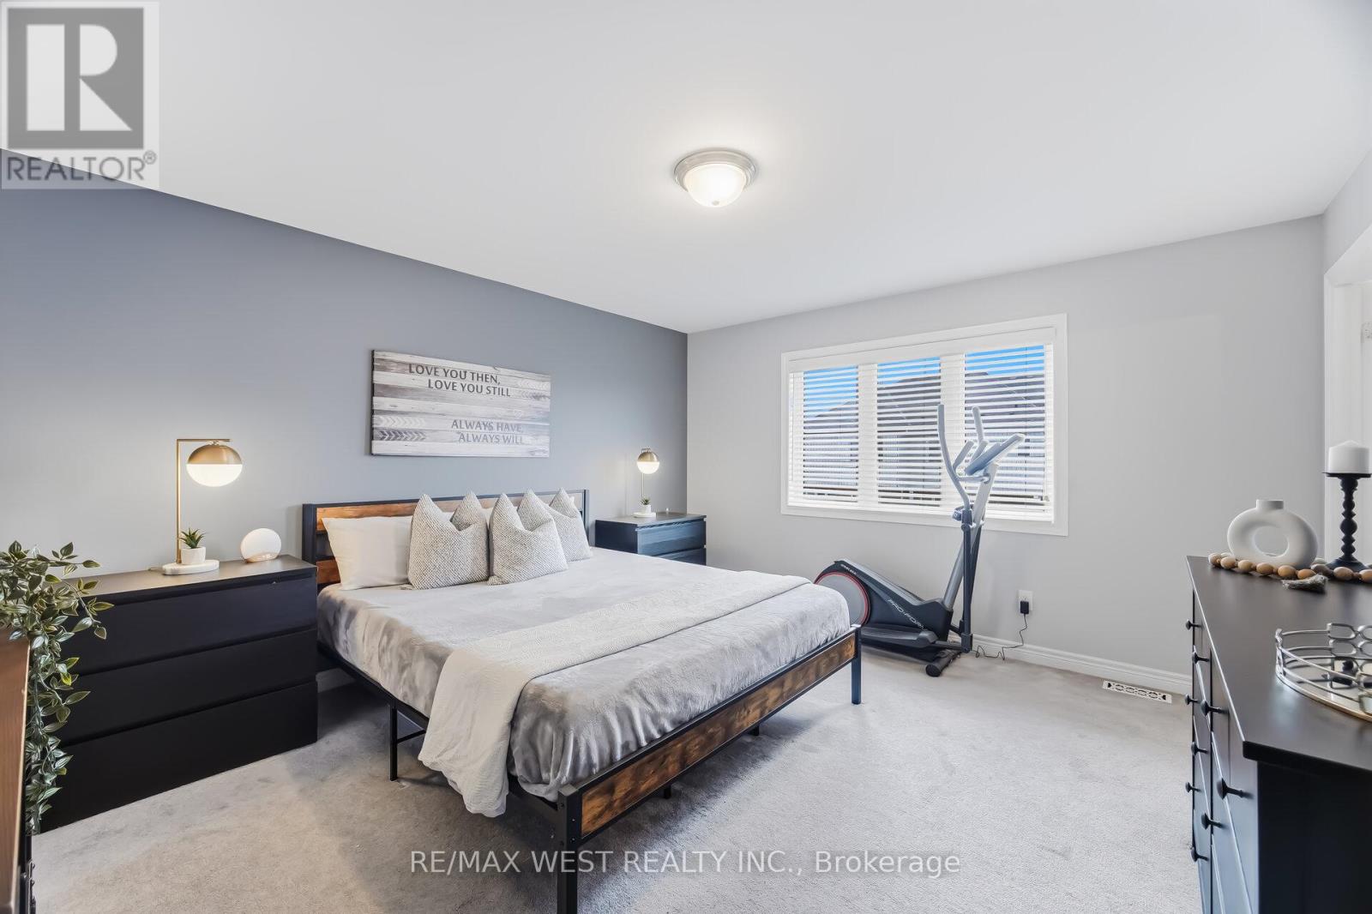
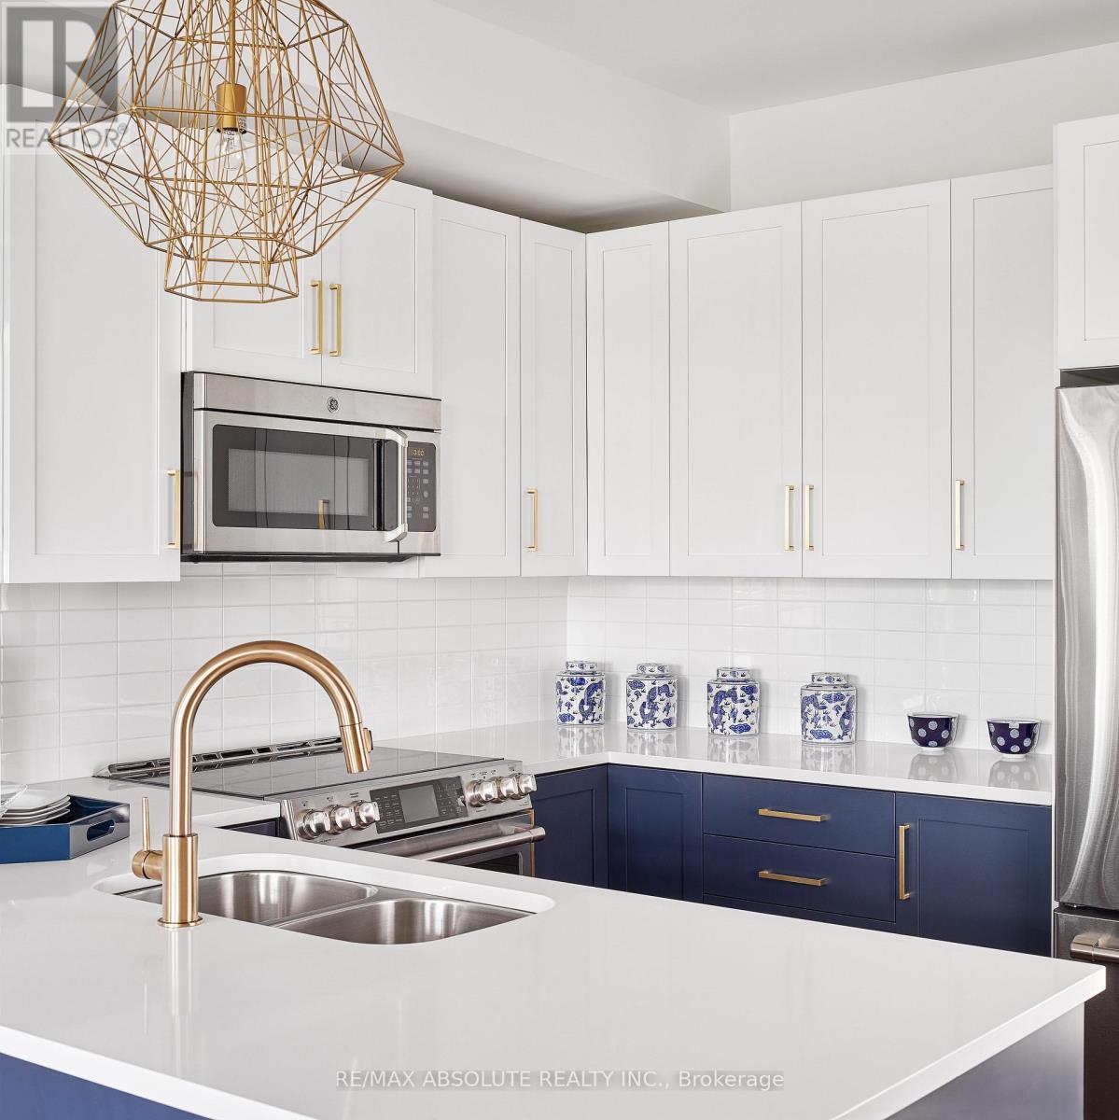
IMPECCABLY KEPT ALL-BRICK INNISHORE HOME WITH A 2-CAR GARAGE, FENCED BACKYARD, & NEARLY 2,200 SQ FT! At 52 Jewel House Lane, this well-maintained all-brick 2-storey offers a refined take on everyday family living, starting with a covered front porch, double-door entry, attached double-car garage, and clean, manicured landscaping that speaks to pride of ownership. Nearly 2,200 square feet above grade provides a generous living space, complemented by a carpet-free interior, 9-foot ceilings on the main level, modern paint tones, and updated light fixtures that create a bright, elevated feel throughout. The kitchen is thoughtfully finished with light grey cabinetry, quartz countertops and backsplash, under-cabinet lighting, stainless steel appliances including a wine fridge, and durable tile flooring, flowing seamlessly into a breakfast area with double garden doors that open directly to the backyard. A formal dining room sets the stage for memorable gatherings, while the living room delivers warmth and comfort with pot lights and a cozy gas fireplace. Daily routines feel effortless with an updated 2-piece powder room and a main floor laundry room complete with a sink and inside access to the garage. Upstairs, four generously sized bedrooms provide plenty of flexibility for family, guests, or a dedicated home office, highlighted by a primary suite with a large walk-in closet and a 5-piece ensuite featuring a dual-sink vanity, a glass-walled shower, and a separate soaker tub. Downstairs, the unfinished lower level is ready for your vision, think a home gym, a kids’ hangout, or a movie room, with oversized windows and a bathroom rough-in already in place. Set in South Barrie’s sought-after Innishore neighbourhood, the location rounds out the package with walking access to an elementary school, park, and trail, and a short drive to Tyndale Beach, shopping, dining, and Highway 400. (id:65066)

Address: 52 JEWEL HOUSE LANE
State/County:
Zip: L4N8J7
Country: Canada
Listing Id: S12909072
Price: $949,900
Bedrooms: 4
Bathrooms: 3
Basement: Unfinished, Full
BathroomsPartial: 1
BedroomsAboveGrade: 4
BuildingFeatures: Fireplace(s)
CoListAgentKey: 2094142
CoListOfficeKey: 284841
CommonInterest: Freehold
CommunityFeatures: Community Centre
Cooling: Central air conditioning
Directions: Cross Streets: ROYAL PARKSIDE DR/JEWEL HOUSE LN. ** Directions: BIG BAY POINT RD/ROYAL PARKSIDE DR/JEWEL HOUSE LN.
Fencing: Fully Fenced
FireplacesTotal: 1
Flooring: Tile
FoundationDetails: Poured Concrete
FrontageLengthNumeric: 38.8
FrontageLengthNumericUnits: feet
Heating: Forced air, Natural gas
InternetAddressDisplayYN: 1
InternetEntireListingDisplayYN: 1
ListAOR: Toronto
ListAORKey: 82
ListAgentKey: 1635513
ListOfficeKey: 284841
ListingURL: www.realtor.ca/real-estate/29502763/52-jewel-house-lane-barrie-innis-shore-innis-shore
LivingAreaMaximum: 2500
LivingAreaMinimum: 2000
LivingAreaUnits: square feet
LotFeatures: Gazebo, Sump Pump
LotSizeDimensions: 38.7 x 118.5 FT ; 38.65 x 118.63 x 38.65 x 118.45 ft
ModificationTimestamp: March 29, 2026 at 12:16pm
OriginalEntryTimestamp: March 23, 2026 at 03:42pm
OriginatingSystemName: Toronto Regional Real Estate Board
ParkingFeatures: Attached Garage, Garage
ParkingTotal: 6
PhotosChangeTimestamp: March 23, 2026 at 03:42pm
PhotosCount: 16
PostalCode: L4N8J7
Rooms: Foyer: Main level, 2.43 x 1.85 meters | Kitchen: Main level, 2.81 x 3.42 meters | Eating area: Main level, 2.53 x 3.42 meters | Dining room: Main level, 3.84 x 3.34 meters | Living room: Main level, 3.73 x 4.58 meters | Laundry room: Main level, 3.67 x 1.94 meters | Primary Bedroom: Second level, 5.26 x 5.21 meters | Bedroom 2: Second level, 3.47 x 3.13 meters | Bedroom 3: Second level, 4.86 x 3.39 meters | Bedroom 4: Second level, 3.68 x 2.83 meters
SecurityFeatures: Alarm system, Smoke Detectors
Sewer: Sanitary sewer
StatusChangeTimestamp: March 29, 2026 at 12:06pm
Stories: 2
StreetName: Jewel House
StreetNumber: 52
StreetSuffix: Lane
StructureType: House
TaxAnnualAmount: 7058.77
Utilities: Sewer, Electricity, Cable
WaterSource: Municipal water
ZoningDescription: R3
Other Features
Blinds
Brick
Dishwasher
Dryer
Garage door opener remote(s)
Has Fireplace
Microwave
Refrigerator
Stove
Washer
Water meter
Wine Fridge

Property Reviews

No reviews found.
You need to login in order to post a review

yelp logo

$4,870.33
per month
  • Principal and Interest
  • Property Tax
  • HOA fee
  • Private Mortgage Insurance

$ 3,682.95

Mon 25 May
Tue 26 May
Wed 27 May
Thu 28 May
Fri 29 May
Sat 30 May
Sun 31 May
Mon 01 Jun
Tue 02 Jun
Wed 03 Jun
In Person
Video Chat
Your information

Similar Listings

72 LAUREL AVENUE,Toronto (Islington-City Cen...

$2,480,000
Welcome to 72 Laurel Avenue , where timeless craftsmanship meets modern comfort on one of ...

10 WEAVER TERRACE,New Tecumseth (Tottenham),...

$799,900
This stunning executive-style 3 bedroom + den home offers a luxurious feel with a function ...
Active

LOT T1-3 DR. REID STREET, Arnprior, Ontario

$518,900
The Claudia is a thoughtfully designed modern townhome offering up to 2,069 sq. ft. of fin ...
Active

229 HAVELOCK Avenue S, Listowel, Ontario

$375,000
Begin your homeownership journey, or simplify your lifestyle in this inviting 3 bedroom bu ...
3 1 940.00 ft2details

Schedule a tour

Mon 25 May
Tue 26 May
Wed 27 May
Thu 28 May
Fri 29 May
Sat 30 May
Sun 31 May
Mon 01 Jun
Tue 02 Jun
Wed 03 Jun
In Person
Video Chat
Your information

Compare Listings