3143 SOUTH SPARROW LAKE ROAD, Severn, Ontario

$1,270,000
3143 SOUTH SPARROW LAKE ROAD, Severn, Rural Severn
  • Updated On:
  • April 3, 2026
  • 3 Bedrooms
  • 3 Bathrooms

LAKEFRONT LIVING WITH 109 FT OF SANDY SHORELINE, 2 GARAGES, & OVER 2,150 SQ FT ABOVE GRADE! Set on 109 feet of sandy waterfront along Lake St. George, this 2-storey family home places the lake at the centre of daily life, with a private dock, open water views, and a generous back deck positioned to take it all in. Set back from the road and framed by mature trees, the home is introduced by dormer windows, shutters, a covered front entry, and a flagstone walkway, while the detached garage, along with an attached 2-car garage with a loft space above, adds useful extra room for storage, hobbies, or a workshop. More than 2,150 square feet above grade gives the interior a substantial feel, with hardwood flooring, a bright kitchen finished with generous wood cabinetry, pantry cabinets, a breakfast area, ample prep space, and a garden door walkout, while the dining room brings added character with a stone-surround fireplace and its own walkout. Separate living and family rooms allow the home to stretch out naturally, the main floor laundry is right where it should be, and the upper level offers three bedrooms, including a primary with a walk-in closet and private 4-piece ensuite. A heat pump installed in 2022 and a furnace replaced in 2025 add meaningful value. Lake St. George Golf Club, a 27-hole course, sits directly across the road, while Washago and Orillia are just 5 and 10 minutes away for shopping, dining, services, and essentials. What stays with you isn’t just the view, but how the lake quietly pulls you outside and slows the pace, giving the entire property a sense of escape that’s hard to replicate. (id:65066)

Address: 3143 SOUTH SPARROW LAKE ROAD
City:
State/County:
Zip: L0K2B0
Country: United States
Listing Id: S12951820
Price: $1,270,000
Bedrooms: 3
Bathrooms: 3
Basement: Crawl space
BathroomsPartial: 1
BedroomsAboveGrade: 3
BuildingFeatures: Fireplace(s)
CoListAgentKey: 2091256
CoListOfficeKey: 284841
CommonInterest: Freehold
Directions: Cross Streets: Sparrow Lake Rd/Hawkins Dr. ** Directions: Hwy 11/Goldstein Rd/Sparrow Lake Rd.
FireplacesTotal: 1
FoundationDetails: Block
FrontageLengthNumeric: 100
FrontageLengthNumericUnits: feet
Heating: Heat Pump, Forced air, Not known, Electric, Propane
InternetAddressDisplayYN: 1
InternetEntireListingDisplayYN: 1
ListAOR: Toronto
ListAORKey: 82
ListAgentKey: 1635513
ListOfficeKey: 284841
ListingURL: www.realtor.ca/real-estate/29551409/3143-south-sparrow-lake-road-severn-rural-severn
LivingAreaMaximum: 2500
LivingAreaMinimum: 2000
LivingAreaUnits: square feet
LotFeatures: Irregular lot size, Flat site, Sump Pump
LotSizeDimensions: 100 x 152.4 FT ; 24.39x84.86x152.44x99.96x193.06ft
ModificationTimestamp: April 2, 2026 at 06:51pm
OriginalEntryTimestamp: April 2, 2026 at 06:17pm
OriginatingSystemName: Toronto Regional Real Estate Board
ParkingFeatures: Attached Garage, Garage
ParkingTotal: 6
PhotosChangeTimestamp: April 2, 2026 at 06:17pm
PhotosCount: 29
PostalCode: L0K2B0
Rooms: Foyer: Main level, 3.29 x 3.84 meters | Kitchen: Main level, 4.08 x 5.79 meters | Dining room: Main level, 4.08 x 5.02 meters | Living room: Main level, 4.08 x 5.02 meters | Family room: Main level, 4.09 x 3.52 meters | Laundry room: Main level, 0.74 x 1.59 meters | Primary Bedroom: Second level, 4.13 x 4.43 meters | Bedroom 2: Second level, 4.12 x 3.56 meters | Bedroom 3: Second level, 3.04 x 3.69 meters
Sewer: Septic System
StatusChangeTimestamp: April 2, 2026 at 06:43pm
Stories: 2
StreetName: South Sparrow Lake
StreetNumber: 3143
StreetSuffix: Road
StructureType: House
TaxAnnualAmount: 4469.77
View: Lake view, Direct Water View
WaterBodyName: Lake St George
WaterSource: Drilled Well
WaterfrontFeatures: Waterfront on lake
ZoningDescription: SR2
Other Features
Dishwasher
Dryer
Has Fireplace
Hood Fan
Refrigerator
Stove
Vinyl siding
Washer

Property Reviews

No reviews found.
You need to login in order to post a review

yelp logo

$6,511.54
per month
  • Principal and Interest
  • Property Tax
  • HOA fee
  • Private Mortgage Insurance

$ 4,924.04

Mon 25 May
Tue 26 May
Wed 27 May
Thu 28 May
Fri 29 May
Sat 30 May
Sun 31 May
Mon 01 Jun
Tue 02 Jun
Wed 03 Jun
In Person
Video Chat
Your information

Similar Listings

Active

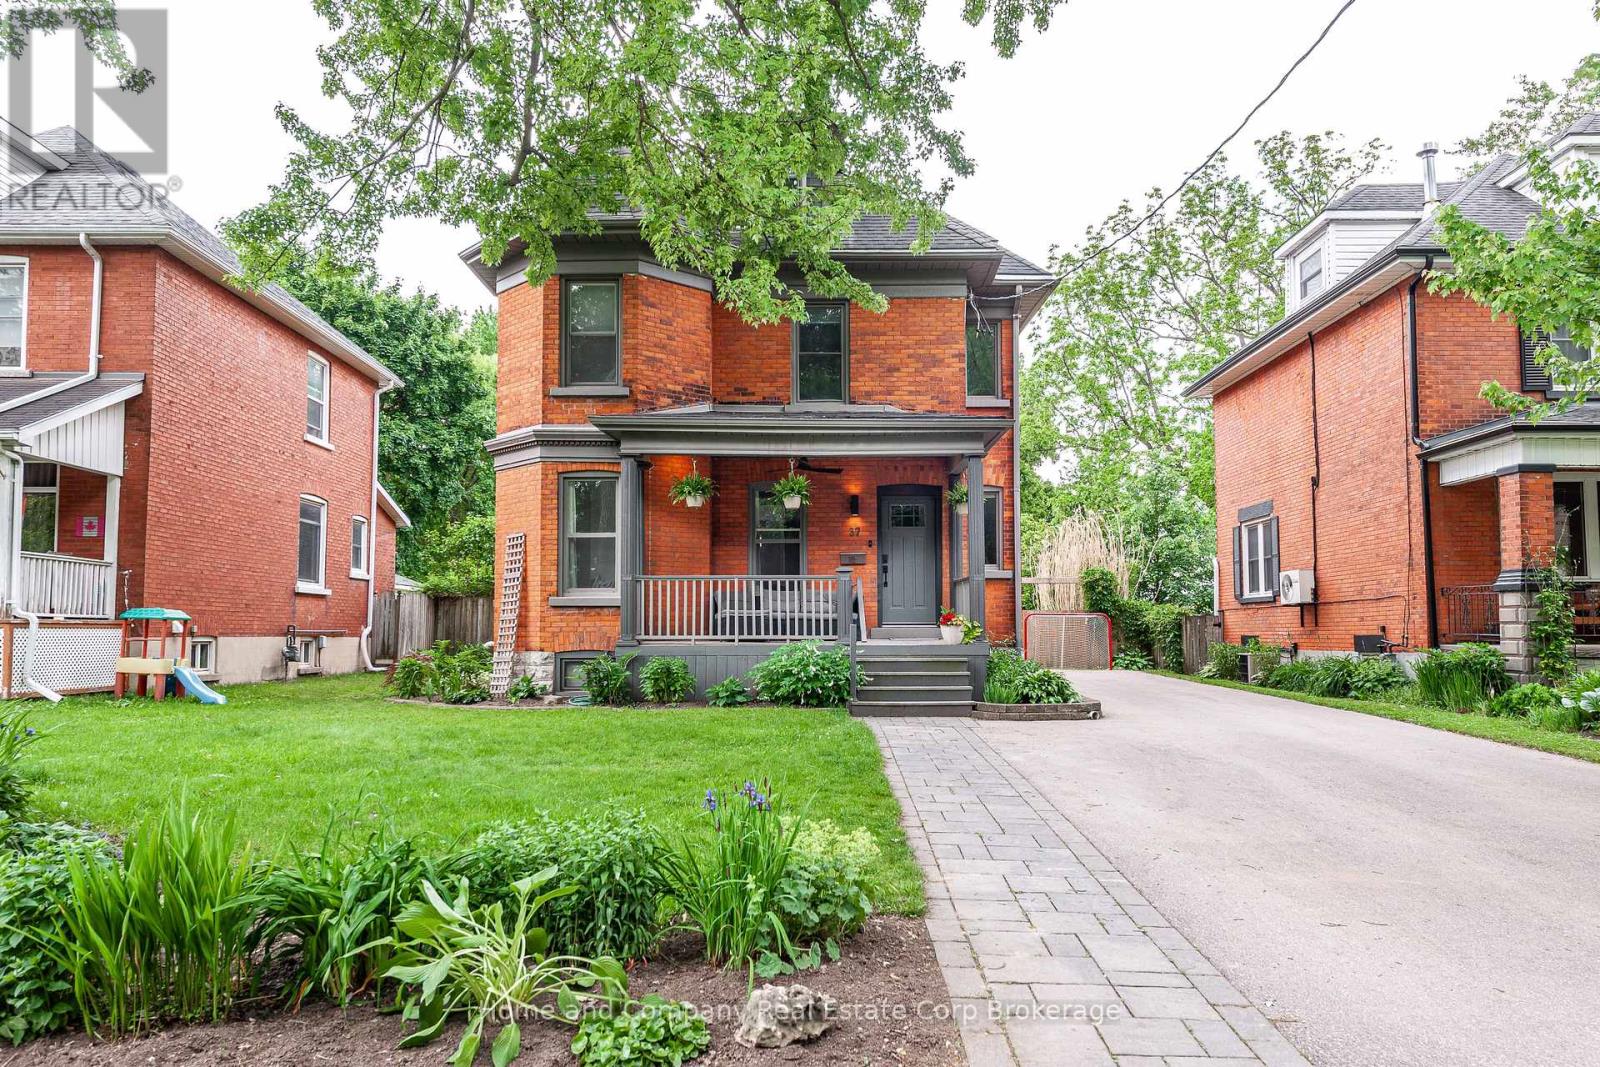
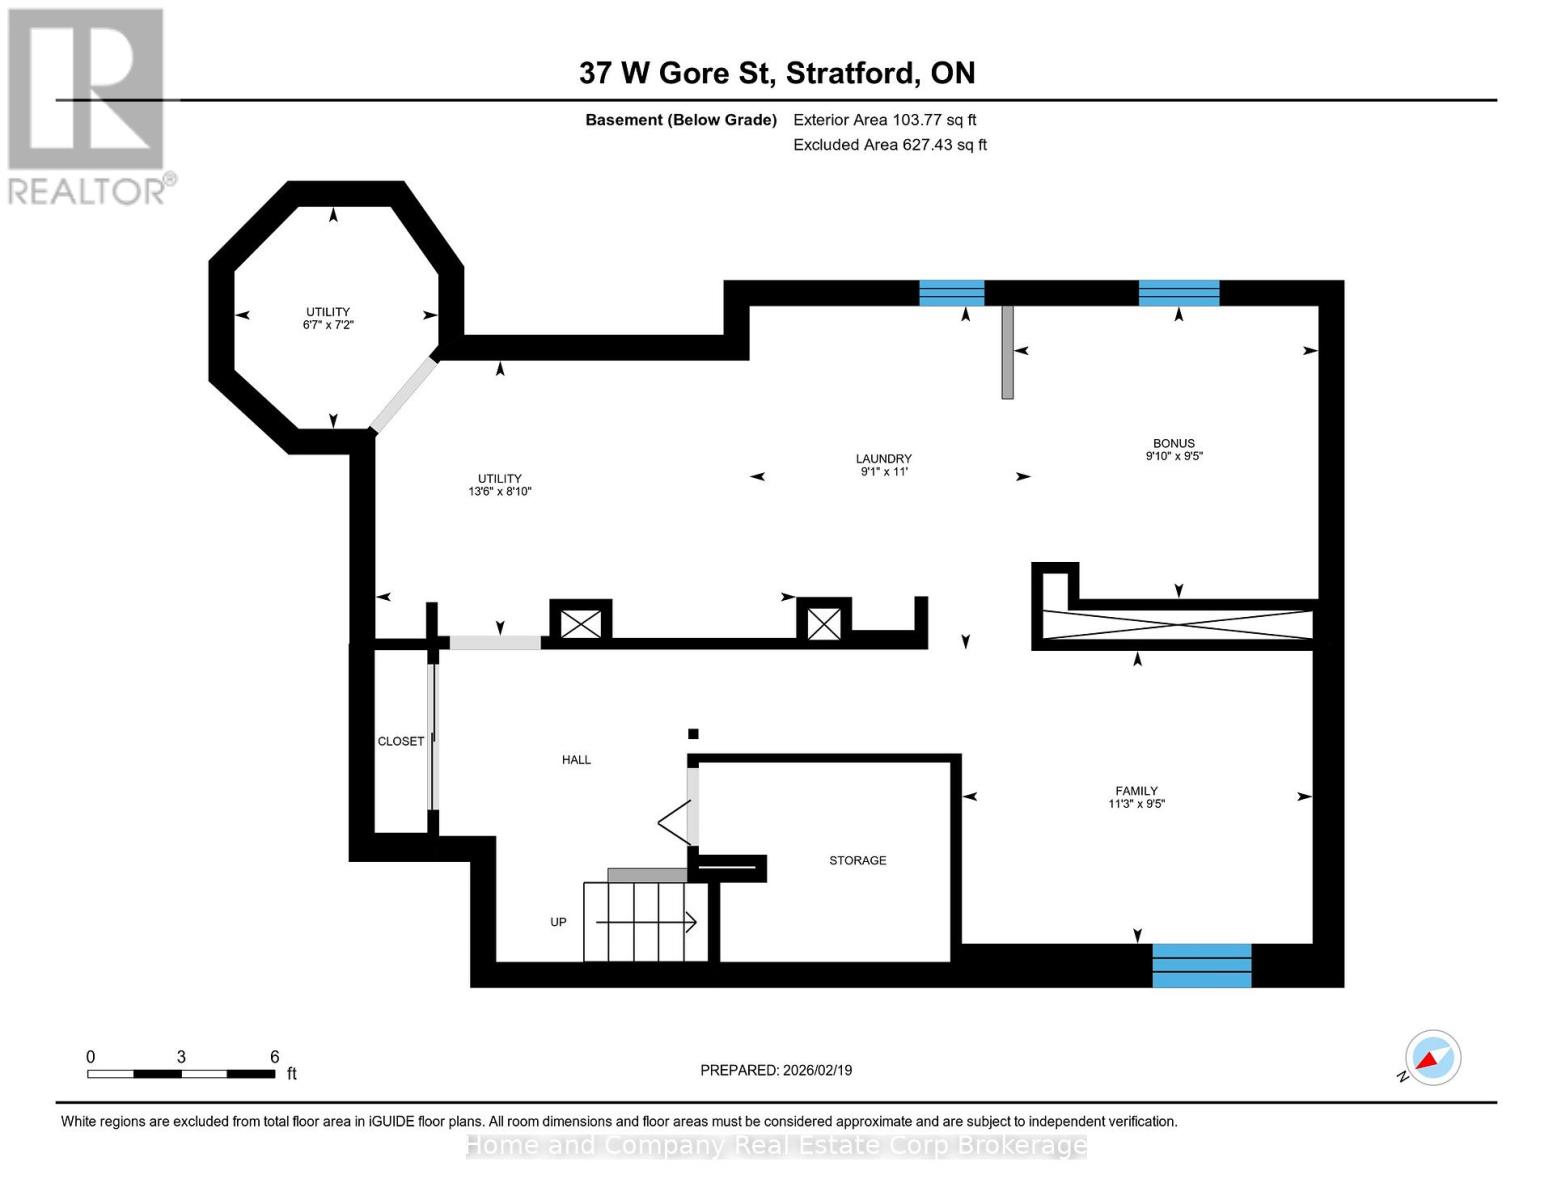
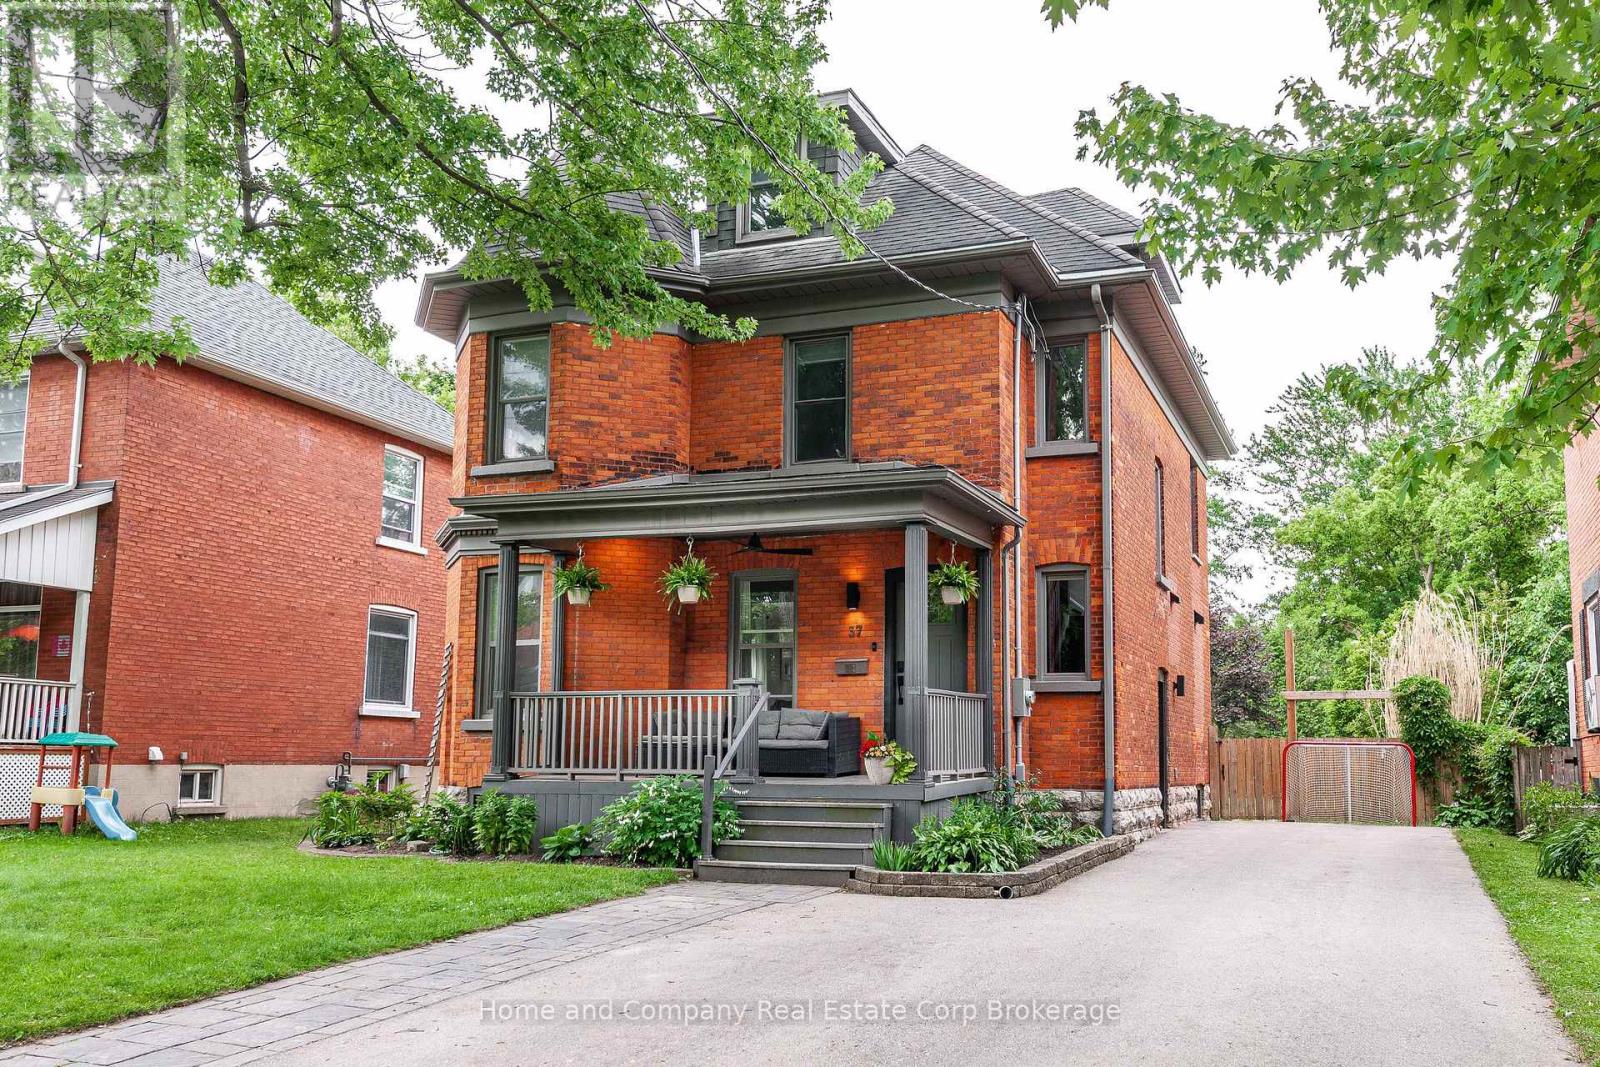
37 WEST GORE STREET, Stratford, Ontario

$950,000
The kitchen that dreams are made of! Welcome to 37 West Gore St in beautiful Stratford. Lo ...

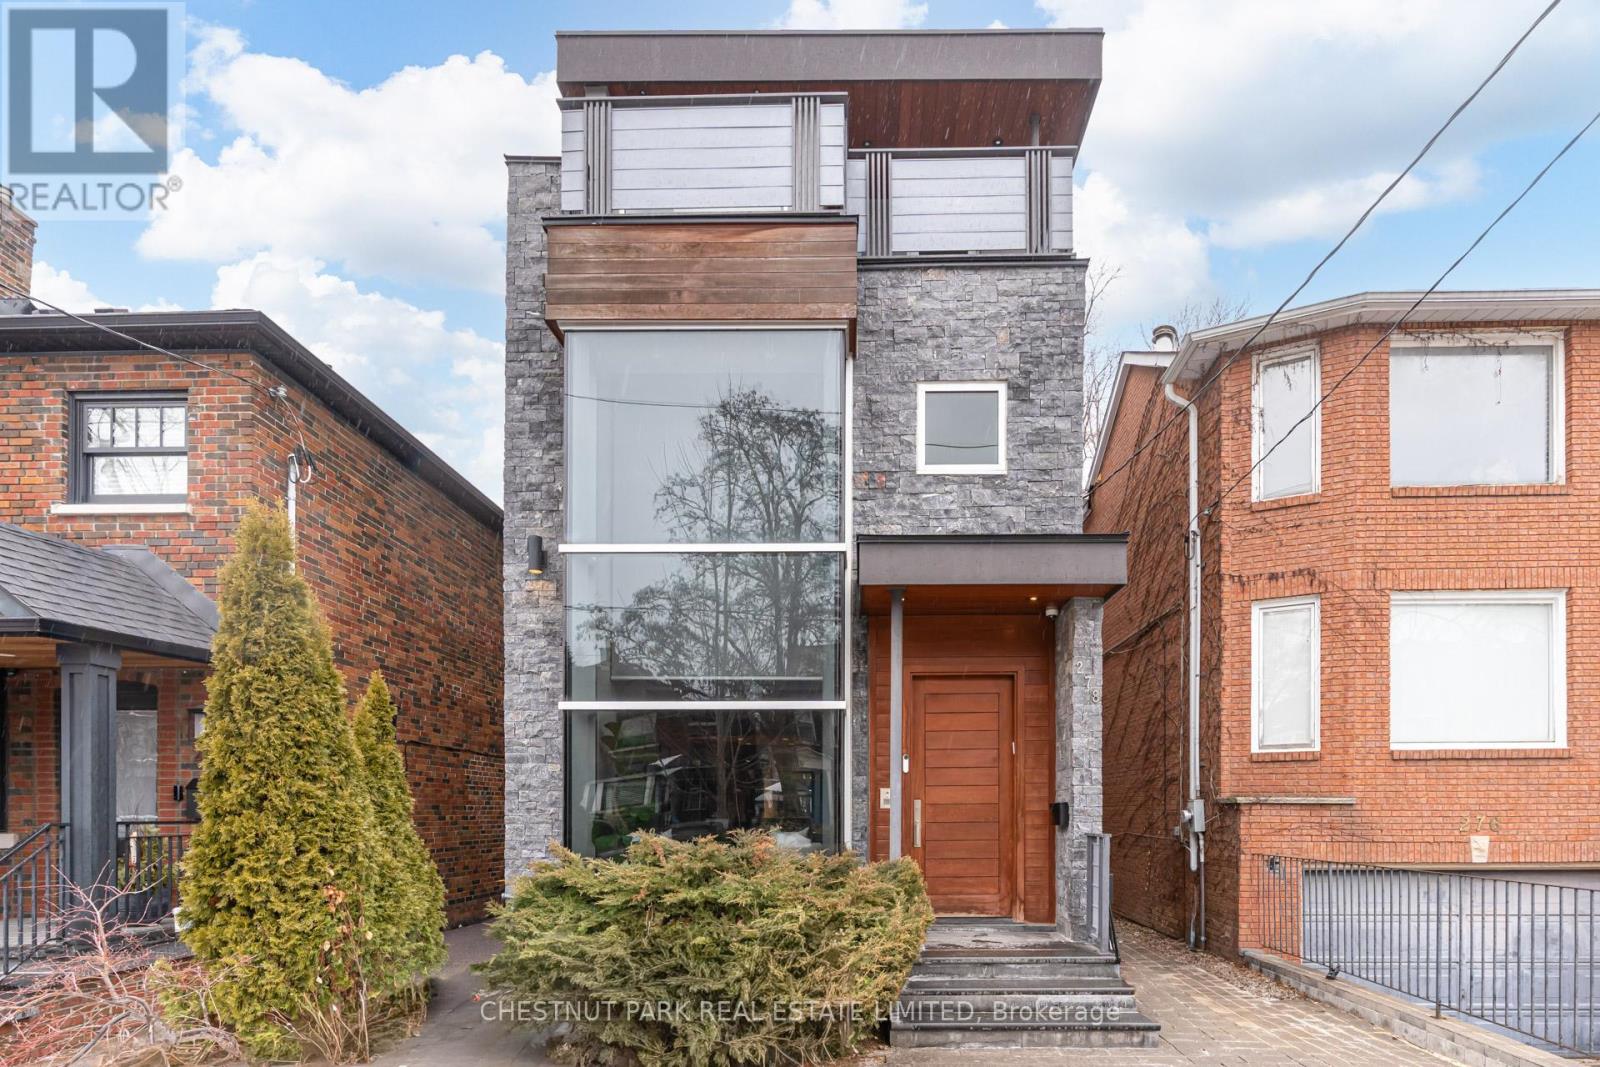
278 ST GERMAIN AVENUE,Toronto (Lawrence Park...

$2,850,000
A beautifully crafted custom residence offering unbeatable natural light, elegant entertai ...

211 – 1285 QUEEN STREET E, Toronto (Gr...

$699,000
The Poet, Modern Luxury Boutique Condo In The Heart Of Leslieville. Brand New Spacious and ...

82 GLENVIEW Avenue, Cambridge, Ontario

$450,000
Red brick may be classic, but green brick is memorable! Welcome home to 82 Glenview Avenue ...
3 1 888.00 ft2details

Schedule a tour

Mon 25 May
Tue 26 May
Wed 27 May
Thu 28 May
Fri 29 May
Sat 30 May
Sun 31 May
Mon 01 Jun
Tue 02 Jun
Wed 03 Jun
In Person
Video Chat
Your information

Compare Listings