2960 ERNSIDE CRESCENT, Ottawa, Ontario

$875,000
2960 ERNSIDE CRESCENT, Ottawa, 1114 - Cumberland Estates
  • Updated On:
  • March 23, 2026
  • 3 Bedrooms
  • 3 Bathrooms

Country living minutes from East end LRT (9 km away) & Place D ‘Orleans. Beautifully maintained and landscaped 3/4 acre pie shaped lot with inground salt water pool and walk out lower level. The main level living room features a fireplace & hardwood floors. Many recent upgrades or renos: roof shingles 2020, water filtration system 2023, gas furnace 2023, central air 2024, new garage door opener (2026).Huge finished lower level recreation room with walk out to the backyard is bright and has a heat powered gas fireplace in basement (new fan 2023) and 3 piece bathroom. Inside access to the double car garage is through the basement laundry room. The entire home was repainted a few years ago . The backyard has two gazebo, a garden shed and a deck of the kitchen (2021) and a 83,051 liter inground salt water pool ( liner replaced, skimmer and inground circulation line replaced, newer pool heater, newer pump). This hi-ranch home is move in ready and on a super quiet section of the crescent with a private backyard. Late July closing. (id:65066)

Address: 2960 ERNSIDE CRESCENT
City:
State/County:
Zip: K4C1B6
Country: Canada
Listing Id: X12891334
Price: $875,000
Bedrooms: 3
Bathrooms: 3
ArchitecturalStyle: Raised bungalow
Basement: Finished, Walk out, N/A, N/A
BathroomsPartial: 1
BedroomsAboveGrade: 3
BuildingFeatures: Fireplace(s)
CommonInterest: Freehold
Cooling: Central air conditioning
Directions: Cross Streets: Old Montreal Rd. ** Directions: from Highway 174 East, right on Trim rd, left at turnabout on Old Montreal Rd, right on Pierrette which turns into Ernside Cr., home on your left.
Fencing: Fenced yard, Fully Fenced
FireplacesTotal: 2
Flooring: Hardwood, Carpeted, Ceramic, Cushion/Lino/Vinyl
FoundationDetails: Concrete
FrontageLengthNumeric: 98.3
FrontageLengthNumericUnits: feet
GeocodeManualYN: 1
Heating: Forced air, Natural gas
InternetAddressDisplayYN: 1
InternetEntireListingDisplayYN: 1
ListAOR: Ottawa
ListAORKey: 76
ListAgentKey: 1403691
ListOfficeKey: 49762
ListingURL: www.realtor.ca/real-estate/29480327/2960-ernside-crescent-ottawa-1114-cumberland-estates
LivingAreaMaximum: 1500
LivingAreaMinimum: 1100
LivingAreaUnits: square feet
LotFeatures: Irregular lot size, Flat site
LotSizeDimensions: 98.3 x 195.1 FT ; other depth 211.36
ModificationTimestamp: March 22, 2026 at 10:55pm
OriginalEntryTimestamp: March 17, 2026 at 04:24pm
OriginatingSystemName: Ottawa Real Estate Board
ParkingFeatures: Attached Garage, Garage, Inside Entry
ParkingTotal: 8
PhotosChangeTimestamp: March 17, 2026 at 04:24pm
PhotosCount: 50
PoolFeatures: Inground pool
PostalCode: K4C1B6
Rooms: Foyer: Main level, 2.1031 x 1.3716 meters | Bathroom: Main level, 2.499 x 3.048 meters | Kitchen: Main level, 3.96 x 3.04 meters | Bathroom: Lower level, 2.1336 x 1.6459 meters | Dining room: Main level, 3.35 x 5.02 meters | Living room: Main level, 5.02 x 3.65 meters | Bedroom: Main level, 3.35 x 3.04 meters | Bedroom: Main level, 3.81 x 3.45 meters | Primary Bedroom: Main level, 4.47 x 4.14 meters | Bathroom: Main level, 1.524 x 0.9144 meters | Family room: Lower level, 4.26 x 7.16 meters | Laundry room: Lower level, 3.7795 x 2.3165 meters
SecurityFeatures: Alarm system, Smoke Detectors
Sewer: Septic System
StatusChangeTimestamp: March 22, 2026 at 10:46pm
Stories: 1
StreetName: Ernside
StreetNumber: 2960
StreetSuffix: Crescent
StructureType: House
TaxAnnualAmount: 4881.35
TaxYear: 2025
Utilities: Electricity
Other Features
Brick
Dishwasher
Dryer
Garage door opener
Garage door opener remote(s)
Has Fireplace
Refrigerator
Stove
Wall Mounted TV
Washer
Water Treatment
Window Coverings

Property Reviews

No reviews found.
You need to login in order to post a review

yelp logo

$4,486.30
per month
  • Principal and Interest
  • Property Tax
  • HOA fee
  • Private Mortgage Insurance

$ 3,392.55

Sun 31 May
Mon 01 Jun
Tue 02 Jun
Wed 03 Jun
Thu 04 Jun
Fri 05 Jun
Sat 06 Jun
Sun 07 Jun
Mon 08 Jun
Tue 09 Jun
In Person
Video Chat
Your information

Similar Listings

Active

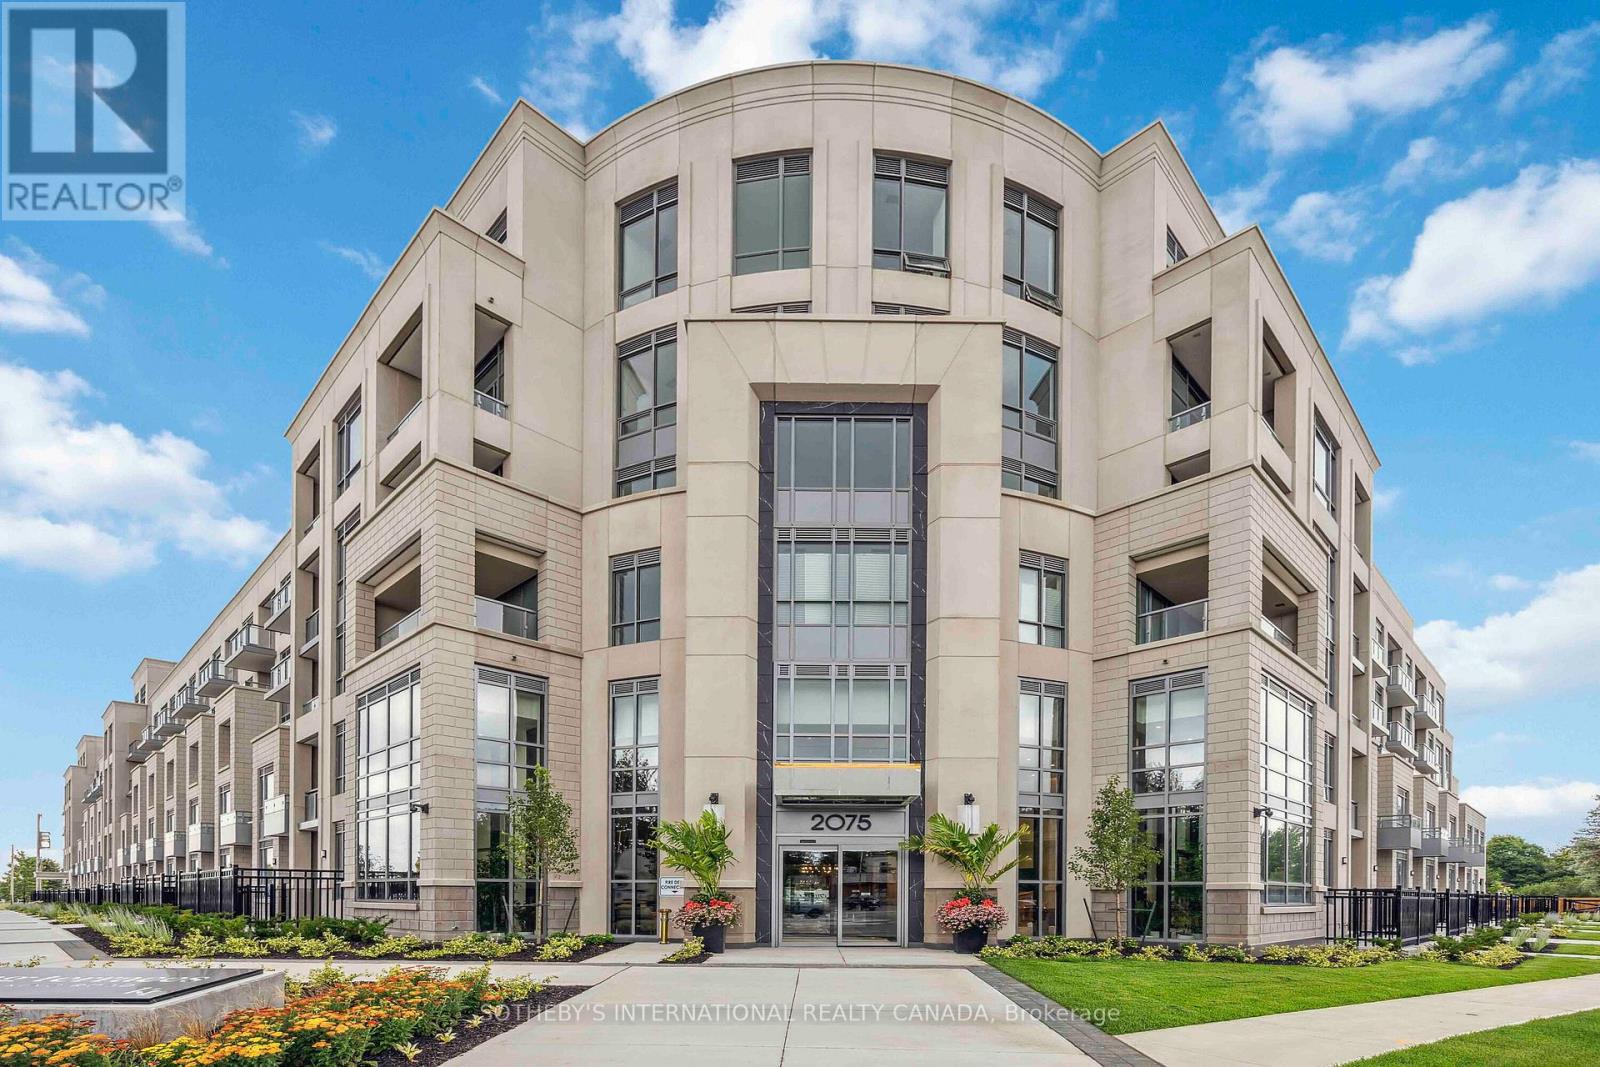
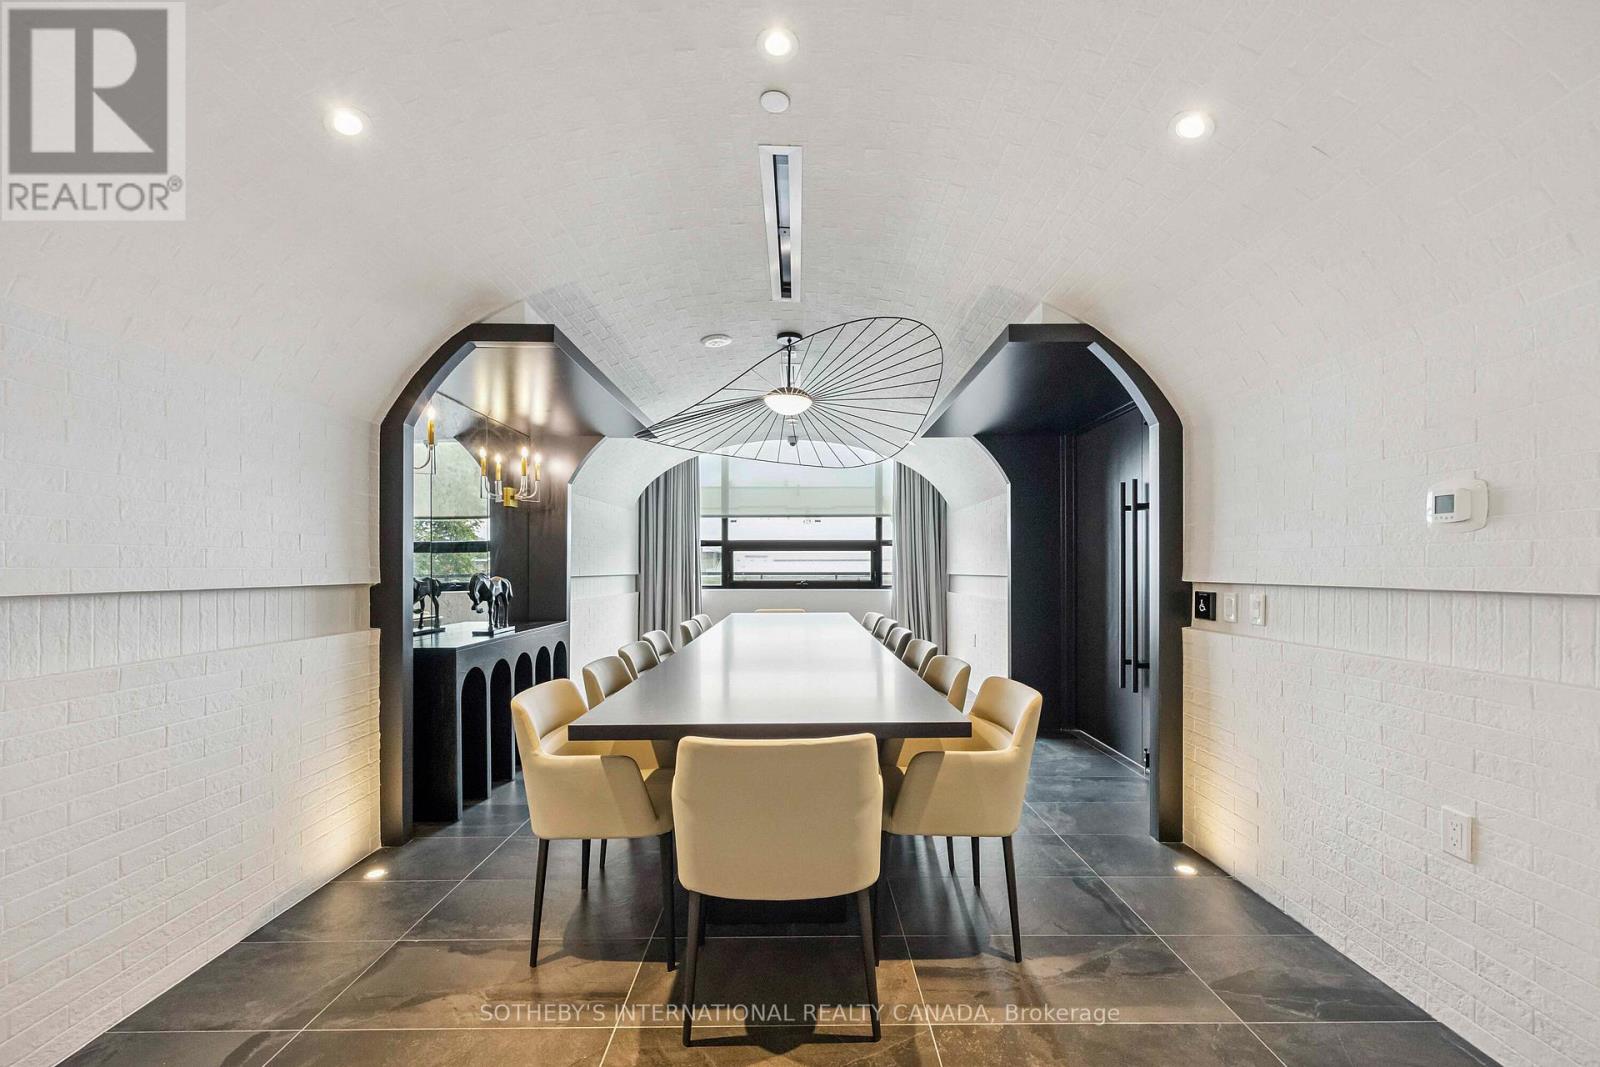
405 – 2075 KING ROAD, King (King City)...

$1,100,000
Spacious and sun-filled 2 Bedroom + Den, 2 Bathroom suite offering 1,005 sq. ft. total (96 ...

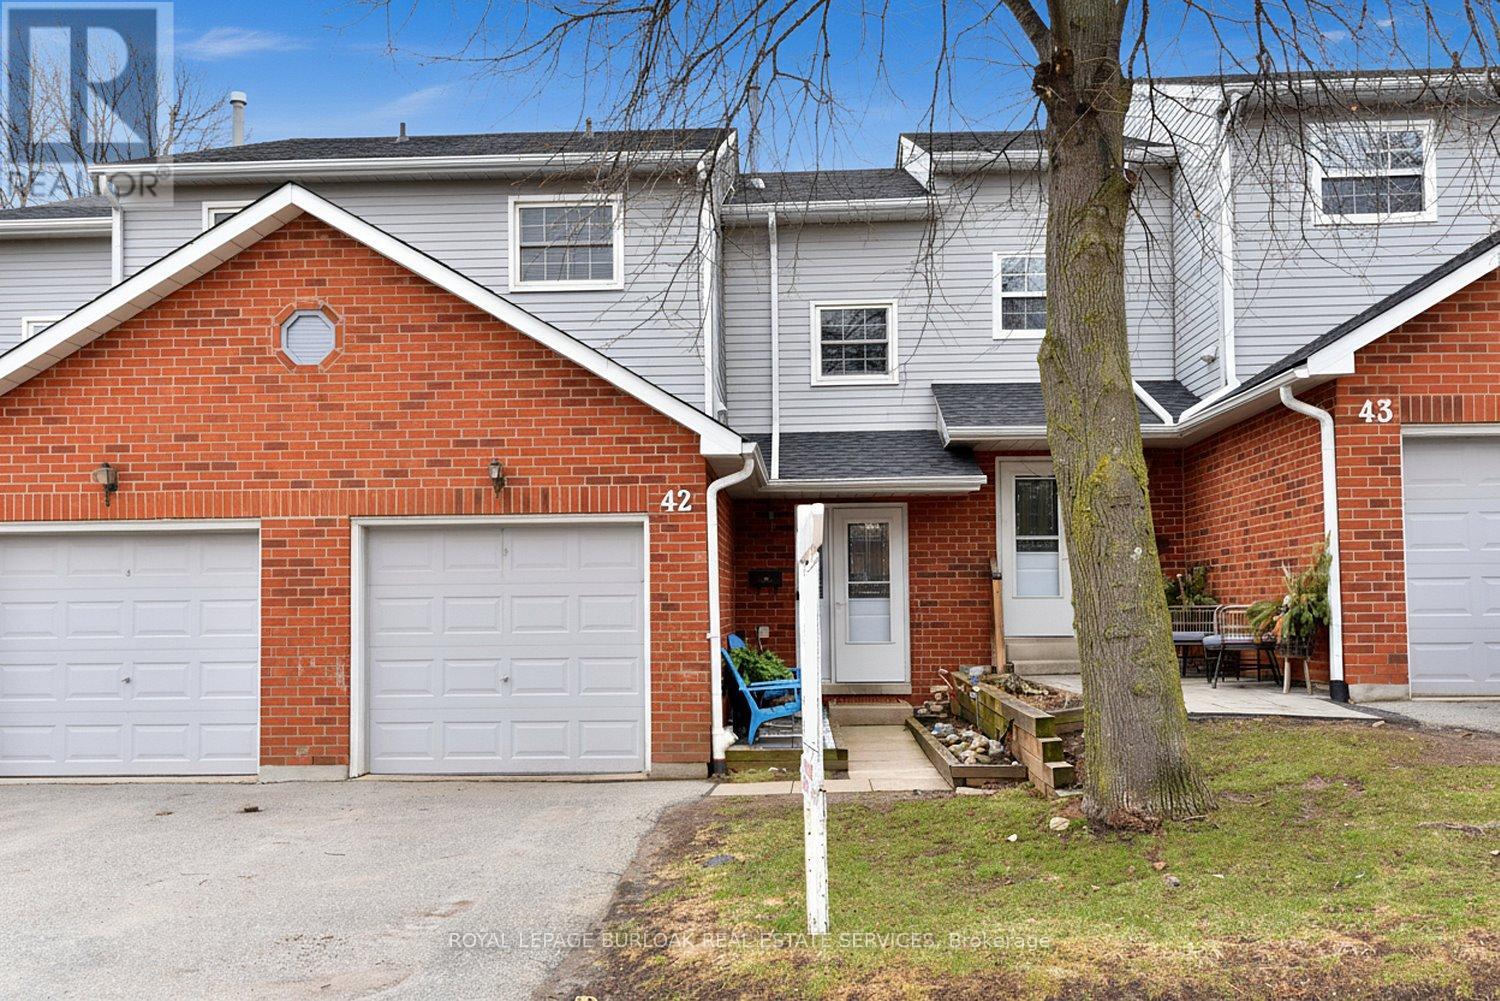
42 – 2065 AMHERST HEIGHTS COURT,Burlin...

$735,000
Court location in Brant hills. 2 Storey townhome. A Beauty in a family friendly neighborho ...

11 – 3055 ELMCREEK ROAD,Mississauga (C...

$615,000
Just Listed! Incredible Opportunity For A Starter Townhome In A Popular High Park Village ...

395 WARRINGTON Drive,Waterloo,,

$1,499,900
Welcome to 395 Warrington Drive in Waterloo — a beautifully renovated raised bungalow set ...
4 3 3,005.00 ft2details

Schedule a tour

Sun 31 May
Mon 01 Jun
Tue 02 Jun
Wed 03 Jun
Thu 04 Jun
Fri 05 Jun
Sat 06 Jun
Sun 07 Jun
Mon 08 Jun
Tue 09 Jun
In Person
Video Chat
Your information

Compare Listings