287 MAIN Street E, Grimsby, Ontario

$1,100,000
287 MAIN Street E, Grimsby, Grimsby East (542)
  • Updated On:
  • April 3, 2026
  • 5 Bedrooms
  • 3 Bathrooms
  • 3,612.00 ft2

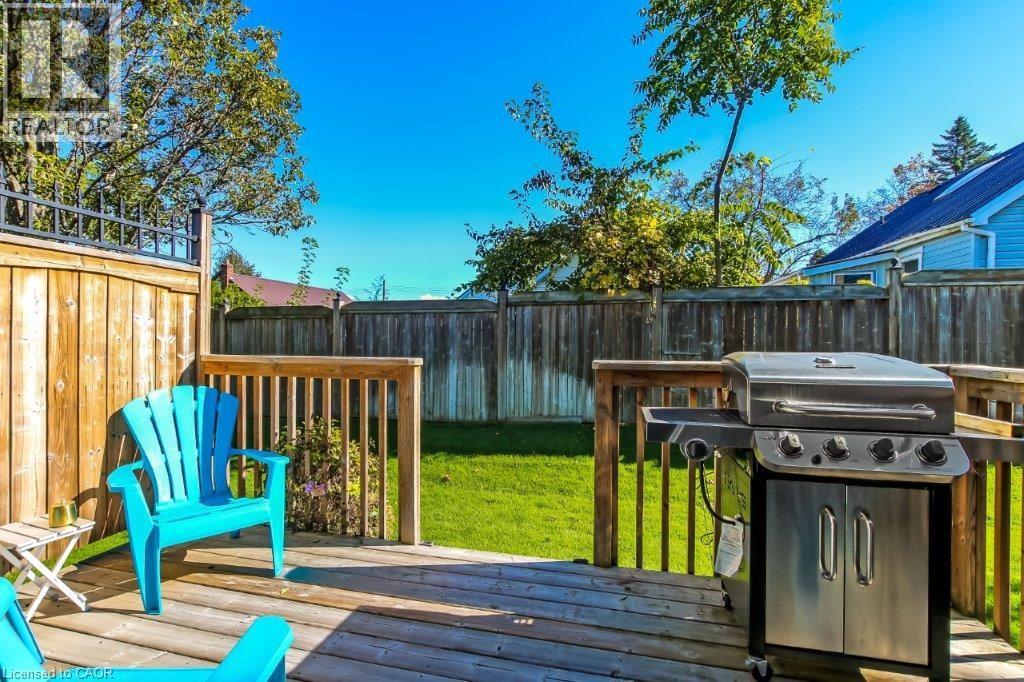
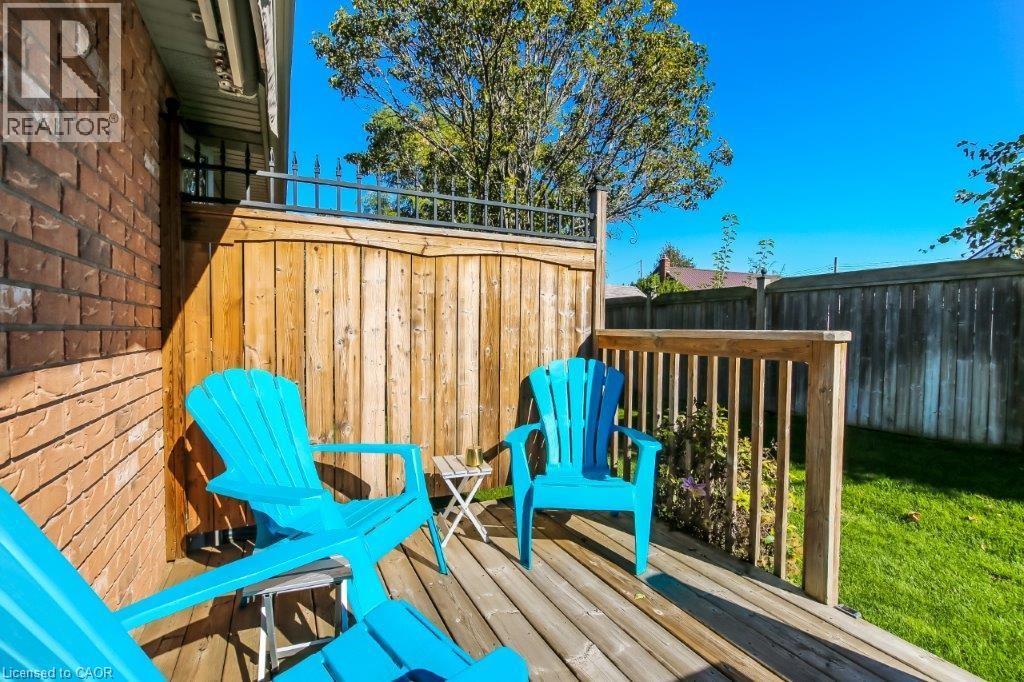
MULTI-GENERATIONAL LIVING … Character, space & versatility come together at 287 Main St E in Grimsby, a charming 2-storey (legal duplex) home offering thoughtfully designed living across 2,874+ sq ft on a generous 54’ x 164’ property w/POOL & mature trees. Ideal for extended families or those seeking flexible living arrangements or potential income, this home provides distinct yet connected spaces for everyday comfort. The BEAUTIFULLY UPDATED main level blends classic charm w/modern function. Welcoming 3-season/mudRm leads into a bright livRm featuring engineered hdwd flooring, large windows, crown moulding & electric fireplace. Approx. 10’ ceilings & original trim preserve the timeless character of this CENTURY HOME. The spacious dining/great room is perfect for family gatherings, while a large 4-pc bath w/skylight adds natural light. Kitchen offers vinyl flooring, accent wall & access to bsmt. Just beyond, a versatile famRm (or bedRm) sits alongside the MF primary bedRm w/WALK-IN closet. Patio doors lead to composite deck connecting to an upper deck overlooking fully fenced yard, patio area & AG POOL. Private upper-level is ideal for extended family or independent living. This space features a large primary bedRm w/WALK-IN closet (currently a livRm), add’l bedRm, third bedRm (currently sitting room) & 4-pc bath. A retro VINTAGE kitchen w/island & dining area adds charm, complete w/window overlooking deck. FULLY FIN’D LOWER LEVEL offers additional living flexibility w/SEPARATE ENTRY, O/C living area, full kitchen w/potlights, 3-pc bath w/updated shower, laundry access, spacious bedRm & WALK-UP to exterior – perfect for in-laws, adult children, guests, or growing families. Mechanical highlights include 2 metres, owned furnace & A/C, reinsulated attic, roof & eaves (approx. 2013), mostly newer windows & bsmt utility/storage w/second 100-amp panel. Conveniently located close to schools, hospital & HWY access. CLICK ON MULTIMEDIA for virtual tour, floor plans & more. (id:65066)

Address: 287 MAIN Street E
City:
State/County:
Zip: L3M1P9
Country: United States
Listing Id: 40817269
Price: $1,100,000
Property Size: 3,612.00 ft2
Bedrooms: 5
Bathrooms: 3
AboveGradeFinishedArea: 2874
AboveGradeFinishedAreaSource: Plans
AboveGradeFinishedAreaUnits: square feet
ArchitecturalStyle: 2 Level
Basement: Finished, Full
BedroomsAboveGrade: 4
BedroomsBelowGrade: 1
BelowGradeFinishedArea: 738
BelowGradeFinishedAreaSource: Plans
BelowGradeFinishedAreaUnits: square feet
CommonInterest: Freehold
CommunityFeatures: Community Centre
Cooling: Central air conditioning
Directions: From QEW, Exit Bartlett Ave, South on Bartlett Ave, Left onto Main St E. Home is on the left.
FoundationDetails: Poured Concrete
FrontageLengthNumeric: 54
FrontageLengthNumericUnits: feet
GeocodeManualYN: 1
Heating: Forced air, Natural gas
InternetAddressDisplayYN: 1
InternetEntireListingDisplayYN: 1
ListAOR: Cornerstone
ListAORKey: 14
ListAgentKey: 1524127
ListOfficeKey: 297353
ListingURL: www.realtor.ca/real-estate/29551422/287-main-street-e-grimsby
LivingAreaUnits: square feet
LotFeatures: Paved driveway, Skylight, In-Law Suite, Private Yard
ModificationTimestamp: April 2, 2026 at 06:31pm
NumberOfUnitsTotal: 2
OriginalEntryTimestamp: April 2, 2026 at 06:20pm
OriginatingSystemName: Cornerstone Association of REALTORS®
ParkingTotal: 6
PhotosChangeTimestamp: April 2, 2026 at 06:20pm
PhotosCount: 40
PoolFeatures: Above ground pool
PostalCode: L3M1P9
Rooms: Utility room: Basement | Laundry room: Basement | 3pc Bathroom: Basement | Bedroom: Basement | Kitchen: Basement | Recreation room: Basement | 4pc Bathroom: Second level | Bedroom: Second level | Bedroom: Second level | Primary Bedroom: Second level | Dining room: Second level | Kitchen: Second level | Primary Bedroom: Main level | 4pc Bathroom: Main level | Family room: Main level | Kitchen: Main level | Dining room: Main level | Living room: Main level | Foyer: Main level
Sewer: Municipal sewage system
StatusChangeTimestamp: April 2, 2026 at 06:20pm
Stories: 2
StreetDirSuffix: East
StreetName: MAIN
StreetNumber: 287
StreetSuffix: Street
StructureType: House
TaxAnnualAmount: 5044.64
WaterSource: Municipal water
YearBuilt: 1900
ZoningDescription: R2
Other Features
Brick
Vinyl siding
Window Coverings

Property Reviews

No reviews found.
You need to login in order to post a review

yelp logo

$5,639.92
per month
  • Principal and Interest
  • Property Tax
  • HOA fee
  • Private Mortgage Insurance

$ 4,264.92

Tue 12 May
Wed 13 May
Thu 14 May
Fri 15 May
Sat 16 May
Sun 17 May
Mon 18 May
Tue 19 May
Wed 20 May
Thu 21 May
In Person
Video Chat
Your information

Similar Listings

338 – 349 WHEAT BOOM DRIVE, Oakville (...

$699,900
Stunning Executive Town Home and luxury living in Minto Oak Village! 2 Years New, Open Con ...
Active

9 LAKEFIELD Court Unit# 89, Baden, Ontario

$699,000
Welcome to 9 Lakefield Court, nestled in the sought-after Foxboro Green adult lifestyle co ...
3 3 1,090.00 ft2details
Active

293 LOUIS AVENUE, Windsor, Ontario

$329,900
THIS HOME CAN BE EASILY USED AS ONE UNIT FOR A SINGLE FAMILY OR EASILY CONVERTED INTO 2 SE ...

868 DUBERRY STREET, Ottawa, Ontario

$799,900
Spectacular 80 ft lot on popular tree lined street in Heart of Glabar Park. Completely ren ...

Schedule a tour

Tue 12 May
Wed 13 May
Thu 14 May
Fri 15 May
Sat 16 May
Sun 17 May
Mon 18 May
Tue 19 May
Wed 20 May
Thu 21 May
In Person
Video Chat
Your information

Compare Listings