27 BLACK WALNUT CRESCENT,Hamilton (Ancaster),,

$1,229,900
27 BLACK WALNUT CRESCENT, Hamilton (Ancaster), Ancaster
  • Updated On:
  • April 8, 2026
  • 3 Bedrooms
  • 3 Bathrooms

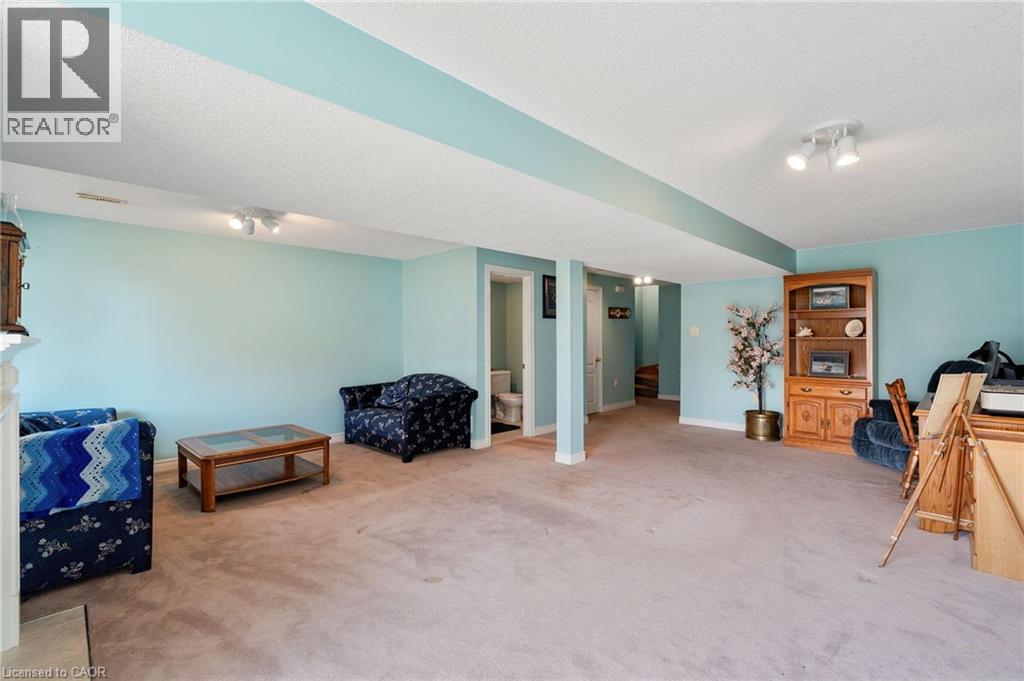
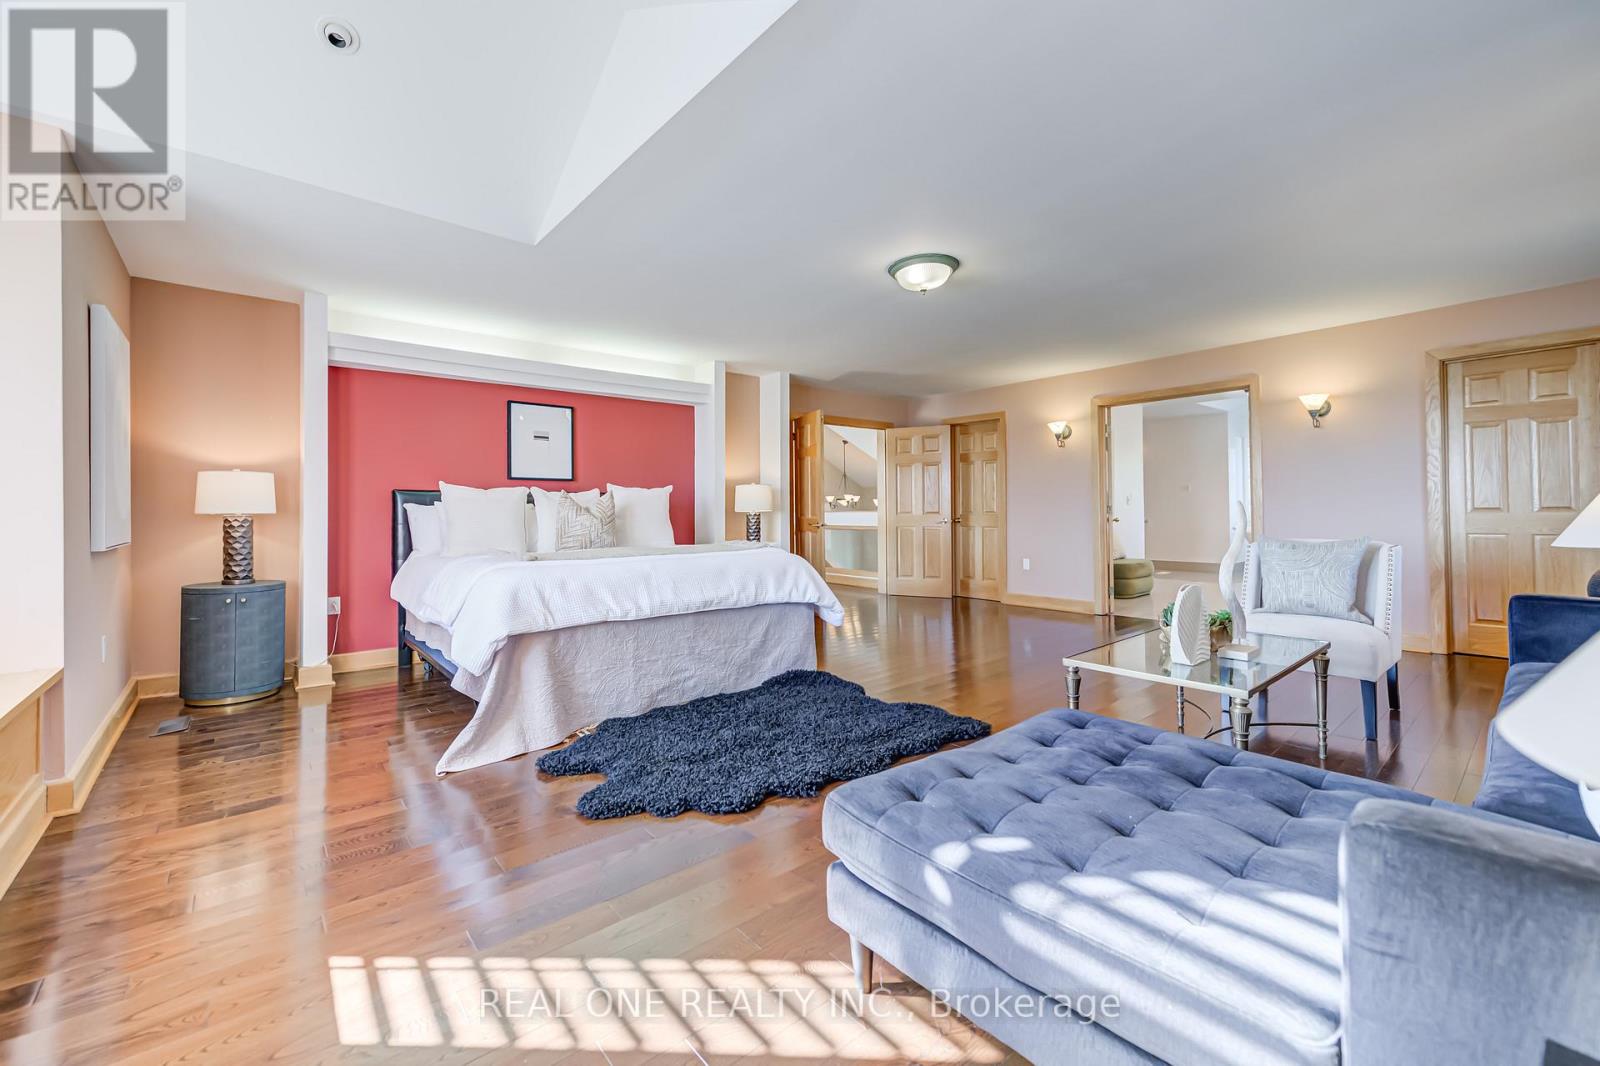
Welcome to 27 Black Walnut Crescent, nestled in one of Ancaster’s most sought-after detached condo lifestyle communities. This exclusive private-road enclave offers the perfect blend of privacy, prestige, and low-maintenance living, with exterior upkeep professionally managed so you can focus on enjoying your home and surroundings. Ideally located, you’re just minutes to major highways, shopping, dining, and everyday conveniences. Inside, the home impresses with a bright, open-concept design highlighted by vaulted ceilings and a dramatic second-floor loft overlooking the main living space, creating an airy, sophisticated atmosphere. Large windows throughout flood the home with natural light, enhancing the sense of space and warmth. The custom chef’s kitchen is both stylish and functional, featuring quartz countertops, a walk-in pantry, abundant prep space, and a seamless flow between counters and centre island, ideal for entertaining or everyday living. The adjoining family room offers built-ins, a gas fireplace, and a walk-out to a private patio. The upgraded staircase with modern metal pickets leads to a versatile second floor with theatre room with built-in shelving, perfect for movie nights, a home office, additional bedrooms or lounge space. Designed with convenience in mind, the home offers up to four spacious bedrooms, including a main-level primary suite complete with a walk-in closet and a generous 5-piece ensuite bath. This is an ideal layout for those seeking the ease of main floor living. The unfinished basement offers outstanding potential, excellent for storage today and ready for your custom vision in the future. This is a rare opportunity to enjoy space, style, and turnkey convenience in a prestigious, maintenance-supported Ancaster community. (id:65066)

Address: 27 BLACK WALNUT CRESCENT
Area:
State/County:
Zip: L9K0B7
Country: Canada
Listing Id: X12733738
Price: $1,229,900
Bedrooms: 3
Bathrooms: 3
AssociationFee: 371.39
AssociationFeeFrequency: Monthly
AssociationFeeIncludes: Common Area Maintenance, Parking
AssociationName: Wilson Blanchard Property
Basement: Full
BathroomsPartial: 1
BedroomsAboveGrade: 3
BuildingFeatures: Visitor Parking
CommonInterest: Condo/Strata
CommunityFeatures: Pets Allowed With Restrictions
Cooling: Central air conditioning
Directions: Cross Streets: Butternut Grove Ln. ** Directions: Stonehenge Dr to Butternut Grove Ln to Black Walnut Cres.
Fencing: Fenced yard
FoundationDetails: Poured Concrete
Heating: Forced air, Natural gas
InternetAddressDisplayYN: 1
InternetEntireListingDisplayYN: 1
ListAOR: Toronto
ListAORKey: 82
ListAgentKey: 2038160
ListOfficeKey: 280315
ListingURL: www.realtor.ca/real-estate/29295193/27-black-walnut-crescent-hamilton-ancaster-ancaster
LivingAreaMaximum: 2999
LivingAreaMinimum: 2750
LivingAreaUnits: square feet
ModificationTimestamp: April 8, 2026 at 04:50pm
OriginalEntryTimestamp: January 27, 2026 at 09:41pm
OriginatingSystemName: Toronto Regional Real Estate Board
ParkingFeatures: Attached Garage, Garage
ParkingTotal: 4
PhotosChangeTimestamp: March 16, 2026 at 07:41pm
PhotosCount: 45
PostalCode: L9K0B7
Rooms: Kitchen: Main level, 4.57 x 3.68 meters | Living room: Main level, 4.88 x 3.99 meters | Dining room: Main level, 2.95 x 4.75 meters | Primary Bedroom: Main level, 5.26 x 3.76 meters | Laundry room: Main level, 2.95 x 2.95 meters | Bedroom: Second level, 3.45 x 3.17 meters | Bedroom: Second level, 4.37 x 3.17 meters | Loft: Second level, 4.57 x 4.57 meters
StatusChangeTimestamp: April 8, 2026 at 04:43pm
Stories: 1.5
StreetName: Black Walnut
StreetNumber: 27
StreetSuffix: Crescent
StructureType: Other
TaxAnnualAmount: 9987.3
TaxYear: 2026
ZoningDescription: RM4-567
Other Features
Brick
Dishwasher
Dryer
Garage door opener
Garage door opener remote(s)
Gas stove(s)
Microwave
Refrigerator
Stone
Washer
Water meter

Property Reviews

No reviews found.
You need to login in order to post a review

yelp logo

$6,305.94
per month
  • Principal and Interest
  • Property Tax
  • HOA fee
  • Private Mortgage Insurance

$ 4,768.57

Sun 31 May
Mon 01 Jun
Tue 02 Jun
Wed 03 Jun
Thu 04 Jun
Fri 05 Jun
Sat 06 Jun
Sun 07 Jun
Mon 08 Jun
Tue 09 Jun
In Person
Video Chat
Your information

Similar Listings

Active


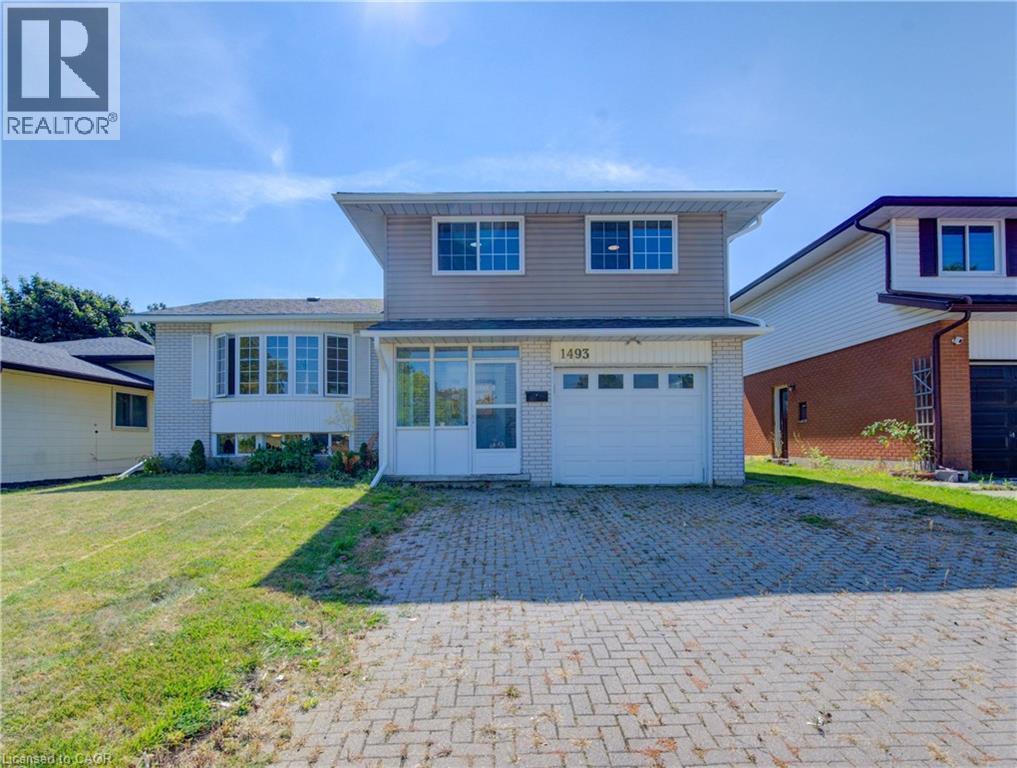
1493 QUEENS Boulevard,Kitchener,,

$799,000
Welcome to this move-in ready 3-bedroom, 2-bathroom detached side split in a great locatio ...
3 2 1,583.00 ft2details
Active

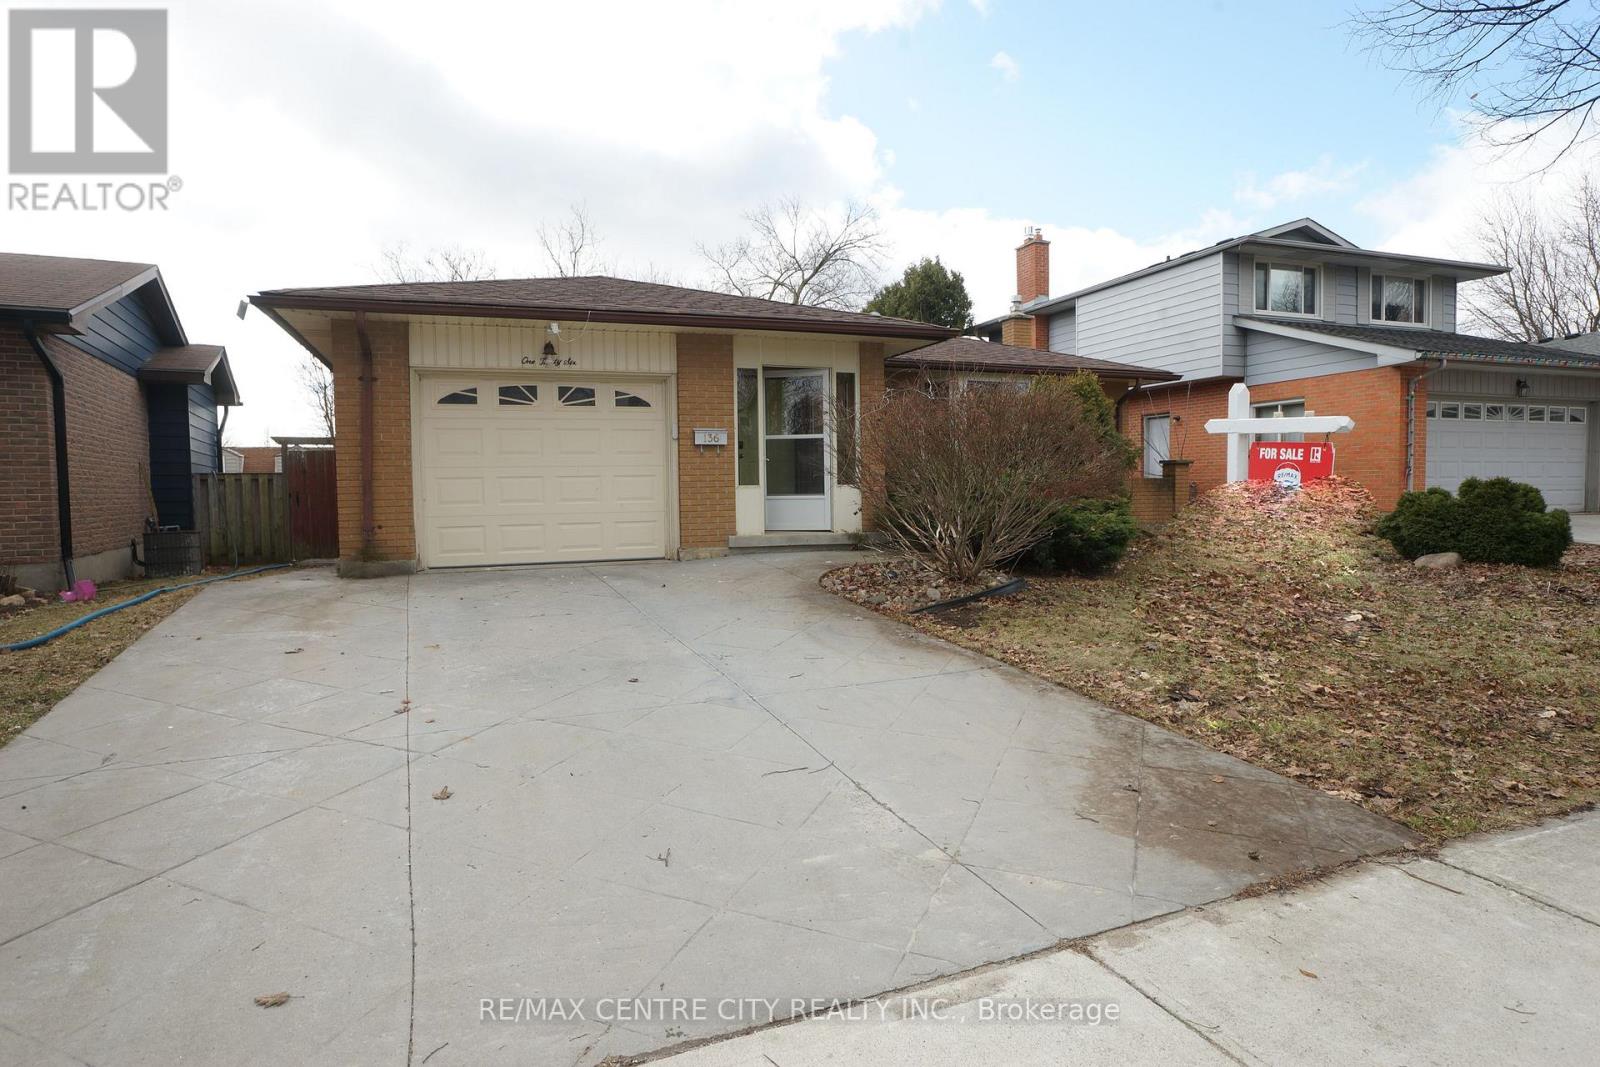
136 CONCORD CRESCENT, London North (North I)...

$639,900
Prime Location! Well maintained 3+1 bedrooms, 2 bathrooms 4-backsplit on a quiet North Lon ...

85 EDGEWATER Drive Unit# 10, Stoney Creek, O...

$1,224,990
Welcome to waterfront living in the highly sought-after Fifty Point neighbourhood of Stone ...
3 4 2,117.00 ft2details

2477 HORNES ROAD, East Gwillimbury, Ontario

$2,729,000
A Romantic Tree-Lined Winding Driveway Leads To This Sensational Estate Known As Queensvil ...

Schedule a tour

Sun 31 May
Mon 01 Jun
Tue 02 Jun
Wed 03 Jun
Thu 04 Jun
Fri 05 Jun
Sat 06 Jun
Sun 07 Jun
Mon 08 Jun
Tue 09 Jun
In Person
Video Chat
Your information

Compare Listings