26 CLIFTON DOWNS Road, Hamilton, Ontario

$869,900
26 CLIFTON DOWNS Road, Hamilton, 161 - Gilbert
  • Updated On:
  • April 3, 2026
  • 5 Bedrooms
  • 4 Bathrooms
  • 2,614.00 ft2

This stunning 2 storey home offers exceptional curb appeal and has been professionally renovated from top to bottom. This elegant and timeless home defines turn-key living, offering 5 well sized bedrooms, 4 new bathrooms and over 2500 square feet of finished living space. Showcasing a refreshed exterior highlighted by brand-new garage doors, exterior doors, & exterior pot lights. As you step inside, the expansive living room is flooded with natural light from large windows and features sanded and stained hardwood floors through-out, new trim, modern light fixtures, pot lights, and a seamless open-concept dining area. The brand-new kitchen offers quartz countertops, custom soft-close cabinetry, all-new high-end appliances, and a beautifully designed open layout perfect for both daily living and entertaining. Attention to detail is evident throughout this home, featuring new carpet runners, four well sized bedrooms and two fully renovated bathrooms. The finished basement adds refined living space ideal for recreation, guest accommodation, or a home office, featuring a brand new bathroom and a generous utility room with a brand-new high-end washer and dryer and workbench. The Large backyard offers plenty of space for outdoor living, complete with a brand-new deck and railings. Beyond the visible upgrades, the home offers complete peace of mind with updated plumbing, updated electrical with ESA approval, new attic insulation, a new high-efficiency furnace, and a high-efficiency hot water heater, completing this extensively upgraded home. Set within a sought-after neighbourhood close to amenities, grocery stores, top-rated schools, and public transit, this extensively upgraded 2025 residence offers move-in-ready living with exceptional quality, comfort, and modern appeal. (id:65066)

Address: 26 CLIFTON DOWNS Road
City:
State/County:
Zip: L9C2P2
Country: Canada
Listing Id: 40817144
Price: $869,900
Property Size: 2,614.00 ft2
Bedrooms: 5
Bathrooms: 4
AboveGradeFinishedArea: 1658
AboveGradeFinishedAreaSource: Listing Brokerage
AboveGradeFinishedAreaUnits: square feet
ArchitecturalStyle: 2 Level
Basement: Finished, Full
BathroomsPartial: 1
BedroomsAboveGrade: 4
BedroomsBelowGrade: 1
BelowGradeFinishedArea: 956
BelowGradeFinishedAreaSource: Listing Brokerage
BelowGradeFinishedAreaUnits: square feet
CommonInterest: Freehold
CommunityFeatures: Quiet Area, School Bus, Community Centre
Cooling: Central air conditioning
Directions: Limeridge Rd W - Bonaventure Dr - Clifton Downs Rd
FrontageLengthNumeric: 50
FrontageLengthNumericUnits: feet
GeocodeManualYN: 1
Heating: Forced air, Natural gas
InternetAddressDisplayYN: 1
InternetEntireListingDisplayYN: 1
ListAOR: Cornerstone
ListAORKey: 14
ListAgentKey: 1524224
ListOfficeKey: 275989
ListingURL: www.realtor.ca/real-estate/29550347/26-clifton-downs-road-hamilton
LivingAreaUnits: square feet
LotFeatures: Paved driveway, Private Yard
ModificationTimestamp: April 2, 2026 at 04:40pm
OriginalEntryTimestamp: April 2, 2026 at 04:31pm
OriginatingSystemName: Cornerstone Association of REALTORS®
ParkingFeatures: Attached Garage
ParkingTotal: 5
PhotosChangeTimestamp: April 2, 2026 at 04:32pm
PhotosCount: 38
PostalCode: L9C2P2
Rooms: Laundry room: Basement | 3pc Bathroom: Basement | Bedroom: Basement | Recreation room: Basement | Bedroom: Second level | Full bathroom: Second level | Primary Bedroom: Second level | Bedroom: Second level | Bedroom: Second level | 4pc Bathroom: Second level | Living room: Main level | 2pc Bathroom: Main level | Kitchen: Main level | Dining room: Main level | Family room: Main level
Sewer: Municipal sewage system
StatusChangeTimestamp: April 2, 2026 at 04:32pm
Stories: 2
StreetName: CLIFTON DOWNS
StreetNumber: 26
StreetSuffix: Road
StructureType: House
TaxAnnualAmount: 5320
WaterSource: Municipal water
YearBuilt: 1967
ZoningDescription: C
Other Features
Aluminum siding
Brick
Dishwasher
Dryer
Microwave
Refrigerator
Stone
Stove
Washer

Property Reviews

No reviews found.
You need to login in order to post a review

yelp logo

$4,460.15
per month
  • Principal and Interest
  • Property Tax
  • HOA fee
  • Private Mortgage Insurance

$ 3,372.77

Sun 31 May
Mon 01 Jun
Tue 02 Jun
Wed 03 Jun
Thu 04 Jun
Fri 05 Jun
Sat 06 Jun
Sun 07 Jun
Mon 08 Jun
Tue 09 Jun
In Person
Video Chat
Your information

Similar Listings


908 OAKTREE CRESCENT,Newmarket (Summerhill E...

$998,800
Impeccably updated semi-detached home in the sought-after Summerhill Estates. Bright open- ...

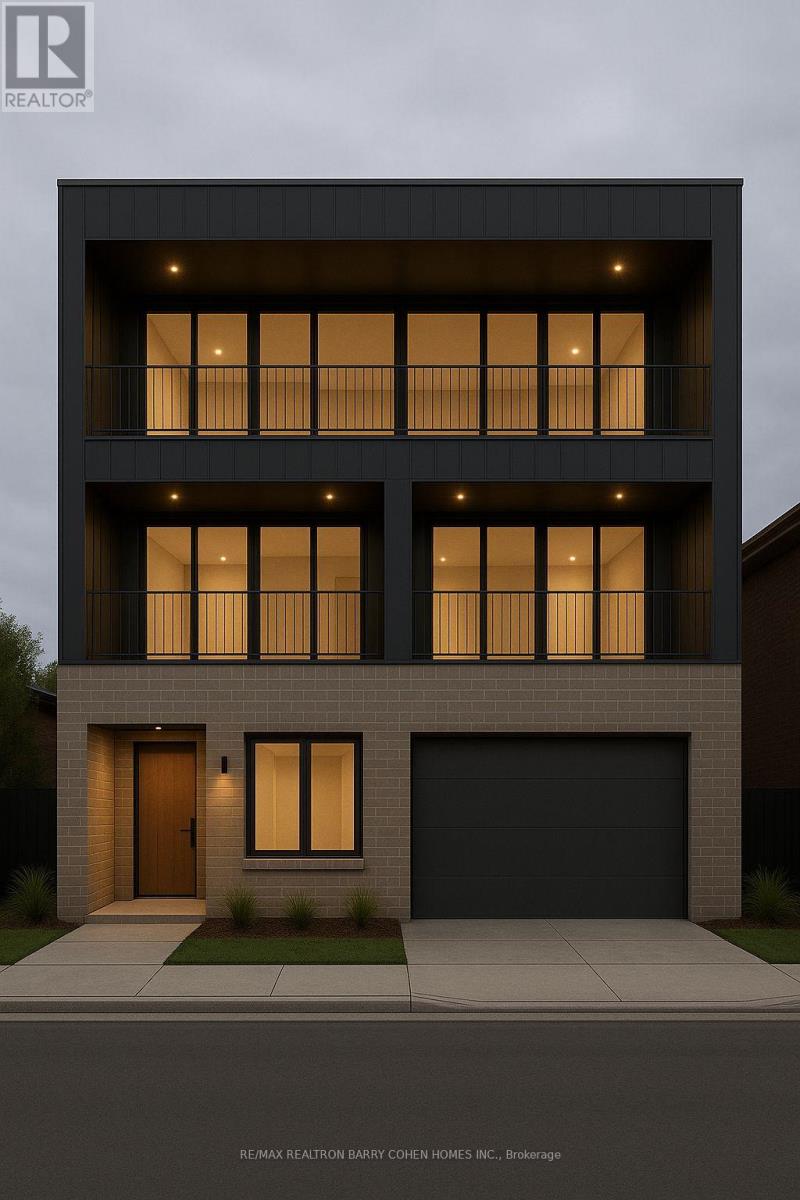
80 BIDEFORD AVENUE, Toronto (Lansing-Westgat...

$1,695,000
Two Magnificent Armour Heights Opportunities! Build Either 5,350 sf Of Living Area, Design ...
Active

46 PRINCESS POINT DRIVE,Wasaga Beach,,

$649,900
Welcome to 46 Princess Point Drive... A wonderful neighbourhood with a mix of young famili ...

2195 WINSOME TERRACE, Ottawa, Ontario

$729,900
Welcome to this beautifully maintained 2022-built end-unit townhouse, perfectly situated o ...

Schedule a tour

Sun 31 May
Mon 01 Jun
Tue 02 Jun
Wed 03 Jun
Thu 04 Jun
Fri 05 Jun
Sat 06 Jun
Sun 07 Jun
Mon 08 Jun
Tue 09 Jun
In Person
Video Chat
Your information

Compare Listings