
- Updated On:
- April 6, 2026
- 4 Bedrooms
- 3 Bathrooms
Rare Opportunity in Erin Mills! Stunning 4-BR Detached on Premium 55ft Court Lot With Arbour Green Park At The End and Many Walking Trails Nearby. Excellent Layout. Grand Open Foyer, All Well Proportioned Rooms with Space for Large Family Gatherings. Wood Burning Fireplace in Family Room and Walk Out to Backyard with Private Fence. Double car garage with a total of 6 parking spaces. Minutes to Hwy 403 & Erin Mills Pkwy for an effortless commute. Steps away from Top-rated schools, Erin Mills Town Centre, Credit Valley Hospital, and U of T Mississauga.This is the perfect canvas for a growing family looking for space, safety, and convenience in one of Mississauga’s most established neighborhoods. Don’t miss out! (id:65066)
Address: 2593 GAZEBO COURT
City: Mississauga (Erin Mills)
Area: Erin Mills
State/County: Ontario
Zip: L5L3M8
Country: United States
Listing Id: W12959438
Price: $1,299,000
Bedrooms: 4
Bathrooms: 3
Basement: Unfinished, Full
BathroomsPartial: 1
BedroomsAboveGrade: 4
CommonInterest: Freehold
Cooling: Central air conditioning
Directions: Cross Streets: Hwy 403 & Erin Mills. ** Directions: SW of Hwy 403 & Erin Mills.
Fencing: Fenced yard
Flooring: Hardwood, Carpeted
FoundationDetails: Block
FrontageLengthNumeric: 54.9
FrontageLengthNumericUnits: feet
Heating: Forced air, Natural gas
InternetAddressDisplayYN: 1
InternetEntireListingDisplayYN: 1
ListAOR: Toronto
ListAORKey: 82
ListAgentKey: 1949661
ListOfficeKey: 70066
ListingURL: www.realtor.ca/real-estate/29560296/2593-gazebo-court-mississauga-erin-mills-erin-mills
LivingAreaMaximum: 2500
LivingAreaMinimum: 2000
LivingAreaUnits: square feet
LotFeatures: Cul-de-sac
LotSizeDimensions: 54.8 x 110.7 FT
OriginatingSystemName: Toronto Regional Real Estate Board
ParkingFeatures: Attached Garage, Garage
ParkingTotal: 6
PhotosCount: 39
PostalCode: L5L3M8
Rooms: Living room: Main level, 3.38 x 5.56 meters | Recreational, Games room: Basement, 0 x 0 meters | Dining room: Main level, 3.38 x 3.73 meters | Kitchen: Main level, 4.42 x 4.9 meters | Eating area: Main level, 4.42 x 4.9 meters | Family room: Main level, 5.21 x 3.56 meters | Laundry room: Main level, 0 x 0 meters | Primary Bedroom: Second level, 3.38 x 5.08 meters | Bedroom 2: Second level, 3.51 x 3.66 meters | Bedroom 3: Second level, 3.86 x 4.27 meters | Bedroom 4: Second level, 3.25 x 4.01 meters
Sewer: Sanitary sewer
Stories: 2
StreetName: Gazebo
StreetNumber: 2593
StreetSuffix: Court
StructureType: House
TaxAnnualAmount: 8126.17
TaxYear: 2025
WaterSource: Municipal water
Other Features
Brick
Garage door opener remote(s)
Has Fireplace
Property Reviews
No reviews found.
You need to login in order to post a review

$6,660.23
per month
- Principal and Interest
- Property Tax
- HOA fee
- Private Mortgage Insurance
$ 5,036.48
Sun
31
May
Mon
01
Jun
Tue
02
Jun
Wed
03
Jun
Thu
04
Jun
Fri
05
Jun
Sat
06
Jun
Sun
07
Jun
Mon
08
Jun
Tue
09
Jun
Your information
Similar Listings

11 – 23 ST MORITZ WAY,Markham (Unionvi...
$799,000
Bright And Spacious Townhome In The Highly Desirable Unionville Community. Featuring A Fun ...
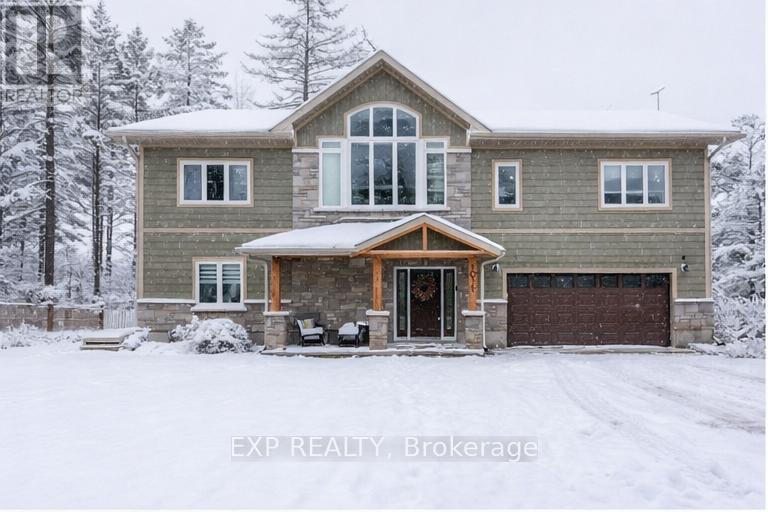
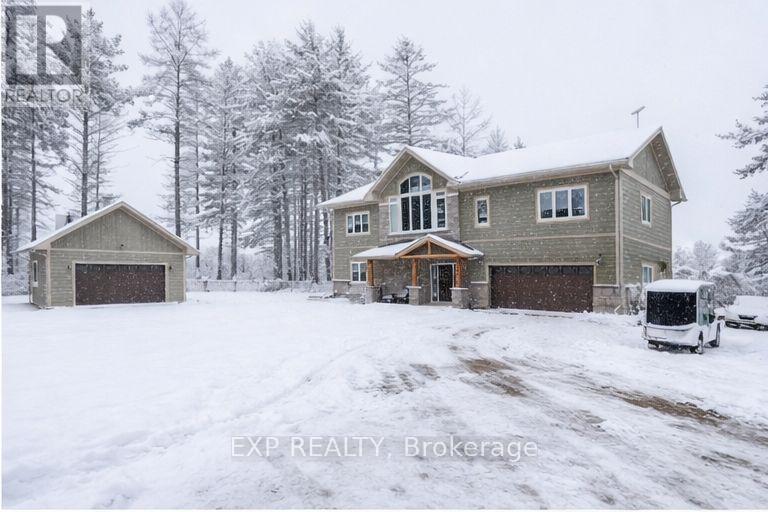

103 B CARRIAGE LANDING ROAD, Horton, Ontario
$979,900
Waterfront living at its finest - welcome to 103 B Carriage Landing on the Ottawa River. S ...
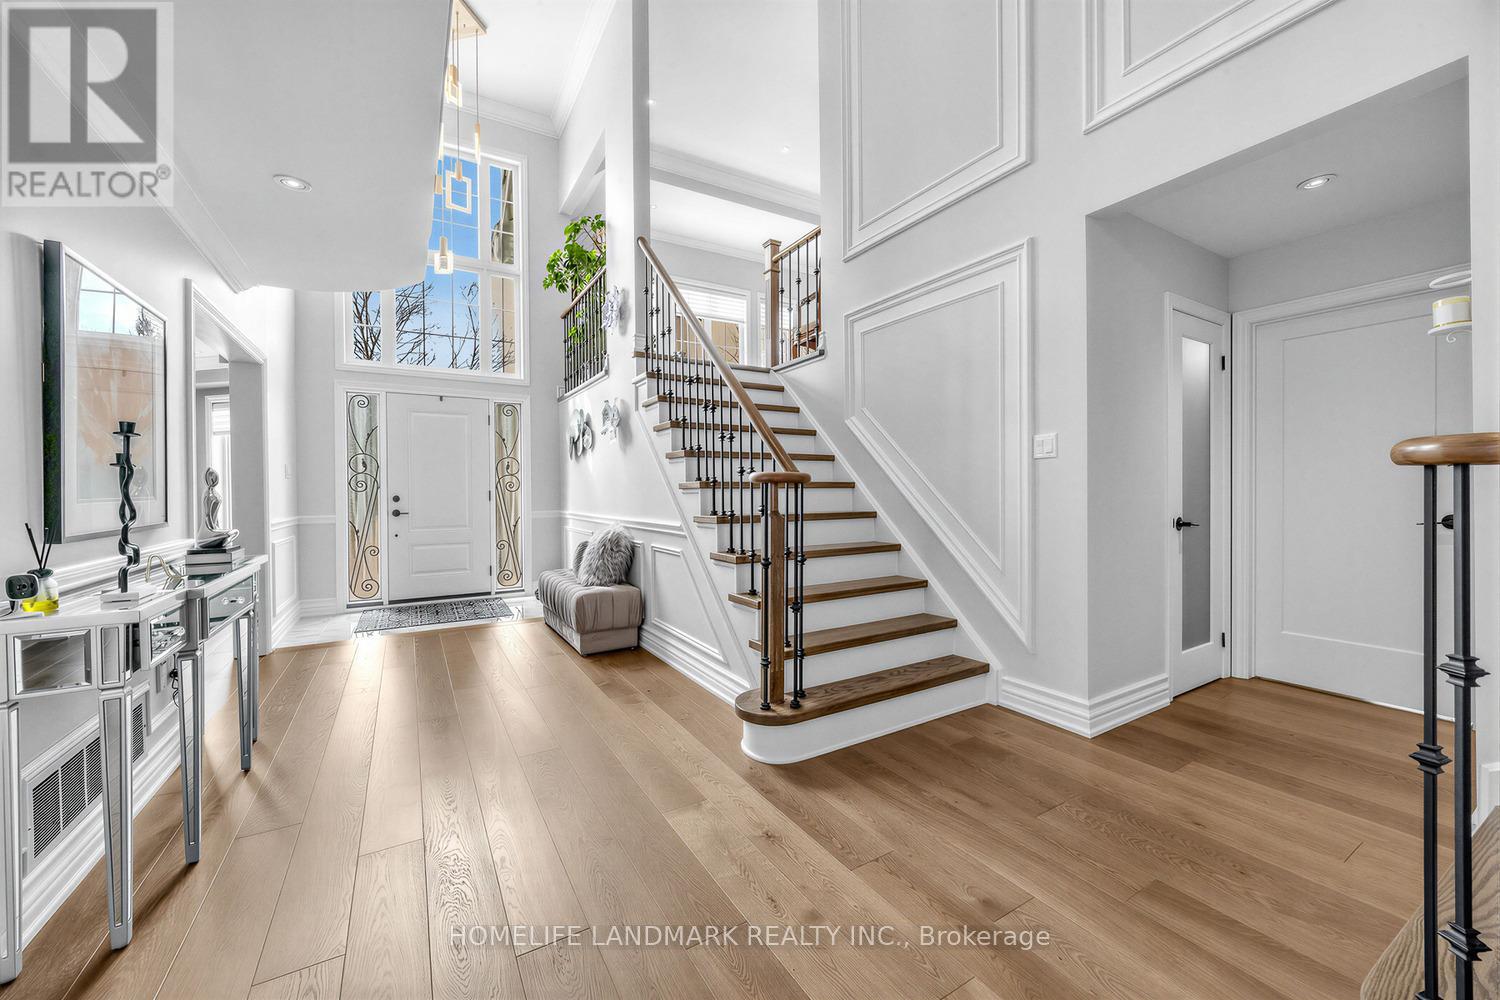
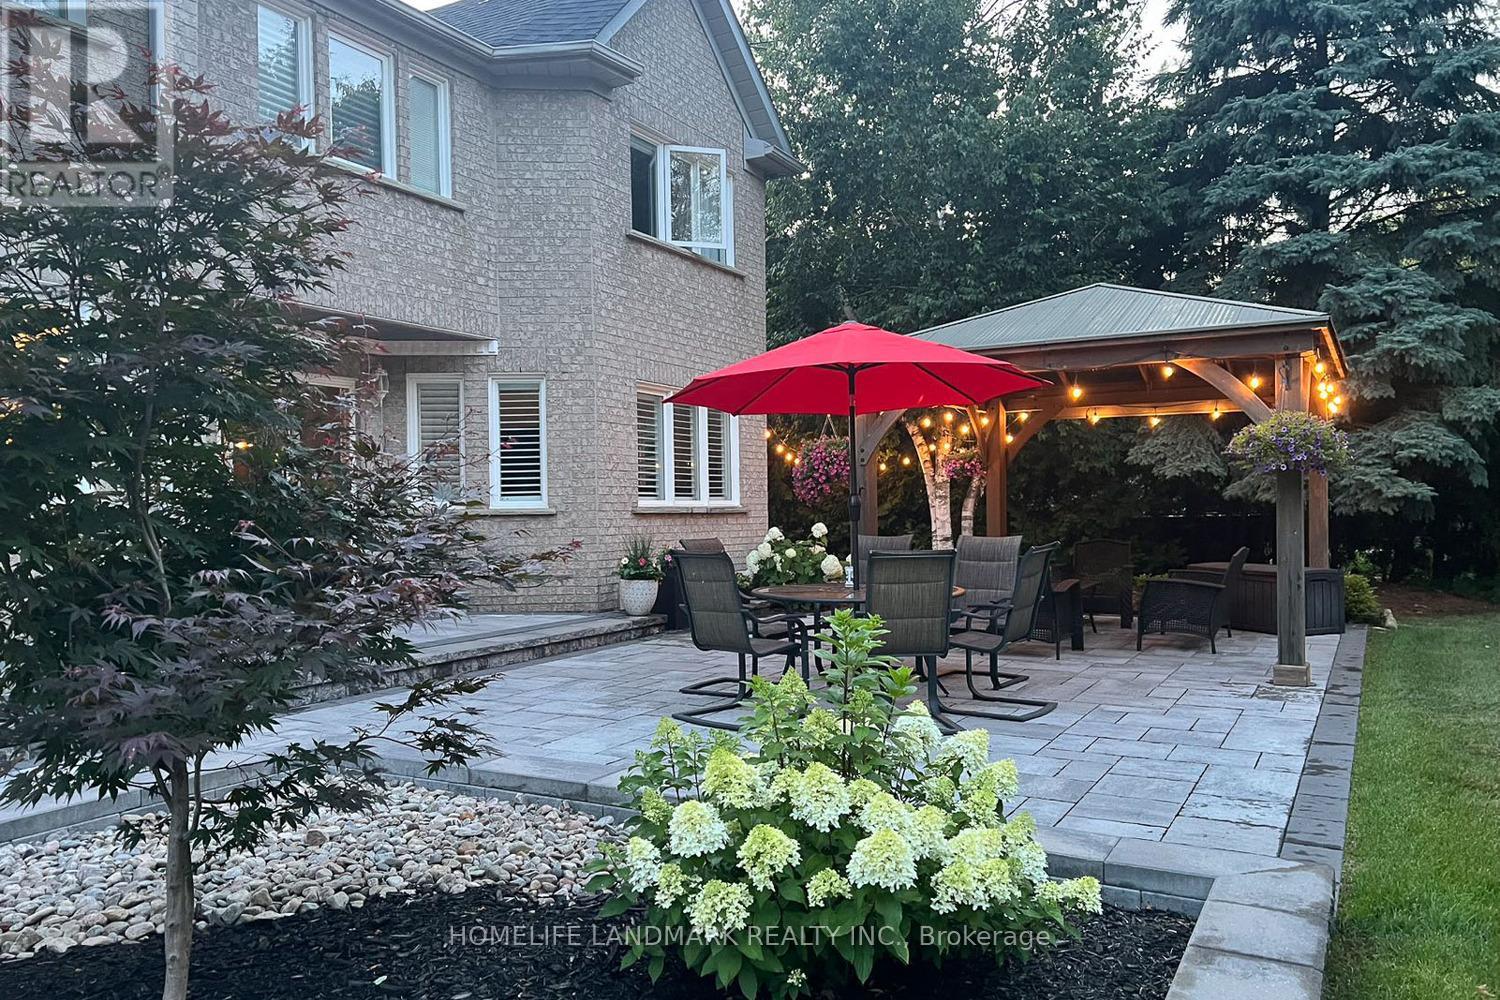
1098 SECRETARIATE ROAD, Newmarket (Stonehave...
$2,038,000
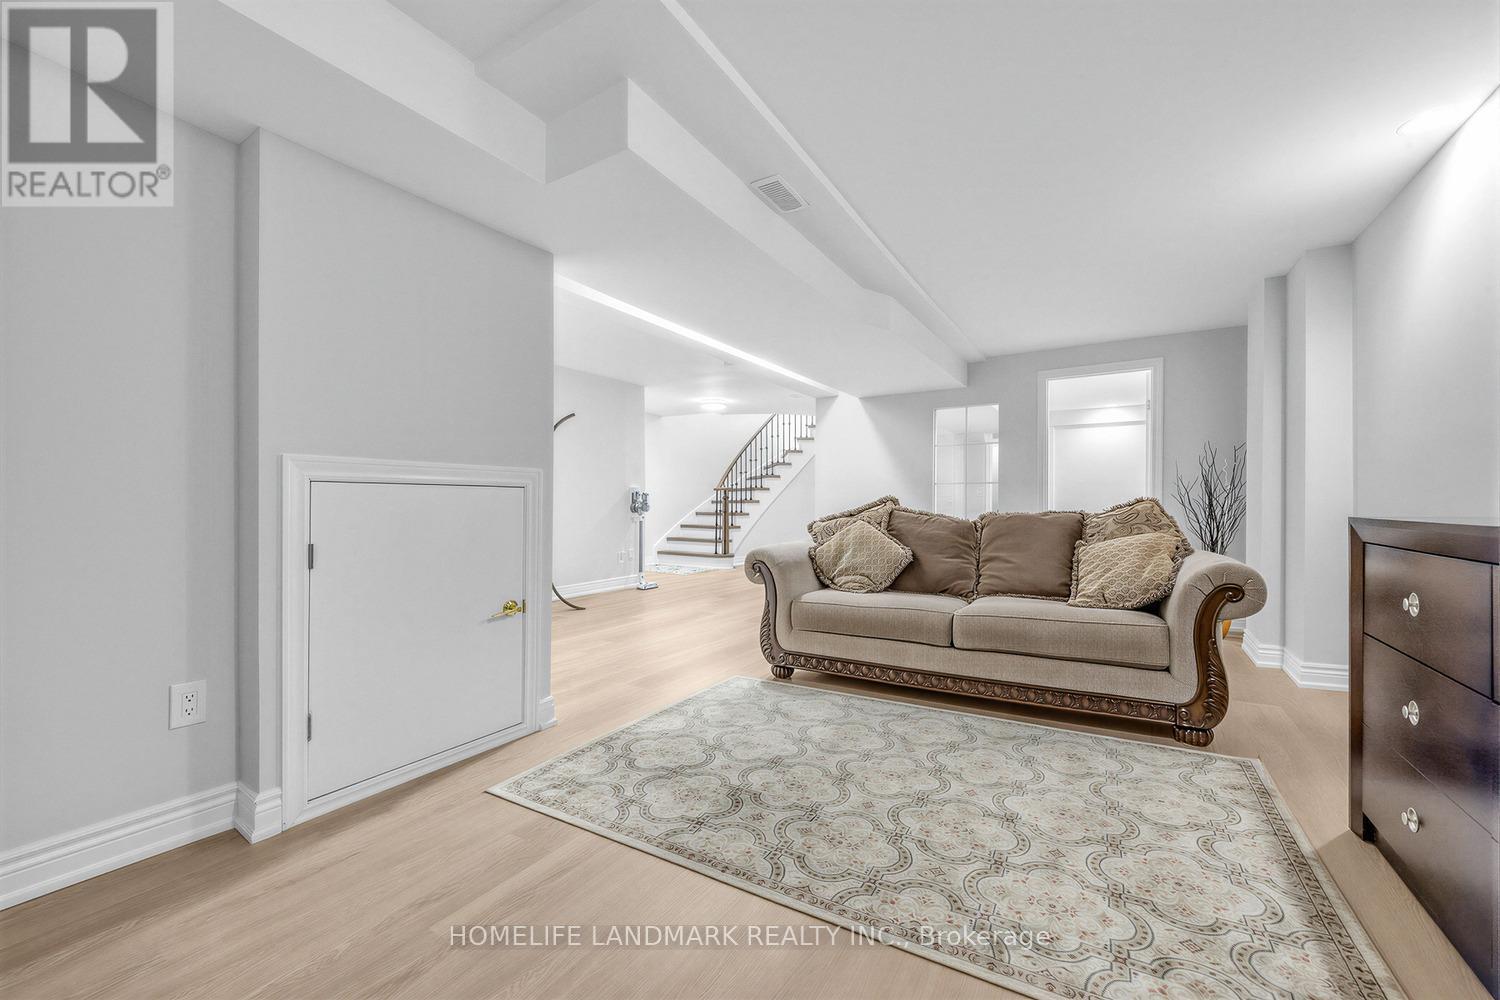
Welcome to this distinguished luxury residence in the prestigious Stonehaven community, si ...
8 TEAL CREST CIRCLE,Brampton (Credit Valley)...
$1,499,999
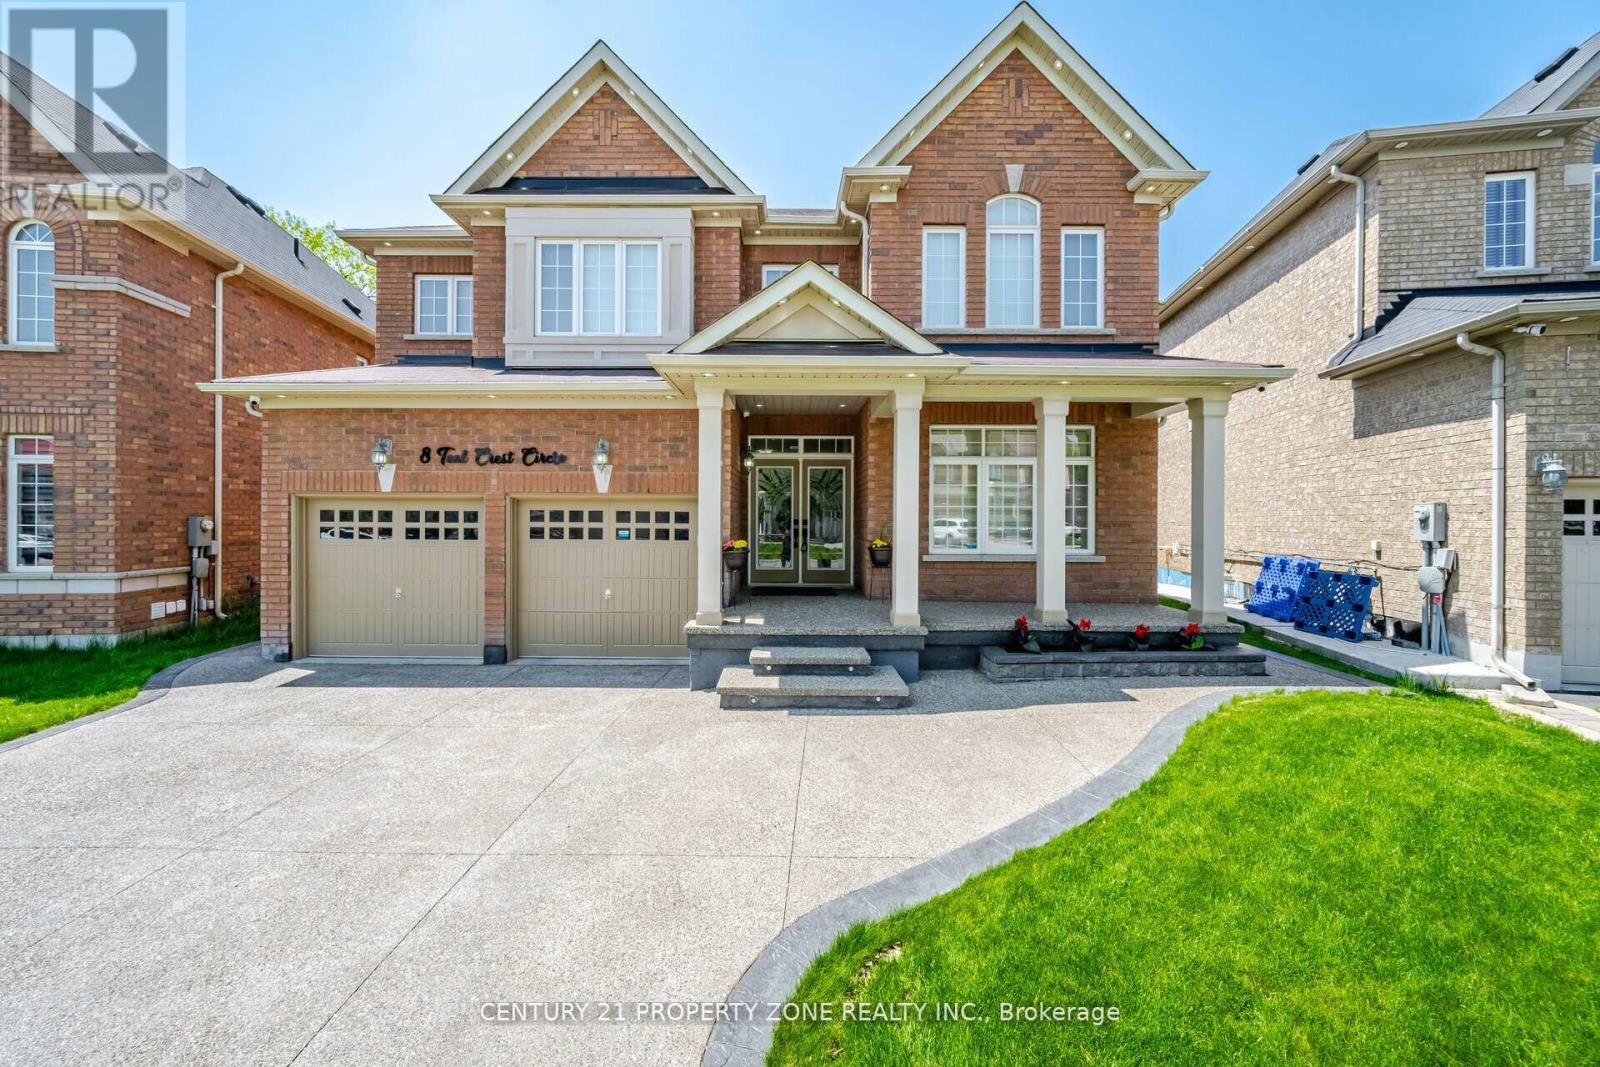
An absolute showstopper awaits in the Prestigious Credit Valley area, situated on a premiu ...


