68 PHYLLIS DRIVE, Caledon, Ontario

$899,000
68 PHYLLIS DRIVE, Caledon, Rural Caledon
  • Updated On:
  • April 2, 2026
  • 4 Bedrooms
  • 3 Bathrooms

Welcome to beautifully maintained end unit freehold townhouse that feels like a semi in highly sought after community of Southfield in Caledon. The impressive home features pot lights throughout interior and exterior creating a bright and elegant ambiance. The enhanced driveway accomodates 3 cars in addition to garage. Enjoy outdoor living with a wrap-around concrete walkway and a back yard porch. The fully fenced backyard is enhanced with tasteful landscaping and added privacy. Inside, the open concept layout showcases a spacious family room with a cozy gas fireplace. This home offers 3 generously sized bedrooms plus a versatile loft which can be converted into a 4th bedroom. A convenient 2nd floor laundry adds to the home functuality. (id:65066)

Address: 68 PHYLLIS DRIVE
City:
State/County:
Zip: L7C4E2
Country: Canada
Listing Id: W12936634
Price: $899,000
Bedrooms: 4
Bathrooms: 3
Basement: Unfinished, N/A
BathroomsPartial: 1
BedroomsAboveGrade: 3
BedroomsBelowGrade: 1
CommonInterest: Freehold
Cooling: Central air conditioning
Directions: Kennedy & Newhouse
Flooring: Laminate
FoundationDetails: Concrete
FrontageLengthNumeric: 25.3
FrontageLengthNumericUnits: feet
Heating: Forced air, Natural gas
InternetAddressDisplayYN: 1
InternetEntireListingDisplayYN: 1
ListAOR: Toronto
ListAORKey: 82
ListAgentKey: 2105100
ListOfficeKey: 300366
ListingURL: www.realtor.ca/real-estate/29534035/68-phyllis-drive-caledon-rural-caledon
LivingAreaMaximum: 2000
LivingAreaMinimum: 1500
LivingAreaUnits: square feet
LotSizeDimensions: 25.3 x 10⁵ FT
ModificationTimestamp: April 2, 2026 at 12:45am
OriginalEntryTimestamp: March 30, 2026 at 07:45pm
OriginatingSystemName: Toronto Regional Real Estate Board
ParkingFeatures: Attached Garage, Garage
ParkingTotal: 4
PhotosChangeTimestamp: April 2, 2026 at 12:39am
PhotosCount: 31
PostalCode: L7C4E2
Rooms: Living room: Main level, 4.42 x 3.66 meters | Family room: Main level, 3.96 x 3.35 meters | Kitchen: Main level, 3.35 x 2.74 meters | Dining room: Main level, 3.35 x 3.35 meters | Primary Bedroom: Second level, 3.35 x 3.96 meters | Bedroom 2: Second level, 3.96 x 3.05 meters | Bedroom 3: Second level, 3.35 x 2.74 meters | Loft: Second level, 3.96 x 3.05 meters
Sewer: Sanitary sewer
StatusChangeTimestamp: April 2, 2026 at 12:39am
Stories: 2
StreetName: Phyllis
StreetNumber: 68
StreetSuffix: Drive
StructureType: Row / Townhouse
TaxAnnualAmount: 4491.86
WaterSource: Municipal water
Other Features
All
Brick
Has Fireplace
Property Attached

Property Reviews

No reviews found.
You need to login in order to post a review

yelp logo

$4,609.35
per month
  • Principal and Interest
  • Property Tax
  • HOA fee
  • Private Mortgage Insurance

$ 3,485.60

Sun 31 May
Mon 01 Jun
Tue 02 Jun
Wed 03 Jun
Thu 04 Jun
Fri 05 Jun
Sat 06 Jun
Sun 07 Jun
Mon 08 Jun
Tue 09 Jun
In Person
Video Chat
Your information

Similar Listings

501 – 68 MAIN STREET N,Markham (Old Ma...

$649,900
A Sunny, 2 Bed 2 Bath Corner Unit In A Friendly Boutique Building In The Heart Of Markham ...

203 – 16 SULLIVAN AVENUE,Thorold (Thor...

$529,000
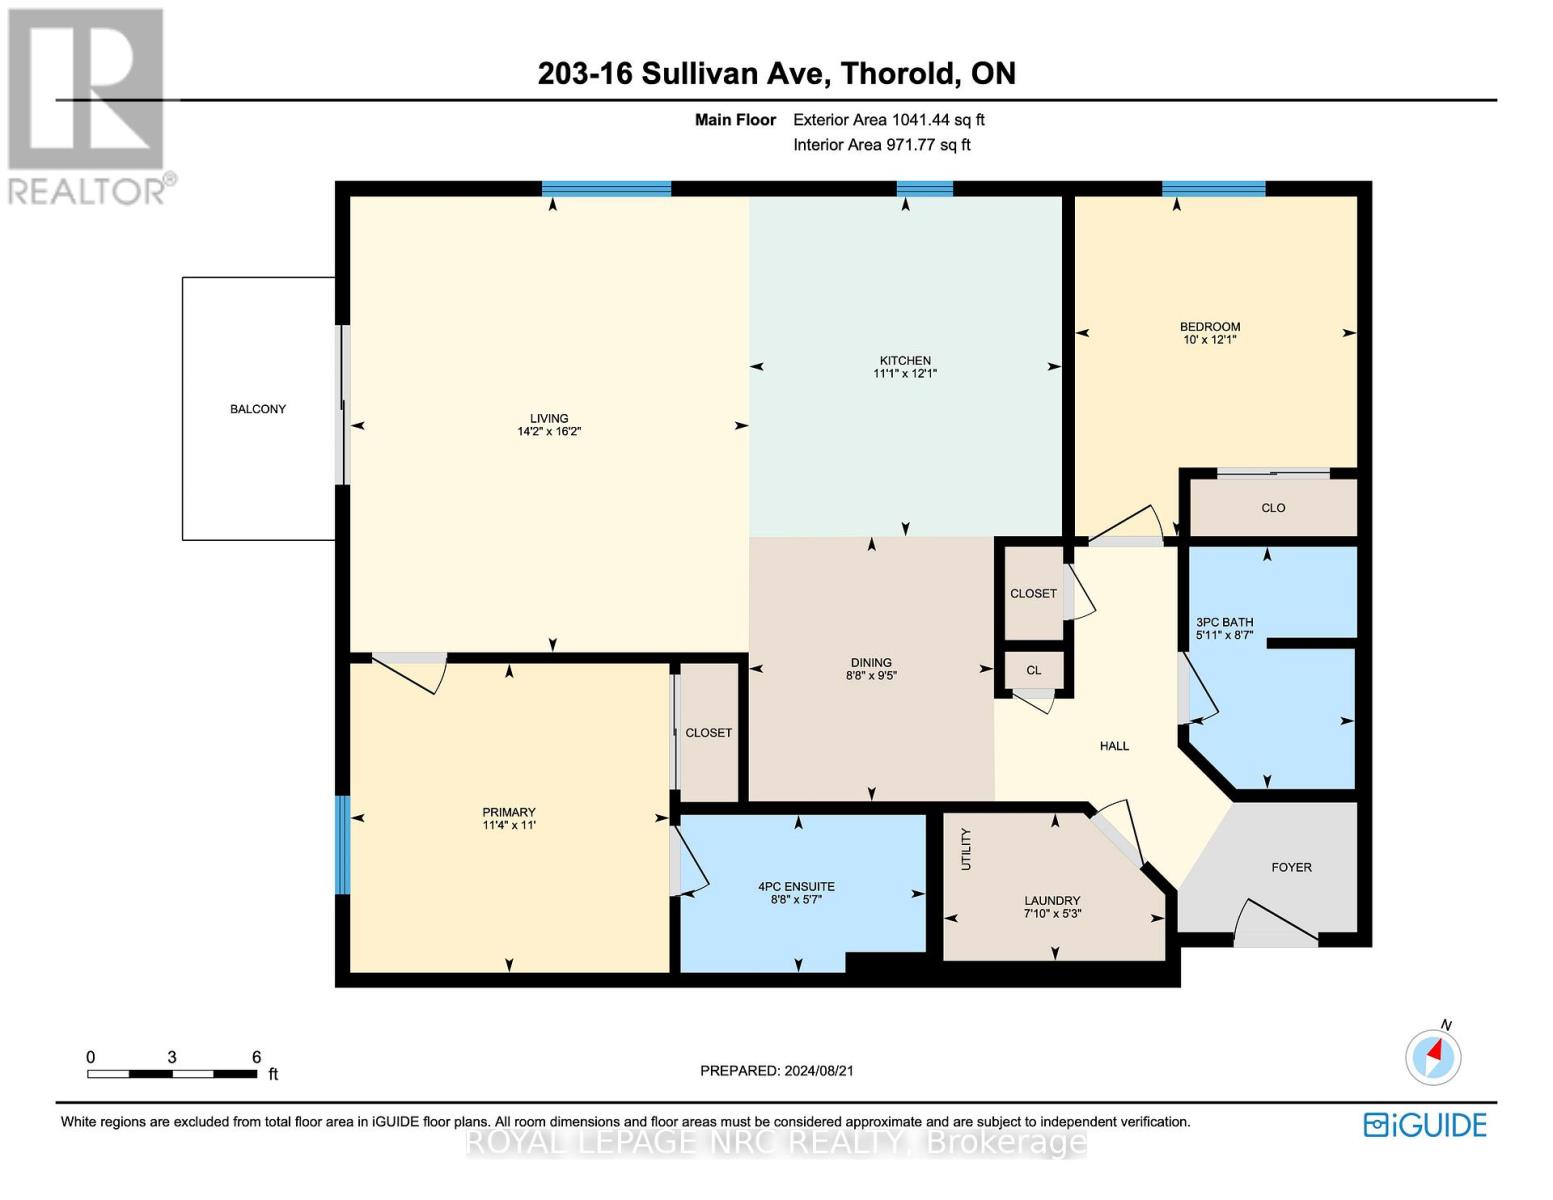
Welcome to Downtown Thorold's best condominium turn-key lifestyle at 16 Sullivan Avenue th ...

30 MICHAEL POWER PLACE, Toronto (Islington-C...

$960,000
Beautiful 3 bed + den townhome that blends upscale finishes with refined comfort. Upgraded ...
Active

14 CALEDON Crescent,Brampton,,

$819,000
***Public Open House Saturday April 4th From 1:00 To 2:00 PM.*** Welcome To Your Next Chap ...
4 2 1,418.00 ft2details

Schedule a tour

Sun 31 May
Mon 01 Jun
Tue 02 Jun
Wed 03 Jun
Thu 04 Jun
Fri 05 Jun
Sat 06 Jun
Sun 07 Jun
Mon 08 Jun
Tue 09 Jun
In Person
Video Chat
Your information

Compare Listings