24 CHESTNUT Drive, Rockwood, Ontario

$1,295,000
24 CHESTNUT Drive, Rockwood, 43 - Rockwood
  • Updated On:
  • April 3, 2026
  • 3 Bedrooms
  • 4 Bathrooms
  • 3,386.00 ft2

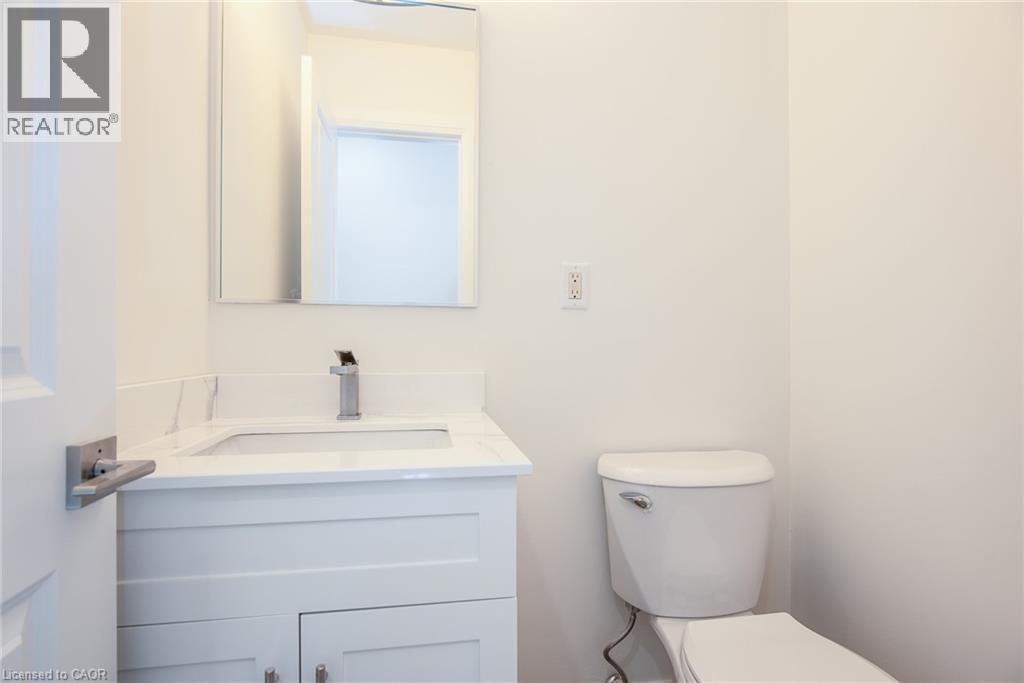
Elegance and sophistication await in this one of a kind “Bristol” model by Charleston Homes in the Noble Ridge community of Rockwood. This home features over 3,300 square feet of finished space and was designed to meet the expectations of the most discerning buyers. At the heart of this home is the showstopping kitchen featuring upgraded Barzotti cabinetry, Silestone Counters, an oversized double waterfall island and premium Miele appliances including a convection wall oven, speed oven, warming drawer and 36” gas range. The open-concept great room features soaring cathedral ceilings, custom built-ins, linear gas fireplace and integrated surround sound system. The main level is complete with a separate office space, dining room, powder room and mudroom with laundry. The primary retreat includes an oversize walk-in closet and spa-like five-piece ensuite with deep soaker tub, twin floating vanities and a frameless glass shower. The second bedroom also features a 4 piece ensuite. Fully finished walkout basement is complete with a second great room, an additional bedroom, wet bar and a 3 piece bath. The garage is finished with the same attention to detail including epoxy floors, wall panel organizer system plus premium steel cabinets and workbench. Additional upgraded finishes include premium porcelain and hardwood flooring, upgraded trim and light fixtures and “Control 4” whole home automation including motorized blinds throughout. With too many additional features to list, you need to view this home to see all it has to give. (id:65066)

Address: 24 CHESTNUT Drive
City:
State/County:
Zip: N0B2K0
Country: United States
Listing Id: 40817406
Price: $1,295,000
Property Size: 3,386.00 ft2
Bedrooms: 3
Bathrooms: 4
AboveGradeFinishedArea: 2512
AboveGradeFinishedAreaSource: Listing Brokerage
AboveGradeFinishedAreaUnits: square feet
ArchitecturalStyle: 2 Level
AssociationFee: 136.5
AssociationFeeFrequency: Monthly
AssociationFeeIncludes: Landscaping
Basement: Finished, Full
BathroomsPartial: 1
BedroomsAboveGrade: 2
BedroomsBelowGrade: 1
BelowGradeFinishedArea: 874
BelowGradeFinishedAreaSource: Listing Brokerage
BelowGradeFinishedAreaUnits: square feet
CommonInterest: Freehold
CommunityFeatures: Quiet Area, Community Centre
Cooling: Central air conditioning
Directions: HARRIS STREET TO SAMMON DRIVE TO LINDEN AVE TO CHESTNUT DRIVE
FireplacesTotal: 2
FoundationDetails: Poured Concrete
FrontageLengthNumeric: 40
FrontageLengthNumericUnits: feet
GeocodeManualYN: 1
Heating: Forced air, Natural gas
InternetAddressDisplayYN: 1
InternetEntireListingDisplayYN: 1
ListAOR: Cornerstone
ListAORKey: 14
ListAgentKey: 1982687
ListOfficeKey: 284641
ListingURL: www.realtor.ca/real-estate/29552387/24-chestnut-drive-rockwood
LivingAreaUnits: square feet
LotFeatures: Southern exposure, Balcony, Automatic Garage Door Opener
ModificationTimestamp: April 2, 2026 at 07:56pm
OriginalEntryTimestamp: April 2, 2026 at 07:49pm
OriginatingSystemName: Cornerstone Association of REALTORS®
ParkingFeatures: Attached Garage
ParkingTotal: 4
PhotosChangeTimestamp: April 2, 2026 at 07:49pm
PhotosCount: 48
PostalCode: N0B2K0
Rooms: 3pc Bathroom: Lower level | Bedroom: Lower level | Great room: Lower level | 4pc Bathroom: Second level | Bedroom: Second level | 5pc Bathroom: Second level | Primary Bedroom: Second level | 2pc Bathroom: Main level | Den: Main level | Dining room: Main level | Kitchen: Main level | Living room: Main level
Sewer: Municipal sewage system
StatusChangeTimestamp: April 2, 2026 at 07:49pm
Stories: 2
StreetName: CHESTNUT
StreetNumber: 24
StreetSuffix: Drive
StructureType: House
TaxAnnualAmount: 8274.4
WaterSource: Municipal water
YearBuilt: 2016
ZoningDescription: R1
Other Features
Brick
Dishwasher
Dryer
Garage door opener
Has Fireplace
Hood Fan
Oven - Built-In
Refrigerator
Shingles
Vinyl siding
Washer
Water purifier
Water softener
Window Coverings

Property Reviews

No reviews found.
You need to login in order to post a review

yelp logo

$6,639.72
per month
  • Principal and Interest
  • Property Tax
  • HOA fee
  • Private Mortgage Insurance

$ 5,020.97

Sun 31 May
Mon 01 Jun
Tue 02 Jun
Wed 03 Jun
Thu 04 Jun
Fri 05 Jun
Sat 06 Jun
Sun 07 Jun
Mon 08 Jun
Tue 09 Jun
In Person
Video Chat
Your information

Similar Listings

Active

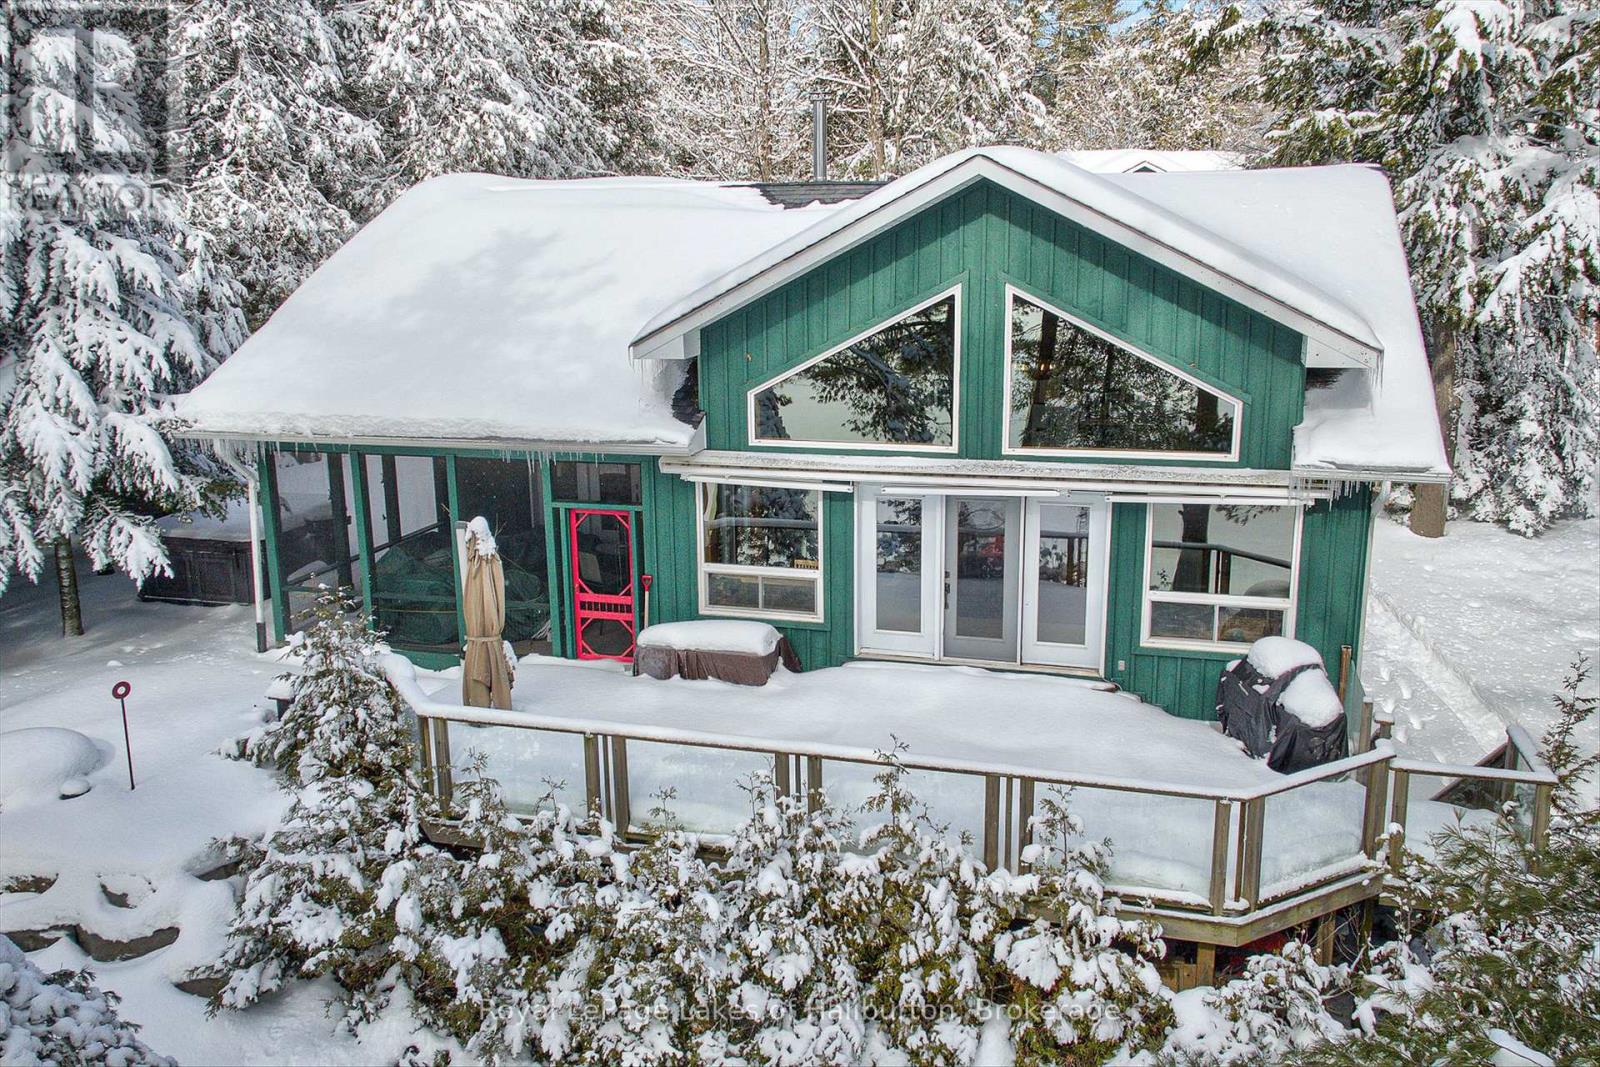
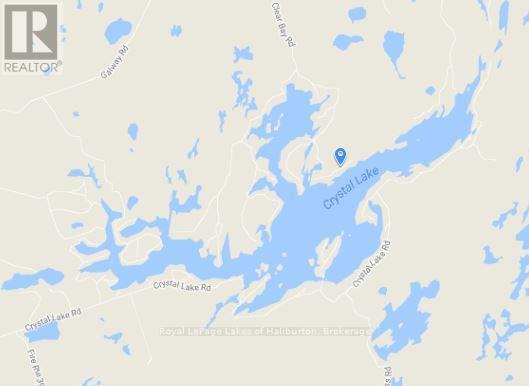
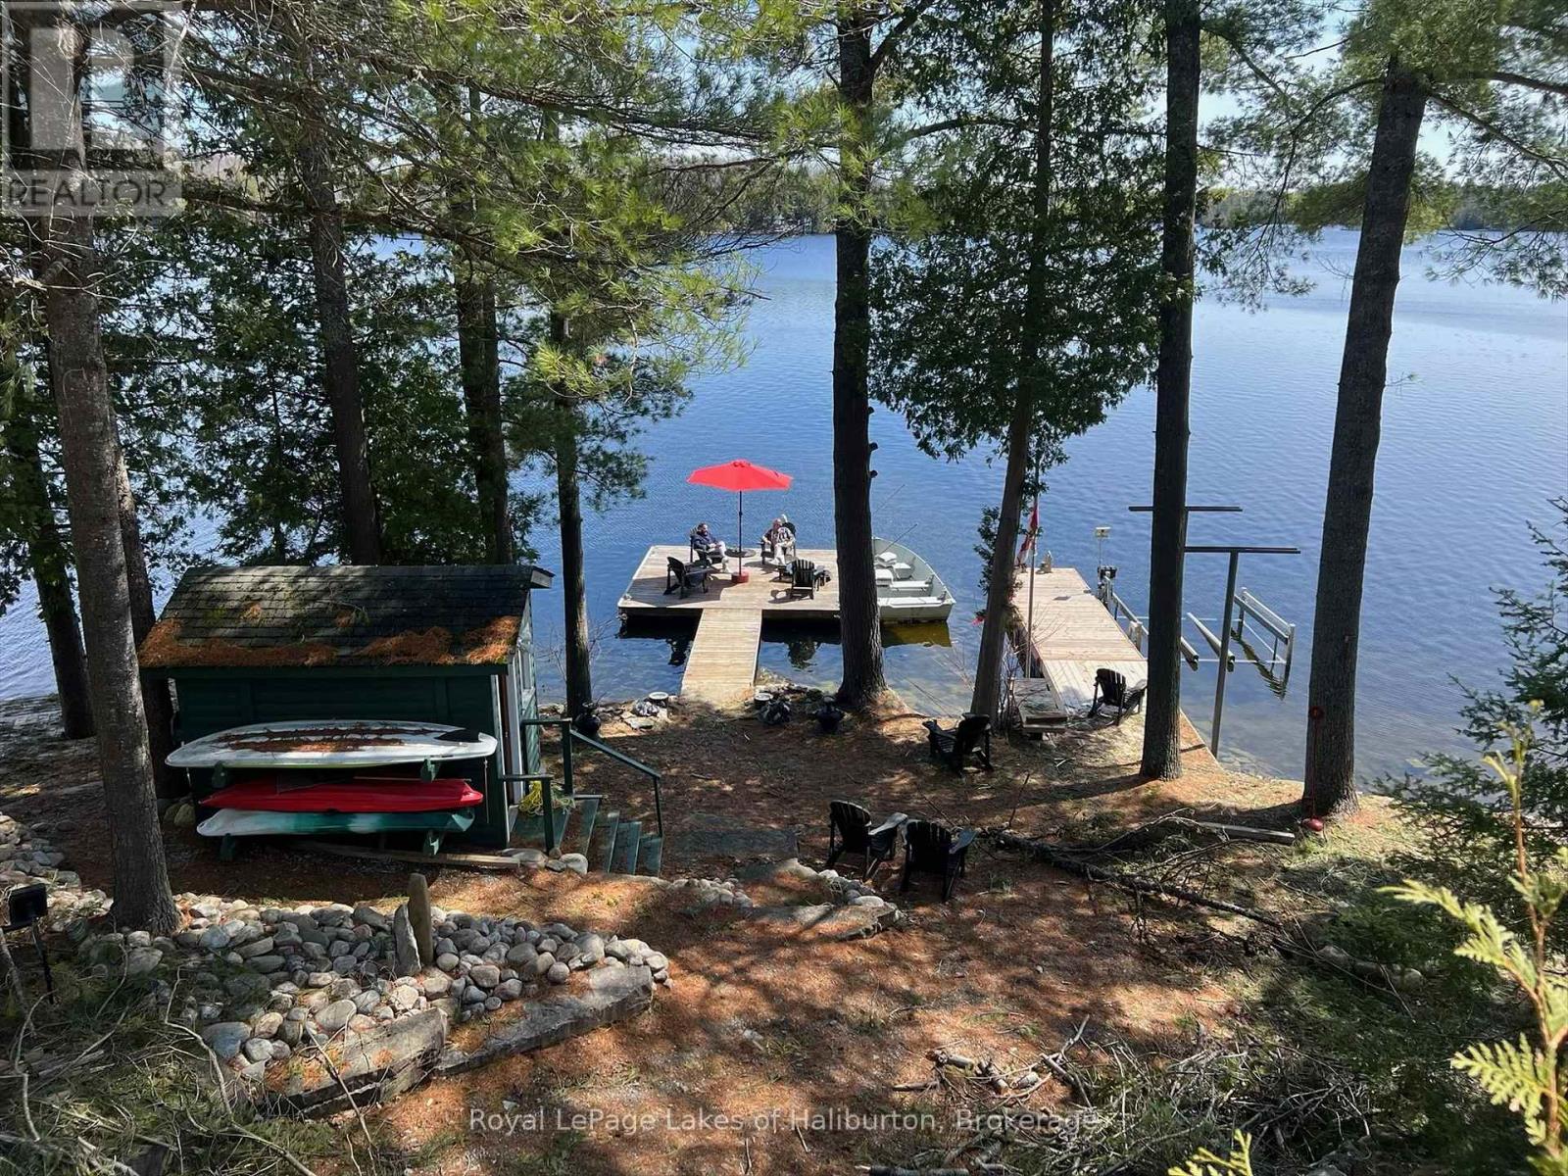
54 CLEARVIEW DRIVE,Trent Lakes,,

$1,889,000
Classy Crystal Lake. This turn-key, custom ICF 4-bedroom, 3-bathroom waterfront home was c ...

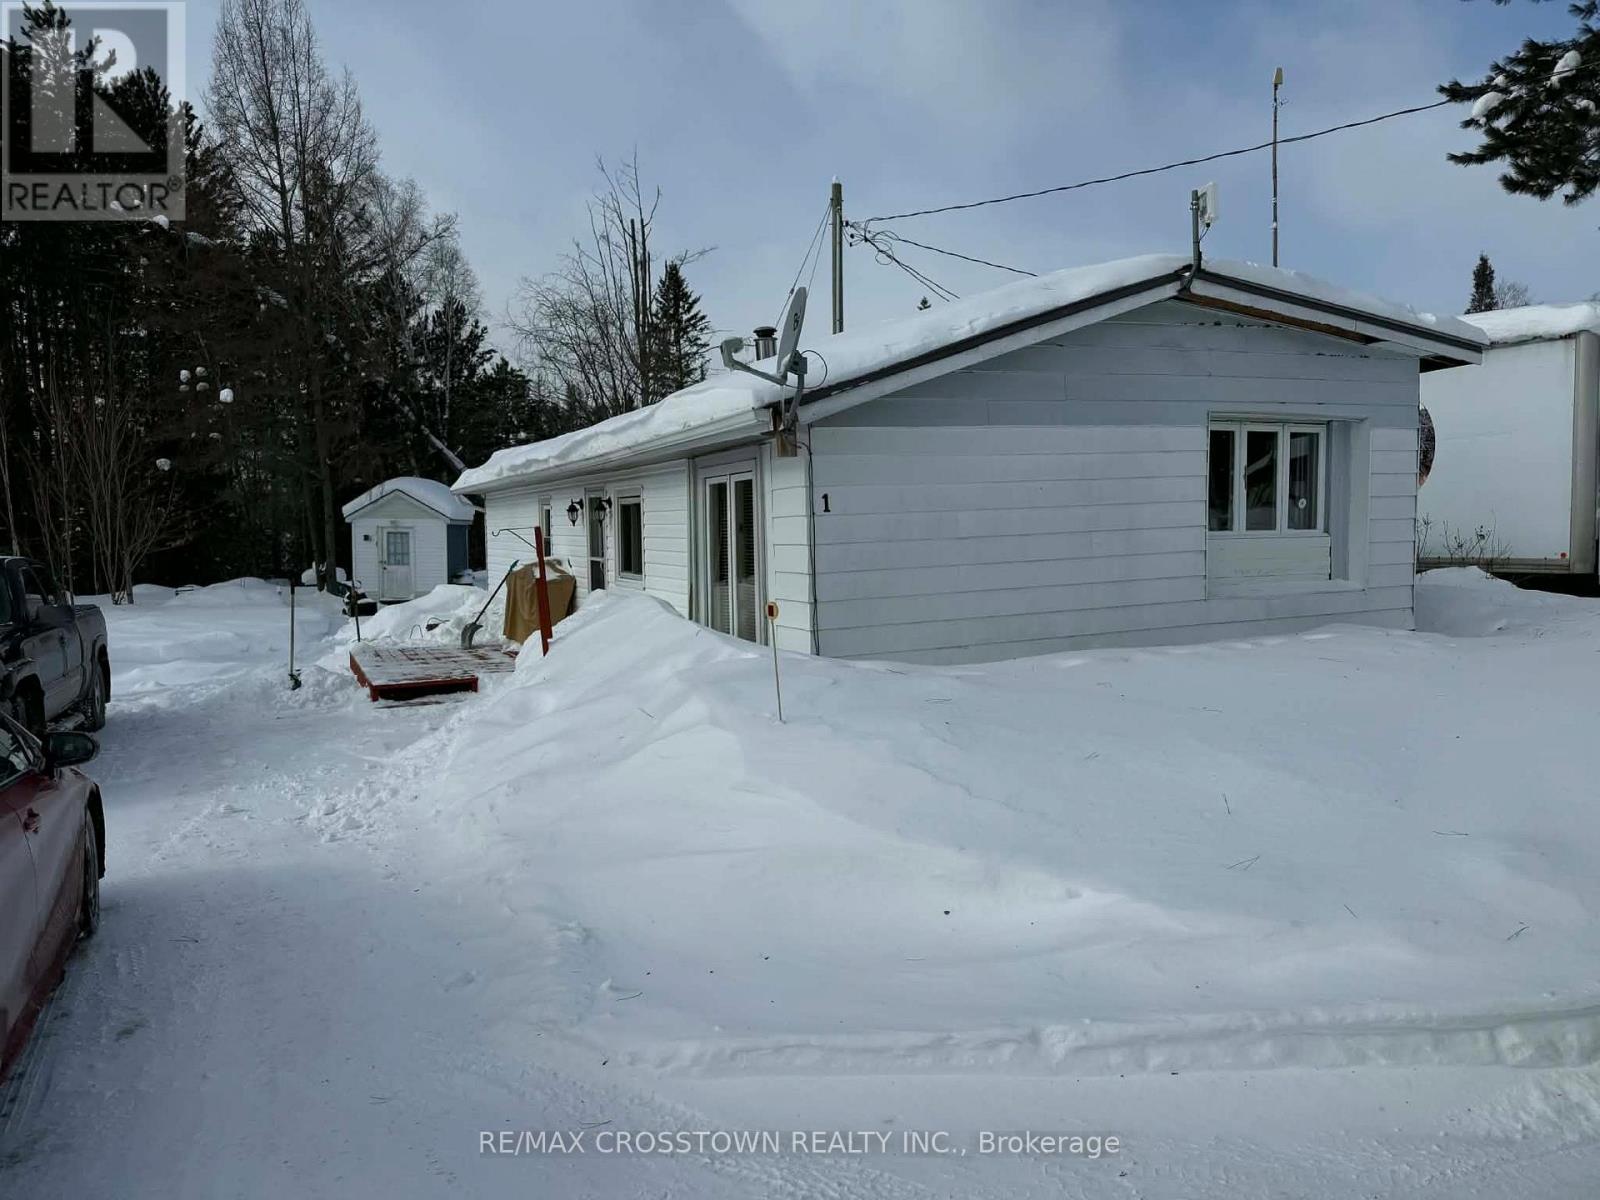
1 – 9358 HIGHWAY 63, Unorganized Towns...

$69,900
Affordable Living Just Minutes from North Bay! Welcome to 9358 Hwy 63 #1 in Redbridge - a ...

27 QUEENSTON Drive, Kitchener, Ontario

$489,900
Beautifully Renovated 3-Bedroom Townhome in Heritage Park, offering over 1,250 sq. ft. of ...
3 2 1,260.00 ft2details

3206 – 8 THE ESPLANADE,Toronto (Waterf...

$648,000
*Must assume tenant. 1 year lease term from 2025.6.1, rent $2650* Iconic L-Tower, 1 Br + L ...

Schedule a tour

Sun 31 May
Mon 01 Jun
Tue 02 Jun
Wed 03 Jun
Thu 04 Jun
Fri 05 Jun
Sat 06 Jun
Sun 07 Jun
Mon 08 Jun
Tue 09 Jun
In Person
Video Chat
Your information

Compare Listings