
- Updated On:
- April 6, 2026
- 5 Bedrooms
- 3 Bathrooms
Welcome to 23 Drew Crt, Whitby! This beautifully fully renovated home offers approx. 2,100 sq ft of living space with 4+1 spacious bedrooms and 3 modern washrooms. Featuring a brand new kitchen with contemporary finishes and carpet-free flooring throughout, this home is truly move-in ready. The partially finished basement provides additional living space with great potential for extended family, a home office, or recreation. Nested on a quiet court in a desirable neighborhood, this property combines style, space, and comfort – a perfect place to call home. Easy access to highways, park, and schools. Premium corner lot on no exit street. ** This is a linked property.** (id:65066)
Address: 23 DREW COURT
City: Whitby (Pringle Creek)
Area: Pringle Creek
State/County: Ontario
Zip: L1N8X6
Country: Canada
Listing Id: E12960090
Price: $849,000
Bedrooms: 5
Bathrooms: 3
Basement: Partially finished, Full
BathroomsPartial: 1
BedroomsAboveGrade: 4
BedroomsBelowGrade: 1
CoListAgentKey: 1967394
CoListOfficeKey: 292543
CommonInterest: Freehold
CommunityFeatures: School Bus
Cooling: Central air conditioning
Directions: Cross Streets: Garden St/ Bradley Drive. ** Directions: Garden St/Bradley Dr.
Fencing: Fenced yard
Flooring: Tile, Laminate
FoundationDetails: Poured Concrete
FrontageLengthNumeric: 62.1
FrontageLengthNumericUnits: feet
Heating: Forced air, Natural gas
InternetAddressDisplayYN: 1
InternetEntireListingDisplayYN: 1
ListAOR: Toronto
ListAORKey: 82
ListAgentKey: 2107915
ListOfficeKey: 290383
ListingURL: www.realtor.ca/real-estate/29560848/23-drew-court-whitby-pringle-creek-pringle-creek
LivingAreaMaximum: 2000
LivingAreaMinimum: 1500
LivingAreaUnits: square feet
LotFeatures: Cul-de-sac, Irregular lot size, Carpet Free
LotSizeDimensions: 62.9 x 10³ FT
OriginatingSystemName: Toronto Regional Real Estate Board
ParkingFeatures: Attached Garage, Garage
ParkingTotal: 5
PhotosCount: 38
PostalCode: L1N8X6
Rooms: Kitchen: Main level, 3.64 x 4.78 meters | Eating area: Main level, 4.75 x 3.6 meters | Living room: Main level, 6.75 x 4.06 meters | Dining room: Main level, 6.75 x 4.06 meters | Primary Bedroom: Second level, 5.18 x 3.14 meters | Bedroom 2: Second level, 3.93 x 2.99 meters | Bedroom 3: Second level, 3.14 x 3.14 meters | Bedroom 4: Second level, 3.03 x 2.91 meters | Recreational, Games room: Basement, 3.6 x 6.48 meters
Sewer: Sanitary sewer
Stories: 2
StreetName: Drew
StreetNumber: 23
StreetSuffix: Court
StructureType: House
TaxAnnualAmount: 5469.83
Utilities: Sewer, Electricity, Cable
WaterSource: Municipal water
Other Features
Brick
Water Heater
Property Reviews
No reviews found.
You need to login in order to post a review

$4,352.99
per month
- Principal and Interest
- Property Tax
- HOA fee
- Private Mortgage Insurance
$ 3,291.74
Sat
30
May
Sun
31
May
Mon
01
Jun
Tue
02
Jun
Wed
03
Jun
Thu
04
Jun
Fri
05
Jun
Sat
06
Jun
Sun
07
Jun
Mon
08
Jun
Your information
Similar Listings
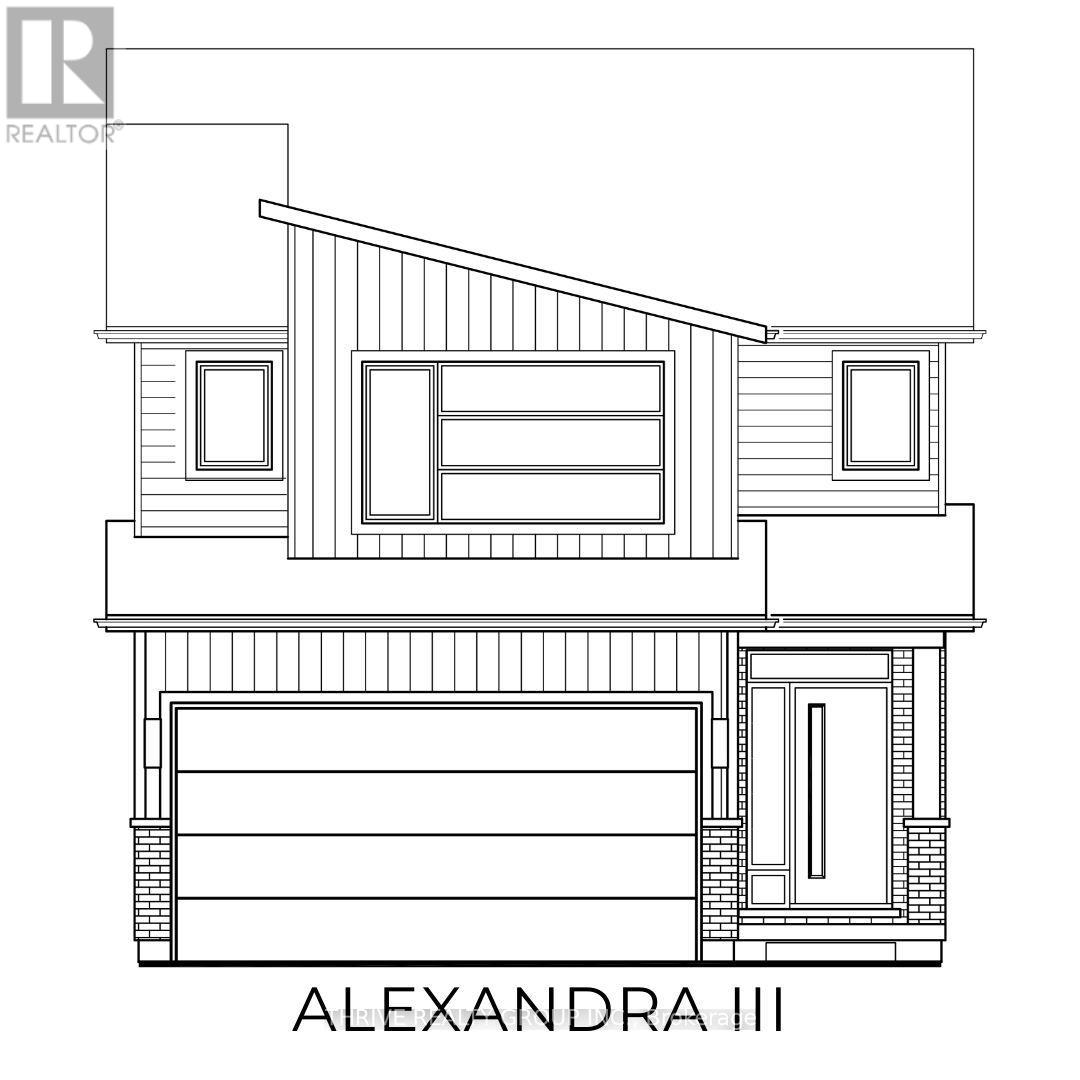
2408 JORDAN BOULEVARD, London North (North S...
$729,900
**NEW PRICE NOW INCLUDES HST REBATE!** Incredible Value. Don't miss this rare opportunity ...
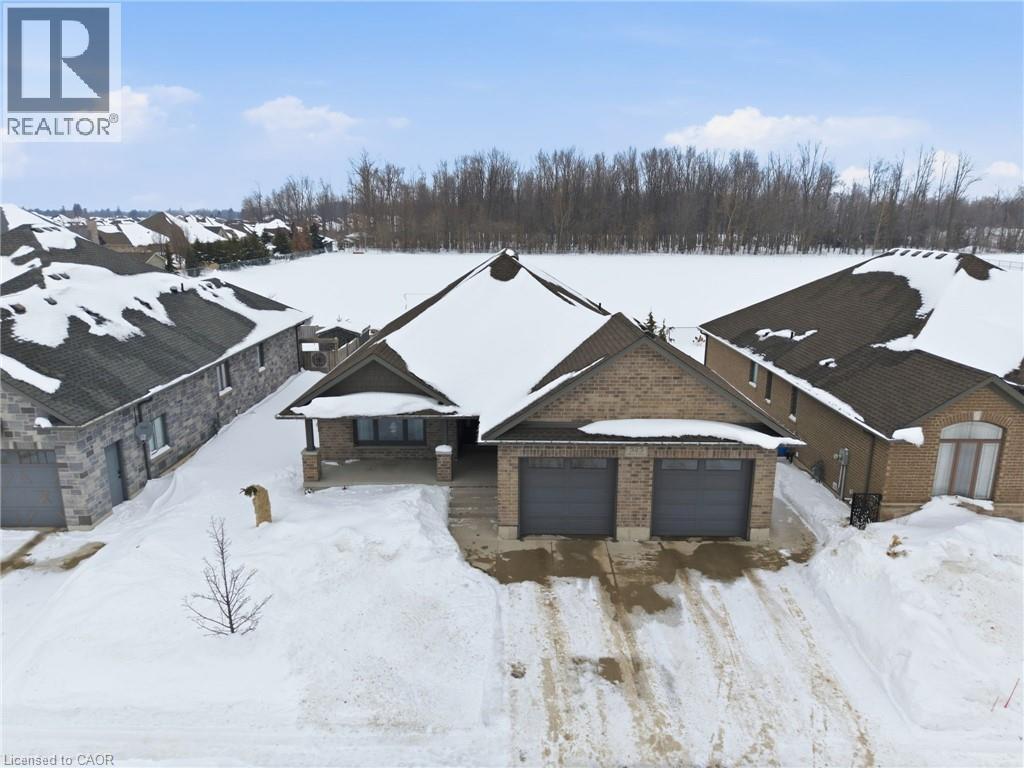
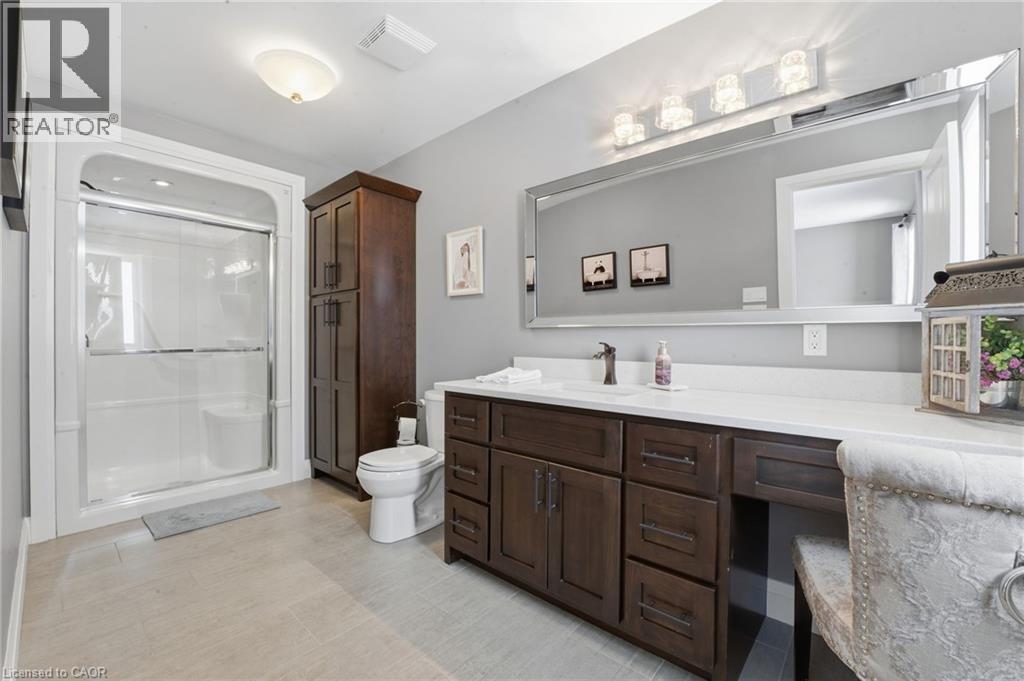
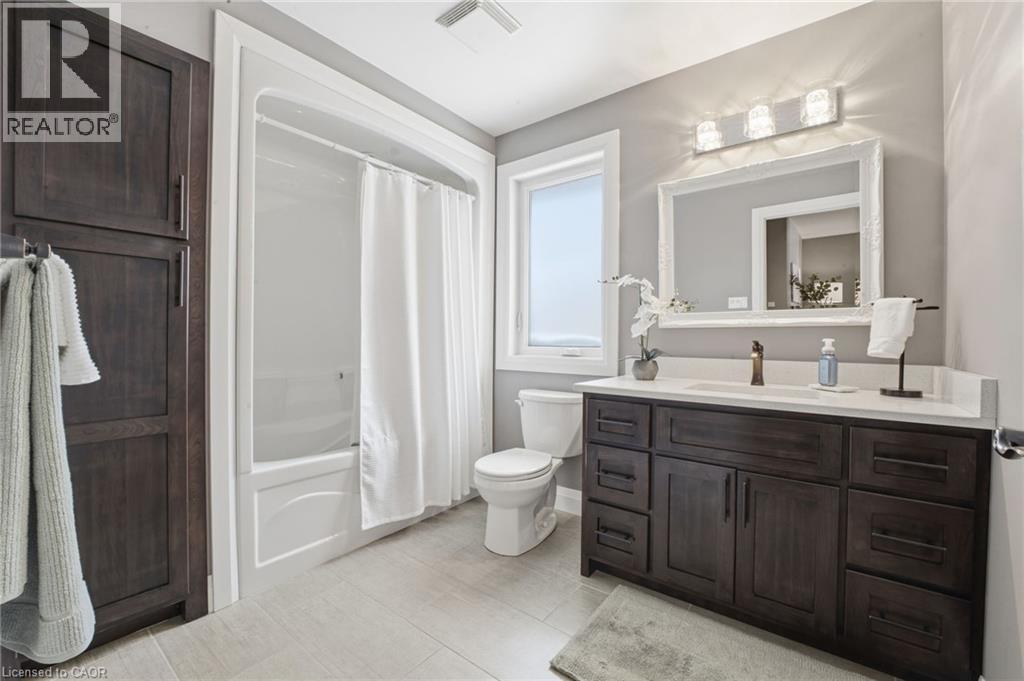
525 KROTZ Street E, Listowel, Ontario
$890,000
WALK-UP, INFLOOR HEATING & VAULTED CEILINGS. Welcome to this beautifully maintained 4- ...
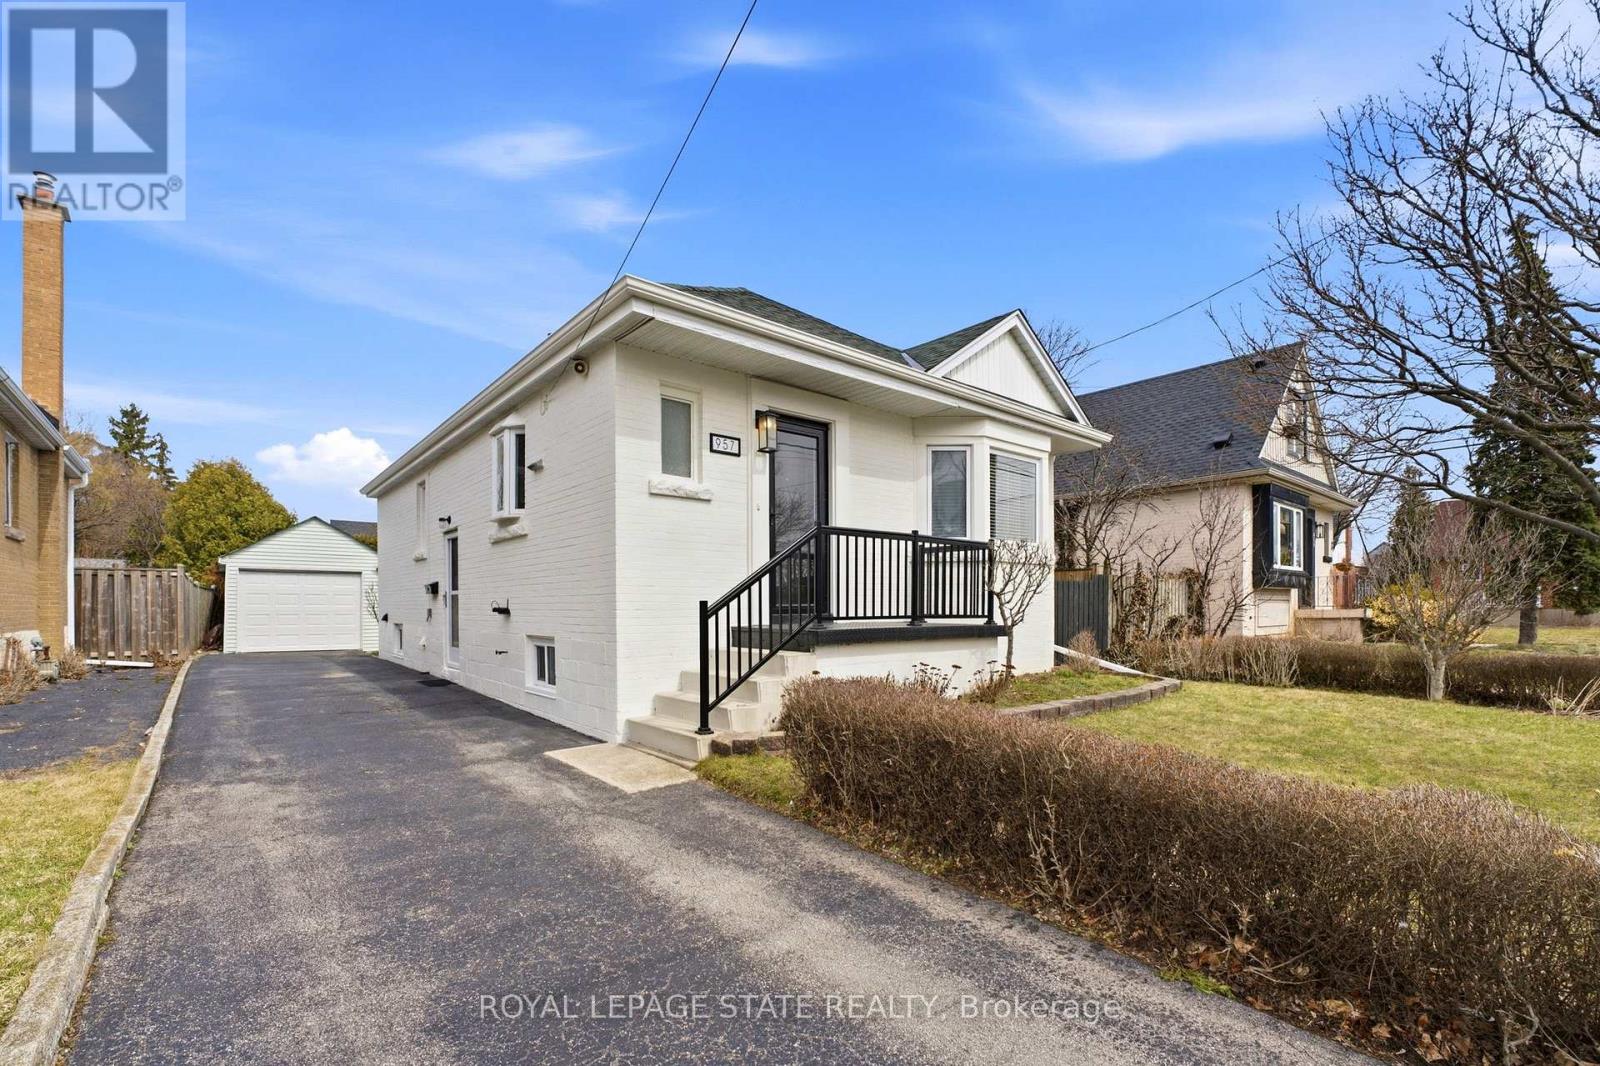
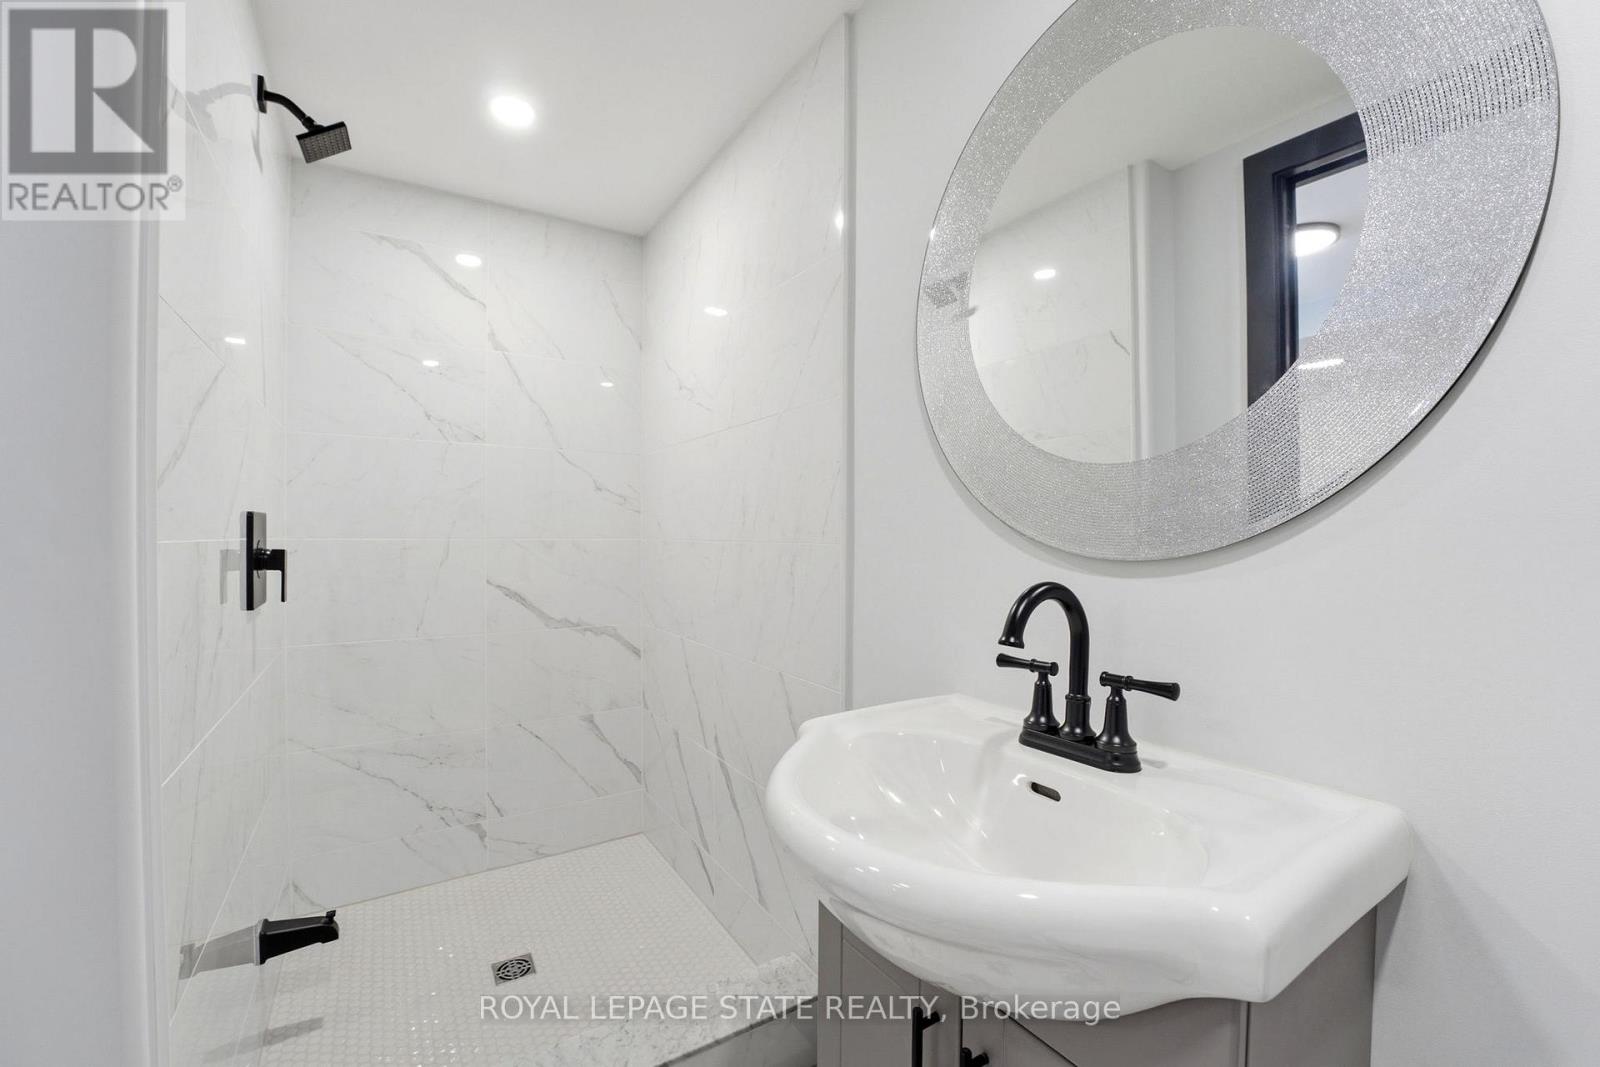
957 QUEENSDALE AVENUE E, Hamilton (Sunninghi...
$699,000
Nestled in the Sunninghill neighborhood, this charming brick bungalow offers a thoughtfull ...
483 HIGHWAY 49 ROAD, Prince Edward County (H...
$699,000
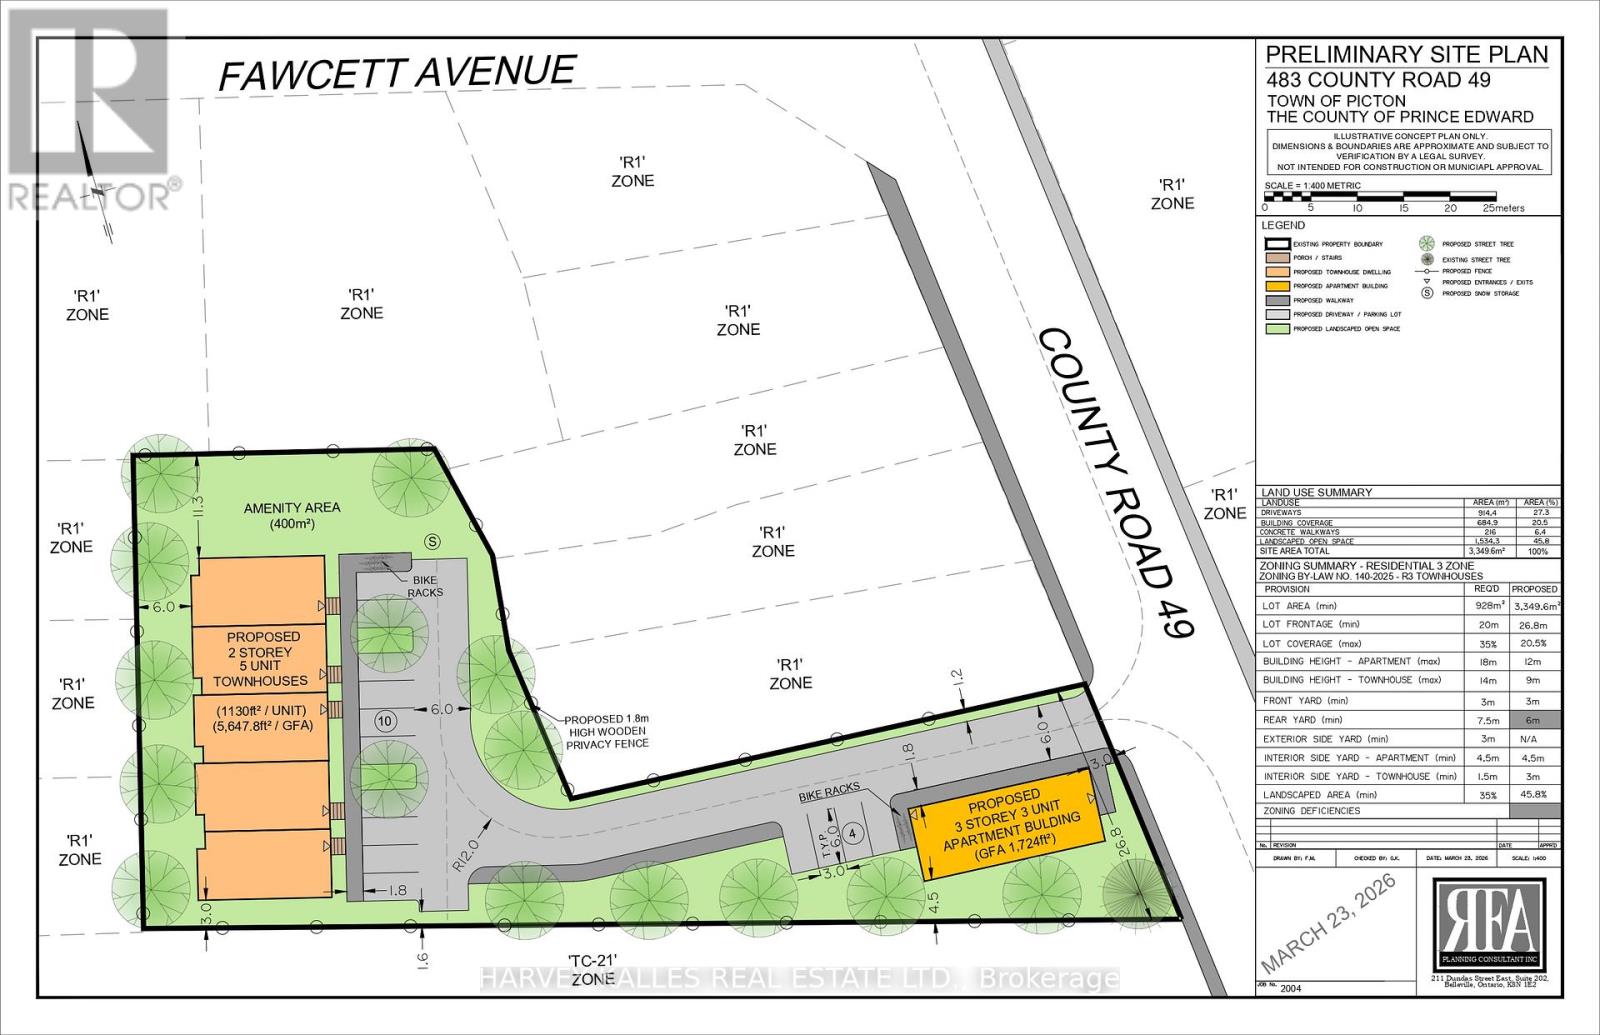
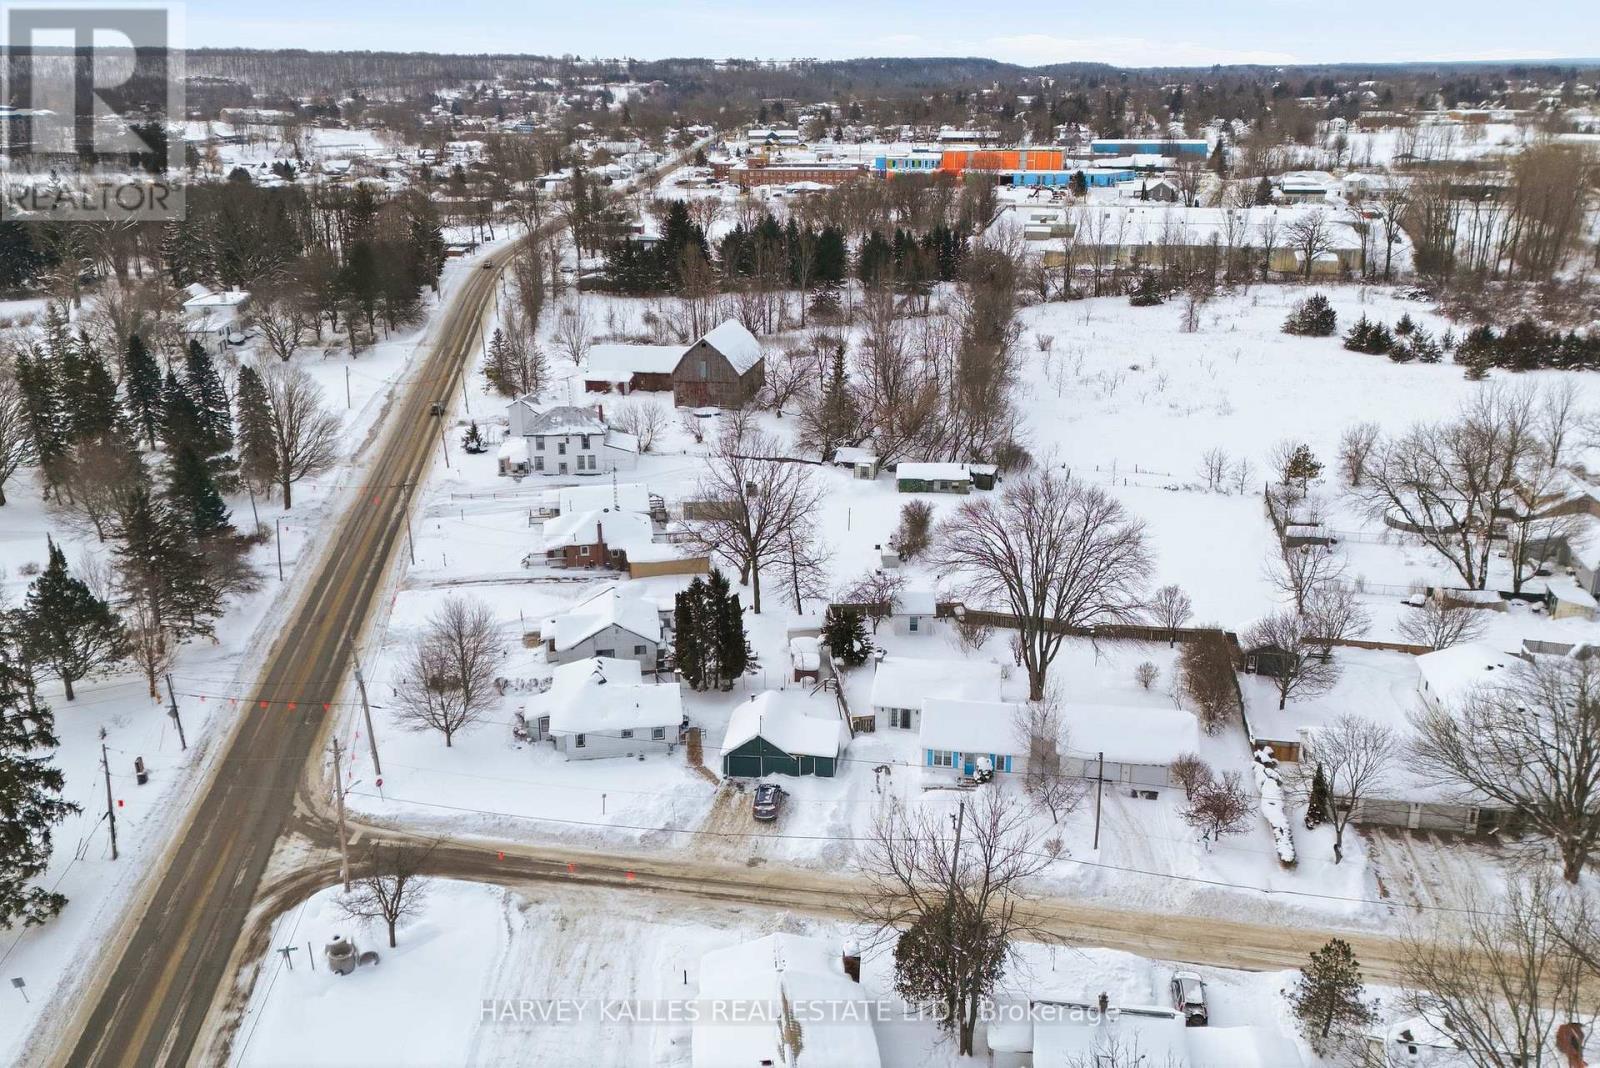
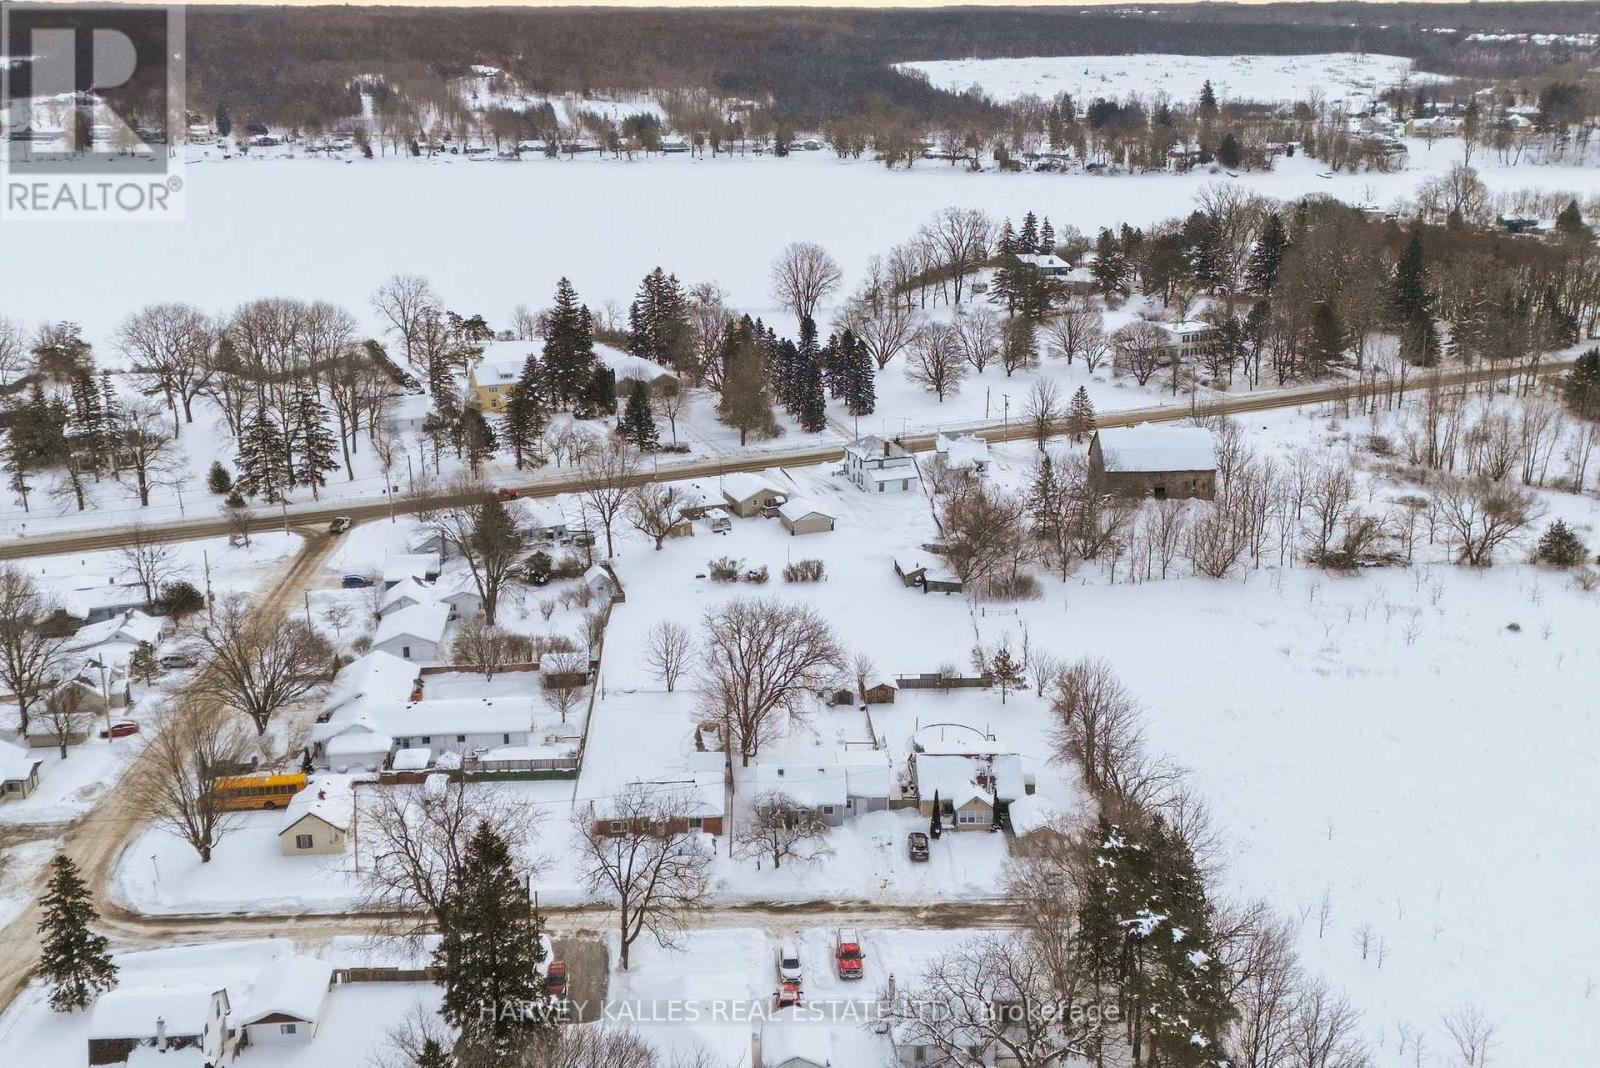
Attention developers, investors, and builders-this is a rare opportunity within the town l ...


