224 ISLAND DRIVE, Frontenac (Frontenac South), Ontario

$674,900
  • Updated On:
  • March 12, 2026
  • 2 Bedrooms
  • 2 Bathrooms

Beautiful and stunning 2 bedroom Viceroy home located on one of the most desirable lakes in our region. This home is located in Bayside Woods Cooperative, a lakeside property that has just under 5 acres of common land and 1100 feet of beautiful southwest facing shoreline. This home sits on an ICF poured concrete foundation and has access to the side yard through a double door that also allows for storage of yard equipment and perhaps some water toys. There is a finished recreation room with an electric fireplace, workshop and utility area. The main level of this home has an eat-in style kitchen, a laundry room, an inviting living room with cathedral ceilings, wood burning fireplace and floor to ceiling windows looking out over the lake. There are two bedrooms, 3pc. ensuite bathroom, another full 4pc. bathroom and stairs to the loft area. This area is currently set up as a sleeping area for extra family but could also be an amazing home office. The large cedar deck overlooks the land that has a slight slope down to the clear, inviting waters of Bobs Lake with a beach area that gradually gets into deeper water. There is a large storage shed and plenty of space for outdoor activities. The house is serviced by a septic system and drilled well and has fibre optic internet. The coop offers a convenient boat ramp and a storage building as well as a common dock. There are 14 owners of this cooperative property, who all take pride in their homes/cottages and the land that surrounds them. Bobs Lake is one of the largest lakes in our area stretching 19 kms long with many islands, bays and inlets to explore, fish and enjoy. Discover what this hidden gem has to offer and dive into cottage life on this stunning Canadian Shield setting. Annual fees (approx. $3522 for 2024) include common area hydro, docks, all maintenance and taxes. Hydro and road fees are in addition to these fees. (id:65066)

Address: 224 ISLAND DRIVE
State/County:
Zip: K0H2B0
Country: Canada
Listing Id: X12688720
Price: $674,900
Bedrooms: 2
Bathrooms: 2
Basement: Partially finished, Partial, Walk out, N/A, N/A
BedroomsAboveGrade: 2
CoListAgentKey: 1886687
CoListOfficeKey: 254485
CommonInterest: Freehold
CommunityFeatures: Fishing
Cooling: Window air conditioner, Air exchanger, Ventilation system
Directions: Cross Streets: Badour Road and Mica Point. ** Directions: Badour Road and mica Point. Follow signs.
FireplaceFeatures: Insert, Woodstove
FireplacesTotal: 2
Flooring: Tile, Hardwood, Laminate
FoundationDetails: Concrete, Insulated Concrete Forms
FrontageLengthNumeric: 1108
FrontageLengthNumericUnits: feet
Heating: Forced air, Wood
InternetAddressDisplayYN: 1
InternetEntireListingDisplayYN: 1
ListAOR: Kingston
ListAORKey: 37
ListAgentKey: 1926755
ListOfficeKey: 254485
ListingURL: www.realtor.ca/real-estate/29242425/224-island-drive-frontenac-frontenac-south-47-frontenac-south
LivingAreaMaximum: 1100
LivingAreaMinimum: 700
LivingAreaUnits: square feet
LotFeatures: Wooded area, Rolling, Open space
LotSizeDimensions: 1108 x 272.3 FT
ModificationTimestamp: March 12, 2026 at 02:20pm
OriginalEntryTimestamp: January 12, 2026 at 09:21pm
OriginatingSystemName: Kingston & Area Real Estate Association
ParkingFeatures: No Garage
ParkingTotal: 8
PhotosChangeTimestamp: January 13, 2026 at 12:51am
PhotosCount: 43
PostalCode: K0H2B0
Rooms: Kitchen: Main level, 3.07 x 2 meters | Utility room: Basement, 6.05 x 2.9 meters | Other: Basement, 5.97 x 2.95 meters | Dining room: Main level, 3.34 x 3.18 meters | Living room: Main level, 5.79 x 4.6 meters | Laundry room: Main level, 2.24 x 2.24 meters | Bedroom: Main level, 3.43 x 3.07 meters | Bathroom: Main level, 2.57 x 1.5 meters | Bedroom: Main level, 3.43 x 3.07 meters | Bathroom: Main level, 2.54 x 1.5 meters | Loft: Second level, 5.82 x 3.02 meters | Recreational, Games room: Basement, 7.8 x 5.79 meters
SecurityFeatures: Alarm system, Smoke Detectors, Monitored Alarm
Sewer: Septic System
StatusChangeTimestamp: March 12, 2026 at 02:10pm
Stories: 1.5
StreetName: Island
StreetNumber: 224
StreetSuffix: Drive
StructureType: House
TaxAnnualAmount: 3522.29
Utilities: Electricity, Telephone, Wireless, Electricity Connected
View: Lake view, View of water, Direct Water View
WaterBodyName: Bobs Lake
WaterSource: Drilled Well
WaterfrontFeatures: Waterfront on lake
ZoningDescription: RLSW-77
Other Features
Dishwasher
Dryer
Furniture
Has Fireplace
Hood Fan
Microwave
Refrigerator
Satellite Dish
Stove
Washer
Water Heater
Water purifier
Water softener
Window Coverings
Wine Fridge

Property Reviews

No reviews found.
You need to login in order to post a review

yelp logo

$3,460.35
per month
  • Principal and Interest
  • Property Tax
  • HOA fee
  • Private Mortgage Insurance

$ 2,616.72

Sun 31 May
Mon 01 Jun
Tue 02 Jun
Wed 03 Jun
Thu 04 Jun
Fri 05 Jun
Sat 06 Jun
Sun 07 Jun
Mon 08 Jun
Tue 09 Jun
In Person
Video Chat
Your information

Similar Listings

Active

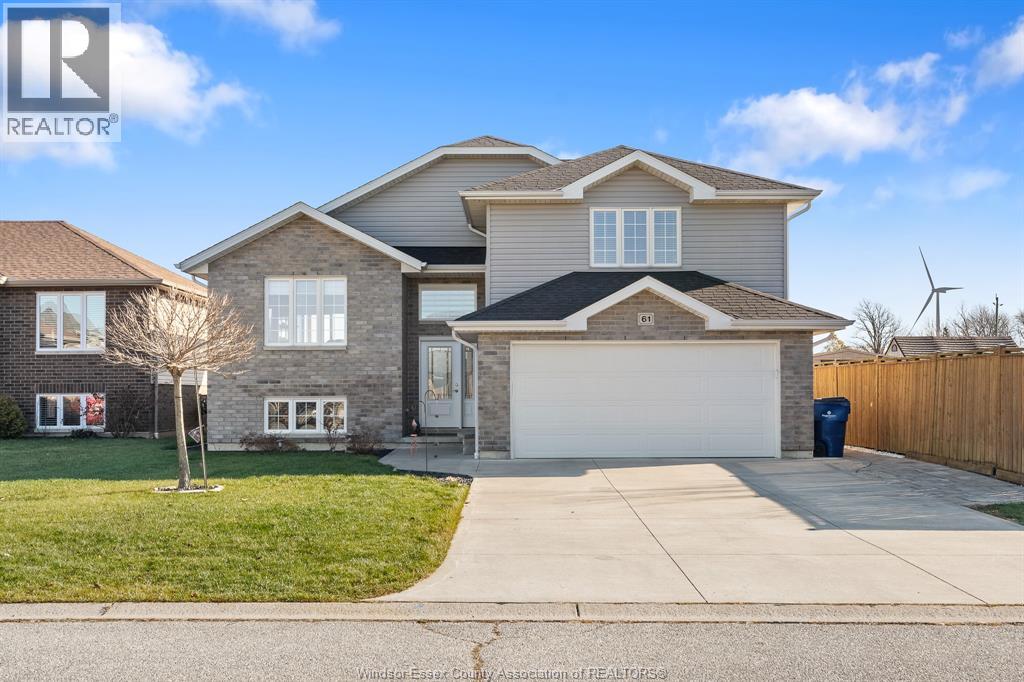
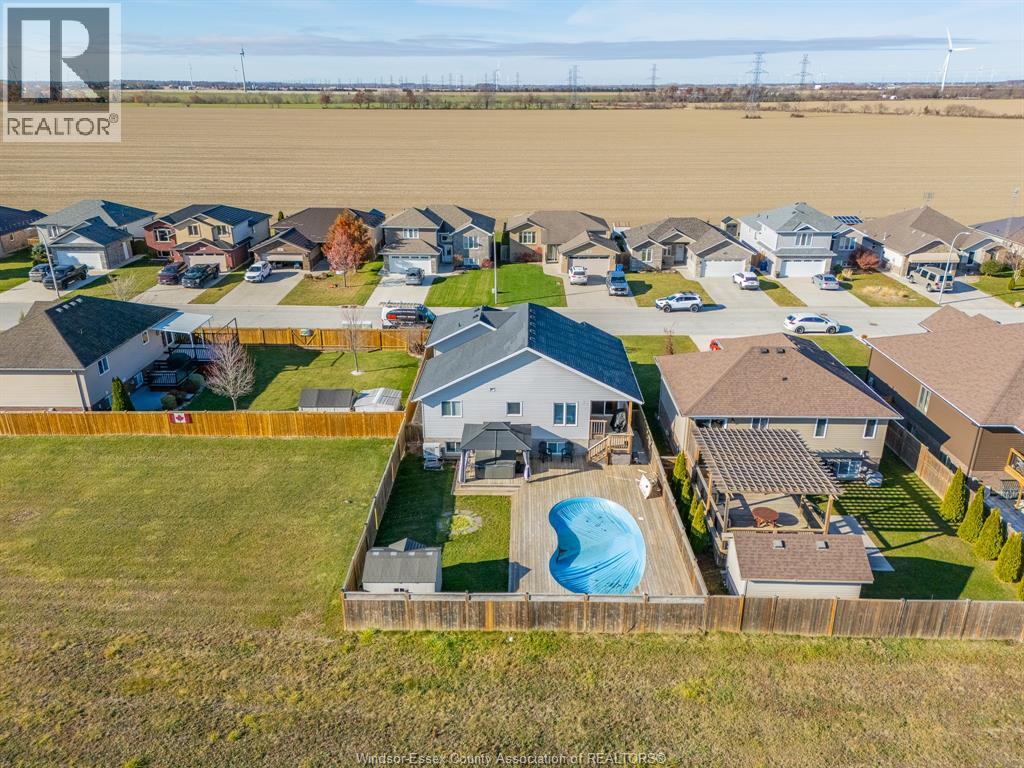
61 HOMESTEADS, Tilbury, Ontario

$649,000
You Won’t Want to Miss This 2016 Build! This gorgeous raised ranch, featuring a bonus mast ...
Active

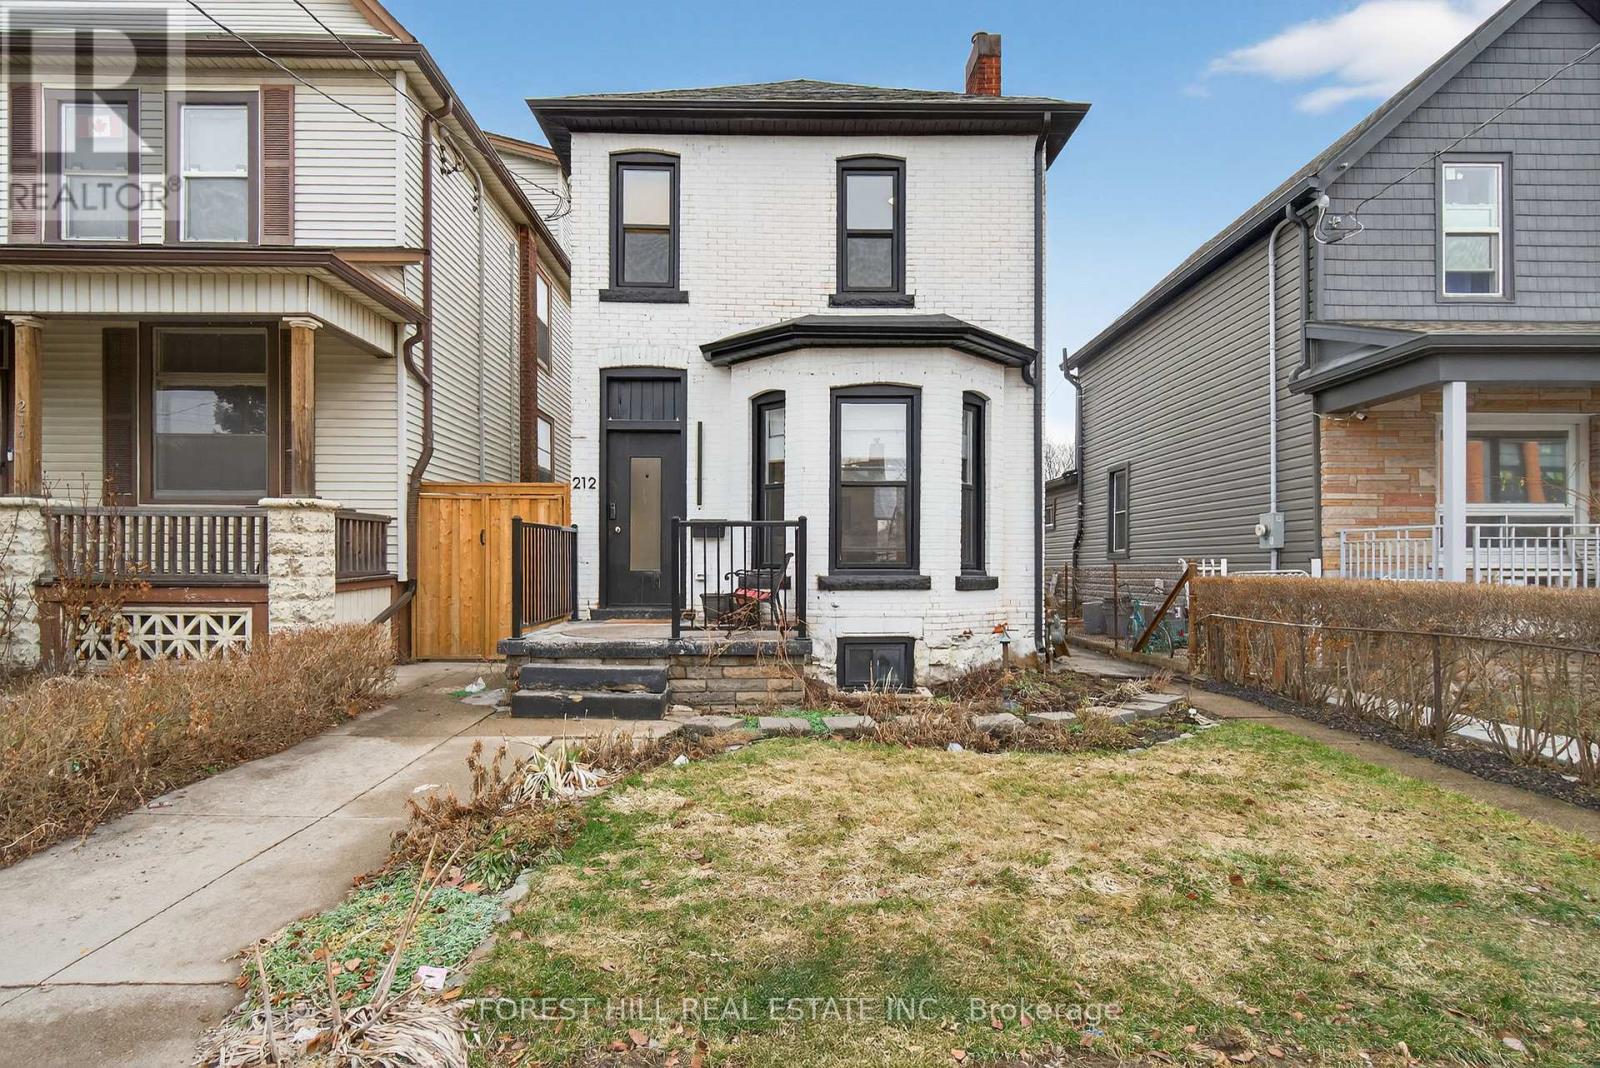
212 GIBSON AVENUE,Hamilton (Gibson),,

$519,999
Welcome to 212 Gibson Ave - a charming opportunity in the heart of Hamilton's vibrant Gibs ...
Active

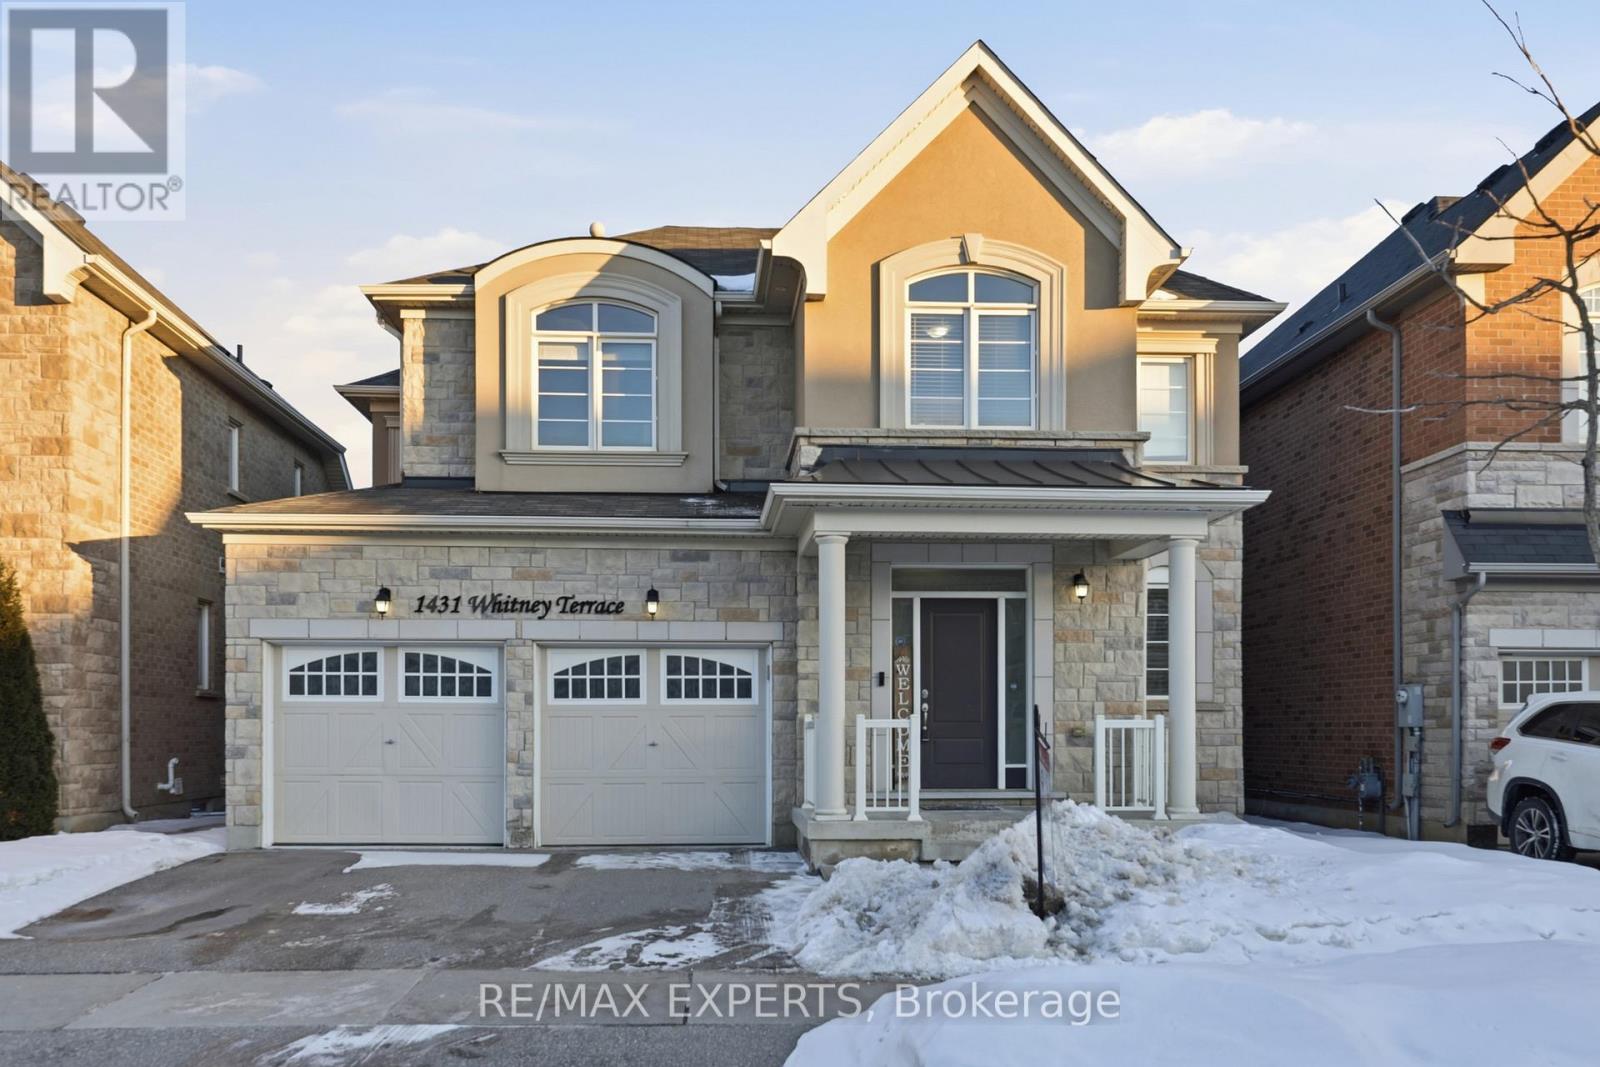
1431 WHITNEY TERRACE,Milton (FO Ford),,

$1,499,786
Welcome Home to Mattamy's Desired Baldwin Model in Milton's Prestigious Ford Commnity. Thi ...
Active

3 NEWTON CRESCENT, Deep River, Ontario

$449,900
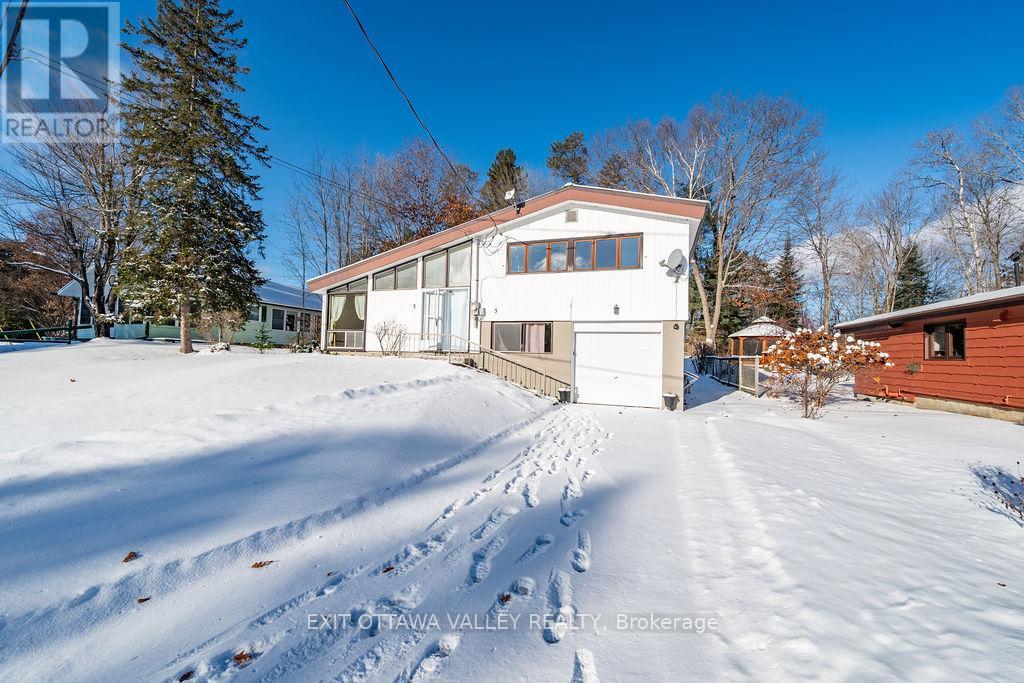
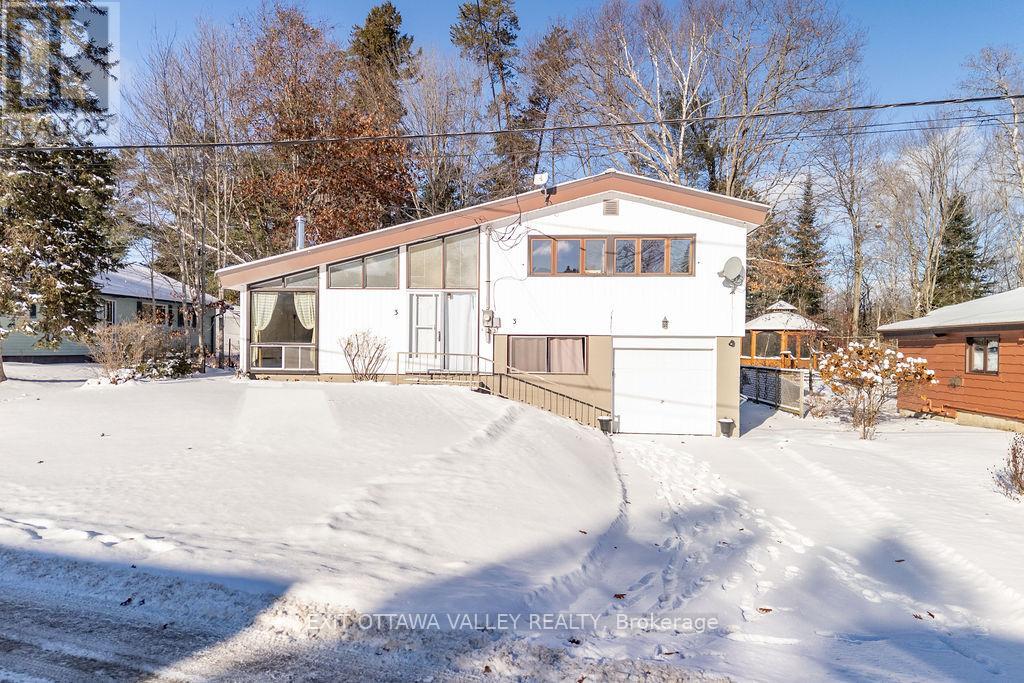
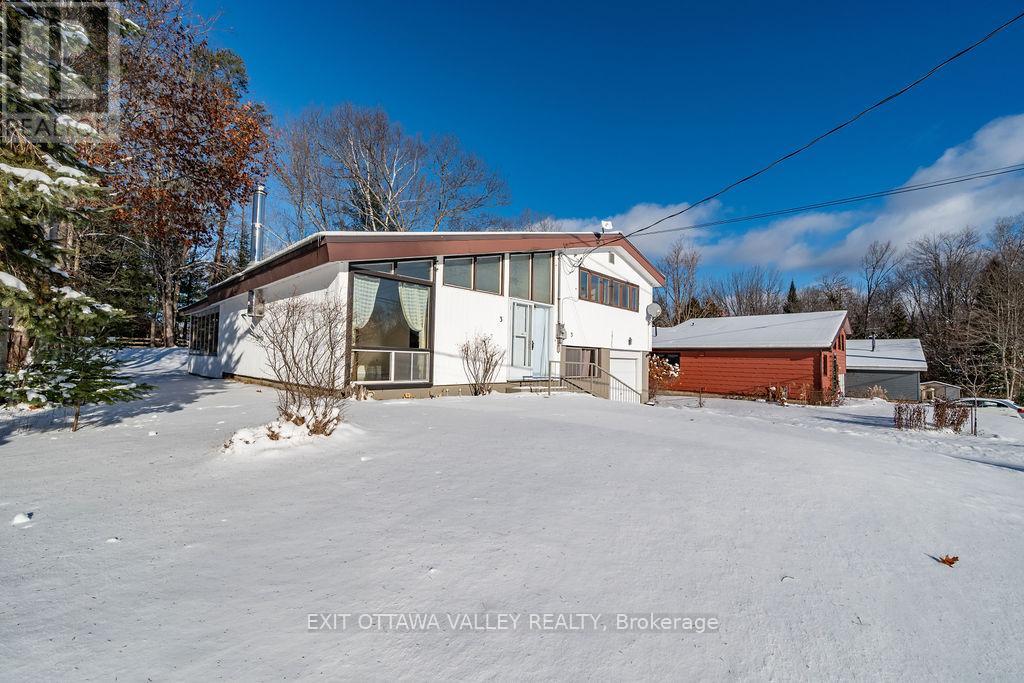
This well kept 3 +1 bedroom side split with attached heated garage complete with indoor ac ...

Schedule a tour

Sun 31 May
Mon 01 Jun
Tue 02 Jun
Wed 03 Jun
Thu 04 Jun
Fri 05 Jun
Sat 06 Jun
Sun 07 Jun
Mon 08 Jun
Tue 09 Jun
In Person
Video Chat
Your information

Compare Listings