201 – 1 WATERGARDEN WAY,Toronto (Bayview Village),,

$900,000
201 - 1 WATERGARDEN WAY, Toronto (Bayview Village), Bayview Village
  • Updated On:
  • March 14, 2026
  • 2 Bedrooms
  • 2 Bathrooms

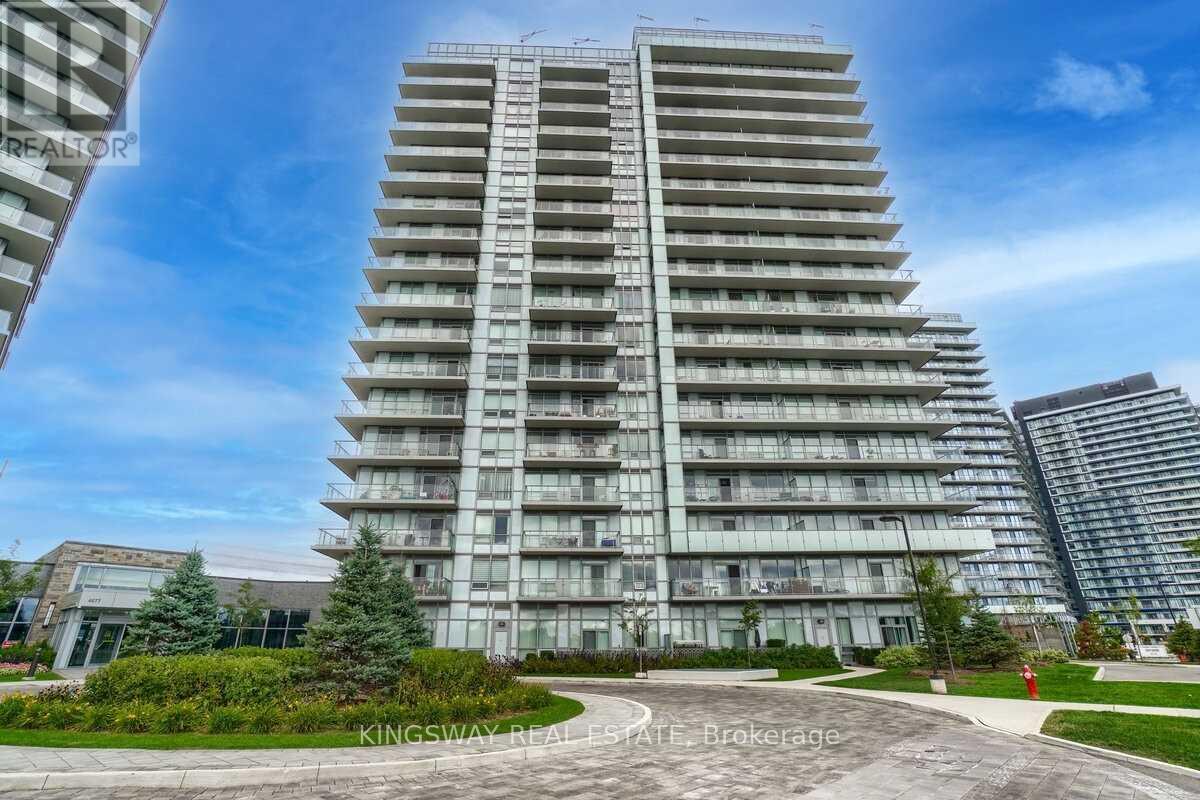
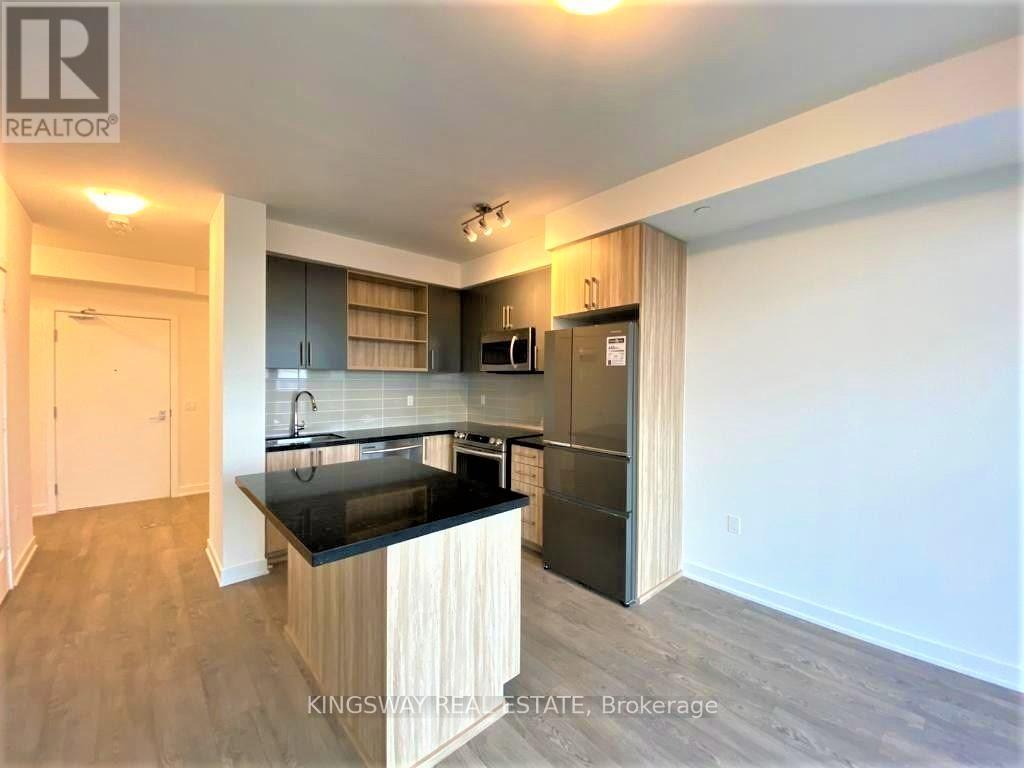
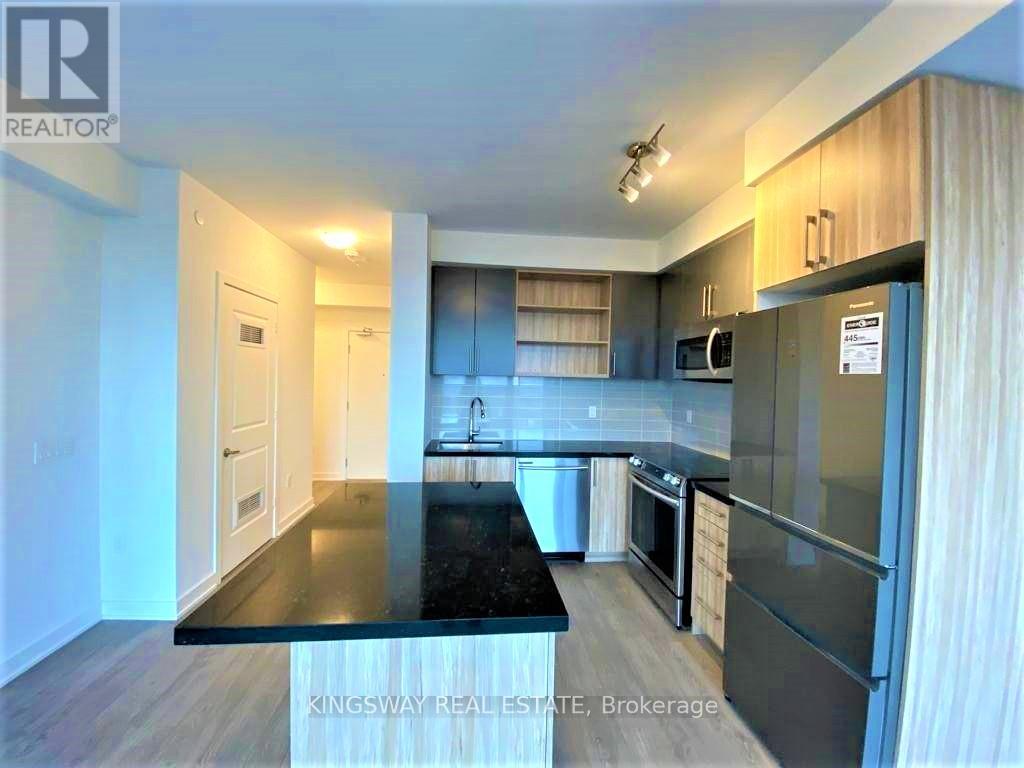
Experience luxury living in this rarely offered 2-bedroom, 2-bathroom residence in a boutique building designed by renowned architect Arthur Erickson. Step directly from the elevator into a marble-tiled foyer, where thoughtful design and refined finishes unfold. The expansive open-concept layout features hardwood floors, 9-ft smooth ceilings, pot lights, and crown moulding throughout. A renovated kitchen impresses with granite countertops, a mosaic tile backsplash, built-in stainless steel appliances, and a large center island with breakfast seatingideal for both everyday living and entertaining.Floor-to-ceiling windows are fitted with custom automated blinds and offer tranquil views of lush greenery next to the ravine trail. A Juliette balcony and a rare private terrace extend the living space outdoors, creating a seamless connection to nature. Bedrooms are thoughtfully separated for privacy, including a generous primary suite with his-and-hers closets featuring built-in organizers, and a stylish 3-piece ensuite. The second bedroom includes a double closet and easy access to the renovated 4-piece main bath.Enjoy the convenience of ensuite laundry and the comfort of central air. Building amenities include a concierge, indoor pool, sauna, fitness centre, car wash, and visitor parking. This suite also includes two owned underground parking spaces and a large locker. A truly rare opportunity in a highly desirable, tranquil setting. (id:65066)

Address: 201 - 1 WATERGARDEN WAY
State/County:
Zip: M2K2Z7
Country: United States
Listing Id: C12629700
Price: $900,000
Bedrooms: 2
Bathrooms: 2
AssociationFee: 1639.24
AssociationFeeFrequency: Monthly
AssociationFeeIncludes: Common Area Maintenance
AssociationName: Icon property management company
Basement: None
BedroomsAboveGrade: 2
BuildingFeatures: Storage - Locker
CommonInterest: Condo/Strata
CommunityFeatures: Pets Allowed With Restrictions
Cooling: Central air conditioning
Directions: Cross Streets: FINCH AVE & BAYVIEW AVE. ** Directions: use GPS.
Flooring: Tile, Hardwood
Heating: Forced air, Natural gas
InternetAddressDisplayYN: 1
InternetEntireListingDisplayYN: 1
ListAOR: Toronto
ListAORKey: 82
ListAgentKey: 1719272
ListOfficeKey: 282777
ListingURL: www.realtor.ca/real-estate/29182699/201-1-watergarden-way-toronto-bayview-village-bayview-village
LivingAreaMaximum: 1399
LivingAreaMinimum: 1200
LivingAreaUnits: square feet
LotFeatures: Balcony
ModificationTimestamp: January 31, 2026 at 04:45pm
OriginalEntryTimestamp: December 12, 2025 at 04:42pm
OriginatingSystemName: Toronto Regional Real Estate Board
ParkingFeatures: Garage, Underground
ParkingTotal: 2
PhotosChangeTimestamp: December 12, 2025 at 04:42pm
PhotosCount: 25
PostalCode: M2K2Z7
Rooms: Foyer: Flat, 3.41 x 2.17 meters | Living room: Flat, 3.93 x 6.44 meters | Kitchen: Flat, 3.69 x 2.68 meters | Dining room: Flat, 3.38 x 3.08 meters | Primary Bedroom: Flat, 2.47 x 3.96 meters | Bedroom 2: Flat, 4.3 x 3.35 meters | Bathroom: Flat, 0 x 0 meters
StatusChangeTimestamp: January 31, 2026 at 04:30pm
StreetName: Watergarden
StreetNumber: 1
StreetSuffix: Way
StructureType: Apartment
TaxAnnualAmount: 3906.17
UnitNumber: 201
Other Features
Concrete
Dishwasher
Dryer
Microwave
Oven
Property Attached
Refrigerator
Stove
Washer

Property Reviews

No reviews found.
You need to login in order to post a review

yelp logo

$4,614.48
per month
  • Principal and Interest
  • Property Tax
  • HOA fee
  • Private Mortgage Insurance

$ 3,489.48

Sun 31 May
Mon 01 Jun
Tue 02 Jun
Wed 03 Jun
Thu 04 Jun
Fri 05 Jun
Sat 06 Jun
Sun 07 Jun
Mon 08 Jun
Tue 09 Jun
In Person
Video Chat
Your information

Similar Listings

4001 – 5 ST. JOSEPH STREET,Toronto (Ba...

$549,990
Welcome to Five Condos at the heart of Yonge & Wellesley. This well-furnished 511 sq. ft. ...
Active

205 WALSH CRESCENT,Orangeville,,

$1,100,000
An exceptional, rarely offered home on a premium court setting-fully finished, beautifully ...

352 KENNEDY STREET W, Aurora (Aurora Heights...

$1,880,000
Welcome To This Fabulous Family Home On Prestigious Kennedy St West. Fantastic Layout With ...

1403 – 4699 GLEN ERIN DRIVE,Mississaug...

$529,900
Functional & Efficient Space In This 1 Bed+Den W/ Parking & Locker! Sold-Out Mills ...

Schedule a tour

Sun 31 May
Mon 01 Jun
Tue 02 Jun
Wed 03 Jun
Thu 04 Jun
Fri 05 Jun
Sat 06 Jun
Sun 07 Jun
Mon 08 Jun
Tue 09 Jun
In Person
Video Chat
Your information

Compare Listings