20 ROBERTSON ROAD,Niagara-on-the-Lake (Glendale),,

$624,900
  • Updated On:
  • April 7, 2026
  • 3 Bedrooms
  • 3 Bathrooms

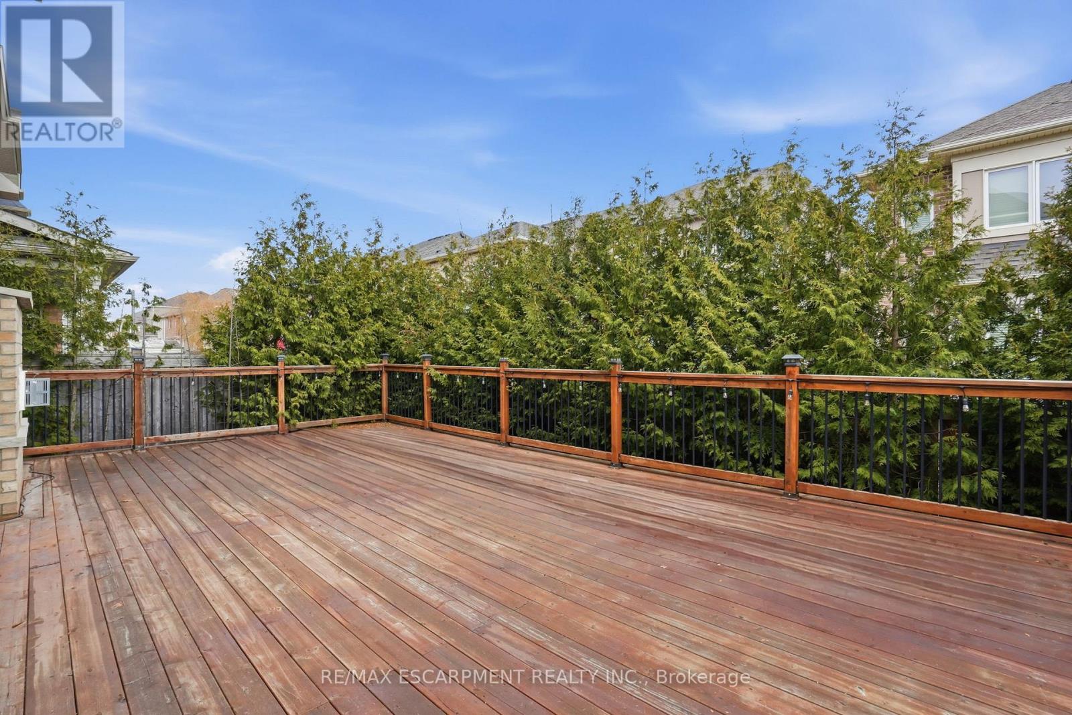
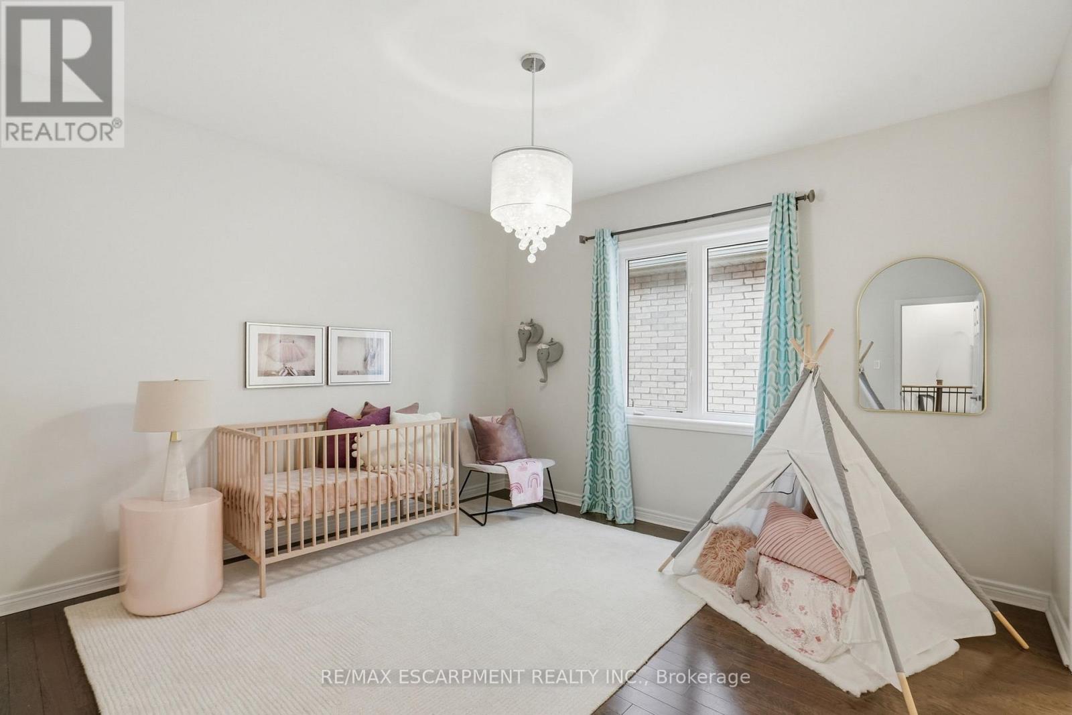

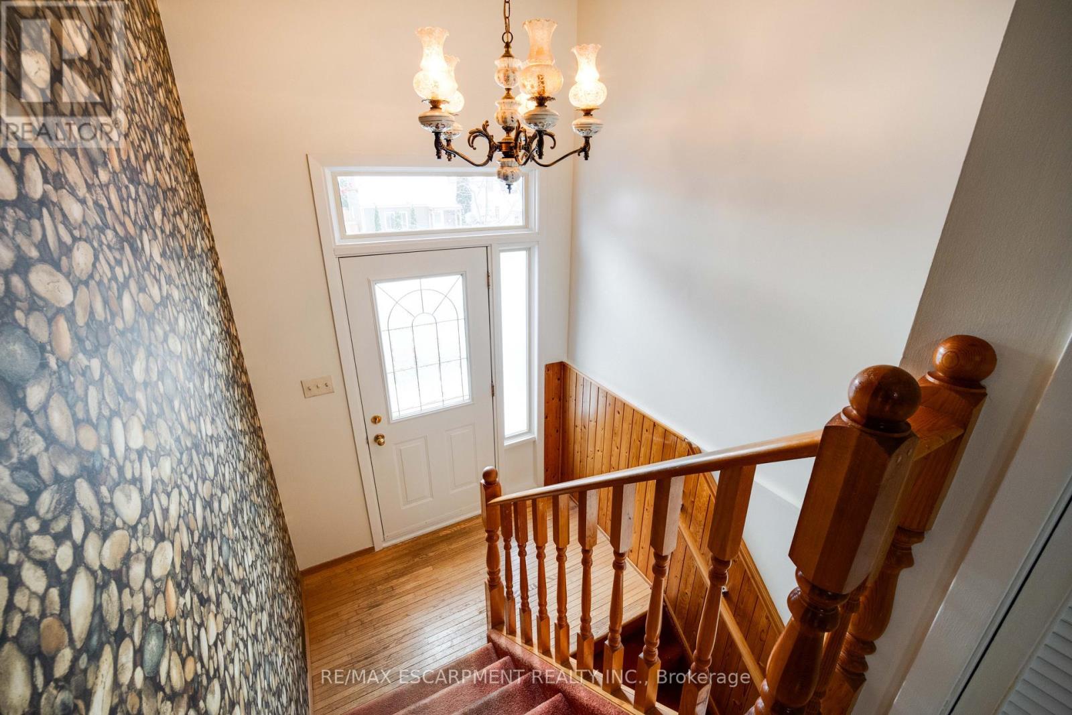
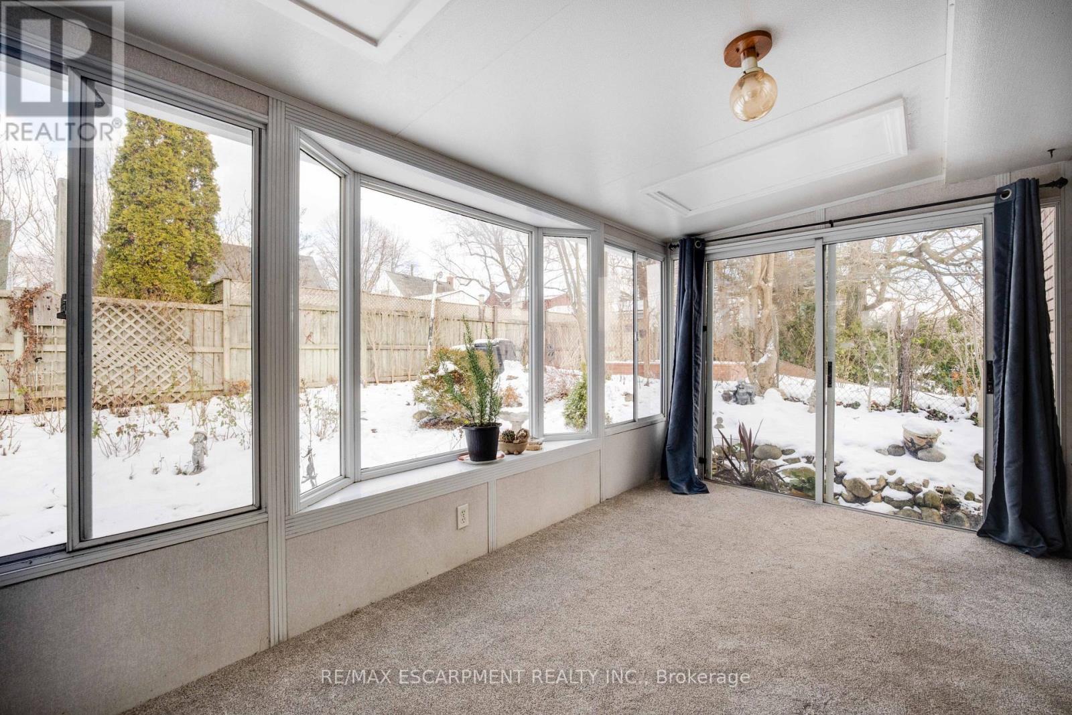
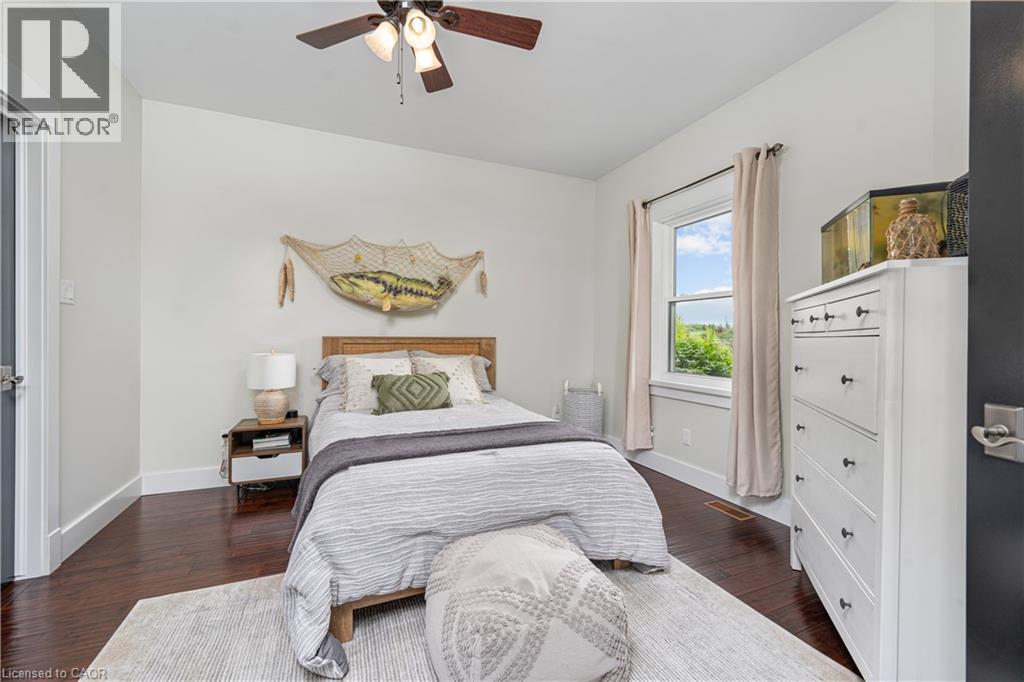
Charming 3-Bedroom Semi-Detached Home in Niagara on the Green. Nestled against the stunning backdrop of the Niagara Escarpment, this beautiful 1,437-square-foot, two-story semi-detached home offers the perfect balance of modern comfort and timeless appeal. Situated in the sought-after, family-friendly community of Niagara on the Green, this move-in-ready property provides a peaceful retreat with easy access to all the amenities you need. The spacious main floor welcomes you with a bright and airy living room, complete with a cozy gas fireplace perfect for relaxing on a quiet evening. The formal dining room provides an ideal space for entertaining and family gatherings. The chef-inspired kitchen, recently updated in 2021, features sleek new countertops and stainless steel appliances, making it an absolute delight to cook and host. A convenient 2-piece bathroom on the main floor adds functionality to this level, while sliding patio doors lead out to a beautifully manicured backyard. The stamped concrete patio is the perfect spot for al fresco dining or simply unwinding in style. Upstairs, the home boasts three generously sized bedrooms, including a serene primary suite with an en-suite bathroom and a walk-in closet. An additional 3-piece bathroom ensures plenty of space and privacy for family members and guests alike. The unfinished basement offers endless possibilities, whether you dream of creating a recreation room, home office, or additional storage The attached single-car garage is perfect for parking or extra storage, especially on those chilly winter days. Location is key, and this home delivers. You’ll be just moments away from Canada’s largest open-air shopping center, Woodend Conservation Area, Niagara Colleges Niagara Campus, and the prestigious Royal Niagara Golf Course. The Welland Canal and major highways make commuting a breeze, while the world-renowned Niagara Falls is only a short 10-minute drive away. (id:65066)

Address: 20 ROBERTSON ROAD
State/County:
Zip: L0S1J0
Country: Canada
Listing Id: X12965090
Price: $624,900
Bedrooms: 3
Bathrooms: 3
Basement: Unfinished, N/A
BathroomsPartial: 1
BedroomsAboveGrade: 3
BuildingFeatures: Fireplace(s)
CoListAgentKey: 1998580
CoListOfficeKey: 296348
CommonInterest: Freehold
CommunityFeatures: School Bus
Cooling: Central air conditioning
Directions: Cross Streets: Glendale Avenue and Niagara on the Green Blvd. ** Directions: Glendale Ave to Niagara-on-the-Green Blvd.
FireplacesTotal: 1
FoundationDetails: Poured Concrete
FrontageLengthNumeric: 29.2
FrontageLengthNumericUnits: feet
Heating: Forced air, Natural gas
InternetAddressDisplayYN: 1
InternetEntireListingDisplayYN: 1
ListAOR: Niagara
ListAORKey: 114
ListAgentKey: 1998747
ListOfficeKey: 296348
ListingURL: www.realtor.ca/real-estate/29565541/20-robertson-road-niagara-on-the-lake-glendale-107-glendale
LivingAreaMaximum: 1500
LivingAreaMinimum: 1100
LivingAreaUnits: square feet
LotFeatures: Conservation/green belt, Sump Pump
LotSizeDimensions: 29.2 x 75.7 FT
ModificationTimestamp: April 7, 2026 at 05:36pm
OriginalEntryTimestamp: April 7, 2026 at 04:36pm
OriginatingSystemName: Niagara Association of REALTORS®
ParkingFeatures: Attached Garage, Garage
ParkingTotal: 3
PhotosChangeTimestamp: April 7, 2026 at 04:36pm
PhotosCount: 34
PostalCode: L0S1J0
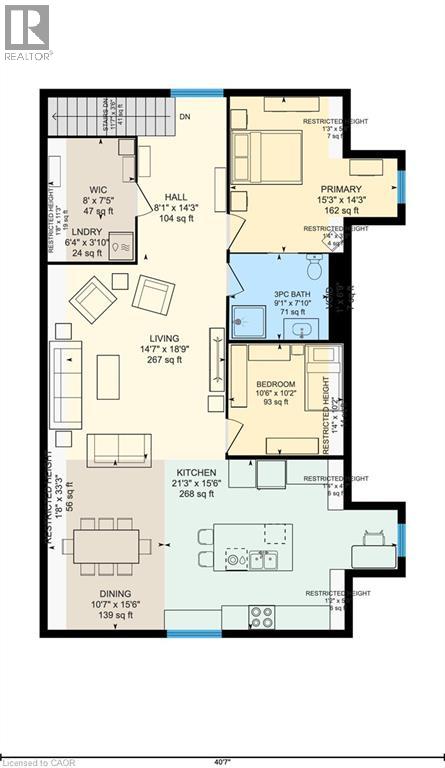
Rooms: Living room: Main level, 4.57 x 3.96 meters | Other: Basement, 7.49 x 3.99 meters | Dining room: Main level, 2.74 x 2.74 meters | Kitchen: Main level, 2.74 x 2.74 meters | Bathroom: Main level, 1.65 x 1.22 meters | Primary Bedroom: Second level, 4.32 x 3.96 meters | Bathroom: Second level, 3.1 x 1.47 meters | Bedroom 2: Second level, 3.05 x 3.05 meters | Bedroom 3: Second level, 3.2 x 3.05 meters | Bathroom: Second level, 3.25 x 1.52 meters | Laundry room: Basement, 4.06 x 2.62 meters
Sewer: Sanitary sewer
StatusChangeTimestamp: April 7, 2026 at 05:10pm
Stories: 2
StreetName: Robertson
StreetNumber: 20
StreetSuffix: Road
StructureType: House
TaxAnnualAmount: 3319.36
TaxYear: 2026
Utilities: Sewer, Electricity, Cable
WaterSource: Municipal water
ZoningDescription: R1
Other Features
Brick
Dishwasher
Dryer
Has Fireplace
Microwave
Property Attached
Stove
Washer
Water Heater
Window Coverings

Property Reviews

No reviews found.
You need to login in order to post a review

yelp logo

$3,203.99
per month
  • Principal and Interest
  • Property Tax
  • HOA fee
  • Private Mortgage Insurance

$ 2,422.86

Tue 26 May
Wed 27 May
Thu 28 May
Fri 29 May
Sat 30 May
Sun 31 May
Mon 01 Jun
Tue 02 Jun
Wed 03 Jun
Thu 04 Jun
In Person
Video Chat
Your information

Similar Listings

Active

2102 – 88 CUMBERLAND STREET,Toronto (A...

$1,299,900
Sophisticated Corner Suite in the Heart of Yorkville. Welcome to Suite 2102 at 88 Cumberla ...

198 JESSIE CAVERHILL PASS,Oakville (GO Gleno...

$1,899,900
If you've been waiting on the sidelines for the perfect combination of massive living spac ...
Active

133 BURWELL STREET, Brantford, Ontario

$599,900
Step into affordable homeownership with this captivating, move-in-ready raised bungalow, i ...
Active

5368 TWENTY MILE Road, St. Anns, Ontario

$3,499,000
NEARLY 10,000 SQ. FT. OF LUXURY LIVING ON 22 ACRES WITH POOL, IN-LAW SUITE & CREEKSIDE ...
6 4 8,611.00 ft2details

Schedule a tour

Tue 26 May
Wed 27 May
Thu 28 May
Fri 29 May
Sat 30 May
Sun 31 May
Mon 01 Jun
Tue 02 Jun
Wed 03 Jun
Thu 04 Jun
In Person
Video Chat
Your information

Compare Listings