5368 TWENTY MILE Road, St. Anns, Ontario

$3,499,000
5368 TWENTY MILE Road, St. Anns, 056 - West Lincoln
  • Updated On:
  • April 6, 2026
  • 6 Bedrooms
  • 4 Bathrooms
  • 8,611.00 ft2

NEARLY 10,000 SQ. FT. OF LUXURY LIVING ON 22 ACRES WITH POOL, IN-LAW SUITE & CREEKSIDE PRIVACY Welcome to a rare blend of modern elegance, peaceful privacy, and country charm—a show-stopping estate on 22 scenic acres that redefines what it means to live in luxury. Nestled in the heart of Niagara’s countryside and backing onto the tranquil Twenty Mile Creek, this extraordinary home features nearly 10,000 sq. ft. of beautifully finished living space, combining function, style, and freedom. Enter the expansive contemporary bungalow where light- filled rooms, refined finishes, and thoughtful design come together to elevate everyday living. With 6+2 bedrooms and 5 bathrooms, this property is built for growing families, multigenerational living, or entertaining on a grand scale. Closets throughout the home feature custom built-in organizers, adding style and function. The home’s striking all-stone exterior creates timeless curb appeal, while in-floor heating in the lower level, attached garage, and detached garage ensures luxurious comfort year-round. With its fully finished walk-out lower level, this home adapts to your lifestyle, surrounded by nature and designed with peaceful living in mind. Outside, a resort-style setting unfolds with a heated pool, hot tub, and a stunning timber-framed porch—A front-row seat to the calming views of Twenty Mile Creek and the natural beauty that surrounds you. The winding driveway, lined with lamp posts and concrete curbs, leads to an attached 3-car garage and a 6-car detached garage with modern 2-bedroom in-law suite above—ideal for family, guests, or rental opportunities. A separate cabin is also included, providing even more potential for relaxation, hobbies, or extended stays. With 22 acres to roam and creekside views to enjoy, this is country living without compromise—just minutes to schools, shops, wineries, and the towns of Smithville, Beamsville, and all Niagara has. More than just a home, this is where lifestyle meets legacy. (id:65066)

Address: 5368 TWENTY MILE Road
City:
State/County:
Zip: L0R1Y0
Country: Canada
Listing Id: 40812571
Price: $3,499,000
Property Size: 8,611.00 ft2
Bedrooms: 6
Bathrooms: 4
AboveGradeFinishedArea: 5026
AboveGradeFinishedAreaSource: Listing Brokerage
AboveGradeFinishedAreaUnits: square feet
ArchitecturalStyle: Bungalow
Basement: Finished, Full
BedroomsAboveGrade: 4
BedroomsBelowGrade: 2
BelowGradeFinishedArea: 3585
BelowGradeFinishedAreaSource: Listing Brokerage
BelowGradeFinishedAreaUnits: square feet
CommonInterest: Freehold
CommunityFeatures: Quiet Area
Cooling: Central air conditioning
Directions: Regional Road #20 to Regional Road #69 (Twenty Mile Rd)
FoundationDetails: Poured Concrete
FrontageLengthNumeric: 720
FrontageLengthNumericUnits: feet
GeocodeManualYN: 1
Heating: Forced air, In Floor Heating, Natural gas
InternetAddressDisplayYN: 1
InternetEntireListingDisplayYN: 1
ListAOR: Cornerstone
ListAORKey: 14
ListAgentKey: 1991727
ListOfficeKey: 292505
ListingURL: www.realtor.ca/real-estate/29476189/5368-twenty-mile-road-st-anns
LivingAreaUnits: square feet
LotFeatures: Country residential, Automatic Garage Door Opener, In-Law Suite
LotSizeArea: 22.02
LotSizeDimensions: 22.02
LotSizeUnits: acres
ModificationTimestamp: April 6, 2026 at 04:40am
NumberOfUnitsTotal: 1
OriginalEntryTimestamp: March 16, 2026 at 06:30pm
OriginatingSystemName: Cornerstone Association of REALTORS®
ParkingFeatures: Attached Garage, Detached Garage
ParkingTotal: 50
PhotosChangeTimestamp: April 6, 2026 at 04:21am
PhotosCount: 50
PoolFeatures: Inground pool
PostalCode: L0R1Y0
Rooms: Cold room: Lower level | Storage: Lower level | Utility room: Lower level | 3pc Bathroom: Lower level | Bedroom: Lower level | Bedroom: Lower level | Recreation room: Lower level | Laundry room: Main level | Office: Main level | 5pc Bathroom: Main level | Bedroom: Main level | Bedroom: Main level | 3pc Bathroom: Main level | Bedroom: Main level | Full bathroom: Main level | Primary Bedroom: Main level | Living room: Main level | Dining room: Main level | Kitchen: Main level | Foyer: Main level
SecurityFeatures: Alarm system
Sewer: Septic System
StatusChangeTimestamp: April 6, 2026 at 04:30am
Stories: 1
StreetName: TWENTY MILE
StreetNumber: 5368
StreetSuffix: Road
StructureType: House
TaxAnnualAmount: 12670.99
View: View of water
WaterBodyName: Twenty Mile Creek
WaterSource: Cistern, Dug Well
WaterfrontFeatures: Waterfront
YearBuilt: 2011
ZoningDescription: A2
Other Features
Central Vacuum
Stone
Window Coverings

Property Reviews

No reviews found.
You need to login in order to post a review

yelp logo

$17,940.07
per month
  • Principal and Interest
  • Property Tax
  • HOA fee
  • Private Mortgage Insurance

$ 13,566.32

Tue 26 May
Wed 27 May
Thu 28 May
Fri 29 May
Sat 30 May
Sun 31 May
Mon 01 Jun
Tue 02 Jun
Wed 03 Jun
Thu 04 Jun
In Person
Video Chat
Your information

Similar Listings

2824 BARTS LANE, Ottawa, Ontario

$664,900
Rideau River waterfront living just minutes from Manotick. Welcome to 2824 Barts Lane, a c ...

31 ALLISTER DRIVE, Middlesex Centre (Kilwort...

$773,363
TO BE BUILT! Werrington Homes is excited to announce the launch of their newest project in ...
Active

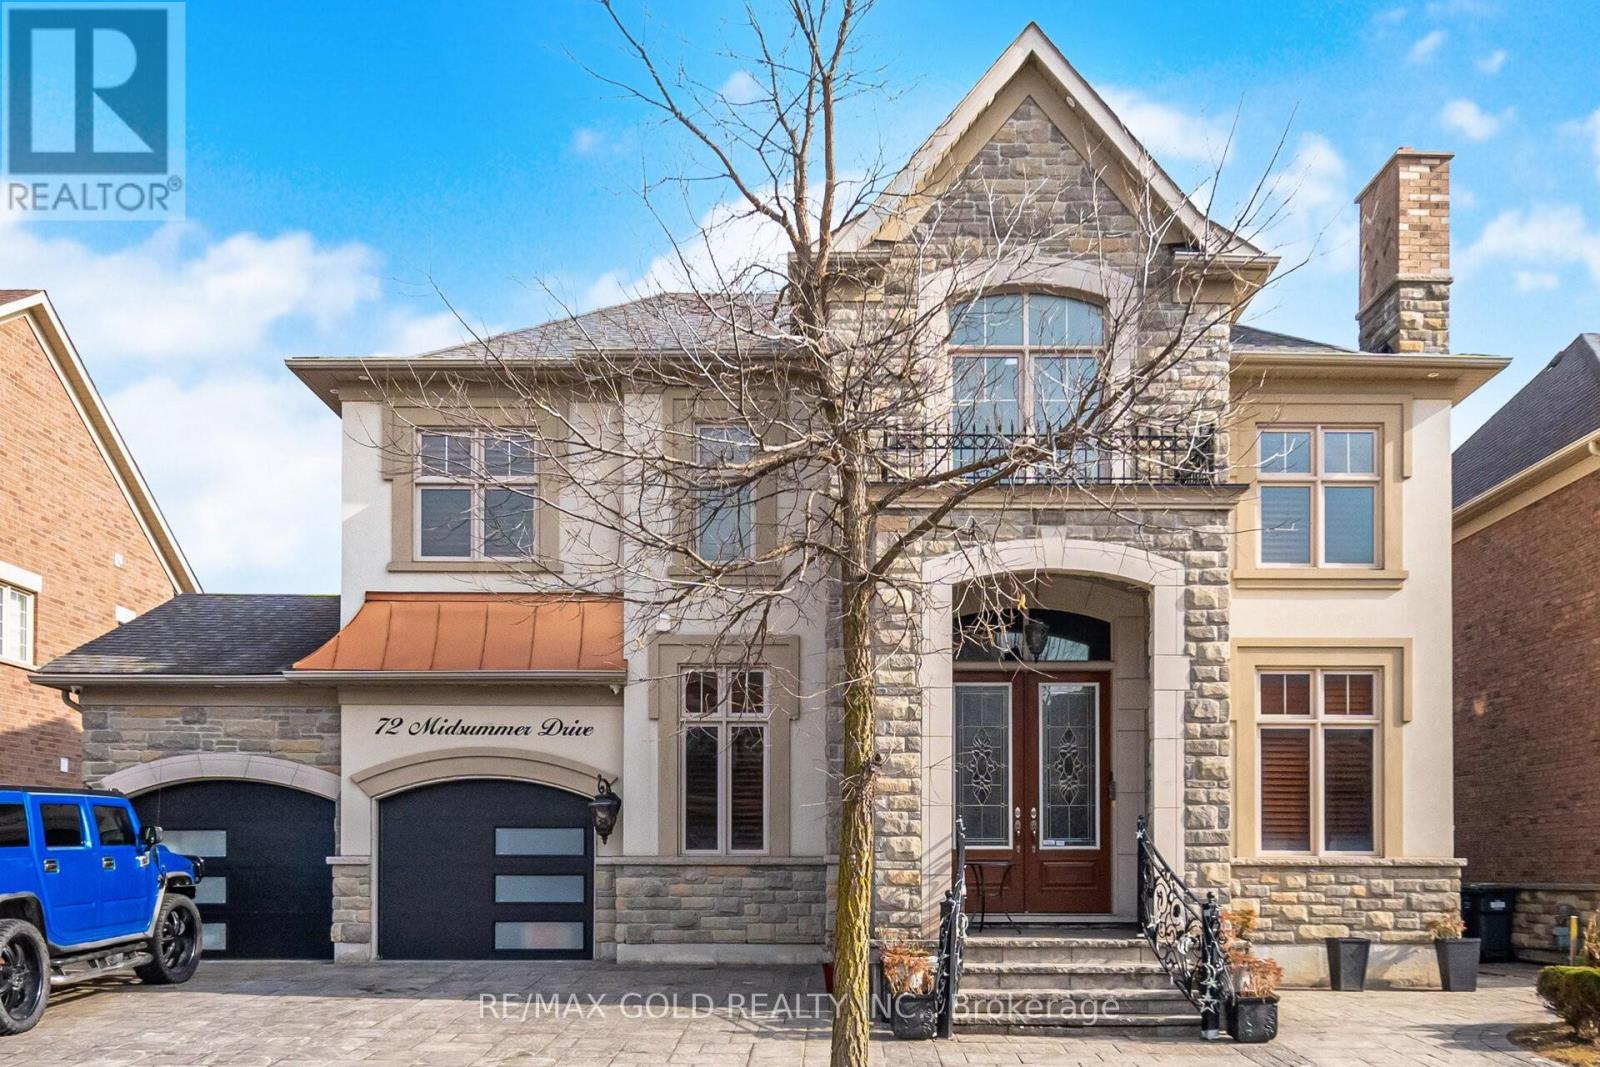
72 MIDSUMMER DRIVE,Brampton (Bram East),,

$2,199,900
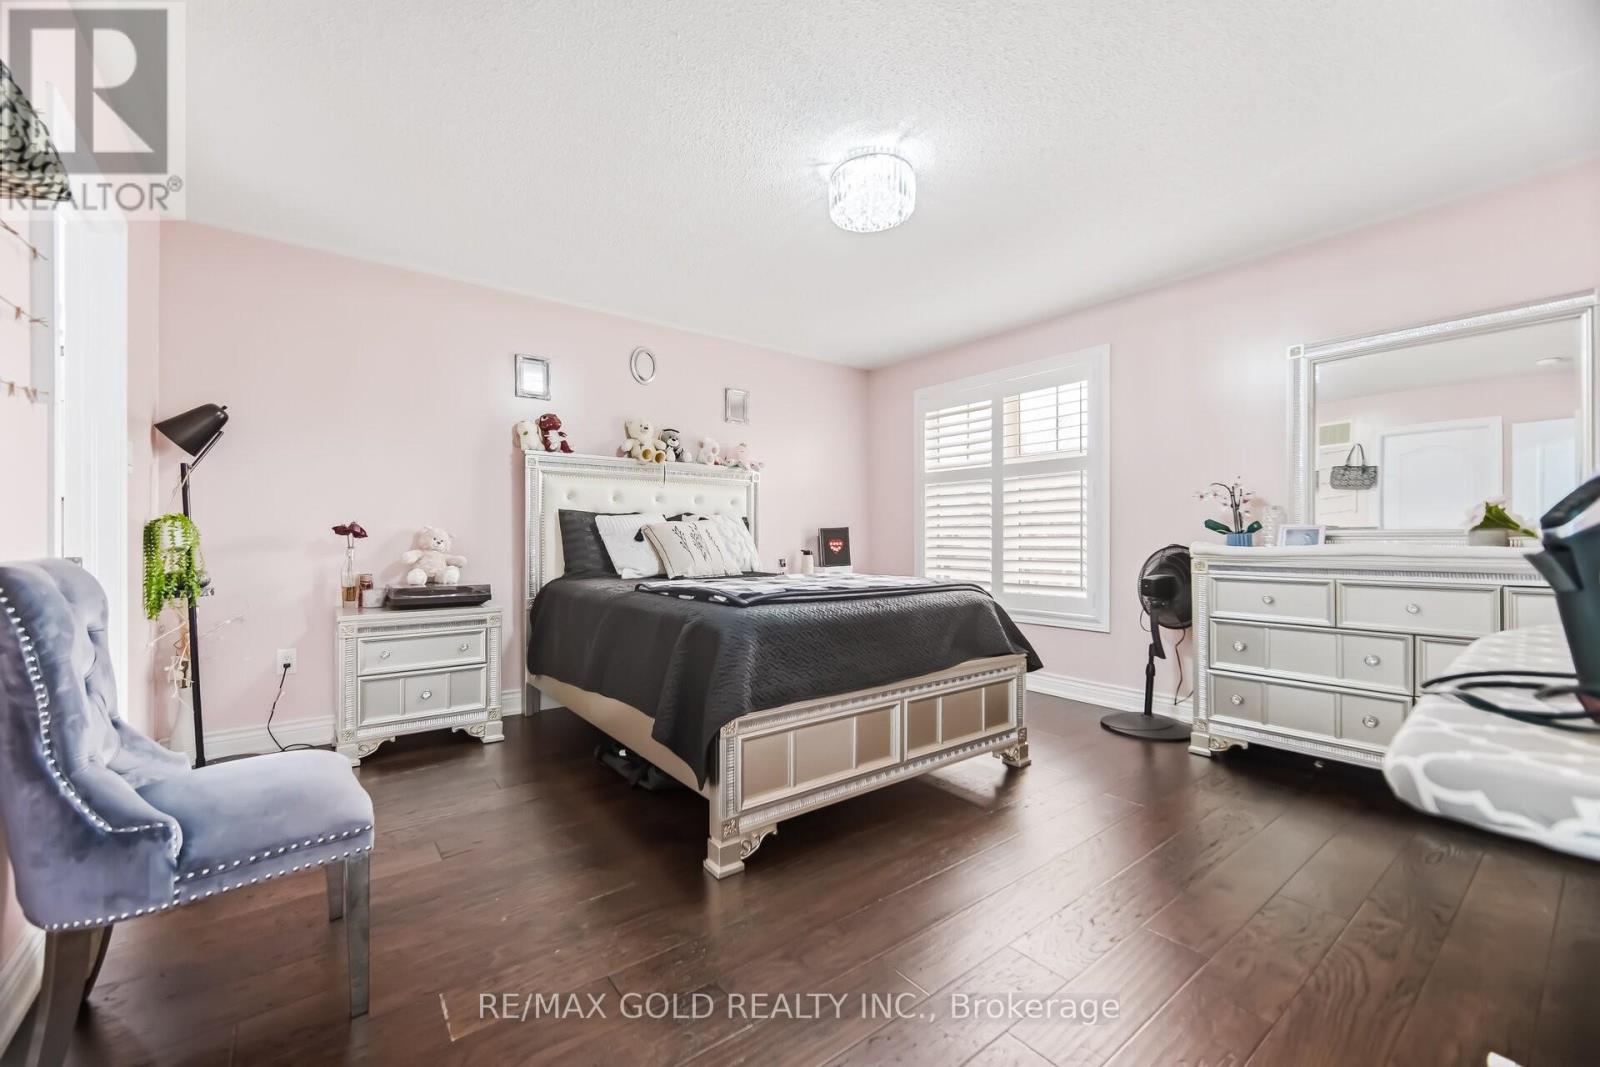
4300 Sq Ft As Per Builder!! Welcome To This Incredibly Beautiful Home Featuring A 3 Car Ta ...

137 BANNOCKBURN AVENUE, Toronto (Bedford Par...

$3,736,000
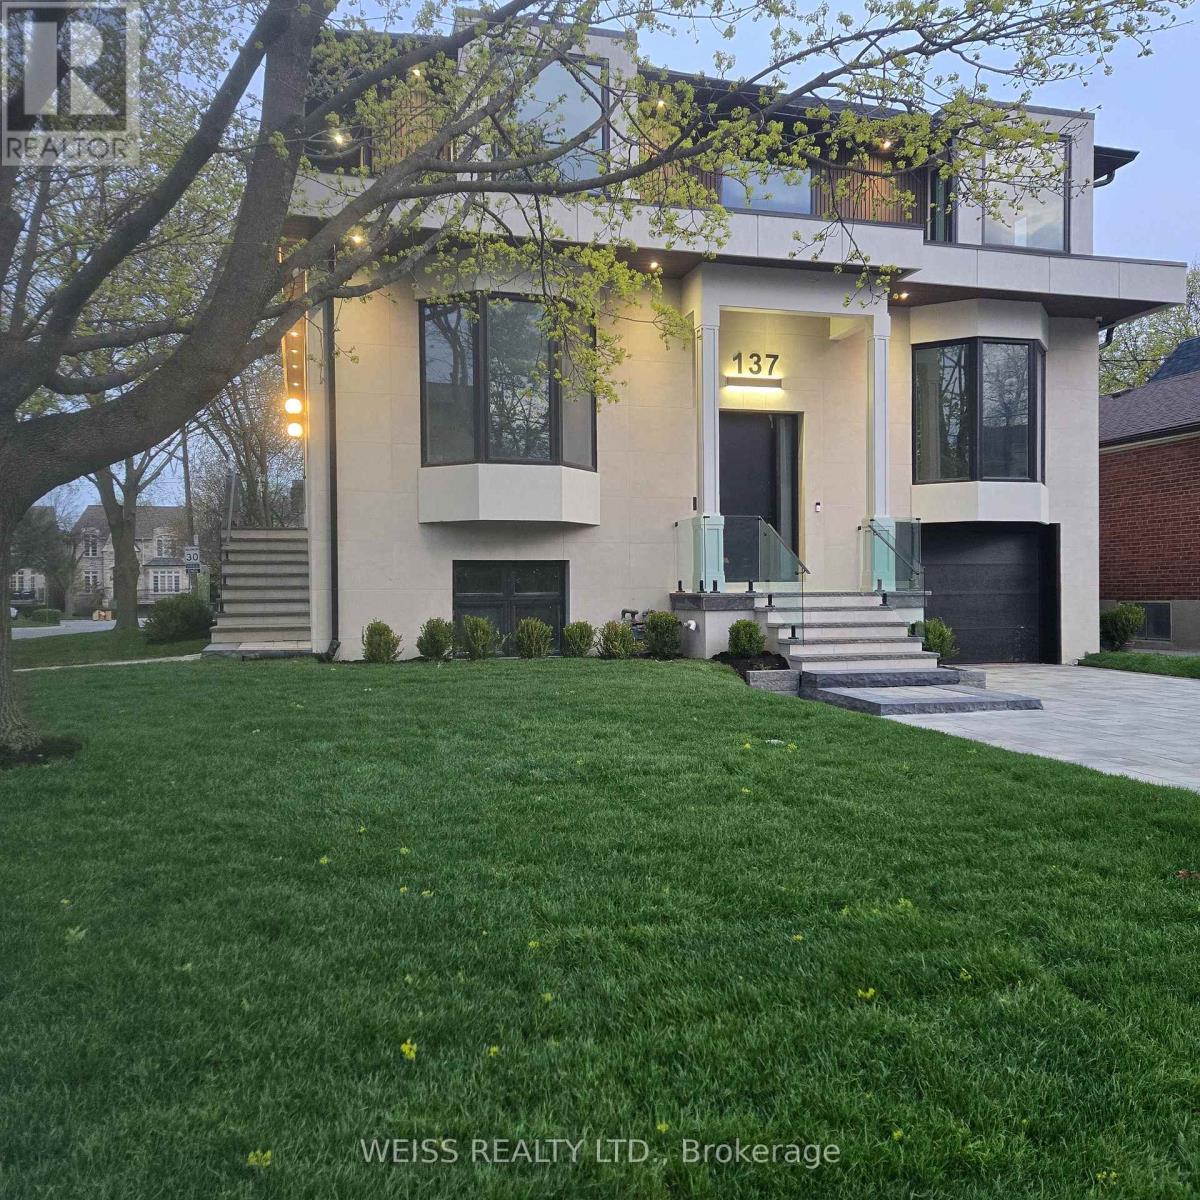
This Exquisit Home Exemplifies Elegant & Luxury Family Living,which cannot be rebuilt, ...

Schedule a tour

Tue 26 May
Wed 27 May
Thu 28 May
Fri 29 May
Sat 30 May
Sun 31 May
Mon 01 Jun
Tue 02 Jun
Wed 03 Jun
Thu 04 Jun
In Person
Video Chat
Your information

Compare Listings