2 THOROUGHBRED DRIVE,Oro-Medonte,,

$1,449,000
2 THOROUGHBRED DRIVE, Oro-Medonte, Rural Oro-Medonte
  • Updated On:
  • April 8, 2026
  • 4 Bedrooms
  • 3 Bathrooms

Welcome to 2 Thoroughbred Drive, located in the heart of the highly sought-after Braestone community in Coldwater, where luxury living meets nature, family & connection. From the moment you arrive, you’ll notice this home isn’t just beautifully designed-it’s thoughtfully built for real life. Whether you’re raising a growing family, welcoming multiple generations under one roof, or simply looking for space to live, gather & breathe, this home delivers. Inside, you’ll find generous principal rooms filled with natural light, high-quality finishes & a layout that balances openness with comfort. The kitchen is truly the heart of the home-perfect for busy mornings, family dinners & hosting holidays. Flowing seamlessly into the living & dining spaces, it’s a place where memories are made. One of the unique features of this property is the private coach house located above the garage. It’s perfect for extended family, whether that’s aging parents, adult children returning home, or visiting grandparents who want their own space while still being close. It also works beautifully as a guest or nanny suite or quiet retreat to work from. Step outside to your private backyard patio, where the home truly becomes a retreat. After a long day, unwind in the hot tub, relax by the fire pit, or simply enjoy quiet evenings outdoors. Beyond the front door, the Braestone community extends that same sense of family & belonging. Quiet streets, scenic walking trails & open green spaces create a safe, welcoming environment where children can play, neighbours connect & families spend more time outdoors together. While the setting feels peaceful & rural, you’re still close to everything-schools, small town amenities, easy access to Highway 400 and year-round recreation like Mount St. Louis just minutes away. 2 Thoroughbred Drive isn’t just a house, it’s a place to put down roots, build traditions & where milestones are. It’s more than a home, it’s a place to grow, gather & truly belong. (id:65066)

Address: 2 THOROUGHBRED DRIVE
State/County:
Zip: L0K1E0
Country: Canada
Listing Id: S12734664
Price: $1,449,000
Bedrooms: 4
Bathrooms: 3
ArchitecturalStyle: Bungalow
Basement: Unfinished, N/A
BedroomsAboveGrade: 3
BedroomsBelowGrade: 1
BuildingFeatures: Fireplace(s)
CommonInterest: Freehold
Cooling: Central air conditioning
Directions: Cross Streets: Horseshoe Valley Rd E / Line 9 N. ** Directions: Horseshoe Valley Rd E to Line 9N.
Flooring: Hardwood, Ceramic
FoundationDetails: Poured Concrete
FrontageLengthNumeric: 176.1
FrontageLengthNumericUnits: feet
Heating: Forced air, Natural gas
InternetAddressDisplayYN: 1
InternetEntireListingDisplayYN: 1
ListAOR: Toronto
ListAORKey: 82
ListAgentKey: 1973069
ListOfficeKey: 268343
ListingURL: www.realtor.ca/real-estate/29296607/2-thoroughbred-drive-oro-medonte-rural-oro-medonte
LivingAreaMaximum: 2500
LivingAreaMinimum: 2000
LivingAreaUnits: square feet
LotFeatures: Irregular lot size, Conservation/green belt, Sauna
LotSizeDimensions: 176.9 x 217.8 FT
ModificationTimestamp: April 8, 2026 at 05:35pm
OriginalEntryTimestamp: January 28, 2026 at 02:35pm
OriginatingSystemName: Toronto Regional Real Estate Board
ParkingFeatures: Detached Garage, Garage
ParkingTotal: 12
PhotosChangeTimestamp: January 28, 2026 at 02:35pm
PhotosCount: 36
PostalCode: L0K1E0
Rooms: Kitchen: Ground level, 4.72 x 7.01 meters | Great room: Ground level, 4.88 x 5.33 meters | Primary Bedroom: Ground level, 4.11 x 3.96 meters | Bedroom 2: Ground level, 3.66 x 3.96 meters | Bedroom 3: Ground level, 4.11 x 3.71 meters | Mud room: Ground level, 3.76 x 2.44 meters | Other: Basement, 8.69 x 15.85 meters | Other: Flat, 3.53 x 6.4 meters
Sewer: Septic System
StatusChangeTimestamp: April 8, 2026 at 05:13pm
Stories: 1
StreetName: Thoroughbred
StreetNumber: 2
StreetSuffix: Drive
StructureType: House
TaxAnnualAmount: 7125.89
WaterSource: Municipal water
Other Features
Dishwasher
Dryer
Has Fireplace
Hot Tub
Range
Refrigerator
Sauna
Washer
Window Coverings

Property Reviews

No reviews found.
You need to login in order to post a review

yelp logo

$7,429.31
per month
  • Principal and Interest
  • Property Tax
  • HOA fee
  • Private Mortgage Insurance

$ 5,618.06

Mon 25 May
Tue 26 May
Wed 27 May
Thu 28 May
Fri 29 May
Sat 30 May
Sun 31 May
Mon 01 Jun
Tue 02 Jun
Wed 03 Jun
In Person
Video Chat
Your information

Similar Listings

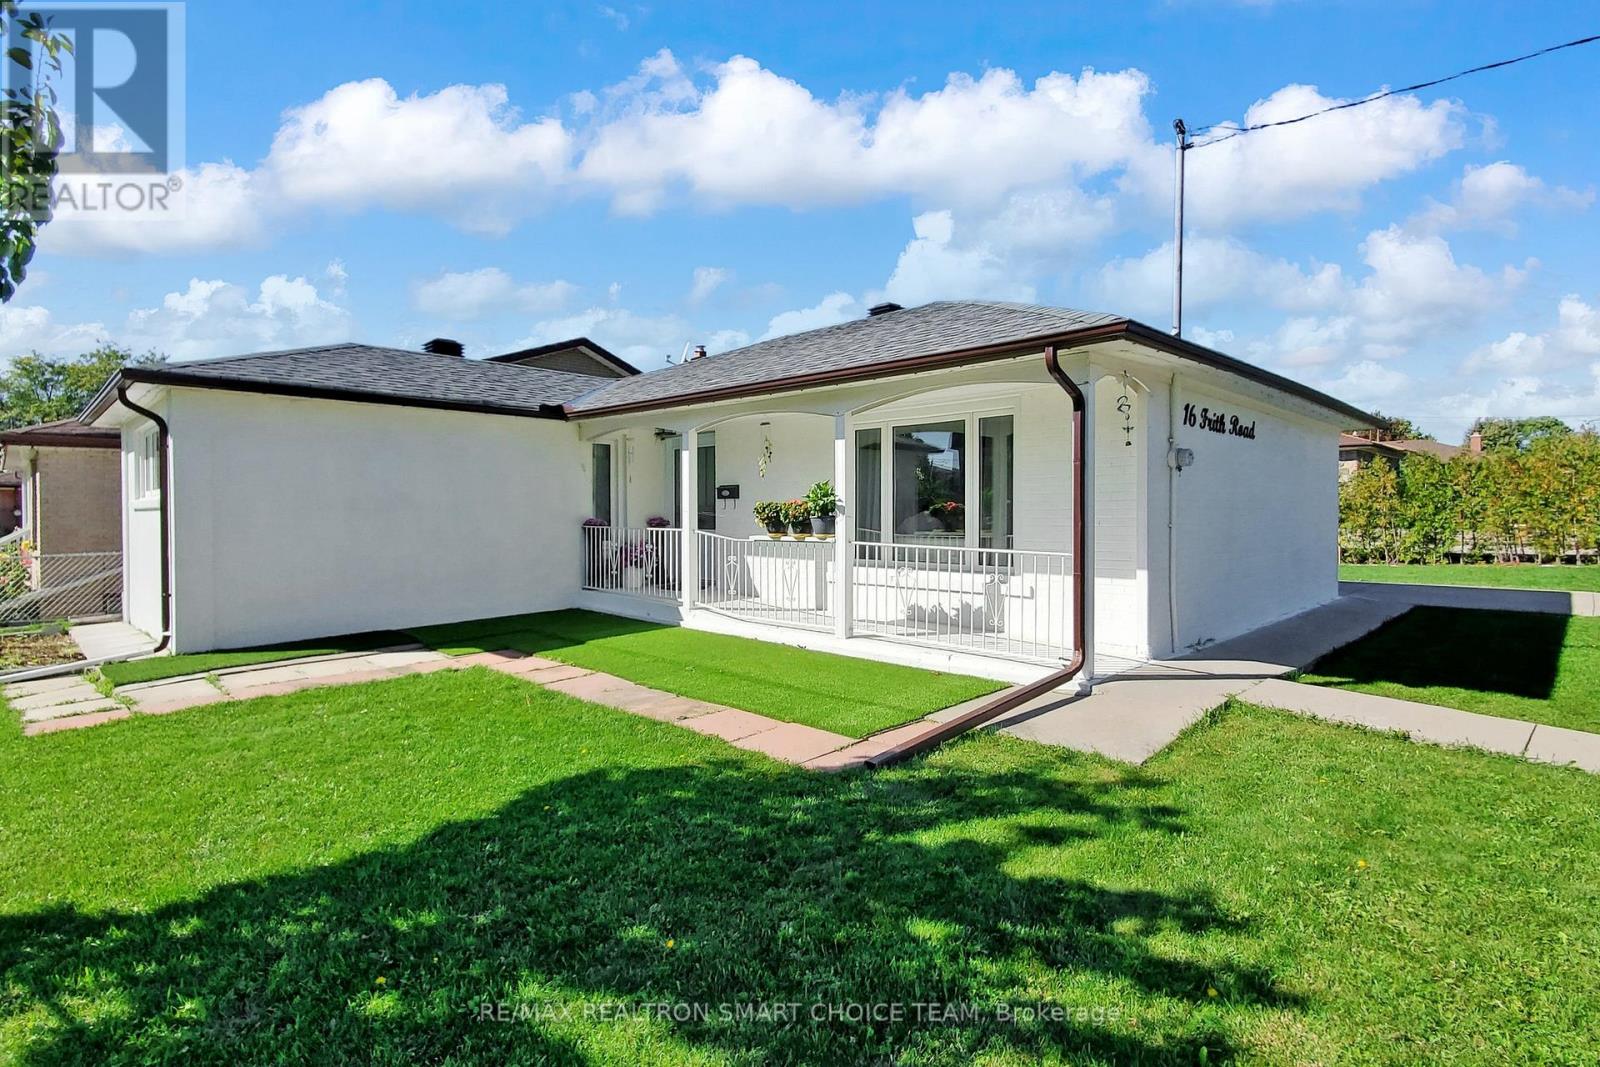

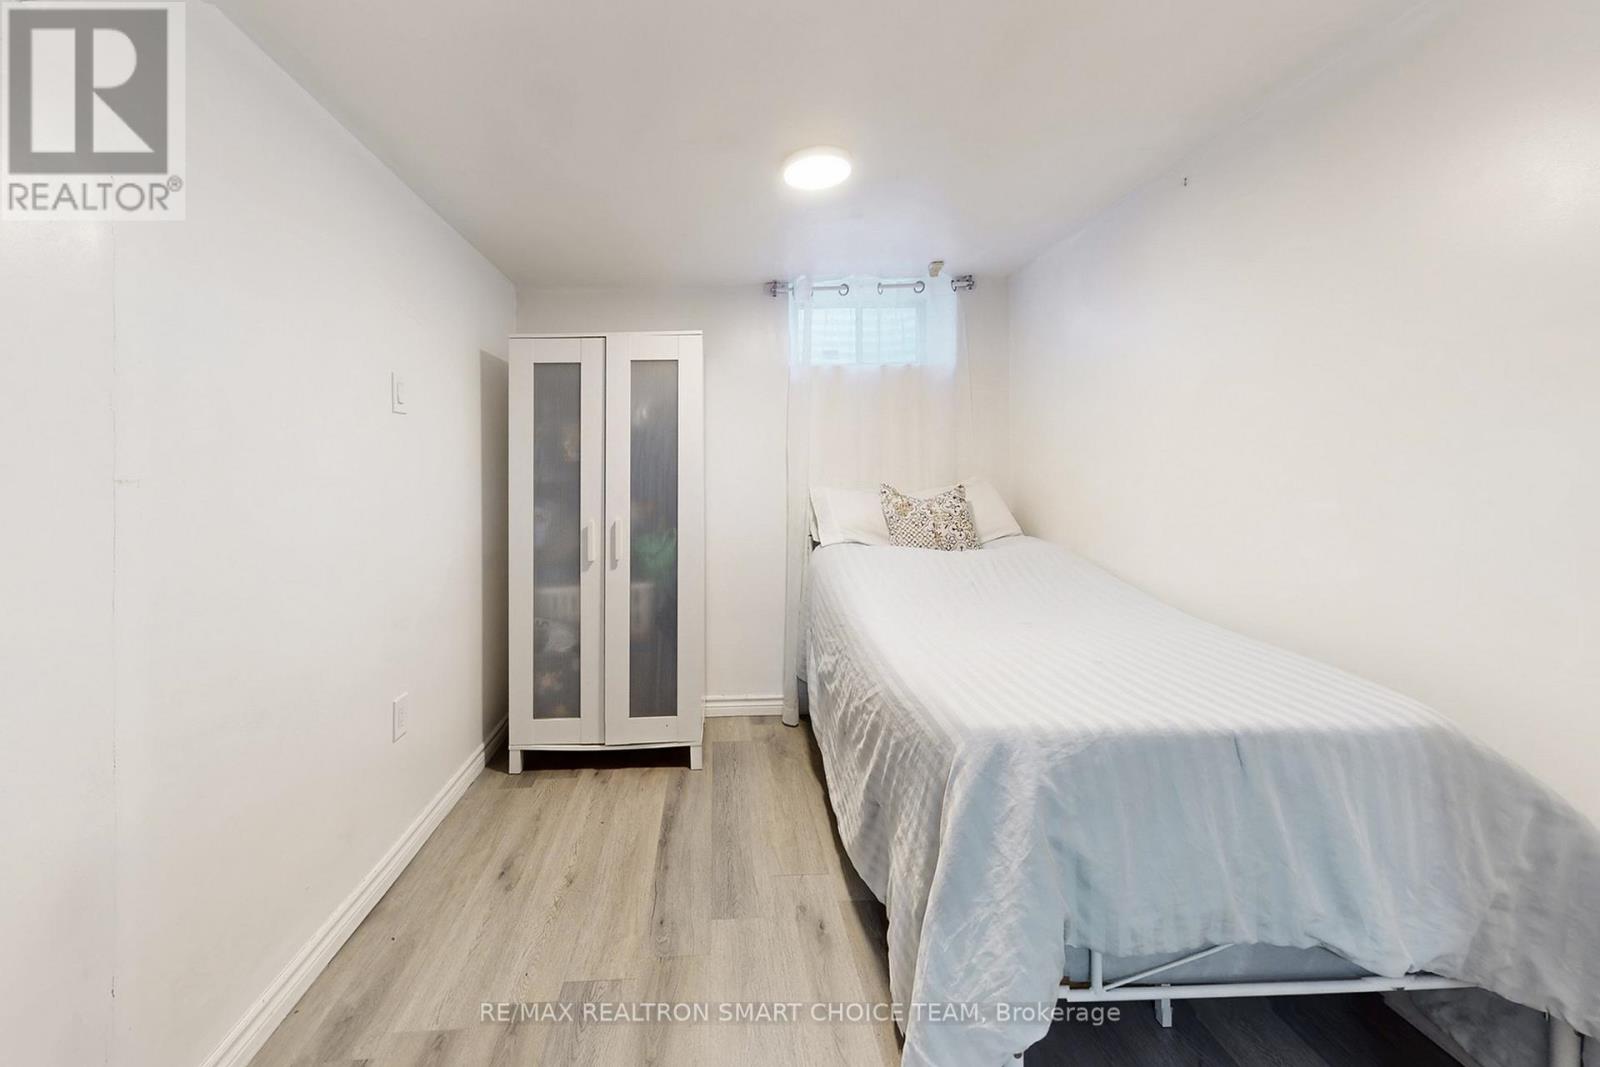
16 FRITH ROAD,Toronto (Glenfield-Jane Height...

$1,009,900
Welcome to 16 Frith Road, a beautifully maintained corner detached bungalow with tons of u ...
Active

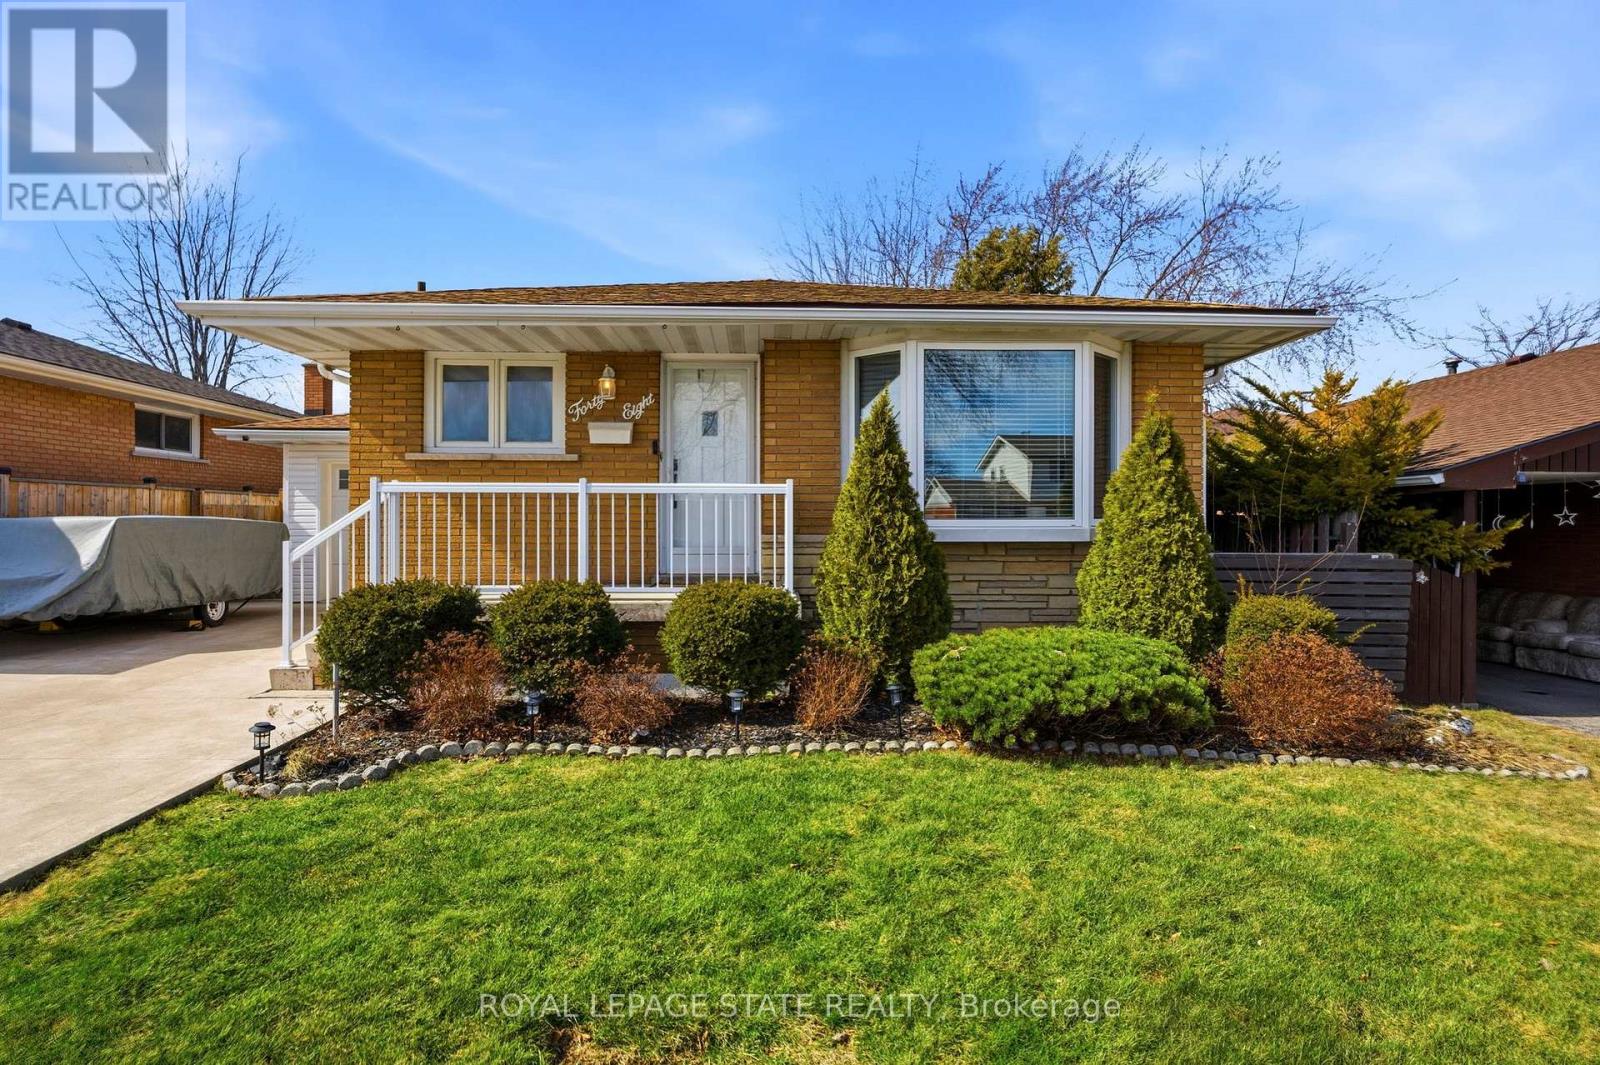
48 CHAMPLAIN AVENUE,Hamilton (Greenford),,

$824,900
Incredible opportunity to own this money-making home with a self-contained in-law suite! O ...

116 COLEMAN AVENUE,Toronto (East End-Danfort...

$899,000
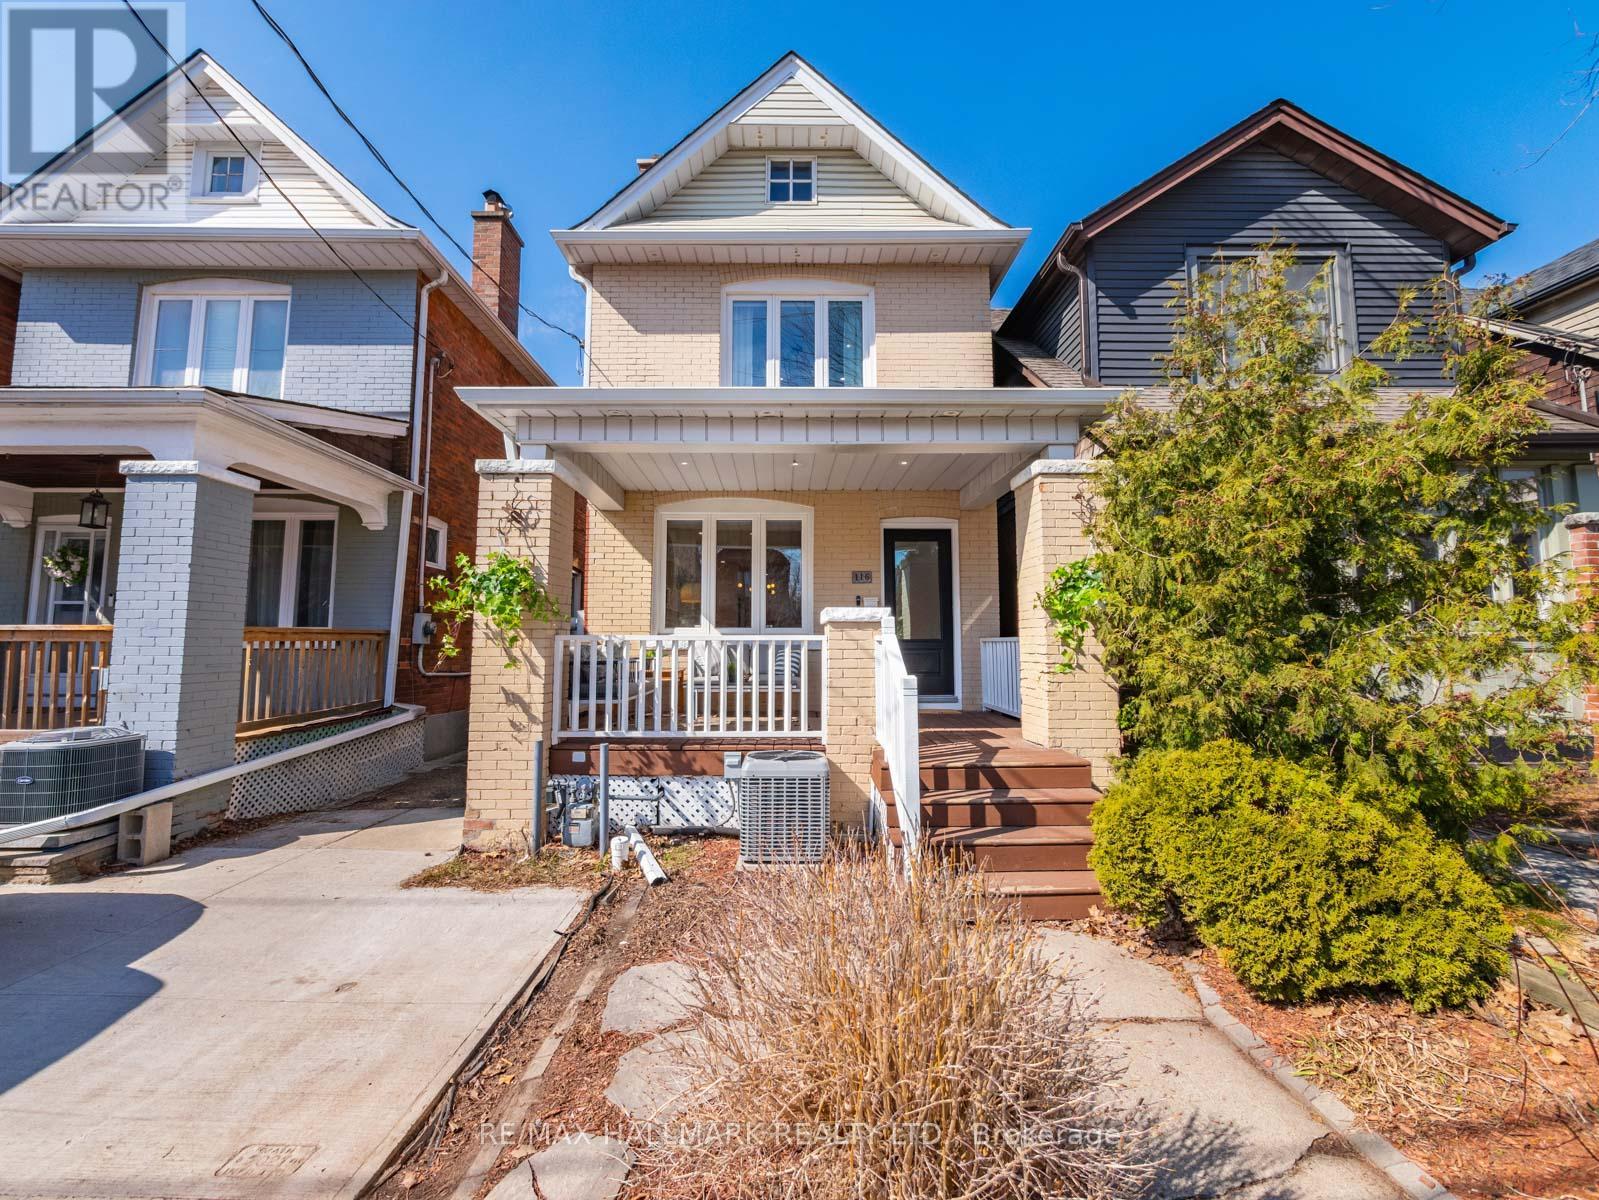
This is the one you've been waiting for! Welcome to this beautifully renovated fully brick ...
Active

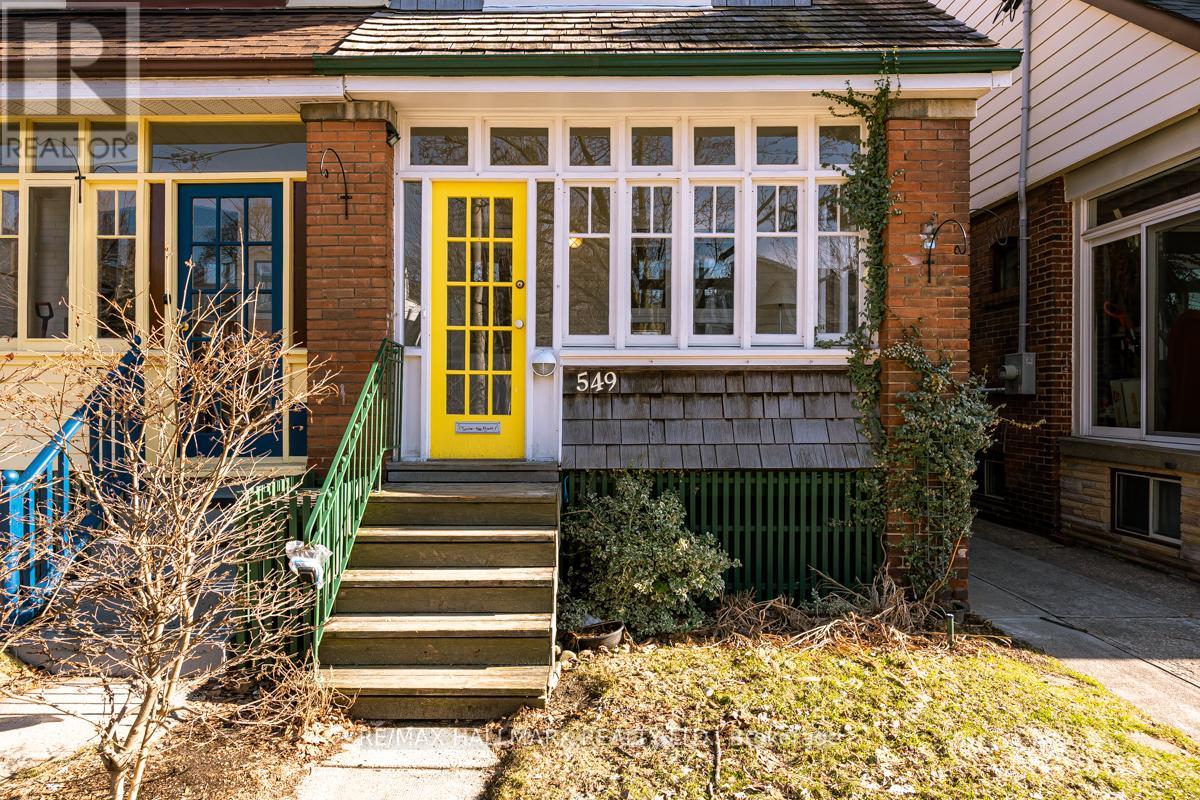
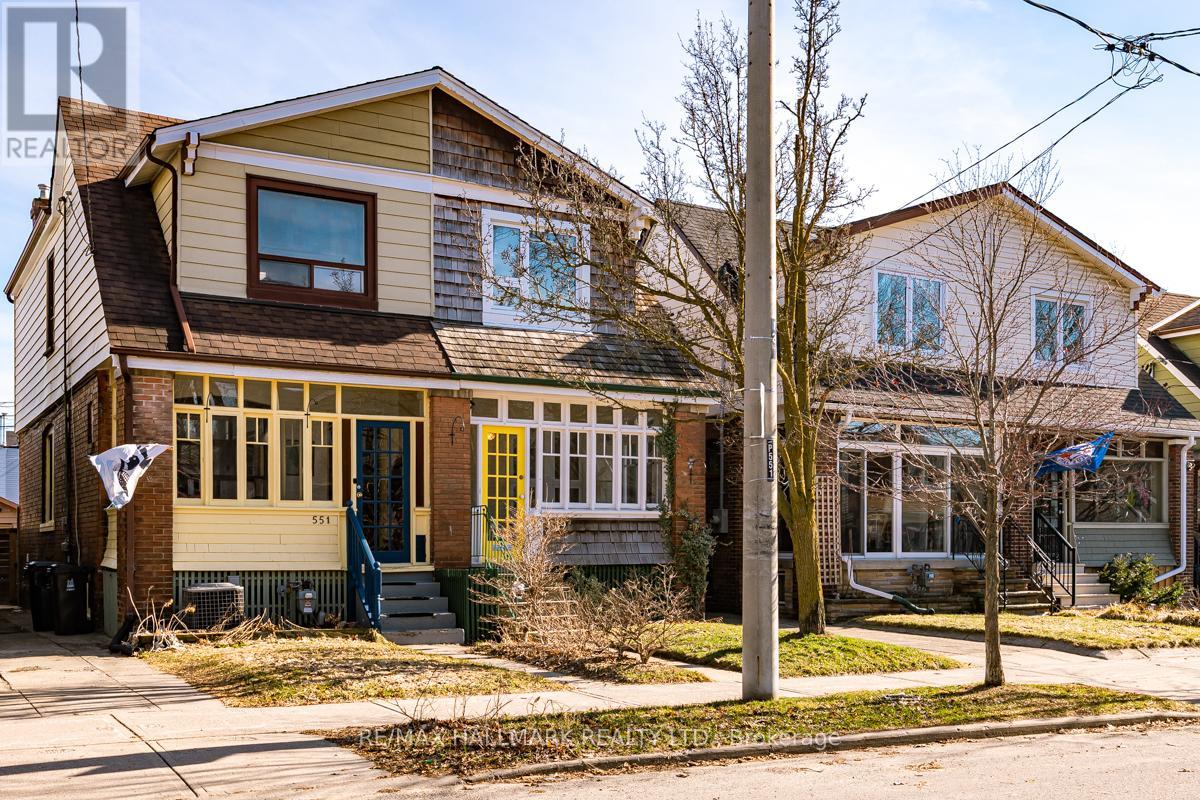
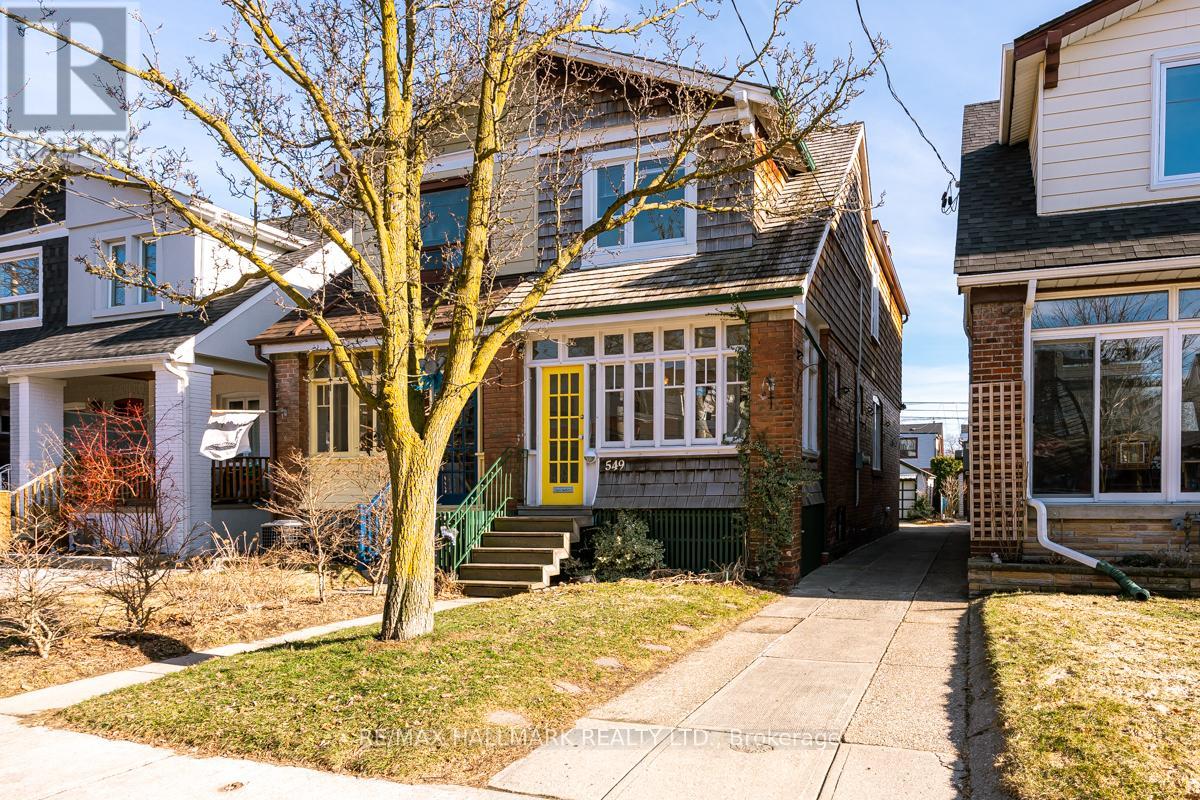
549 MILVERTON BOULEVARD,Toronto (Danforth),,

$1,125,000
Welcome to this charming 3-bedroom, 2-bathroom semi-detached home located in this great so ...

Schedule a tour

Mon 25 May
Tue 26 May
Wed 27 May
Thu 28 May
Fri 29 May
Sat 30 May
Sun 31 May
Mon 01 Jun
Tue 02 Jun
Wed 03 Jun
In Person
Video Chat
Your information

Compare Listings