116 COLEMAN AVENUE,Toronto (East End-Danforth),,

$899,000
  • Updated On:
  • April 5, 2026
  • 4 Bedrooms
  • 2 Bathrooms

This is the one you’ve been waiting for! Welcome to this beautifully renovated fully brick detached two-storey home, where classic character meets thoughtful modern upgrades. Legal front pad parking adds rare and valuable convenience! The main & second level have been taken right back to the brick & completely rebuilt with new framing, insulation, & wiring-offering improved energy efficiency & the peace of mind that comes with a comprehensive renovation. The main floor features a bright open-concept layout designed for easy family living & effortless entertaining. The kitchen offers a highly functional layout with a breakfast bar, ample prep space, and clear sightlines to both the living room & the backyard-perfect for keeping connected while cooking or hosting. Smart light switches in the kitchen and dining room add a modern touch, while the living room has been roughed-in for AV equipment to accommodate a clean, seamless home entertainment setup. Upstairs, you’ll find 3 spacious bedrooms, all with double door closets. The primary bedroom easily accommodates a king-size bed & features thoughtfully designed built-in storage to maximize both space & functionality. Smart blinds in the living room and primary add comfort & everyday convenience.This home was renovated with family living in mind, with smart built-in storage solutions found throughout. Major mechanical upgrades include an owned furnace (2022), air conditioner (2022), hot water tank (2023), wiring & 100 amp service (2022), windows (2015 & 2023). The finished basement with a separate entrance provides excellent flexibility. Use it as a family room with a guest bedroom or home office, or take advantage of the roughed-in secondary kitchen to create a potential in-law suite.Step outside to enjoy the private 20-foot-wide backyard, large storage shed & gas hook up for your BBQ-an inviting outdoor space for relaxing, gardening, or entertaining. A fantastic opportunity to simply move in and enjoy! (id:65066)

Address: 116 COLEMAN AVENUE
State/County:
Zip: M4C1R1
Country: Canada
Listing Id: E12940120
Price: $899,000
Bedrooms: 4
Bathrooms: 2
Basement: Finished, Separate entrance, N/A, N/A
BedroomsAboveGrade: 3
BedroomsBelowGrade: 1
CoListAgentKey: 2032282
CoListOfficeKey: 51142
CommonInterest: Freehold
Cooling: Central air conditioning
Directions: Cross Streets: Dawes Rd & Danforth. ** Directions: Dawes & Danforth.
Flooring: Tile, Hardwood
FoundationDetails: Unknown
FrontageLengthNumeric: 20.4
FrontageLengthNumericUnits: feet
Heating: Forced air, Natural gas
InternetAddressDisplayYN: 1
InternetEntireListingDisplayYN: 1
ListAOR: Toronto
ListAORKey: 82
ListAgentKey: 1634363
ListOfficeKey: 51142
ListingURL: www.realtor.ca/real-estate/29538080/116-coleman-avenue-toronto-east-end-danforth-east-end-danforth
LivingAreaMaximum: 1500
LivingAreaMinimum: 1100
LivingAreaUnits: square feet
LotFeatures: In-Law Suite
LotSizeDimensions: 20.4 x 100 FT
ModificationTimestamp: April 5, 2026 at 12:05pm
OriginalEntryTimestamp: March 31, 2026 at 05:36pm
OriginatingSystemName: Toronto Regional Real Estate Board
ParkingFeatures: No Garage
ParkingTotal: 1
PhotosChangeTimestamp: March 31, 2026 at 05:36pm
PhotosCount: 36
PostalCode: M4C1R1
Rooms: Foyer: Main level, 1.25 x 1.18 meters | Bedroom 4: Lower level, 3.58 x 2.38 meters | Living room: Main level, 4.97 x 4.23 meters | Bathroom: Lower level, 2.38 x 2 meters | Dining room: Main level, 3.47 x 2.36 meters | Kitchen: Main level, 4.09 x 3.59 meters | Primary Bedroom: Second level, 4.22 x 3.8 meters | Bedroom 2: Second level, 3.3 x 2.39 meters | Bedroom 3: Second level, 2.86 x 2.55 meters | Bathroom: Second level, 2.2 x 1.72 meters | Living room: Lower level, 4.63 x 4.12 meters | Kitchen: Lower level, 4.63 x 4.12 meters
Sewer: Sanitary sewer
StatusChangeTimestamp: April 5, 2026 at 11:59am
Stories: 2
StreetName: Coleman
StreetNumber: 116
StreetSuffix: Avenue
StructureType: House
TaxAnnualAmount: 4516.98
WaterSource: Municipal water
Other Features
Brick
Dishwasher
Oven
Refrigerator
Window Coverings

Property Reviews

No reviews found.
You need to login in order to post a review

yelp logo

$4,609.35
per month
  • Principal and Interest
  • Property Tax
  • HOA fee
  • Private Mortgage Insurance

$ 3,485.60

Mon 25 May
Tue 26 May
Wed 27 May
Thu 28 May
Fri 29 May
Sat 30 May
Sun 31 May
Mon 01 Jun
Tue 02 Jun
Wed 03 Jun
In Person
Video Chat
Your information

Similar Listings

Active

18 Lloyd Irwin Street, Marathon, Ontario

$249,000
Welcome to 18 Lloyd Irwin Street, a beautifully maintained 3-bedroom, 1-bath home located ...
3 1 1,025.00 ft2details
Active

104 – 295 GILMOUR STREET, Ottawa, Onta...

$649,700
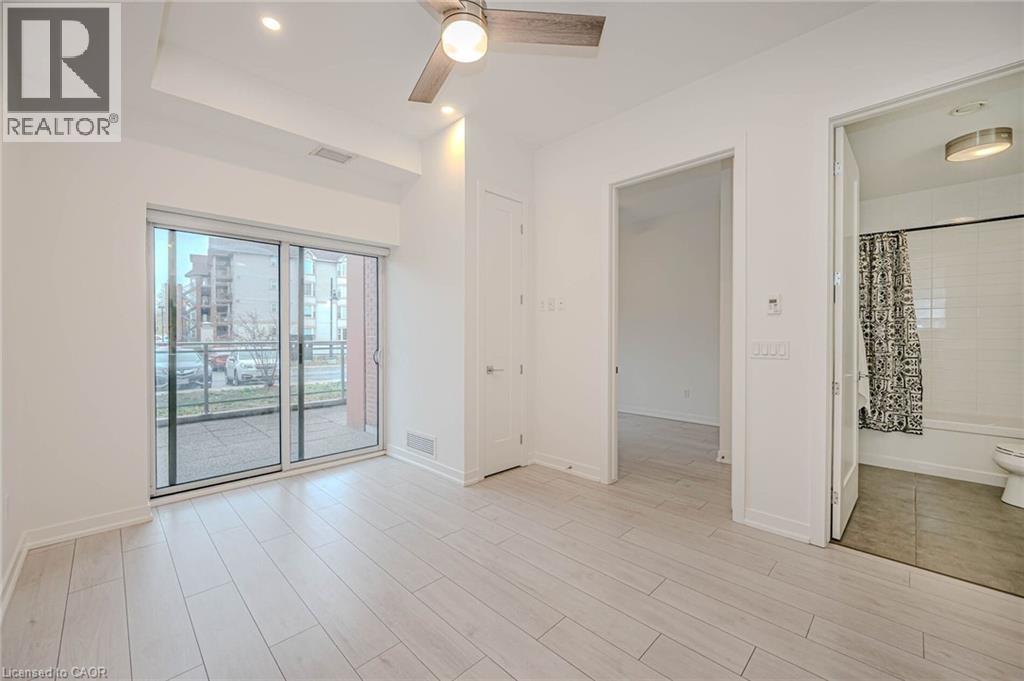
Looking to downsize? Wanting the freedom and convenience of Downtown Condominium Living? D ...
Active

4040 UPPER MIDDLE Road Unit# 106, Burlington...

$434,900
Recently updated and superbly suited for seniors and entry buyers looking in Burlington! N ...
2 1 635.00 ft2details
Active

11 HERITAGE LANE, Clarington (Newcastle), On...

$549,900
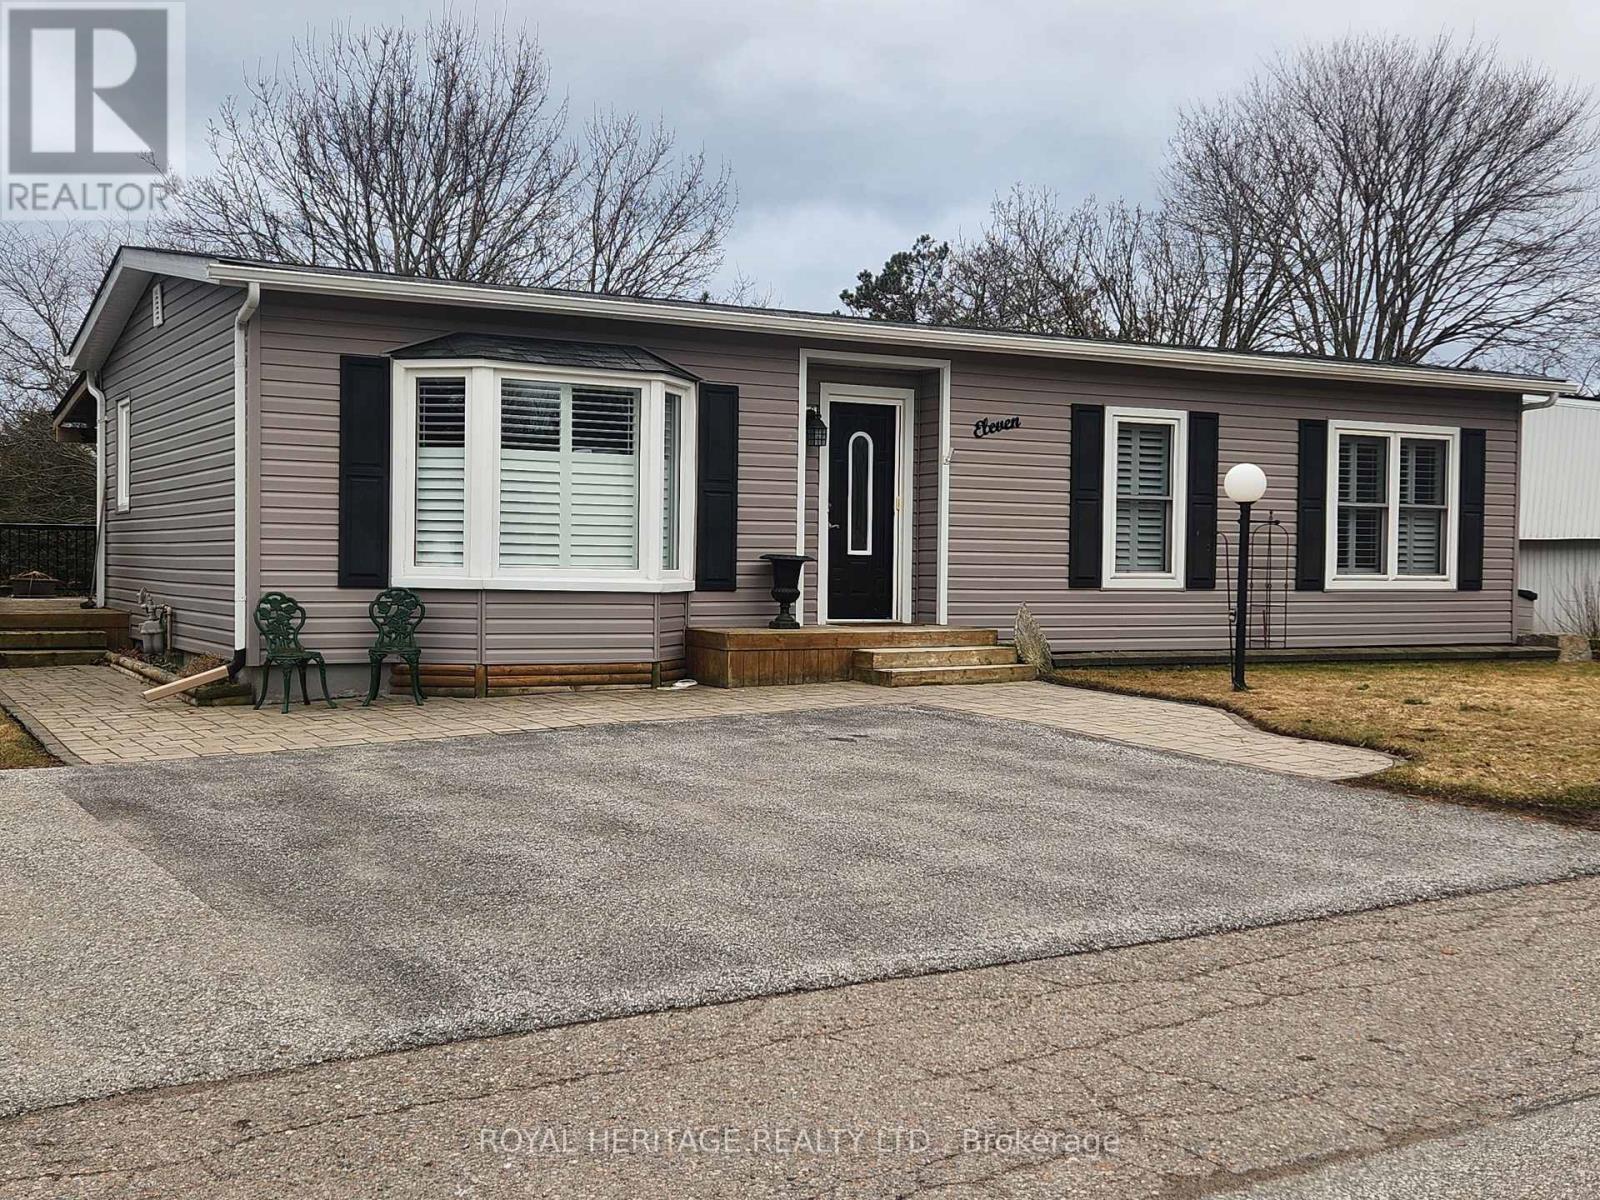
Welcome to 11 Heritage Lane in the Sought After Adult Community of Wilmot Creek on the Sho ...

Schedule a tour

Mon 25 May
Tue 26 May
Wed 27 May
Thu 28 May
Fri 29 May
Sat 30 May
Sun 31 May
Mon 01 Jun
Tue 02 Jun
Wed 03 Jun
In Person
Video Chat
Your information

Compare Listings