18 FINLAYSON CRESCENT,Brampton (Sandringham-Wellington),,

$1,249,000
  • Updated On:
  • April 6, 2026
  • 6 Bedrooms
  • 4 Bathrooms

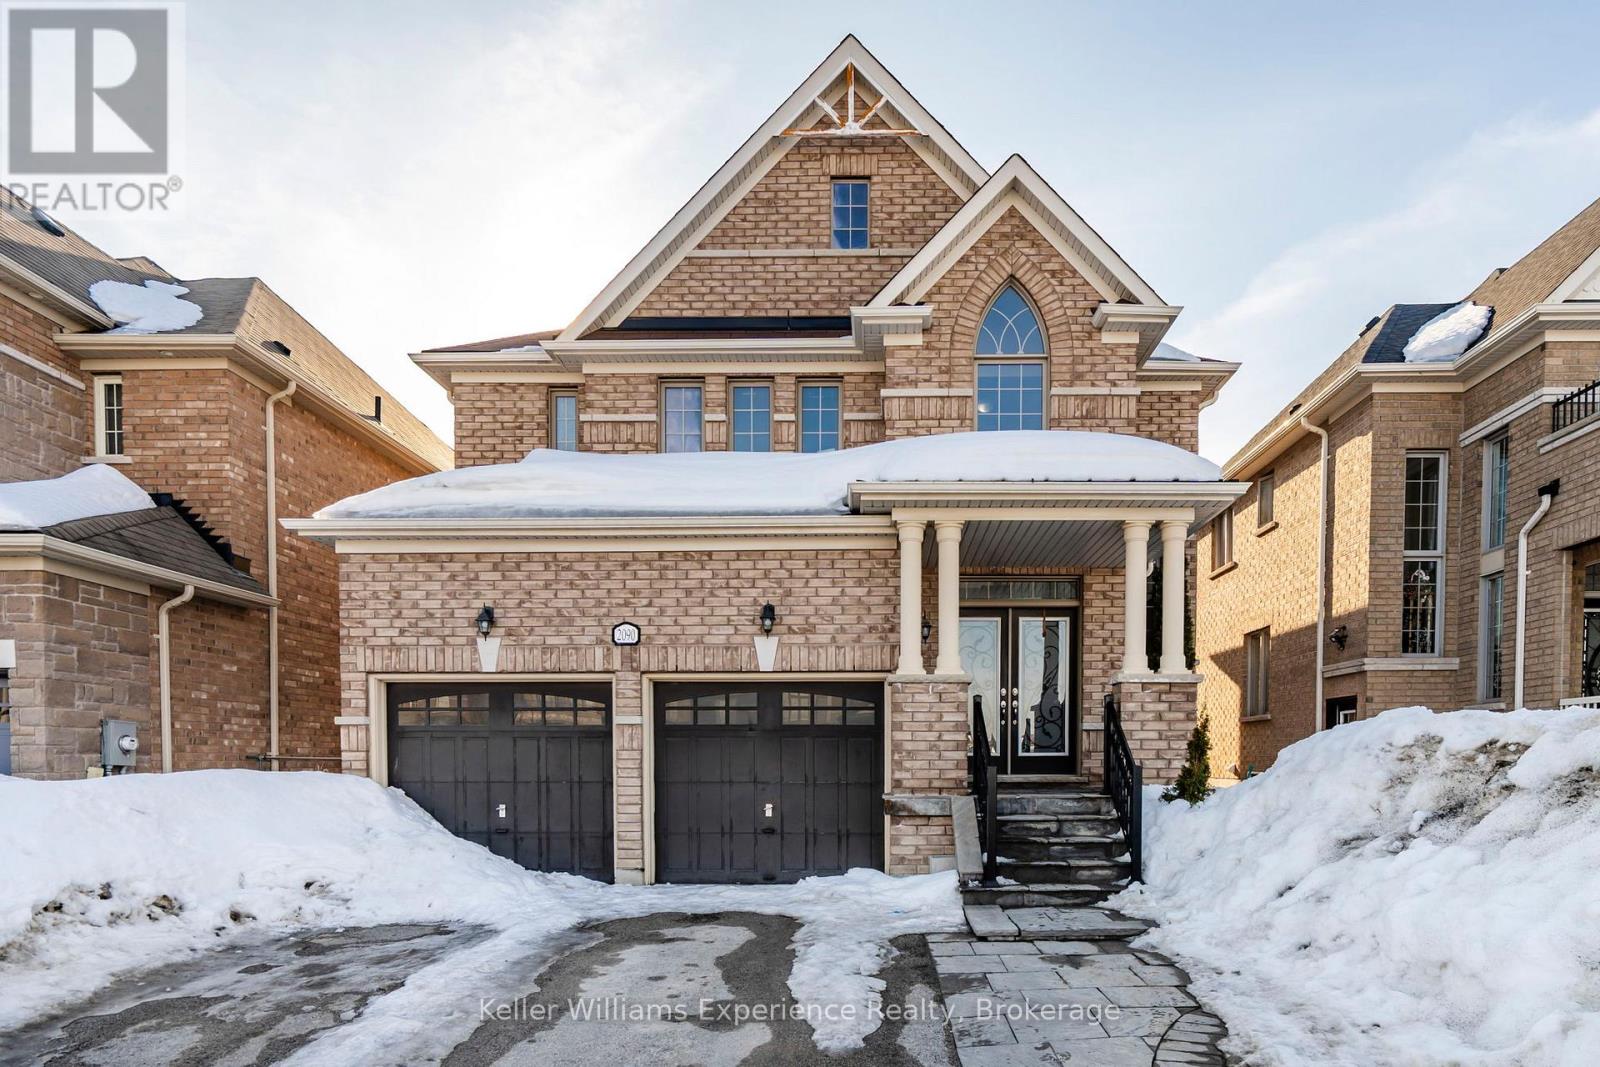
“Rare Opportunity! Stunning 4+2 Bedroom Home on a Premium Pie-Shaped Lot with Finished Walk-Up Basement. This beautifully maintained residence offers the perfect blend of space, comfort & functionality. Highly sought-after Bramalea community near Sesquicentennial Park, this exceptional home sits on a premium pie-shaped lot with an impressive 76+ feet of width at the rear-often referred to in Indian tradition as a “Gau Mukha” plot. Lot Size: 4,661 ft. The main floor features 9-foot smooth ceilings, elegant pot lights, and a cozy gas fireplace, creating a warm and inviting atmosphere. Thoughtfully designed for both everyday living and entertaining, the layout includes separate living, dining, and family rooms, carpet-free flooring throughout. The upper level boasts four generously sized bedrooms and two full bathrooms, including a spacious primary retreat with a walk-in closet, a 4-piece Ensuite, coffered ceiling, and a grand double-door entry. The finished walk-up basement, complete with a separate entrance, offers excellent potential for rental income or an in-law suite. It features two bright bedrooms with full-sized windows, a separate living area, and a kitchen. Enhanced with NEXT GEN fiberglass acoustic insulation in the ceiling, the basement provides added soundproofing and privacy. Recent Upgrades Include: Roof (2022), Furnace (2023), Air Conditioner (2024), Washer & Dryer (2023), Water Softener, Humidifier (2025)Located in a high-demand, family-friendly neighbourhood, this home is close to top-rated schools, parks, Trinity Common Mall, Civic Hospital, Hwy 410, and public transit right at your doorstep. A True Turnkey Opportunity-Don’t Miss It! (id:65066)

Address: 18 FINLAYSON CRESCENT
State/County:
Zip: L6R0H7
Country: Canada
Listing Id: W12911946
Price: $1,249,000
Bedrooms: 6
Bathrooms: 4
Basement: Finished, Apartment in basement, Separate entrance, Walk out, N/A, N/A, N/A
BathroomsPartial: 1
BedroomsAboveGrade: 4
BedroomsBelowGrade: 2
BuildingFeatures: Fireplace(s)
CommonInterest: Freehold
CommunityFeatures: School Bus
Cooling: Central air conditioning
Directions: Finlayson Cres & Sunnymeadow
Fencing: Fenced yard
FireplacesTotal: 1
Flooring: Hardwood, Laminate, Ceramic
FoundationDetails: Block, Concrete
FrontageLengthNumeric: 39.2
FrontageLengthNumericUnits: feet
Heating: Forced air, Natural gas
InternetAddressDisplayYN: 1
InternetEntireListingDisplayYN: 1
ListAOR: Toronto
ListAORKey: 82
ListAgentKey: 2069489
ListOfficeKey: 277593
ListingURL: www.realtor.ca/real-estate/29505573/18-finlayson-crescent-brampton-sandringham-wellington-sandringham-wellington
LivingAreaMaximum: 2500
LivingAreaMinimum: 2000
LivingAreaUnits: square feet
LotFeatures: Irregular lot size, Carpet Free, In-Law Suite
LotSizeDimensions: 39.2 x 83.5 FT
ModificationTimestamp: April 6, 2026 at 12:20pm
OriginalEntryTimestamp: March 23, 2026 at 09:40pm
OriginatingSystemName: Toronto Regional Real Estate Board
ParkingFeatures: Attached Garage, Garage
ParkingTotal: 6
PhotosChangeTimestamp: April 1, 2026 at 11:38pm
PhotosCount: 49
PostalCode: L6R0H7
Rooms: Family room: Ground level, 5.03 x 3.48 meters | Dining room: Ground level, 2.74 x 3.05 meters | Living room: Ground level, 3.96 x 3.05 meters | Kitchen: Ground level, 5.03 x 2.74 meters | Primary Bedroom: Second level, 4.88 x 3.66 meters | Bedroom 2: Second level, 4.27 x 3.48 meters | Bedroom 3: Second level, 3.96 x 3.48 meters | Bedroom 4: Second level, 3.05 x 2.74 meters | Bedroom 5: Basement, 5.3 x 3.2 meters | Bedroom: Basement, 6.3 x 3.3 meters
Sewer: Sanitary sewer
StatusChangeTimestamp: April 6, 2026 at 12:11pm
Stories: 2.5
StreetName: Finlayson
StreetNumber: 18
StreetSuffix: Crescent
StructureType: House
TaxAnnualAmount: 7431.98
Utilities: Sewer, Electricity, Cable
WaterSource: Municipal water
Other Features
Blinds
Brick
Brick Facing
Garage door opener remote(s)
Has Fireplace
Water Heater
Water meter
Water softener

Property Reviews

No reviews found.
You need to login in order to post a review

yelp logo

$6,403.87
per month
  • Principal and Interest
  • Property Tax
  • HOA fee
  • Private Mortgage Insurance

$ 4,842.62

Tue 26 May
Wed 27 May
Thu 28 May
Fri 29 May
Sat 30 May
Sun 31 May
Mon 01 Jun
Tue 02 Jun
Wed 03 Jun
Thu 04 Jun
In Person
Video Chat
Your information

Similar Listings

Active

211 – 110 FERGUS AVENUE,Kitchener,,

$449,900
Welcome To The Hush Condos! This Spacious 2-Bedroom, 2-Bathroom Suite Offers 872 Sq. Ft. O ...
Active

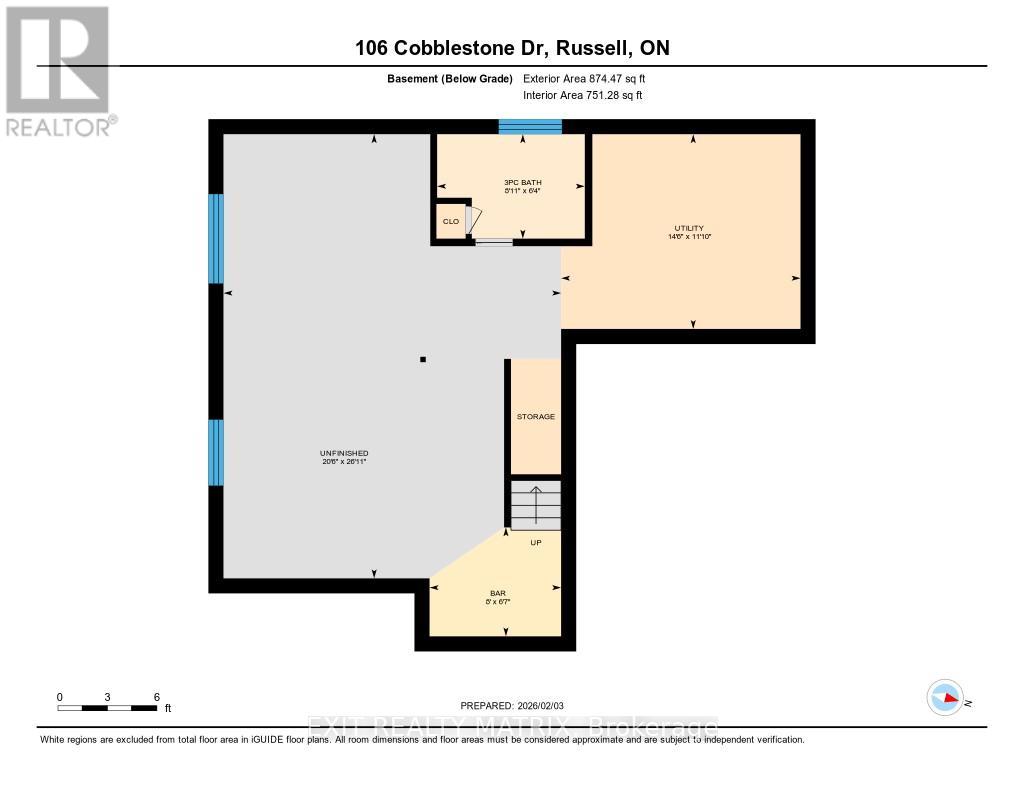
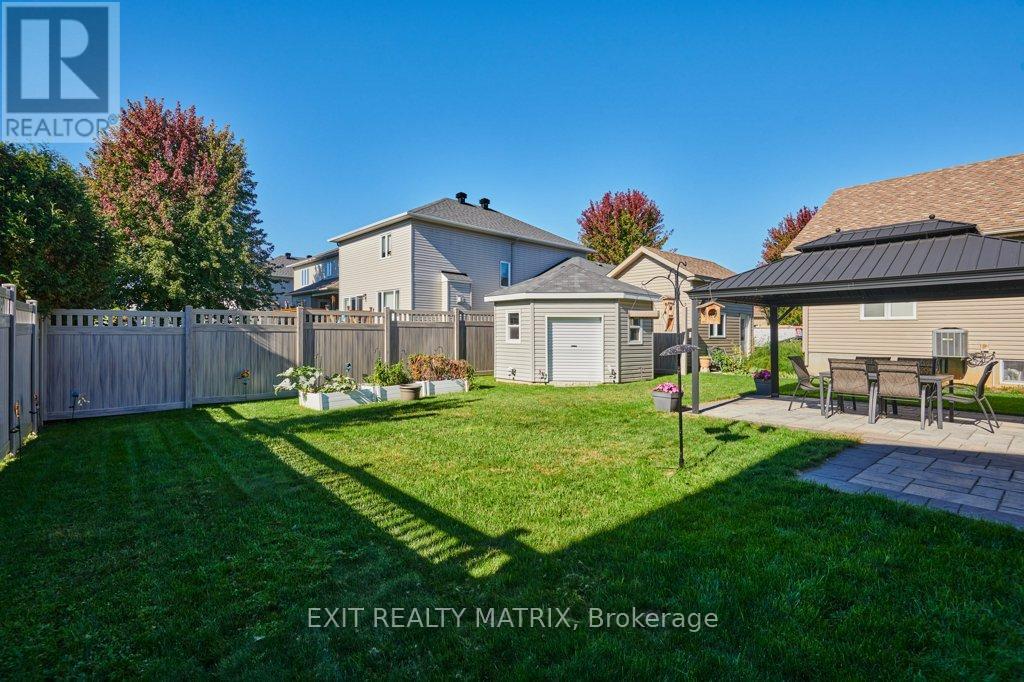
106 COBBLESTONE DRIVE, Russell, Ontario

$784,900

Open House Sunday, March 22nd 2-4pm. Welcome to this beautifully maintained two-storey hom ...

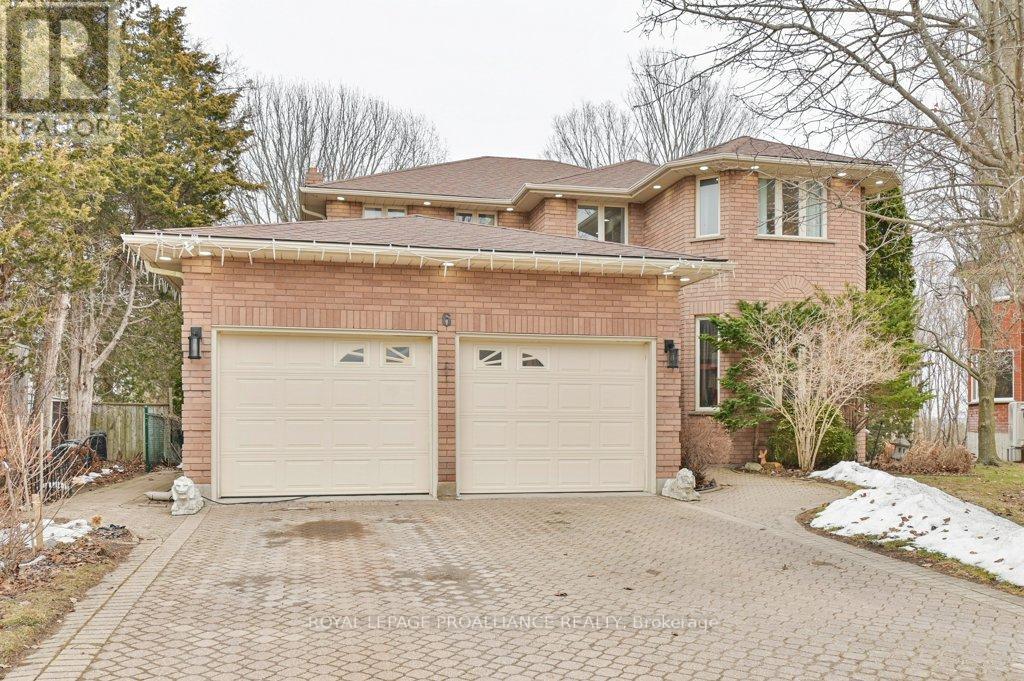
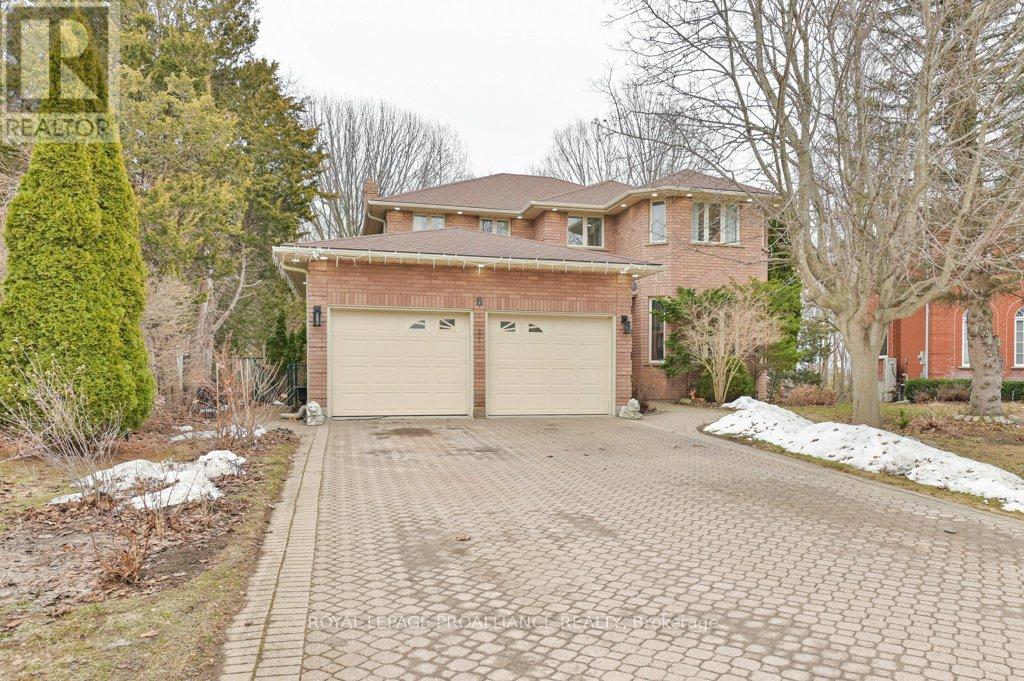
6 BRIDLEWOOD LANE, Quinte West (Trenton Ward...

$900,000
Beautifully updated 2-storey home backing onto green space in a desirable Trenton neighbou ...
Active

243 BARTHOLOMEW STREET,Brockville,,

$424,900
Affordable Versatility! This home has a unique layout that provides options for your circu ...

Schedule a tour

Tue 26 May
Wed 27 May
Thu 28 May
Fri 29 May
Sat 30 May
Sun 31 May
Mon 01 Jun
Tue 02 Jun
Wed 03 Jun
Thu 04 Jun
In Person
Video Chat
Your information

Compare Listings