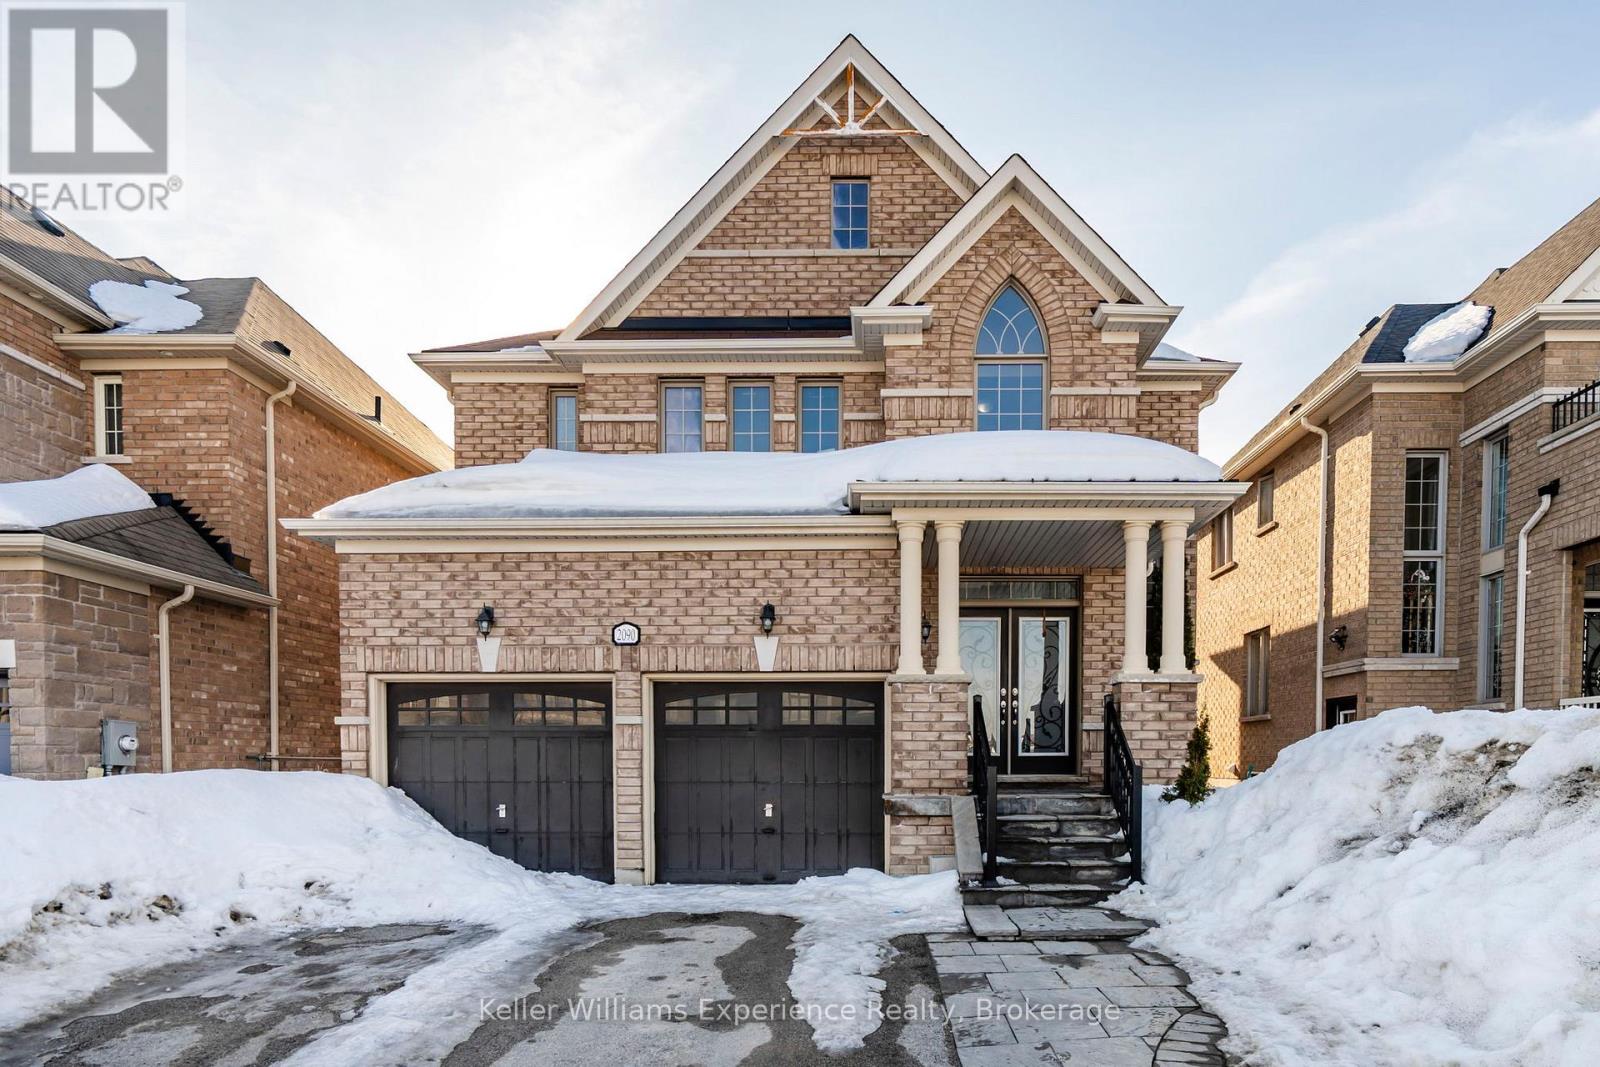
1735 HAVENBROOK Drive, Sudbury, Ontario

$639,800
1735 HAVENBROOK Drive, Sudbury
  • Updated On:
  • March 29, 2026
  • 4 Bedrooms
  • 3 Bathrooms

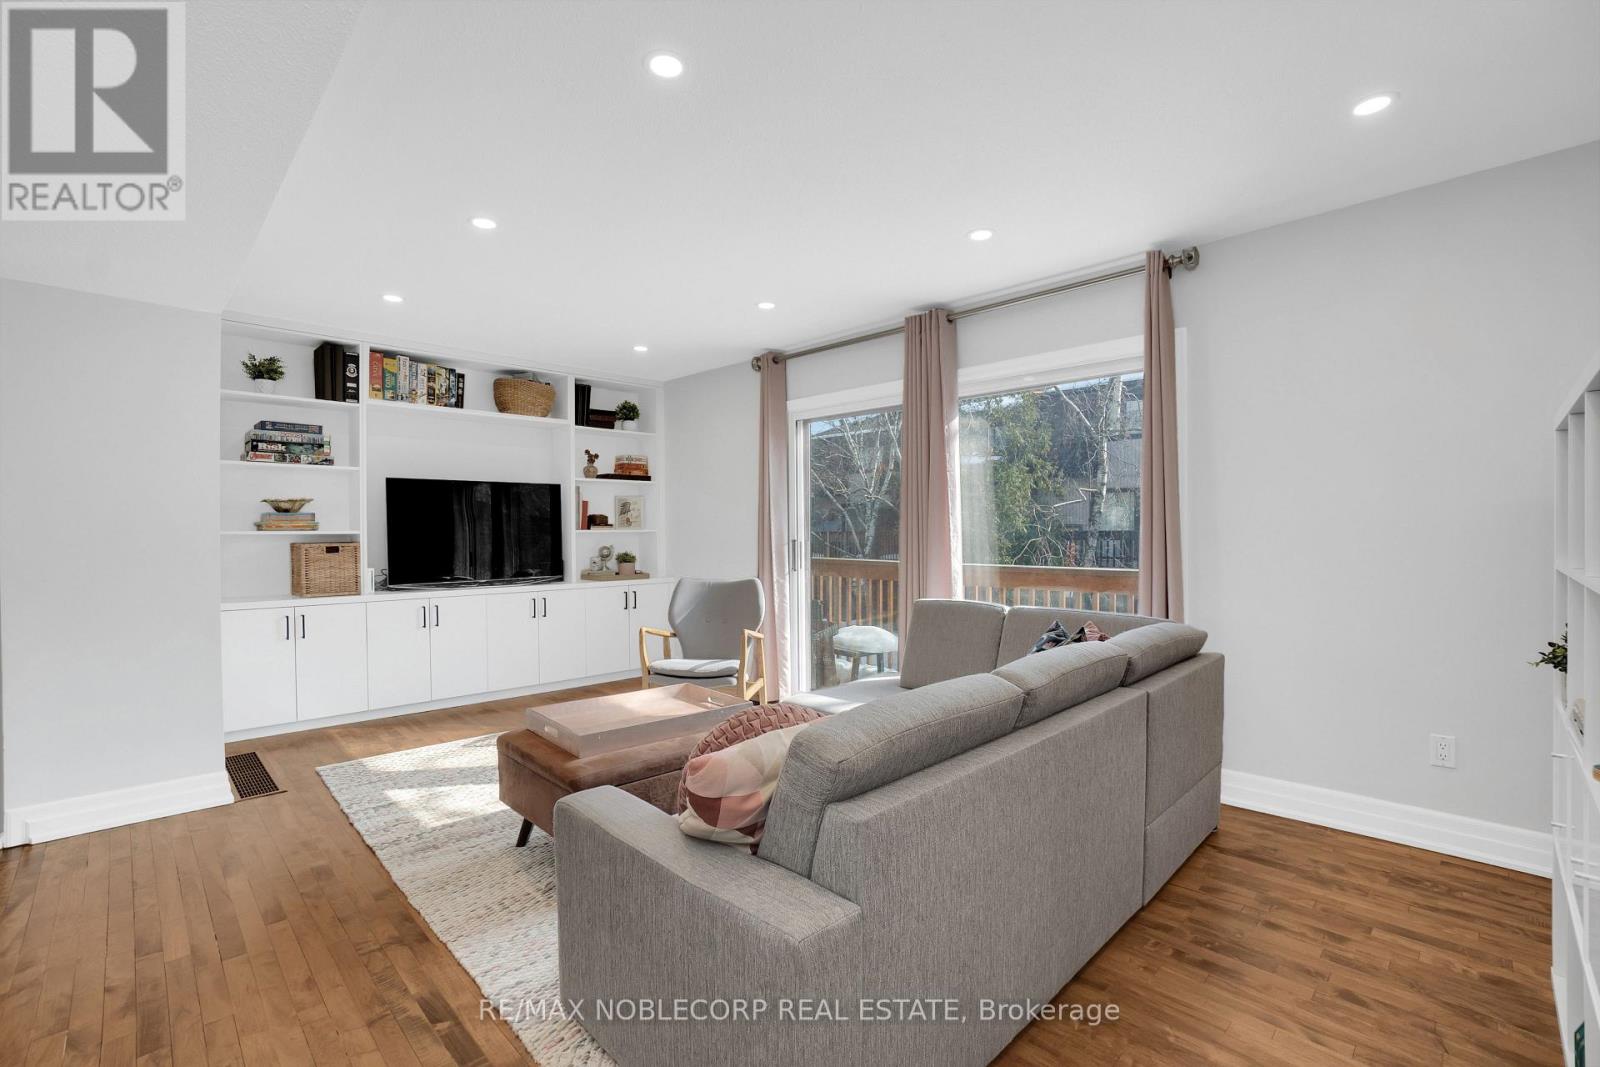
Welcome to 1735 Havenbrook Drive, a warm and spacious 3+1 bedroom backsplit in the heart of New Sudbury! This inviting 4-level layout is ideal for entertaining, featuring a bright main floor with hardwood floors in the living and dining areas, plus a generous maple kitchen with newer stainless steel appliances. Upstairs, you’ll find a cozy primary bedroom with an updated 2-piece ensuite, along with two additional bedrooms and a full 4-piece bath. The lower level offers an oversized family room with a newer fireplace (the perfect spot for holiday gatherings) and a walkout to your private, landscaped backyard complete with a gazebo. The basement adds even more flexibility with a fourth bedroom for the overnight guest, laundry area, and a full bathroom. Updated shingles give added peace of mind for years to come. (id:65066)

Address: 1735 HAVENBROOK Drive
City:
State/County:
Zip: P3A5C9
Country: Canada
Listing Id: 2125841
Price: $639,800
Bedrooms: 4
Bathrooms: 3
ArchitecturalStyle: 4 Level
Basement: Full
BathroomsPartial: 1
CommonInterest: Freehold
FireplaceFeatures: Gas, Insert
FireplacesTotal: 1
Flooring: Tile, Hardwood, Laminate
FoundationDetails: Block
Heating: Baseboard heaters
InternetAddressDisplayYN: 1
InternetEntireListingDisplayYN: 1
ListAOR: Sudbury
ListAORKey: 35
ListAgentKey: 1668817
ListOfficeKey: 79955
ListingURL: www.realtor.ca/real-estate/29158332/1735-havenbrook-drive-sudbury
ModificationTimestamp: March 29, 2026 at 09:11pm
OriginalEntryTimestamp: December 3, 2025 at 03:52pm
OriginatingSystemName: Sudbury Real Estate Board
ParkingFeatures: Attached Garage
PhotosChangeTimestamp: December 3, 2025 at 03:52pm
PhotosCount: 30
PostalCode: P3A5C9
Roof: Asphalt shingle, Unknown
Rooms: Family room: Lower level | Other: Basement | 3pc Bathroom: Basement | Bedroom: Basement | Foyer: Main level | Dining room: Main level | Kitchen: Main level | Living room: Main level | Bedroom: Second level | Bedroom: Second level | Primary Bedroom: Second level
Sewer: Municipal sewage system
StatusChangeTimestamp: March 29, 2026 at 09:02pm
StructureType: House
WaterSource: Municipal water
ZoningDescription: R2-2
Other Features
Brick
Has Fireplace
Vinyl siding

Property Reviews

No reviews found.
You need to login in order to post a review

yelp logo

$3,280.38
per month
  • Principal and Interest
  • Property Tax
  • HOA fee
  • Private Mortgage Insurance

$ 2,480.63

Tue 26 May
Wed 27 May
Thu 28 May
Fri 29 May
Sat 30 May
Sun 31 May
Mon 01 Jun
Tue 02 Jun
Wed 03 Jun
Thu 04 Jun
In Person
Video Chat
Your information

Similar Listings

Active

PH04 – 1360 RATHBURN ROAD E, Mississau...

$514,900
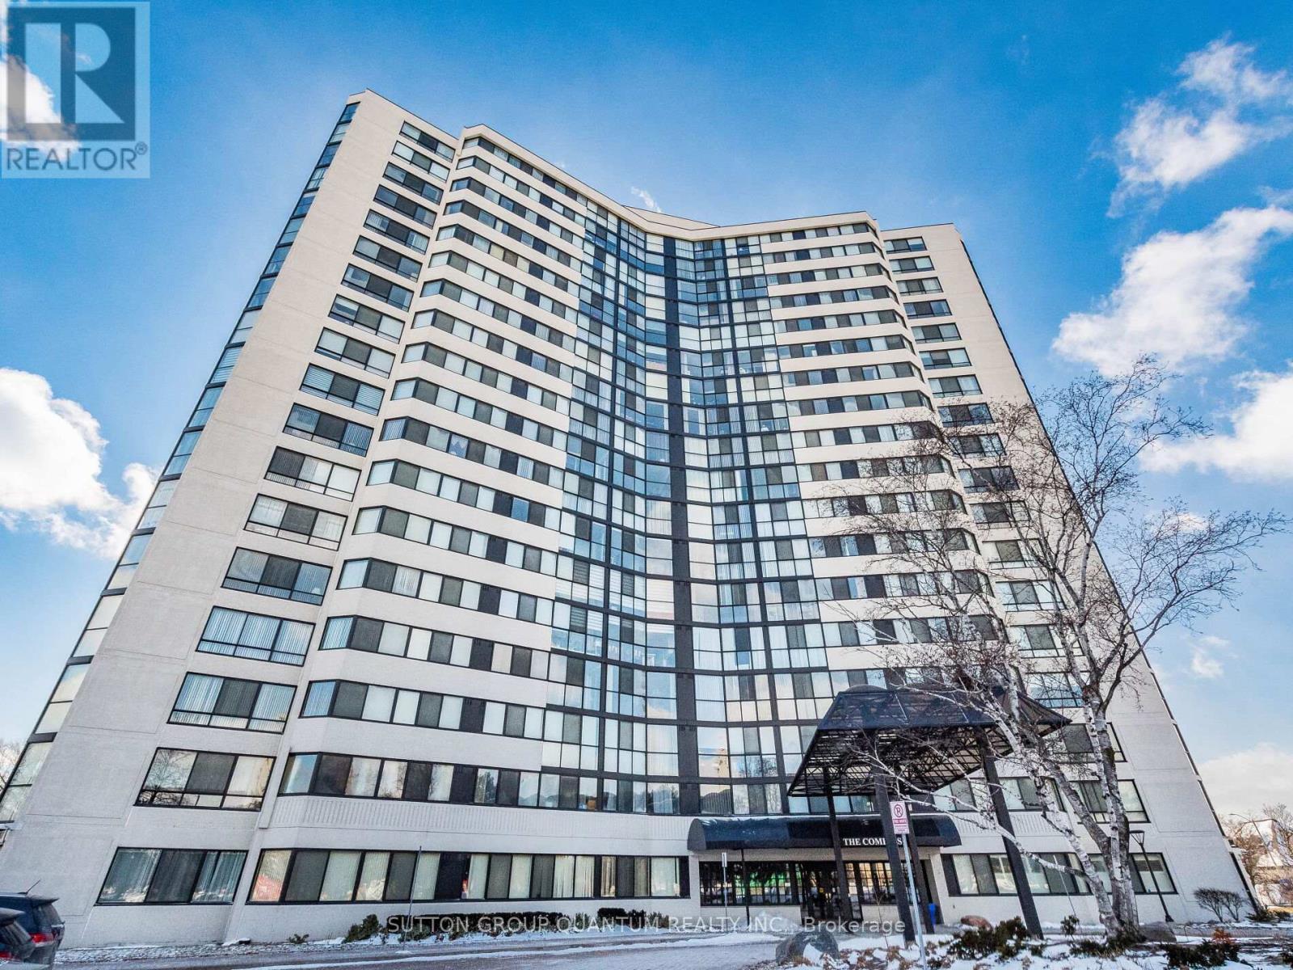
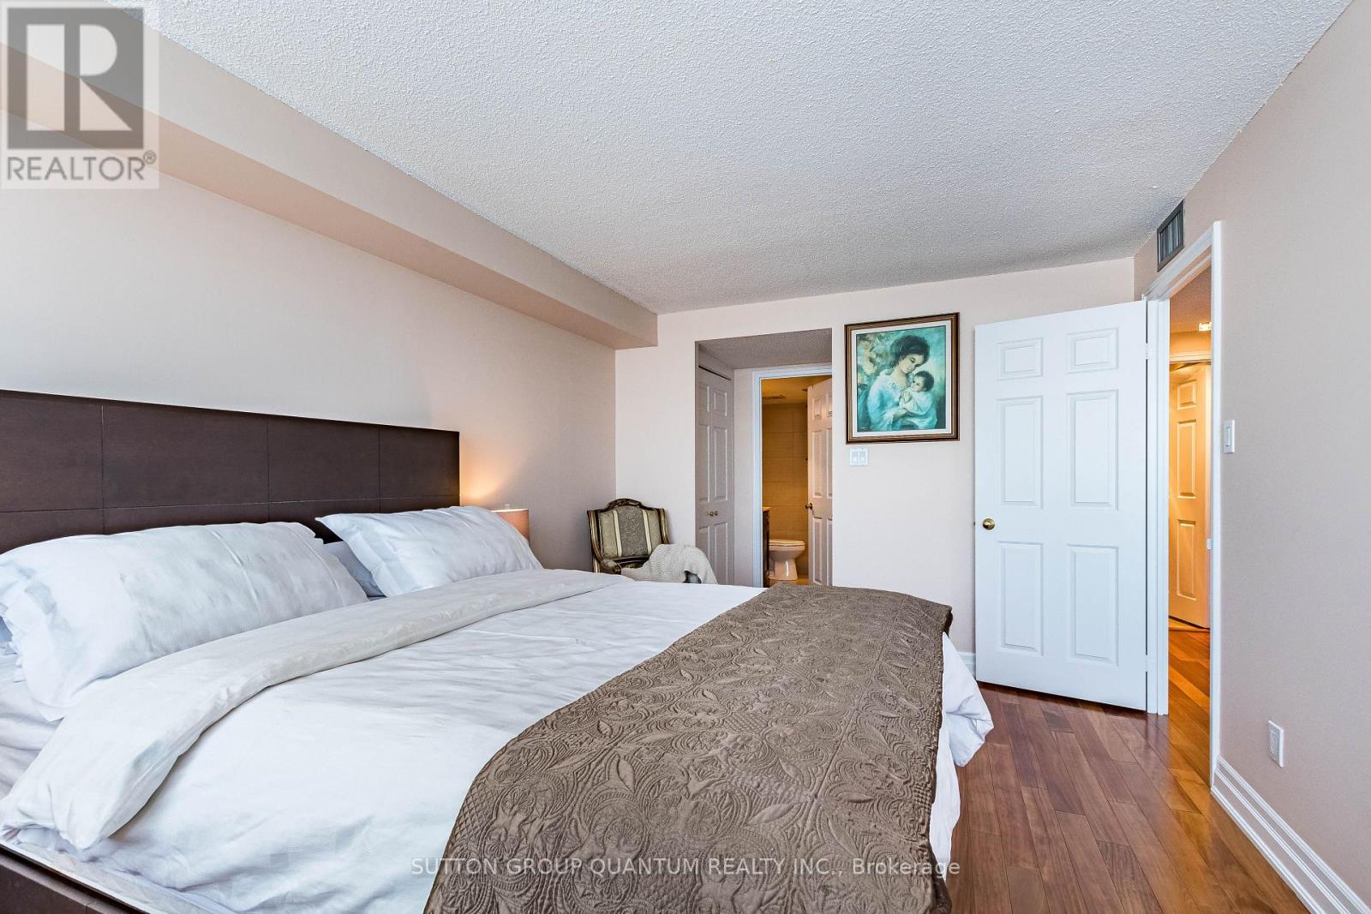
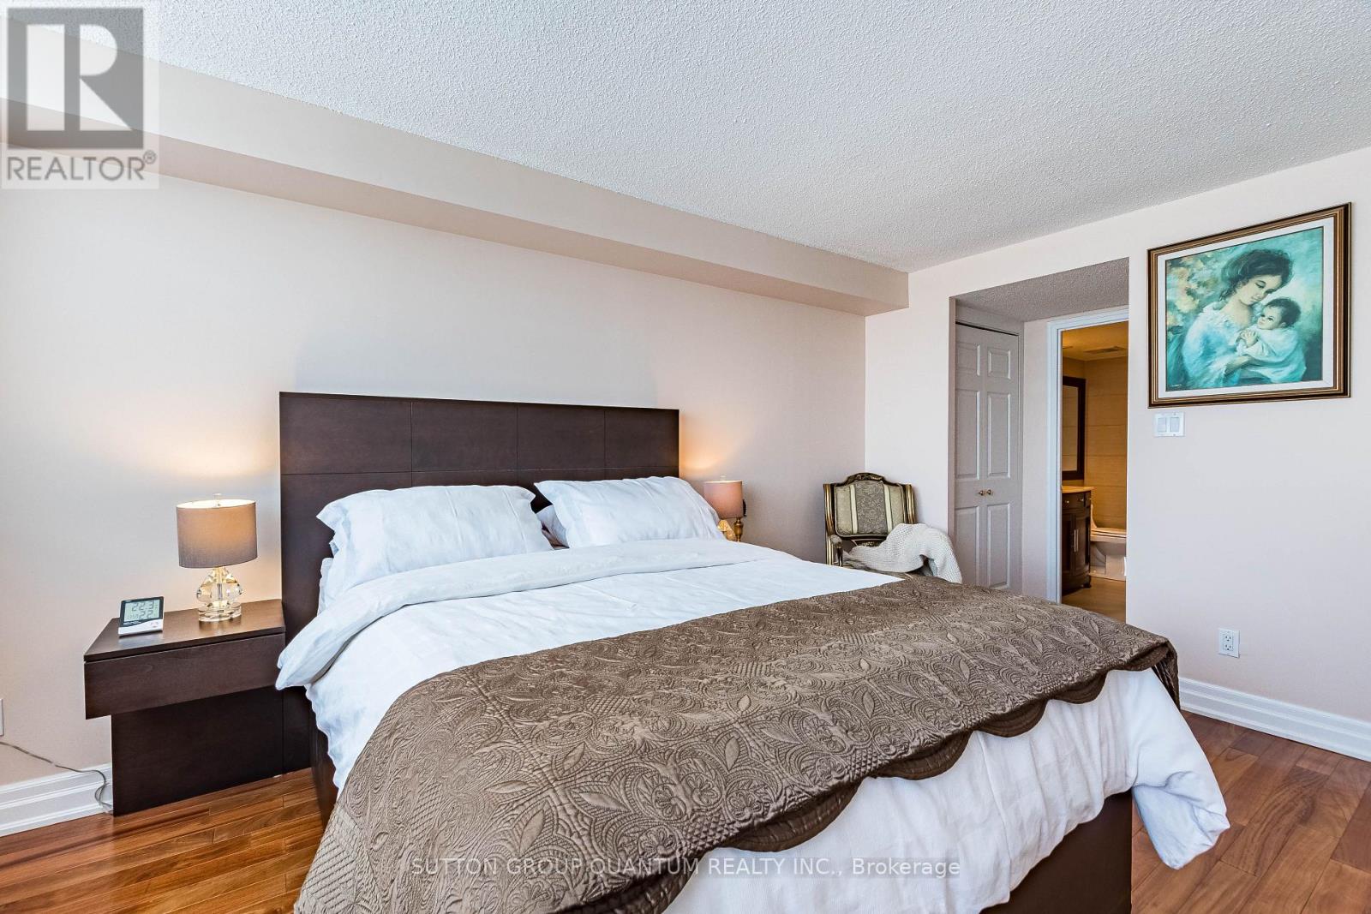
Welcome to this renovated corner penthouse unit located in the heart of prestigious Rathwo ...
44
Active

124 FAIRVIEW PLACE, Sarnia, Ontario

$295,000
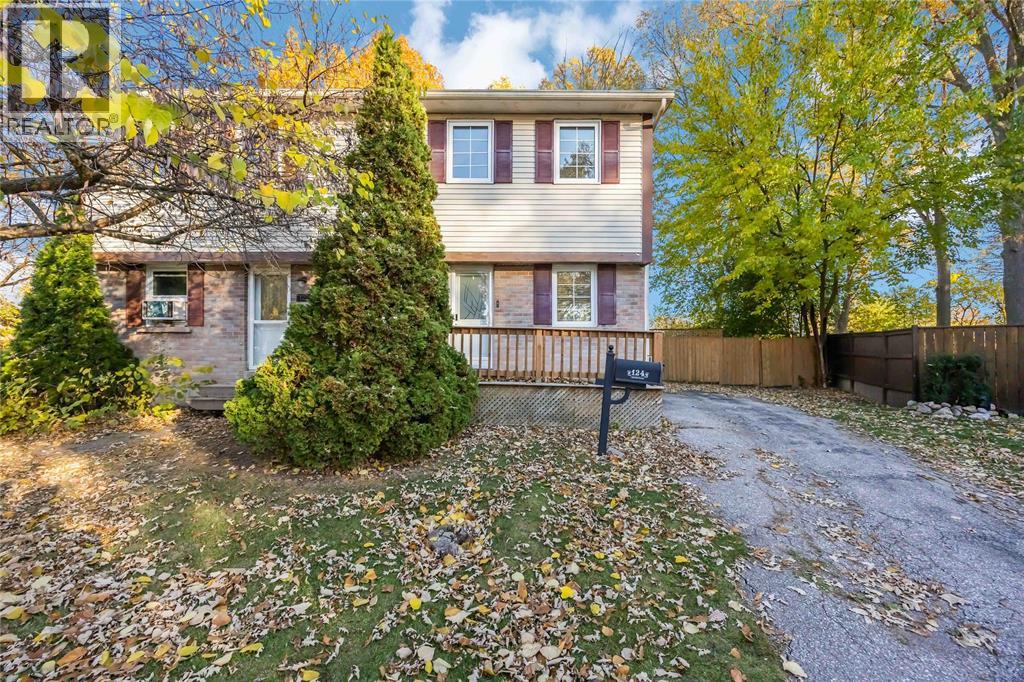
WELCOME TO 124 FAIRVIEW PLACE, A 3 BEDROOM, 2 BATHROOM, SEMI-DETACHED 2 STOREY HOME LOCATE ...
3 2 1,020.00 ft2details
Active

52 – 1080 WALDEN CIRCLE,Mississauga (C...

$859,000
Tucked into the sought-after Walden Spinney community, 1080 Walden Circle #52 offers refin ...
Active

8 – 183 BROCK STREET, Zorra (Thamesfor...

$549,900
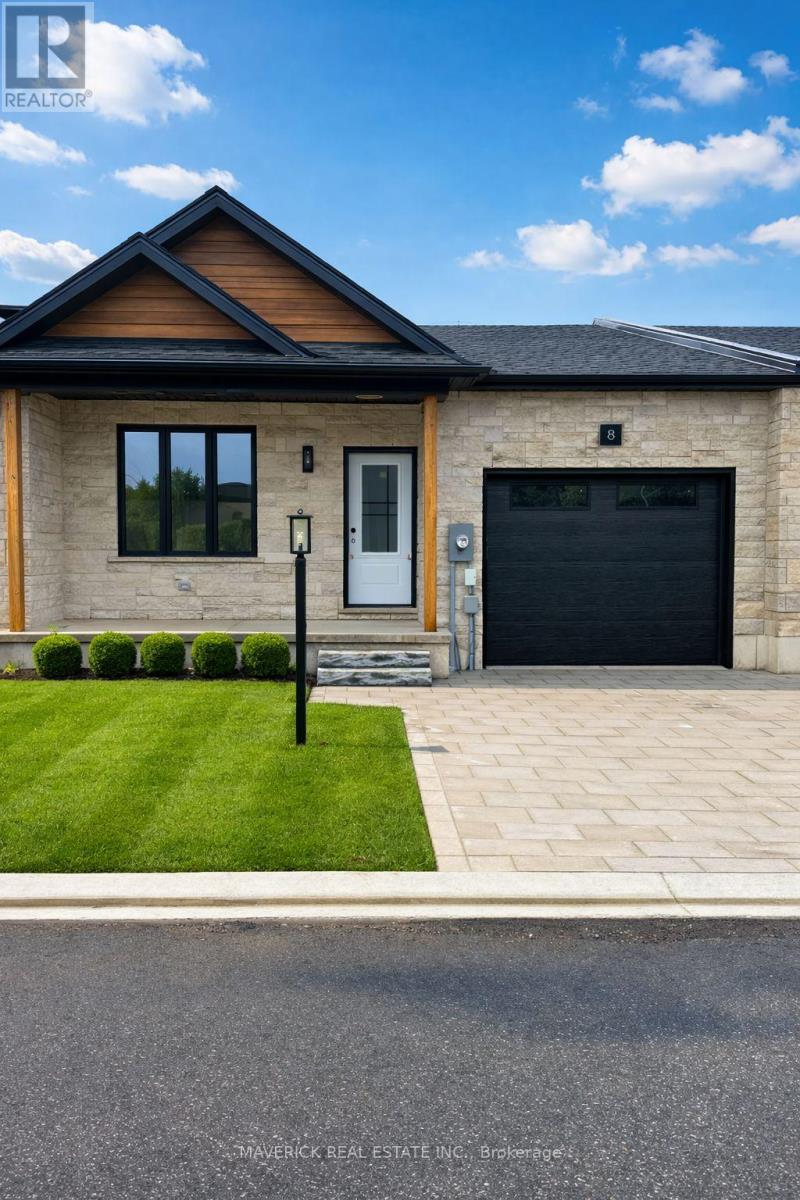
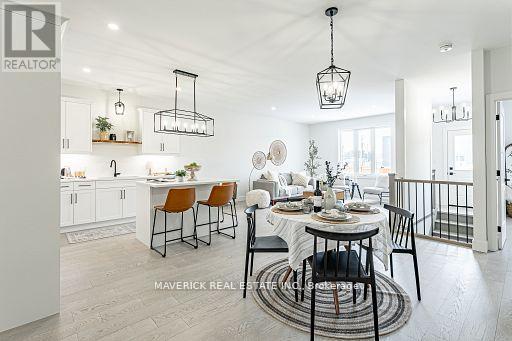
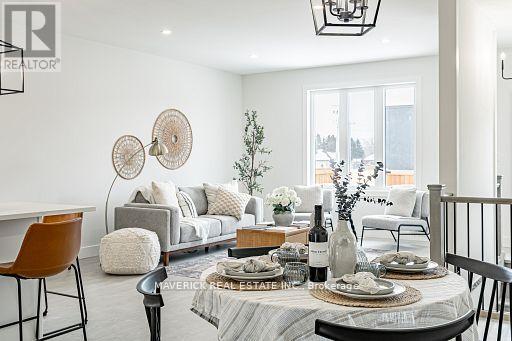
Welcome Home to River Valley Place. Set on a quiet private road this modern bungalow deliv ...

Schedule a tour

Tue 26 May
Wed 27 May
Thu 28 May
Fri 29 May
Sat 30 May
Sun 31 May
Mon 01 Jun
Tue 02 Jun
Wed 03 Jun
Thu 04 Jun
In Person
Video Chat
Your information

Compare Listings