14 GEORGIAN GRANDE DRIVE, Oro-Medonte, Ontario

$1,295,000
14 GEORGIAN GRANDE DRIVE, Oro-Medonte, Rural Oro-Medonte
  • Updated On:
  • April 9, 2026
  • 3 Bedrooms
  • 3 Bathrooms

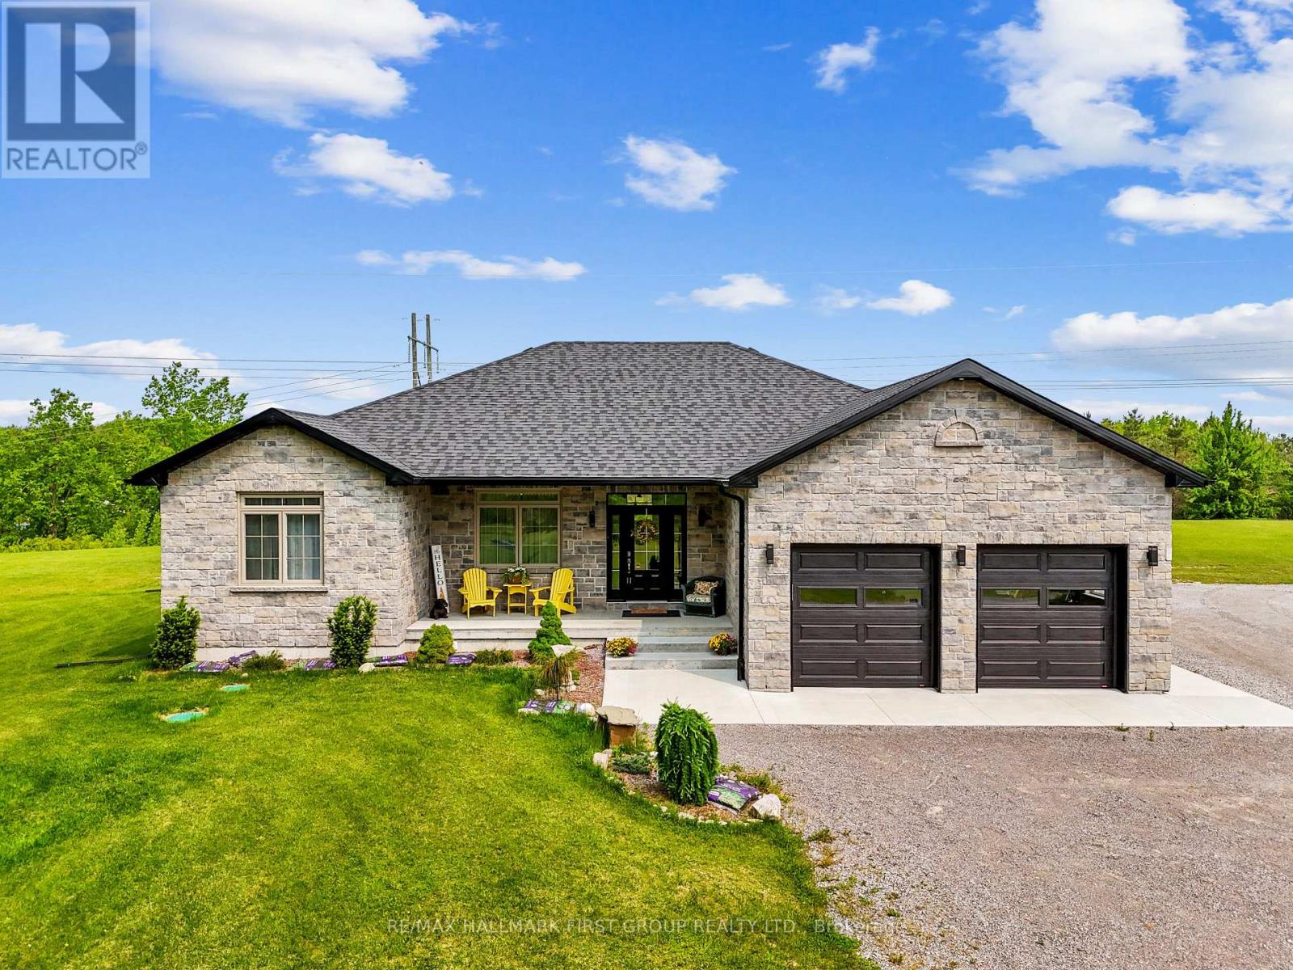
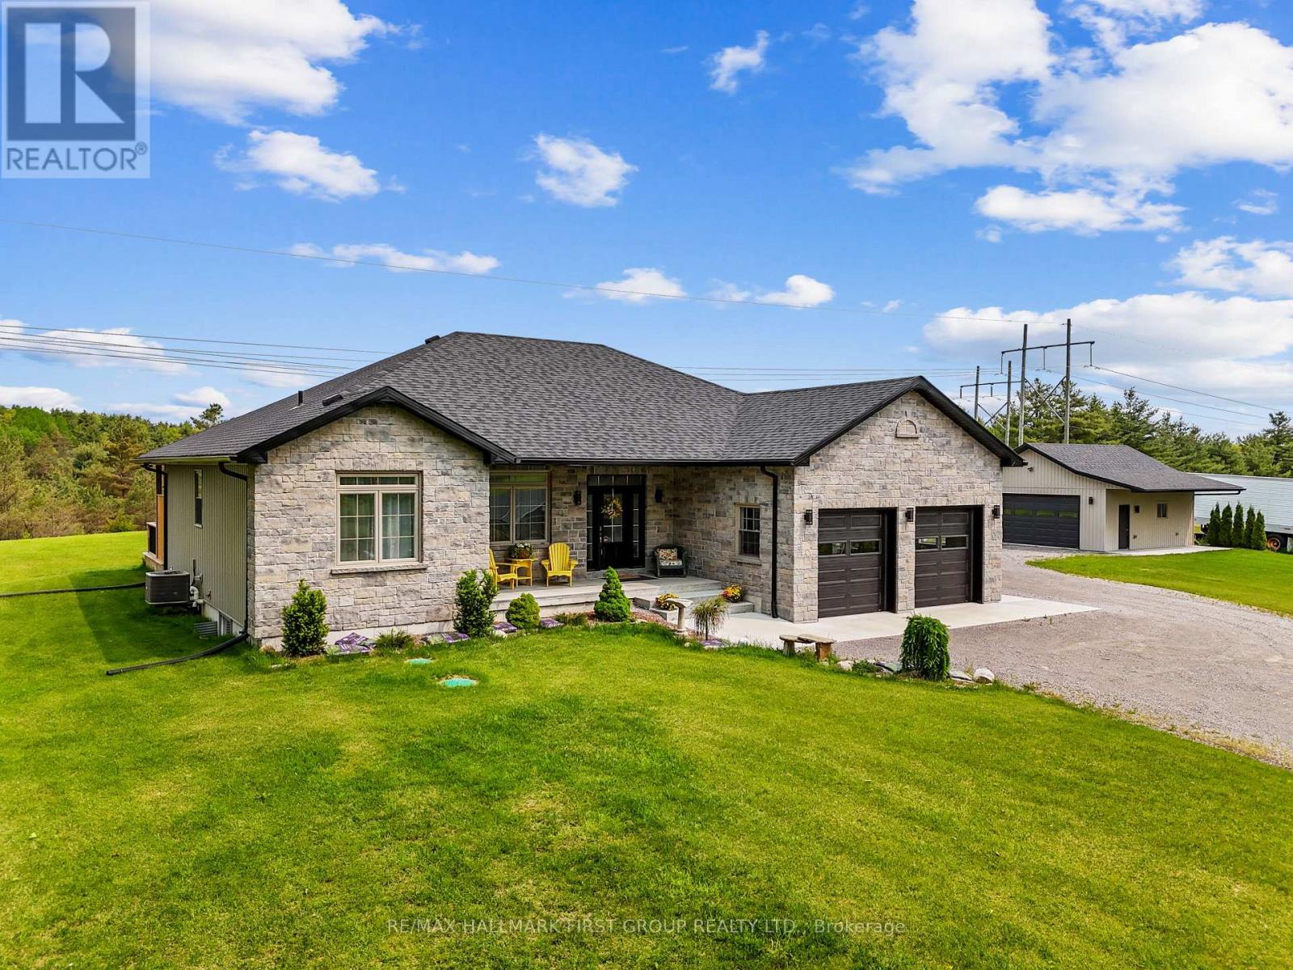
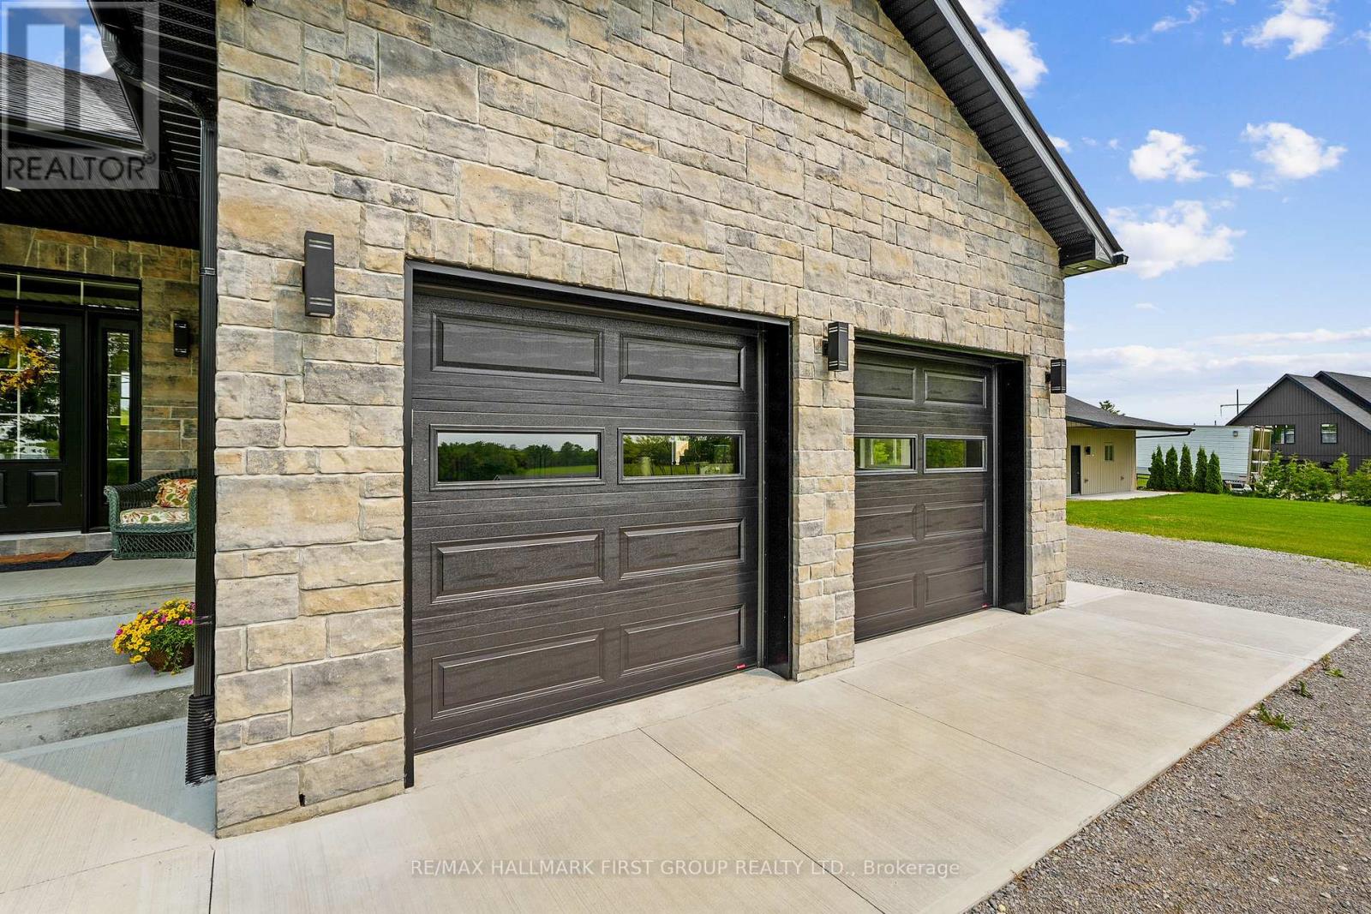
Welcome to 14 Georgian Grande Dr in Oro-Medontes prestigious Braestone Estates. This charming bungaloft is nestled on a highly desirable + acre lot backing on the Braestone Farm. Enjoy easy access to the fields of berries, fruit trees, vegetables, and skating pond. This Morgan model boasts a modern open-concept design with 3 bedrms, 3 bathrms, and over 2,400 sq ft of fin living space. Dramatic soaring ceilings in the main living areas are accentuated with walls of windows both front and back. The kitchen features stone countertops, high end Fisher-Paykel appliances, and an additional servery to expand your storage space. The dining area, unique by design, has French doors leading to the front covered porch and also out to the back patio. The living room is made cozy by a Napoleon gas f/p. The primary suite is situated on the back of the home with tranquil views of the farm, has a W/I closet and 4 pc ens with glass shower. The second bedrm on the main floor is being used as an office. Upstairs, a 900 sq ft loft area is set out with a cozy sitting room, a bedroom that can accommodate 2 queen size beds and has an ensuite bath and W/I closet. Great for guests or family. The unfinished basement with rough-in bath has endless possibilities for extended living space. EXTRAS: Awesome sense of community full of great people, Bell Fibe high speed, Double car garage, 11 KW generator, monitored alarm system, gas BBQ hookup, and lawn sprinkler system. Located between Barrie and Orillia, enjoy peaceful country estate living with a wide variety of outdoor activities at your doorstep; Golf at the Braestone Club, Ski at Horseshoe and Mount St Louis, Bike at Hardwood Hills, Hike in the Simcoe and Copeland forests, Easy access to snowmobile trails, Boat in the surrounding lakes, Get pampered at the new Vetta Spa. Feel comfortable being just 10-15 min drive from a wide variety of amenities including restaurants, rec centres, theatres, hospitals, shopping, and Costco. (id:65066)

Address: 14 GEORGIAN GRANDE DRIVE
State/County:
Zip: L0K1E0
Country: Canada
Listing Id: S12278823
Price: $1,295,000
Bedrooms: 3
Bathrooms: 3
Basement: Unfinished, Full
BedroomsAboveGrade: 3
BuildingFeatures: Fireplace(s)
CommonInterest: Freehold
CommunityFeatures: School Bus
Cooling: Central air conditioning
Directions: Cross Streets: Line 9 North and Horseshoe Valley Road. ** Directions: Horseshoe Valley Rd East, right on Line 9 N, right on Georgian Grande Dr. to #14. No sign on property.
FireplacesTotal: 1
Flooring: Tile, Hardwood, Carpeted
FoundationDetails: Poured Concrete
FrontageLengthNumeric: 105.1
FrontageLengthNumericUnits: feet
Heating: Forced air, Natural gas
InternetAddressDisplayYN: 1
InternetEntireListingDisplayYN: 1
ListAOR: Toronto
ListAORKey: 82
ListAgentKey: 2048330
ListOfficeKey: 282808
ListingURL: www.realtor.ca/real-estate/28592797/14-georgian-grande-drive-oro-medonte-rural-oro-medonte
LivingAreaMaximum: 2500
LivingAreaMinimum: 2000
LivingAreaUnits: square feet
LotFeatures: Irregular lot size, Conservation/green belt, Level, Sump Pump
LotSizeDimensions: 105.9 x 241.4 FT ; 217.77' x 139.33' x 241.42' x 105.89'
ModificationTimestamp: April 8, 2026 at 06:45pm
OriginalEntryTimestamp: July 11, 2025 at 04:10pm
OriginatingSystemName: Toronto Regional Real Estate Board
ParkingFeatures: Attached Garage, Garage, Inside Entry
ParkingTotal: 8
PhotosChangeTimestamp: April 8, 2026 at 04:37pm
PhotosCount: 30
PostalCode: L0K1E0
Rooms: Kitchen: Main level, 3.284 x 5.89 meters | Dining room: Main level, 3.81 x 5.18 meters | Living room: Main level, 4.04 x 5.92 meters | Primary Bedroom: Main level, 4.34 x 4.72 meters | Bedroom 2: Main level, 4.34 x 3.12 meters | Laundry room: Main level, 1.93 x 3.45 meters | Sitting room: Second level, 2.62 x 2.97 meters | Bedroom 3: Second level, 4.04 x 7.54 meters | Loft: Second level, 3.99 x 6.76 meters
SecurityFeatures: Alarm system, Smoke Detectors
Sewer: Septic System
StatusChangeTimestamp: April 8, 2026 at 06:38pm
Stories: 1.5
StreetName: Georgian Grande
StreetNumber: 14
StreetSuffix: Drive
StructureType: House
TaxAnnualAmount: 7625
Utilities: Electricity
WaterSource: Municipal water
ZoningDescription: Residential
Other Features
Dishwasher
Dryer
Garage door opener
Gas stove(s)
Has Fireplace
Hood Fan
Microwave
Refrigerator
Stone
Washer
Water Heater
Window Coverings

Property Reviews

No reviews found.
You need to login in order to post a review

yelp logo

$6,639.72
per month
  • Principal and Interest
  • Property Tax
  • HOA fee
  • Private Mortgage Insurance

$ 5,020.97

Tue 12 May
Wed 13 May
Thu 14 May
Fri 15 May
Sat 16 May
Sun 17 May
Mon 18 May
Tue 19 May
Wed 20 May
Thu 21 May
In Person
Video Chat
Your information

Similar Listings

Active

305 – 24 RAMBLINGS WAY, Collingwood, O...

$339,900
Welcome to Unit 305 in Bayview Tower at Ruperts Landing one of Collingwood's most desirabl ...
Active

35 HAWTHORNE CRESCENT,Barrie (Ardagh),,

$599,900
Welcome to 35 Hawthorne Crescent in Barrie's sought-after Ardagh Bluffs community! This be ...
Active

238 LONGBOAT Run W, Brantford, Ontario

$1,000,049
Spacious family home in sought-after West Brant offering over 3,100 sq ft above grade plus ...
7 5 3,185.00 ft2details
Active

877430 5 LINE E, Mulmur, Ontario

$790,000
Opportunity knocks with this rare-as-they-come Mansfield estate sale! This property sits o ...

Schedule a tour

Tue 12 May
Wed 13 May
Thu 14 May
Fri 15 May
Sat 16 May
Sun 17 May
Mon 18 May
Tue 19 May
Wed 20 May
Thu 21 May
In Person
Video Chat
Your information

Compare Listings