126 MERCER LANE,Alnwick/Haldimand (Grafton),,

$995,000
  • Updated On:
  • March 13, 2026
  • 3 Bedrooms
  • 3 Bathrooms

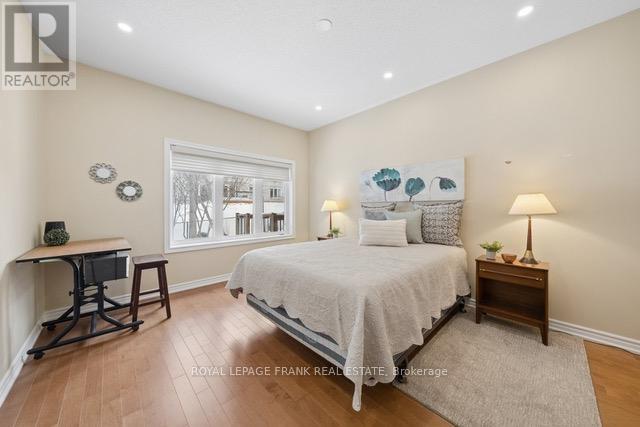
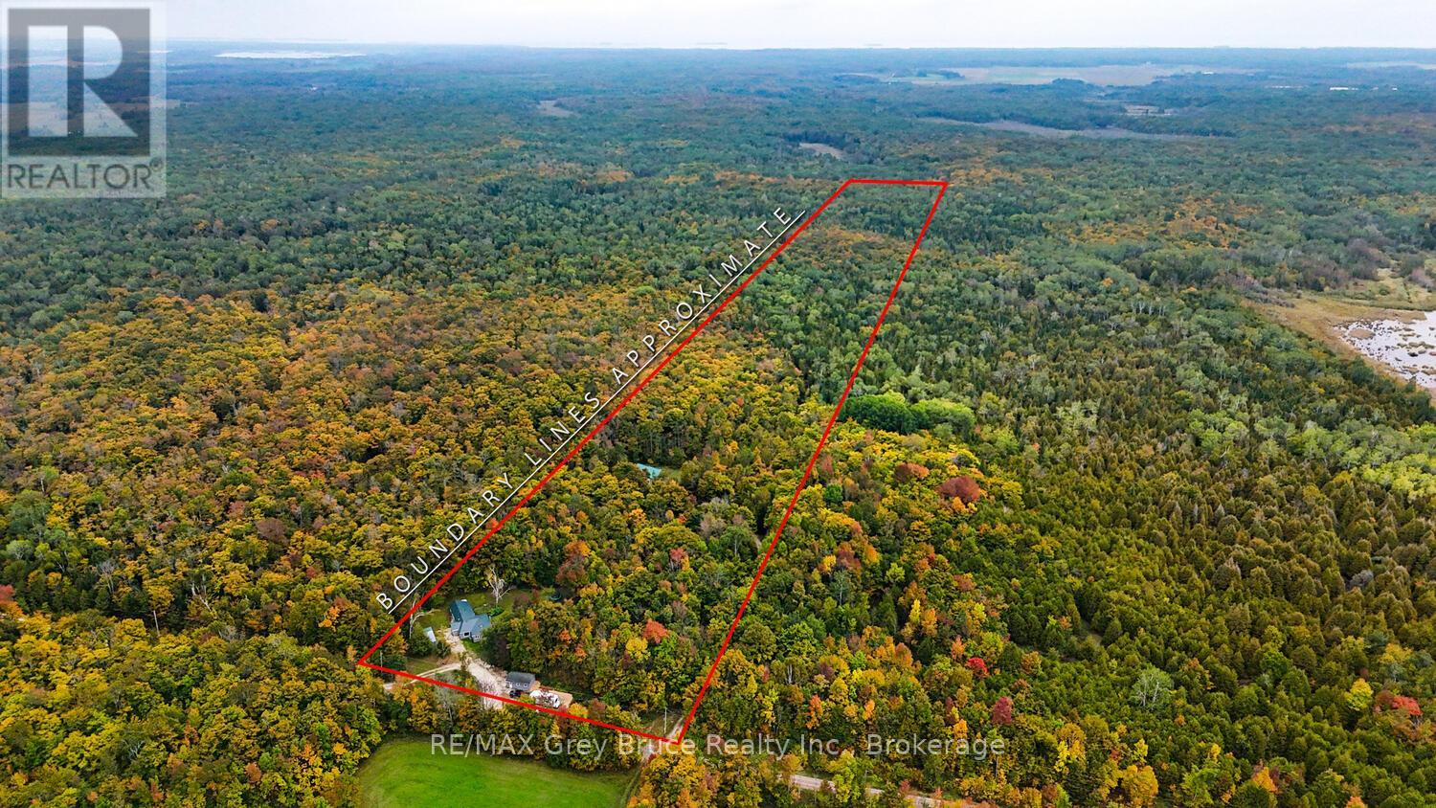
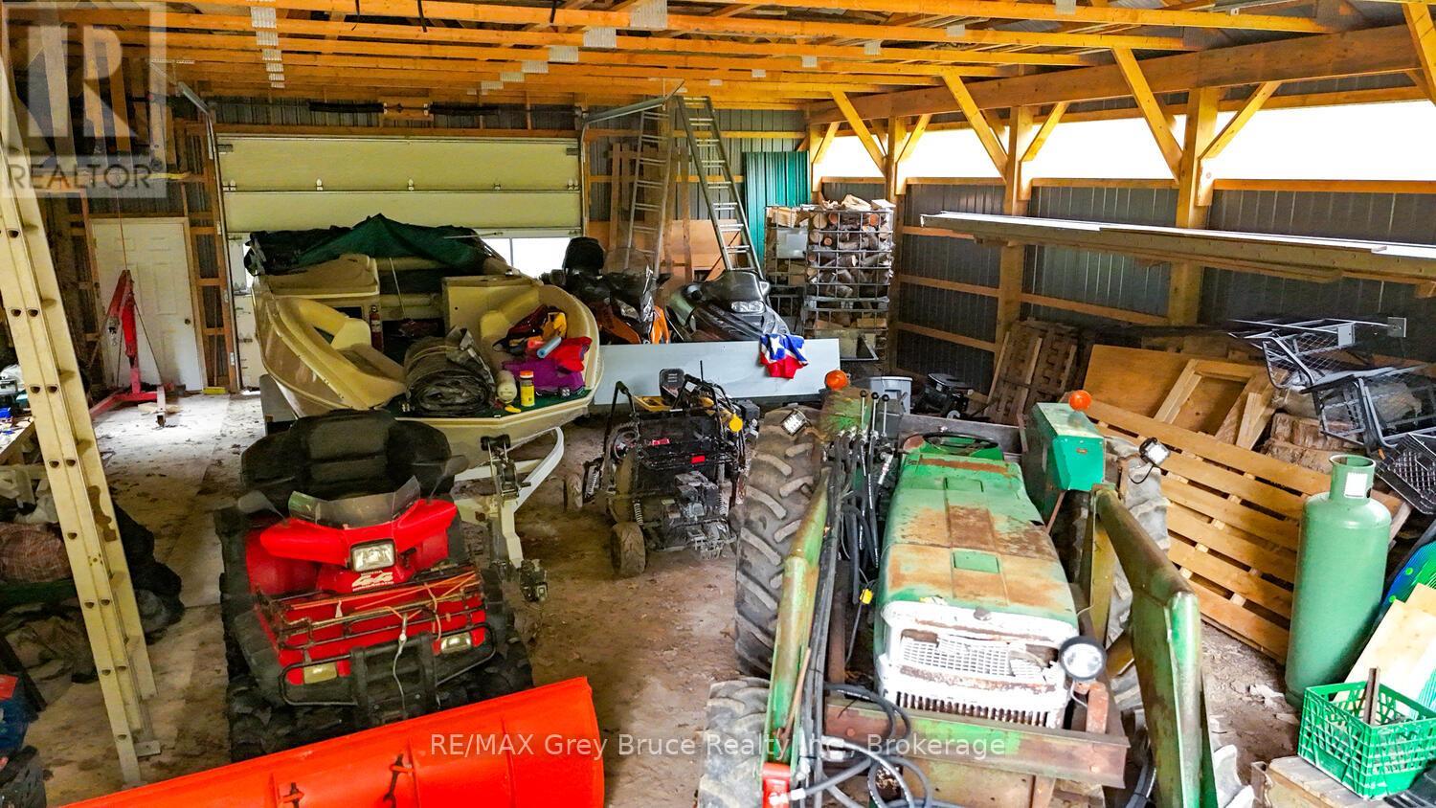
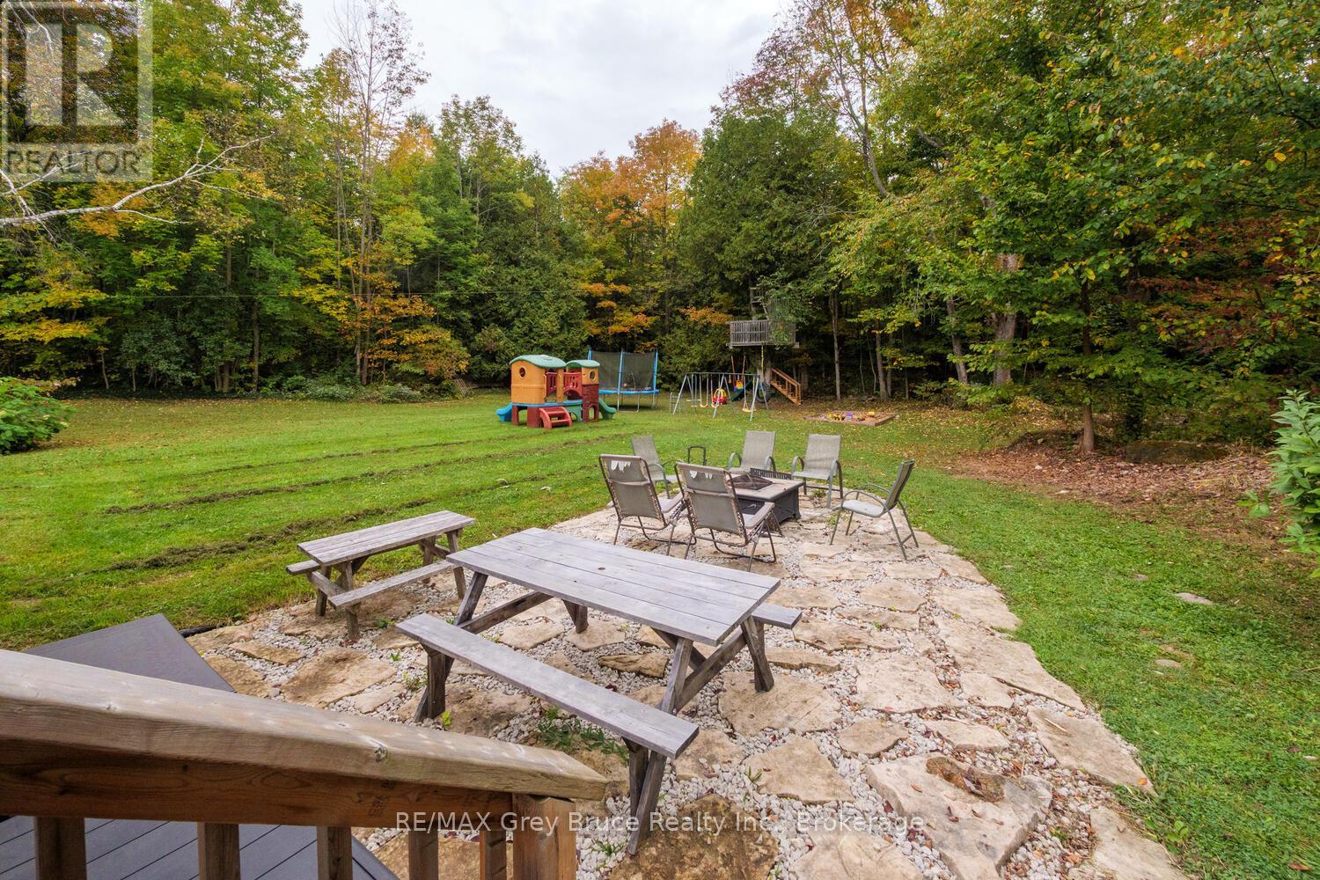
This newer construction home is a stunning blend of modern design and rural tranquillity. Positioned on a generous 2.5-acre lot, the property boasts impressive curb appeal with a contemporary exterior, covered front porch, perennial gardens, and an attached double bay garage. Step into a carpet-free, open-concept living space designed for functionality and style. Dual front hall closets offer practical storage solutions for all seasons. The bright living room features recessed lighting and a built-in electric fireplace, creating a cozy yet modern atmosphere. A stylish dining area highlights contemporary lighting and a walkout to the deck, perfect for entertaining or enjoying meals outdoors. The adjacent kitchen is a showstopper, with a central island and breakfast bar, coordinating pendant lights, stainless steel appliances, a sleek hood vent, white textured subway tile backsplash, and an undermount sink. The secluded primary suite provides a peaceful retreat with a private walkout, walk-in closet, and a luxurious ensuite featuring dual vanities, glass shower enclosure and heated flooring! The main level has two additional bedrooms, a full bathroom, and a convenient laundry room with a guest bath. Downstairs, the expansive lower level offers ample storage and the potential to create additional living space tailored to your needs. Outdoors, soak in sweeping countryside views from the spacious deck, which includes both covered and open lounge and dining areas. The attached garage features a heated epoxy floor with an additional detached garage or workshop providing extra room for recreational vehicles or a home-based business. Just a short drive to town and with easy access to the 401, this property offers the perfect blend of modern comfort and rural charm. (id:65066)

Address: 126 MERCER LANE
Area:
State/County:
Zip: K0K2G0
Country: United States
Listing Id: X12456004
Price: $995,000
Bedrooms: 3
Bathrooms: 3
ArchitecturalStyle: Bungalow
Basement: Unfinished, N/A
BathroomsPartial: 1
BedroomsAboveGrade: 3
BuildingFeatures: Fireplace(s)
CommonInterest: Freehold
CommunityFeatures: School Bus
Cooling: Central air conditioning
Directions: Cross Streets: Mercer Lane & Turk Rd. ** Directions: CR25 North, Left onto Turk Rd, Left onto Mercer Lane.
Electric: Generator
FoundationDetails: Poured Concrete
FrontageLengthNumeric: 200
FrontageLengthNumericUnits: feet
Heating: Forced air, Propane
InternetAddressDisplayYN: 1
InternetEntireListingDisplayYN: 1
ListAOR: Toronto
ListAORKey: 82
ListAgentKey: 1980924
ListOfficeKey: 50570
ListingURL: www.realtor.ca/real-estate/28976025/126-mercer-lane-alnwickhaldimand-grafton-grafton
LivingAreaMaximum: 1500
LivingAreaMinimum: 1100
LivingAreaUnits: square feet
LotFeatures: Irregular lot size
LotSizeDimensions: 200 x 529 FT
ModificationTimestamp: January 5, 2026 at 08:35pm
OriginalEntryTimestamp: October 10, 2025 at 02:31pm
OriginatingSystemName: Toronto Regional Real Estate Board
ParkingFeatures: Attached Garage, Garage
ParkingTotal: 14
PhotosChangeTimestamp: October 10, 2025 at 02:31pm
PhotosCount: 48
PostalCode: K0K2G0
Rooms: Living room: Main level, 5.87 x 4.37 meters | Utility room: Basement, 6.4 x 4.22 meters | Other: Basement, 6.41 x 1.8 meters | Dining room: Main level, 2.88 x 4.03 meters | Kitchen: Main level, 3.69 x 4.03 meters | Primary Bedroom: Main level, 3.59 x 4.81 meters | Bathroom: Main level, 2.81 x 2.9 meters | Bathroom: Main level, 2.4 x 2.29 meters | Bedroom 2: Main level, 3.72 x 4.22 meters | Bedroom 3: Main level, 3.73 x 3.42 meters | Bathroom: Main level, 2.55 x 2.5 meters | Other: Basement, 16.33 x 10.6 meters
Sewer: Septic System
StatusChangeTimestamp: January 5, 2026 at 08:17pm
Stories: 1
StreetName: Mercer
StreetNumber: 126
StreetSuffix: Lane
StructureType: House
TaxAnnualAmount: 5318.5
Utilities: Electricity
Other Features
Dishwasher
Garage door opener remote(s)
Has Fireplace
Refrigerator
Stone
Stove
Vinyl siding
Water Heater
Window Coverings

Property Reviews

No reviews found.
You need to login in order to post a review

yelp logo

$5,101.56
per month
  • Principal and Interest
  • Property Tax
  • HOA fee
  • Private Mortgage Insurance

$ 3,857.81

Mon 25 May
Tue 26 May
Wed 27 May
Thu 28 May
Fri 29 May
Sat 30 May
Sun 31 May
Mon 01 Jun
Tue 02 Jun
Wed 03 Jun
In Person
Video Chat
Your information

Similar Listings

Active


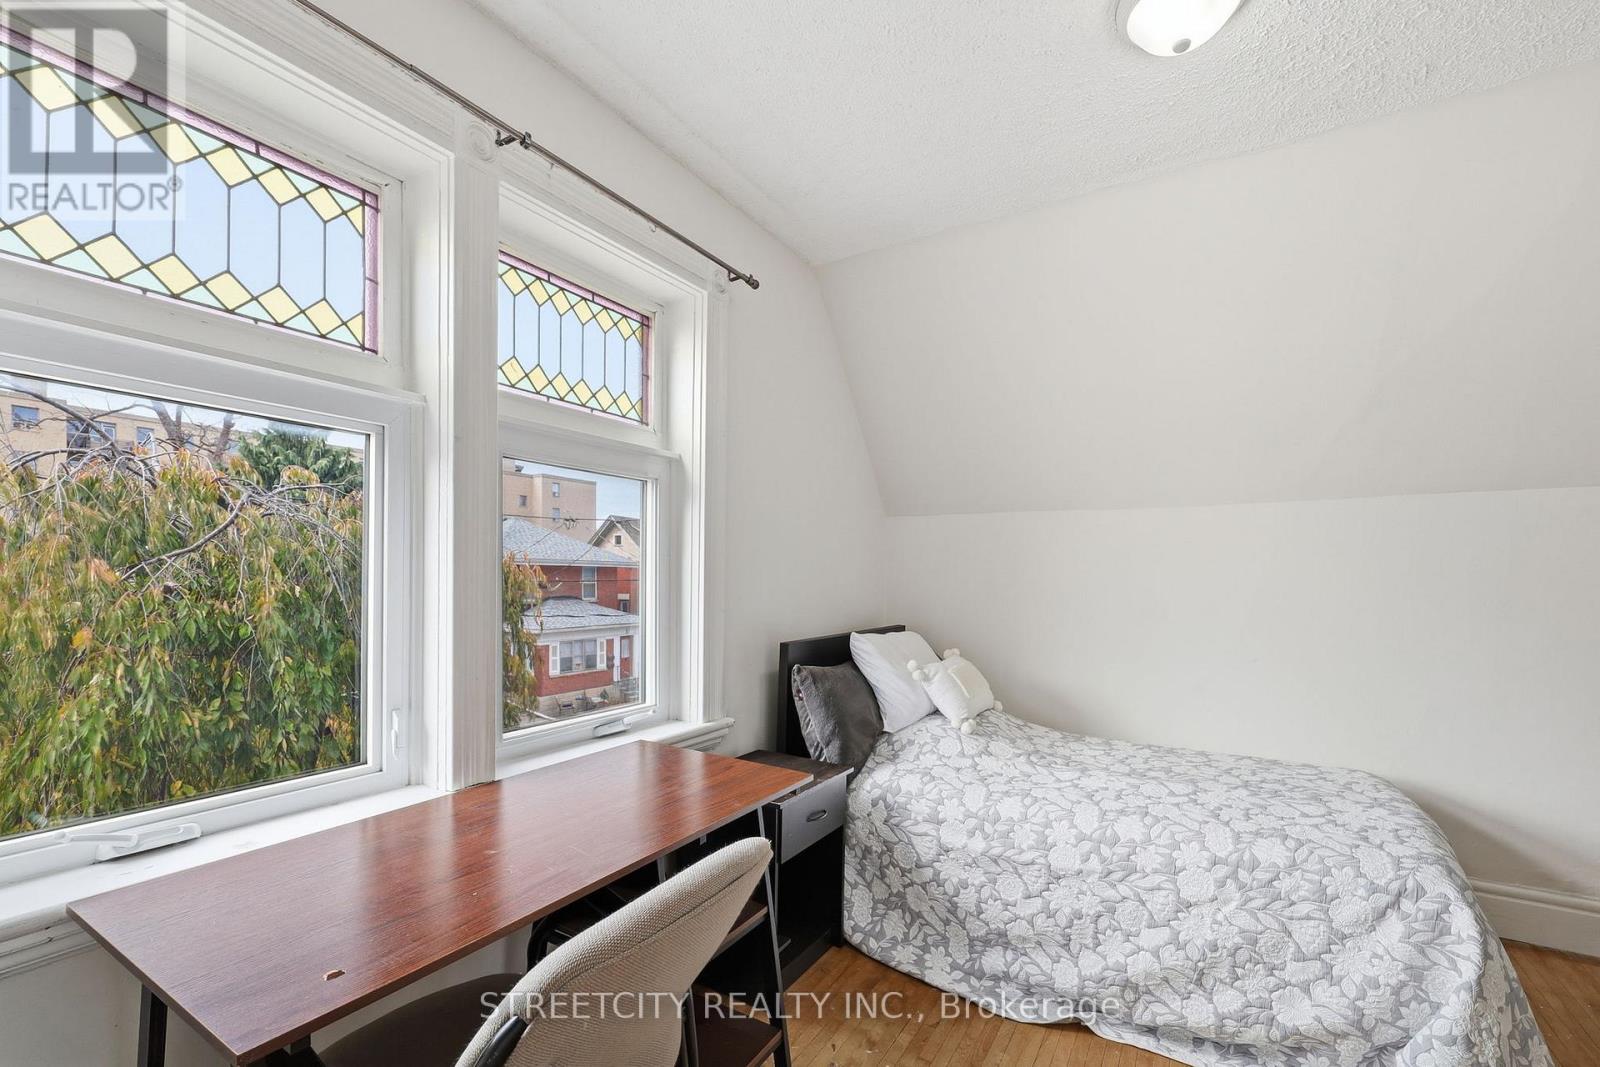
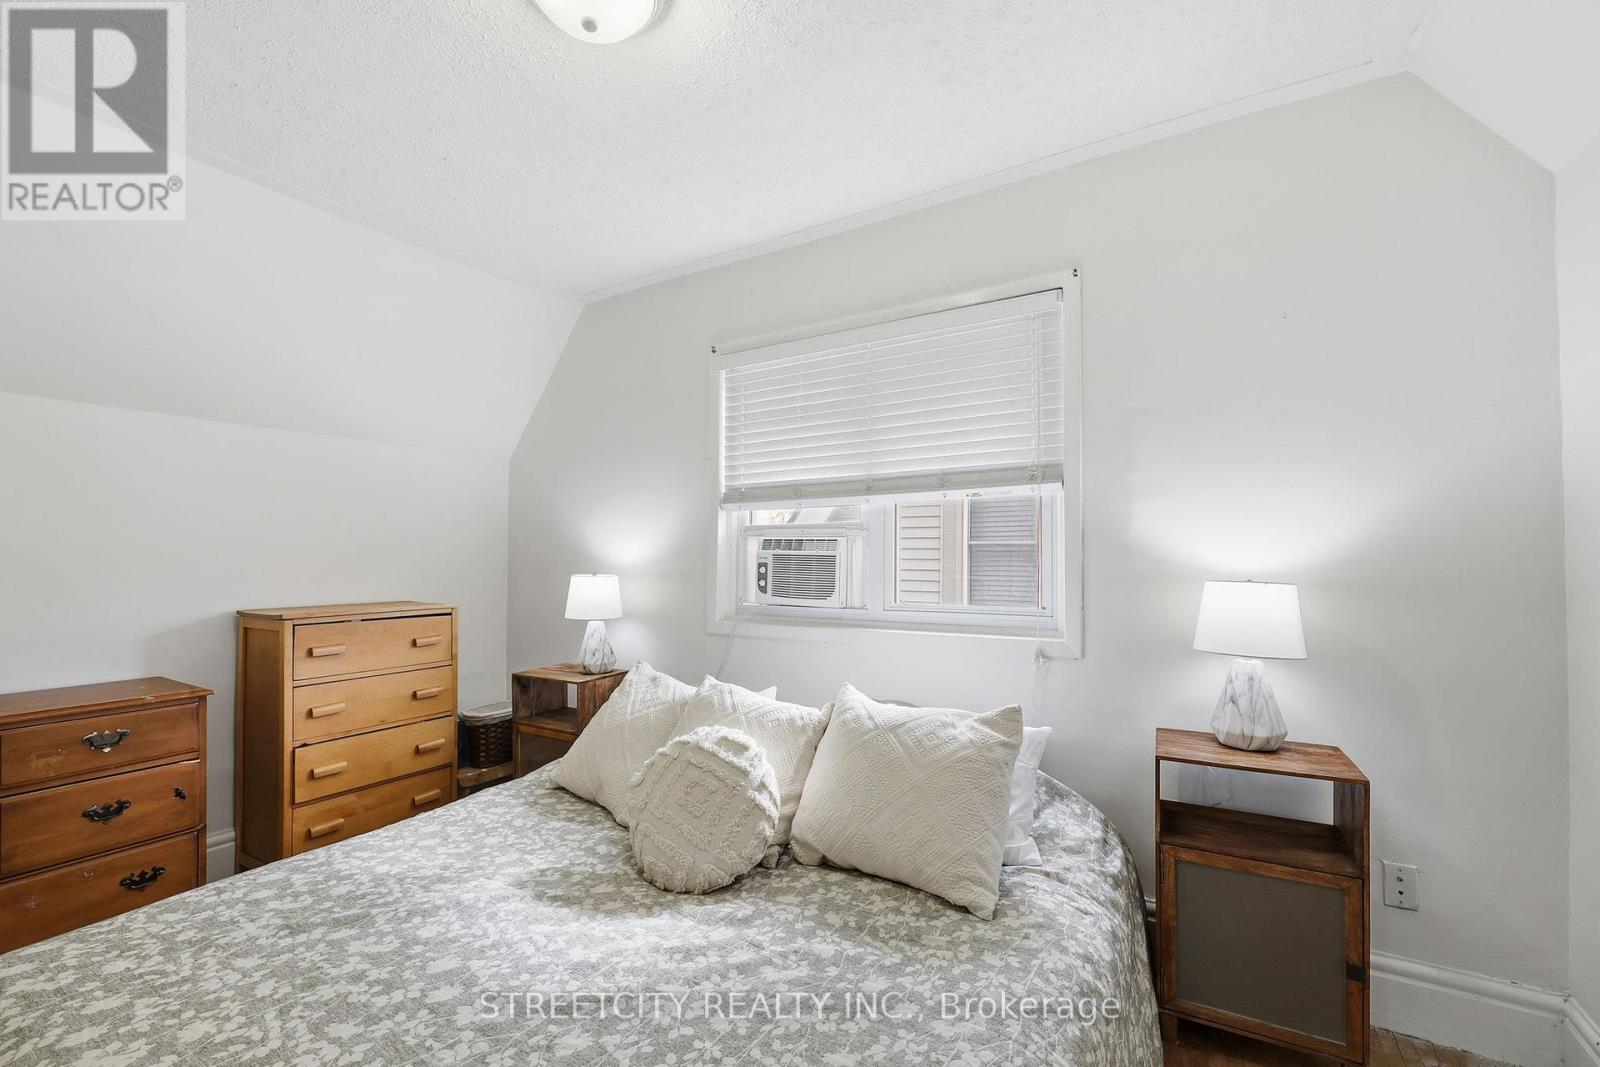
8 BELLEVUE AVENUE, London South (South F), O...

$564,900
Charming Old South home with timeless character and modern updates throughout! This beauti ...
Active

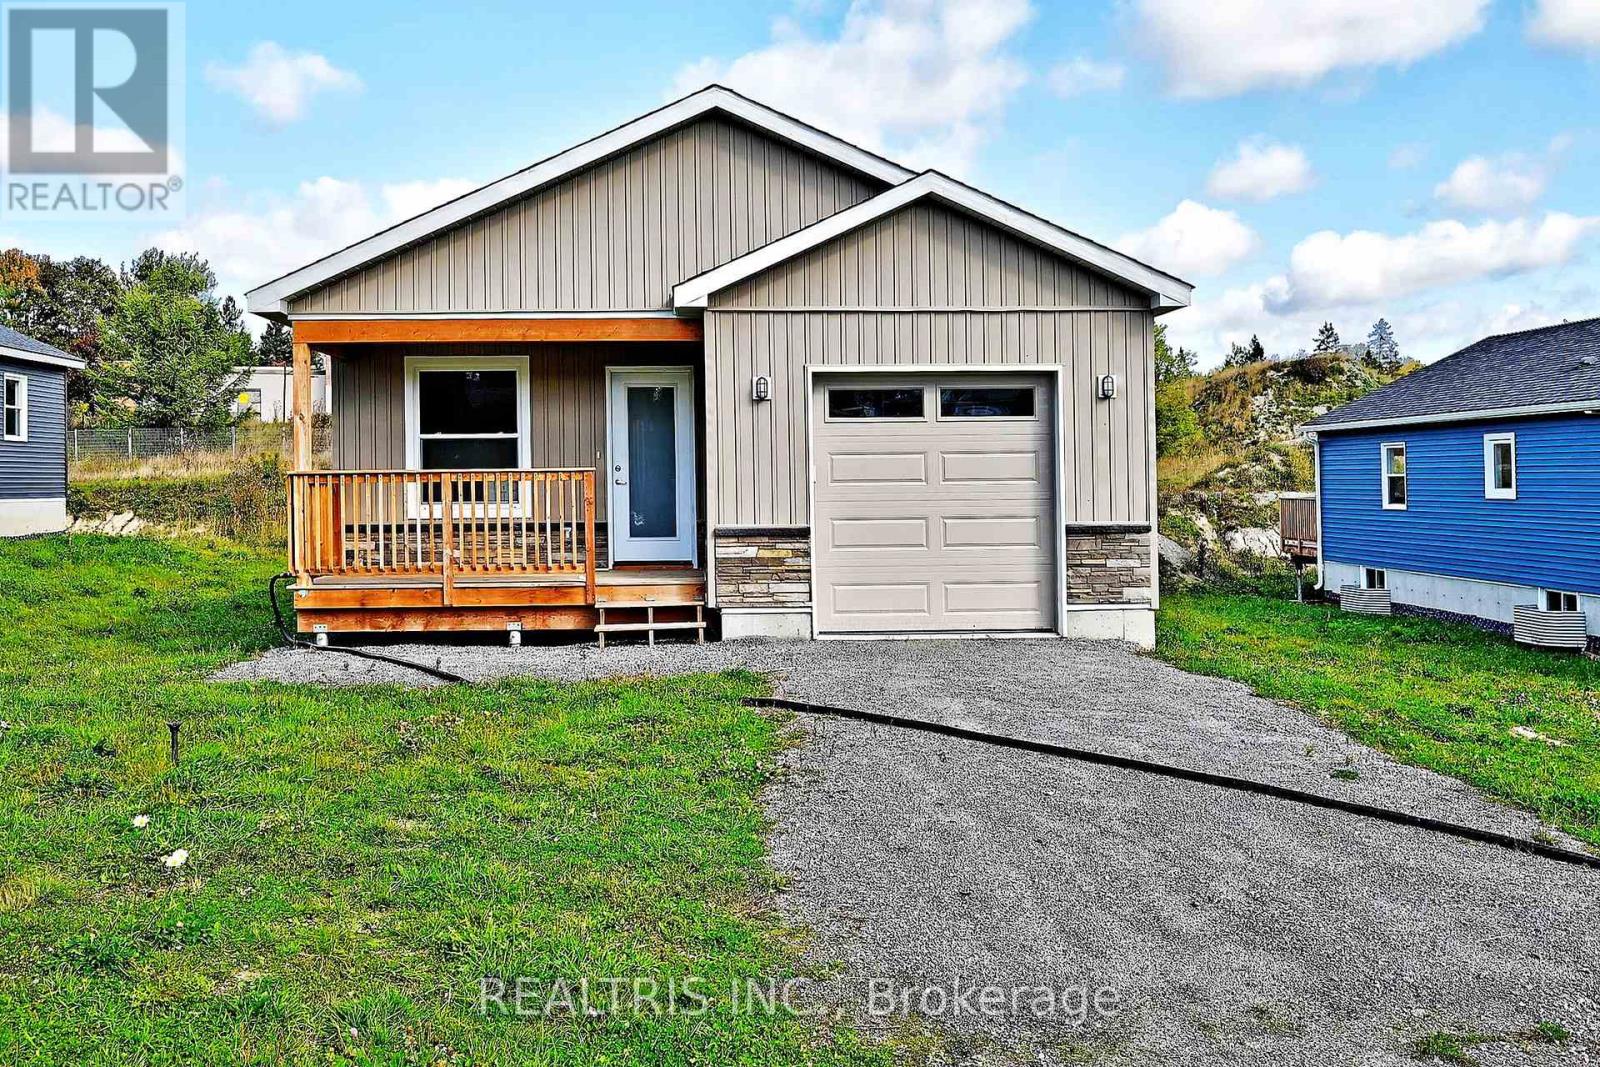
148 PATRICIA STREET, Sudbury Remote Area, On...

$499,000
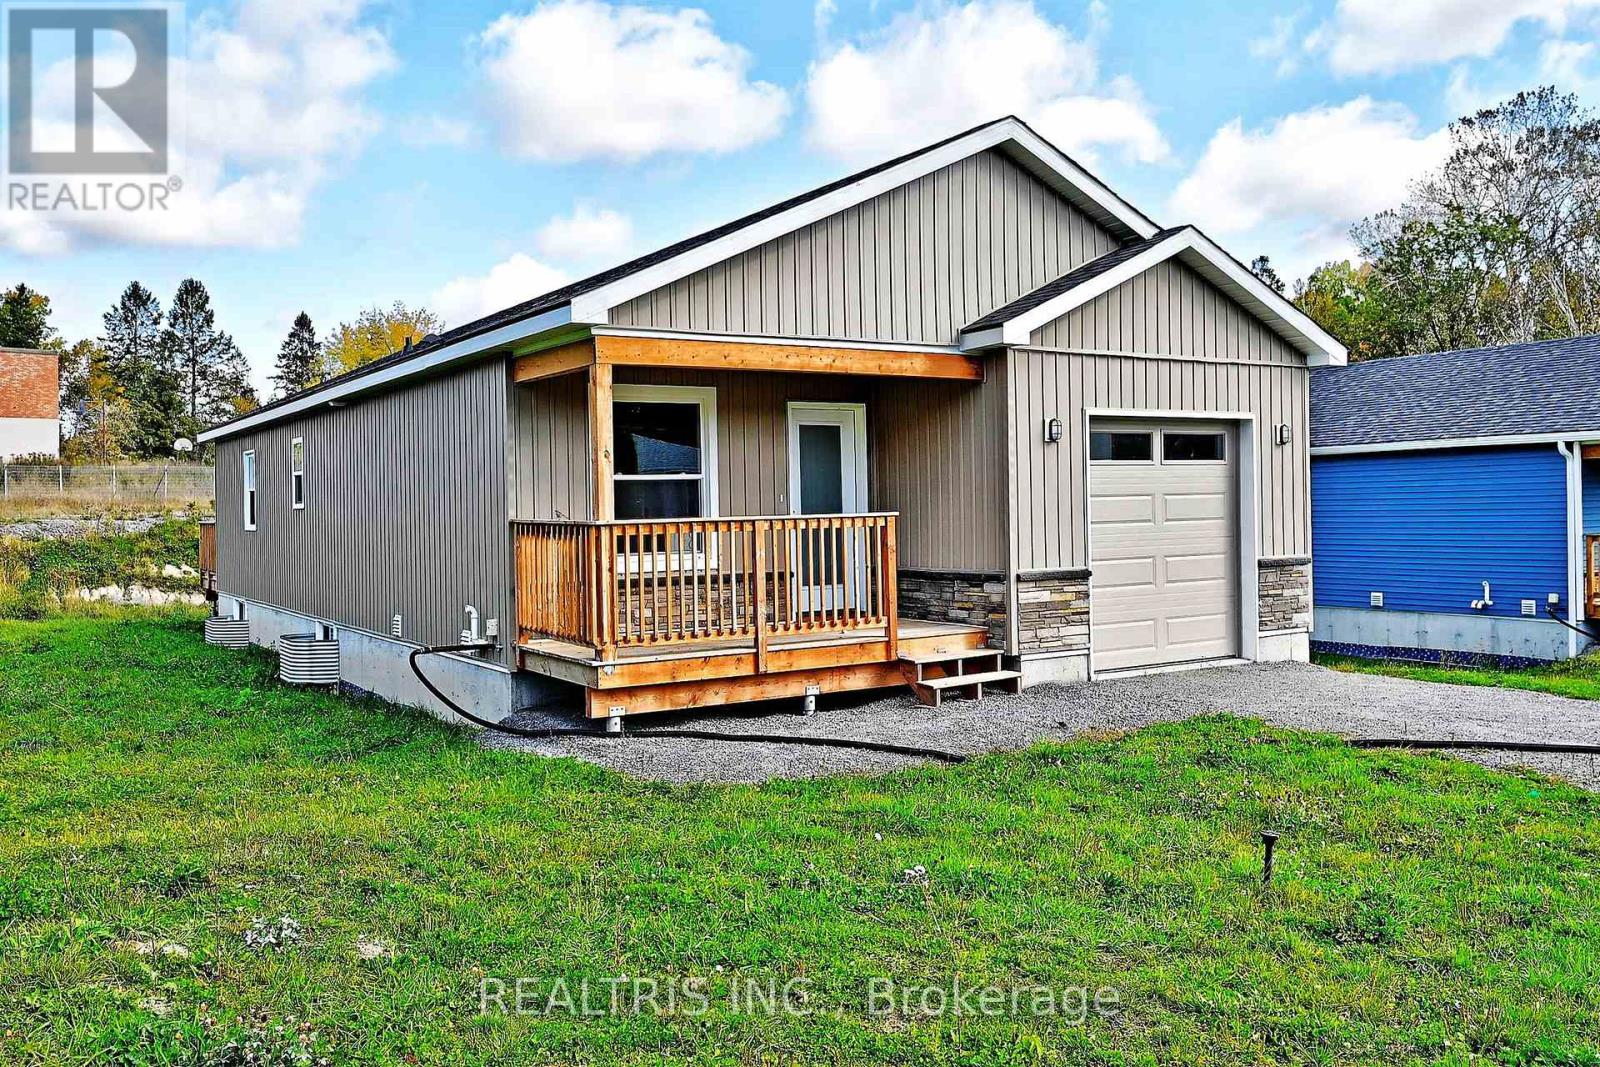
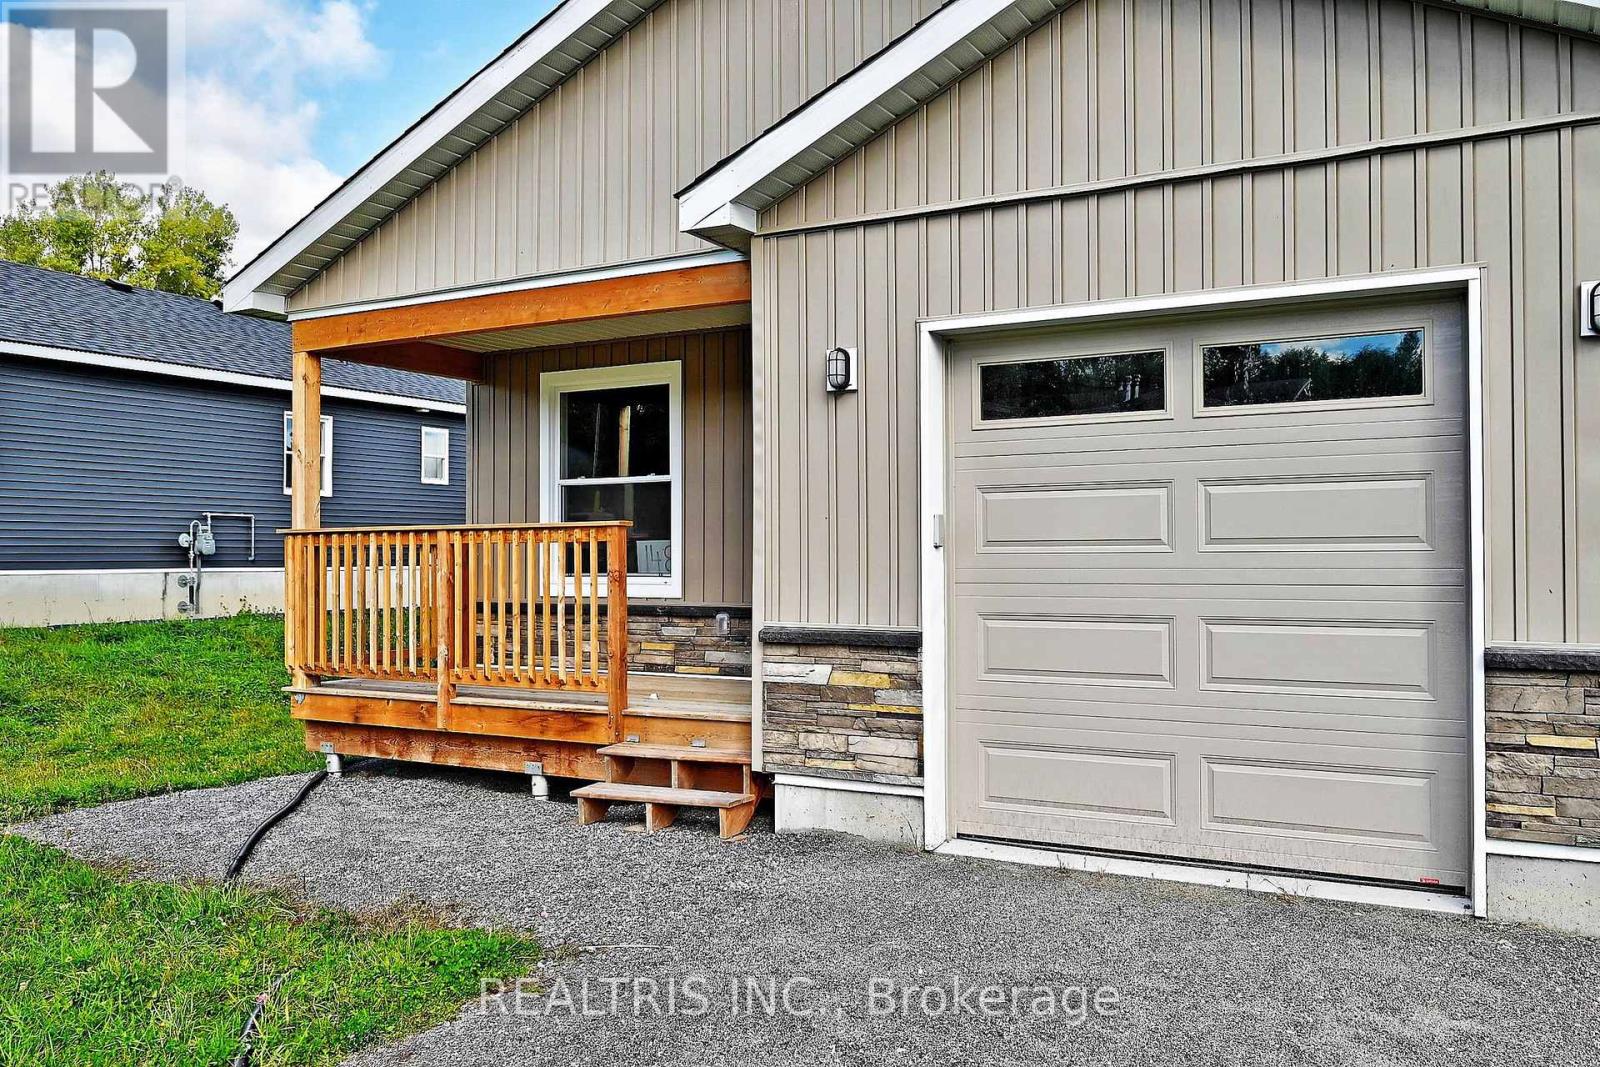
Discover modern living in this newly built home, perfectly situated in a desirable residen ...
Active

38 FRED BARNARD WAY,Uxbridge,,

$849,900
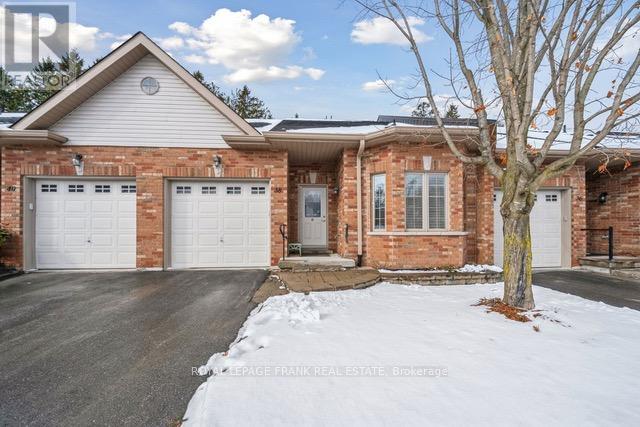
Welcome to The Glens, an exclusive condo townhouse community nestled in a serene, park-lik ...

217 KINGS CRESCENT, South Bruce Peninsula, O...

$674,999
Welcome to your own slice of paradise! This beautifully renovated 3-bedroom, 2-bathroom bu ...

Schedule a tour

Mon 25 May
Tue 26 May
Wed 27 May
Thu 28 May
Fri 29 May
Sat 30 May
Sun 31 May
Mon 01 Jun
Tue 02 Jun
Wed 03 Jun
In Person
Video Chat
Your information

Compare Listings