1392 WRIGLEY Road, Ayr, Ontario

$3,500,000
  • Updated On:
  • April 3, 2026
  • 8 Bedrooms
  • 4 Bathrooms
  • 5,492.00 ft2

UNPARALLELED Privacy on 32 ACRES — A Rare Country Estate with Modern Comforts. Welcome to an extraordinary retreat offering breathtaking views and endless possibilities, combining refined living with the tranquility of nature. The expansive 5-bedroom bungalow showcases timeless design and light-filled spaces throughout, featuring a grand living room with floor-to-ceiling windows framing sweeping views of open fields and forest. The beautiful primary bedroom offers a private fireplace, a luxurious ensuite with a standalone tub & shower — a perfect sanctuary for relaxation. A walkout lower level provides equally impressive natural light and panoramic views, expanding your living and entertaining areas with a seamless indoor-outdoor connection. Step onto the large elevated deck and enjoy a serene, cottage-like ambiance — the ideal setting for gatherings or quiet moments in total seclusion. A spacious mudroom provides ample storage for every family’s needs, blending practicality with style. The 3-bedroom accessory apartment offers exceptional flexibility for extended family, guests, or a premium rental opportunity. For those seeking income potential, the property includes solar panels, selective forest logging, and approximately 10 acres of rentable farmland, creating a unique balance of lifestyle and investment. Nature enthusiasts will love the 1-acre pond, perfect for skating, fishing, or peaceful reflection, while acres of private forest with winding trails invite exploration. A 10’ x 20’ greenhouse, orchards, and raised garden boxes support a sustainable lifestyle. Thoughtful design continues with two 3-car garages, a newly paved asphalt driveway, and ample parking. Located in the sought-after town of Ayr, this estate offers small-town charm minutes from Cambridge, Brantford, KW, and Hwy 401 — providing effortless access wherever life takes you. Don’t miss this opportunity to own a one-of-a-kind home, where every day feels like a private getaway. (id:65066)

Address: 1392 WRIGLEY Road
City:
State/County:
Zip: N0B1E0
Country: Canada
Listing Id: 40775206
Price: $3,500,000
Property Size: 5,492.00 ft2
Bedrooms: 8
Bathrooms: 4
AboveGradeFinishedArea: 3254
AboveGradeFinishedAreaSource: Plans
AboveGradeFinishedAreaUnits: square feet
ArchitecturalStyle: Raised bungalow
Basement: Finished, Full
BedroomsAboveGrade: 5
BedroomsBelowGrade: 3
BelowGradeFinishedArea: 2238
BelowGradeFinishedAreaSource: Plans
BelowGradeFinishedAreaUnits: square feet
CommonInterest: Freehold
CommunityFeatures: Quiet Area, School Bus
Cooling: Ductless
Directions: SPRAGUES RD. > WRIGLEY RD.
Fencing: Partially fenced
FireplaceFeatures: Electric, Propane, Other - See remarks, Other - See remarks
FireplacesTotal: 2
FoundationDetails: Poured Concrete
FrontageLengthNumeric: 42
FrontageLengthNumericUnits: feet
GeocodeManualYN: 1
Heating: In Floor Heating, Propane
InternetAddressDisplayYN: 1
InternetEntireListingDisplayYN: 1
ListAOR: Cornerstone
ListAORKey: 14
ListAgentKey: 1911141
ListOfficeKey: 289792
ListingURL: www.realtor.ca/real-estate/28943308/1392-wrigley-road-ayr
LivingAreaUnits: square feet
LotFeatures: Paved driveway, Crushed stone driveway, Country residential, In-Law Suite, Private Yard
ModificationTimestamp: April 3, 2026 at 12:00pm
NumberOfUnitsTotal: 3
OriginalEntryTimestamp: October 2, 2025 at 07:49pm
OriginatingSystemName: Cornerstone Association of REALTORS®
ParkingFeatures: Detached Garage, Covered
ParkingTotal: 26
PhotosChangeTimestamp: April 3, 2026 at 11:51am
PhotosCount: 48
PostalCode: N0B1E0
Rooms: 4pc Bathroom: Second level | Bedroom: Second level | Bedroom: Second level | Primary Bedroom: Second level | Kitchen: Main level | Dining room: Main level | Living room: Main level | Recreation room: Lower level | Storage: Lower level | Living room: Main level | Laundry room: Lower level | 4pc Bathroom: Lower level | Bedroom: Lower level | Bedroom: Lower level | Bedroom: Lower level | Recreation room: Lower level | 5pc Bathroom: Main level | Bedroom: Main level | Full bathroom: Main level | Primary Bedroom: Main level | Kitchen: Main level | Dining room: Main level | Family room: Main level | Living room: Main level | Foyer: Main level
SecurityFeatures: Smoke Detectors
Sewer: Septic System
StatusChangeTimestamp: April 3, 2026 at 11:51am
Stories: 1
StreetName: WRIGLEY
StreetNumber: 1392
StreetSuffix: Road
StructureType: House
TaxAnnualAmount: 7750
View: View of water
WaterBodyName: McDonalds Pond
WaterSource: Drilled Well, Well
WaterfrontFeatures: Waterfront
YearBuilt: 1973
ZoningDescription: A
Other Features
Brick
Central Vacuum
Dryer
Has Fireplace
Oven - Built-In
Stove
Washer
Water purifier
Water softener

Property Reviews

No reviews found.
You need to login in order to post a review

yelp logo

$17,945.19
per month
  • Principal and Interest
  • Property Tax
  • HOA fee
  • Private Mortgage Insurance

$ 13,570.19

Sat 30 May
Sun 31 May
Mon 01 Jun
Tue 02 Jun
Wed 03 Jun
Thu 04 Jun
Fri 05 Jun
Sat 06 Jun
Sun 07 Jun
Mon 08 Jun
In Person
Video Chat
Your information

Similar Listings

38 MEADOW VIEW LANE, Prince Edward County (A...

$199,000
A lovely and affordable 2 Bedroom, 1 bathroom (4pc) cottage in the East Lake Shores Commun ...
Active

1626 GRANT AVENUE, Cornwall, Ontario

$675,000
Situated in one of Cornwall's most prestigious neighbourhoods, this elegant Georgian-style ...
Active

1583 HALLSTONE ROAD,Brampton (Bram West),,

$1,439,000
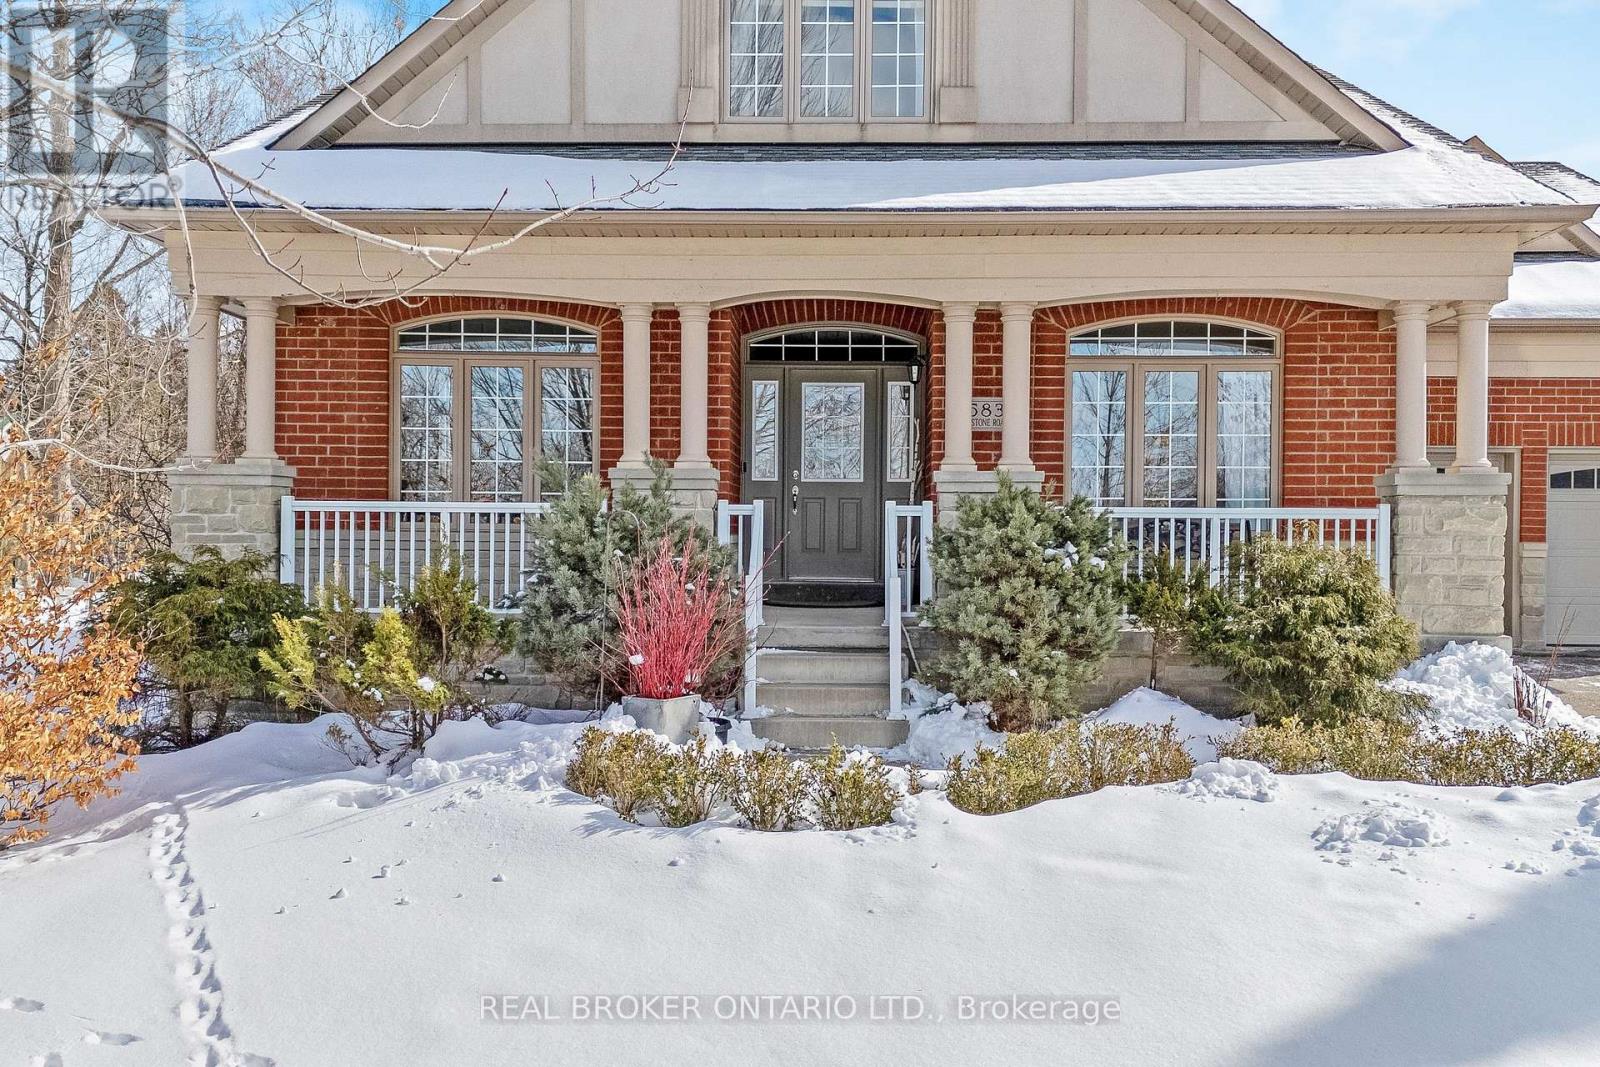
Welcome to this beautifully maintained detached bungaloft in the highly desirable Streetsv ...
Active

854 FIFE’S BAY MARINA LANE,Selwyn,,

$979,000
Experience the charm of waterfront living on Chemong Lake, just 10 minutes from Peterborou ...

Schedule a tour

Sat 30 May
Sun 31 May
Mon 01 Jun
Tue 02 Jun
Wed 03 Jun
Thu 04 Jun
Fri 05 Jun
Sat 06 Jun
Sun 07 Jun
Mon 08 Jun
In Person
Video Chat
Your information

Compare Listings