135 MILL STREET N, Brampton (Downtown Brampton), Ontario

$799,900
  • Updated On:
  • April 3, 2026
  • 7 Bedrooms
  • 3 Bathrooms

Welcome To 135 Mill Street North In Brampton, Where Generous Space Meets Incredible Value. This 5 Level Semi Detached Home Offers A Versatile Layout With 3 Bedrooms On The Upper Levels, 4 Additional Bedrooms On The Lower Levels, And 3 Full Bathrooms, Making It An Excellent Option For Large Families, Multi Generational Living, Or Anyone Needing Extra Space. The Main Level Features A Bright Open Concept Layout With Laminate Flooring, Updated Windows On The Main Level, A Breakfast Bar, And A Walkout Balcony That Is Perfect For Morning Coffee Or Winding Down In The Evening. With Its Unique 5 Level Design, This Home Offers A Functional Layout With Great Separation Of Space And Privacy Throughout .The Finished Lower Levels With A Separate Entrance Provide Plenty Of Flexibility For Extended Family, Live In Support, Teenagers, Or Additional Living Space To Suit Your Needs. Included With The Home Are 3 Refrigerators, 3 Stoves, 2 Washers, And 2 Dryers, Adding Exceptional Value Right From The Start. Set On A Spacious 35 X 100 Foot Lot, The Property Also Features A Private Driveway With Parking For 3 Cars And A Storage Shed For Your Outdoor Essentials. Located Just Minutes From The GO Station, Algoma University, Gage Park, Schools, And Downtown Brampton, This Home Offers Convenience, Accessibility, And Plenty Of Room To Grow. If You Have Been Waiting For An Opportunity In A Convenient Brampton Location With Space That Is Hard To Find, This Could Be The One. Book Your Showing Today And See All That 135 Mill Street North Has To Offer. *Please Note: The Lower Levels Are Not A Legal Basement Apartment. (id:65066)

Address: 135 MILL STREET N
State/County:
Zip: L6X2P1
Country: Canada
Listing Id: W12948860
Price: $799,900
Bedrooms: 7
Bathrooms: 3
Basement: Finished, Separate entrance, Walk out, N/A, N/A
BedroomsAboveGrade: 3
BedroomsBelowGrade: 4
BuildingFeatures: Fireplace(s)
CommonInterest: Freehold
Cooling: Central air conditioning
Directions: Cross Streets: Vodden & Main N. ** Directions: North.
FireplacesTotal: 2
Flooring: Laminate, Porcelain Tile
FoundationDetails: Concrete
FrontageLengthNumeric: 30
FrontageLengthNumericUnits: feet
Heating: Forced air, Natural gas
InternetAddressDisplayYN: 1
InternetEntireListingDisplayYN: 1
ListAOR: Toronto
ListAORKey: 82
ListAgentKey: 1962108
ListOfficeKey: 280225
ListingURL: www.realtor.ca/real-estate/29548381/135-mill-street-n-brampton-downtown-brampton-downtown-brampton
LivingAreaMaximum: 2500
LivingAreaMinimum: 2000
LivingAreaUnits: square feet
LotFeatures: Carpet Free
LotSizeDimensions: 30 x 100 FT
ModificationTimestamp: April 2, 2026 at 12:15pm
OriginalEntryTimestamp: April 2, 2026 at 12:09pm
OriginatingSystemName: Toronto Regional Real Estate Board
ParkingFeatures: No Garage
ParkingTotal: 3
PhotosChangeTimestamp: April 2, 2026 at 12:09pm
PhotosCount: 34
PostalCode: L6X2P1
Rooms: Living room: Main level, 22.41 x 10.6 meters | Dining room: Main level, 22.41 x 10.6 meters | Kitchen: Main level, 15.58 x 11.52 meters | Primary Bedroom: Upper Level, 13.29 x 11.61 meters | Bedroom 2: Upper Level, 11.71 x 7.41 meters | Bedroom 3: Upper Level, 8.99 x 8.99 meters | Living room: Lower level, 21.78 x 11.61 meters | Bedroom 4: Lower level, 11.38 x 8.99 meters | Family room: Basement, 21.33 x 11.48 meters | Bedroom 5: Basement, 9.48 x 9.48 meters
Sewer: Sanitary sewer
StatusChangeTimestamp: April 2, 2026 at 12:09pm
StreetDirSuffix: North
StreetName: Mill
StreetNumber: 135
StreetSuffix: Street
StructureType: House
TaxAnnualAmount: 4848
WaterSource: Municipal water
Other Features
Brick
Concrete Block
Dryer
Has Fireplace
Property Attached
Refrigerator
Stove
Washer

Property Reviews

No reviews found.
You need to login in order to post a review

yelp logo

$4,101.25
per month
  • Principal and Interest
  • Property Tax
  • HOA fee
  • Private Mortgage Insurance

$ 3,101.37

Mon 25 May
Tue 26 May
Wed 27 May
Thu 28 May
Fri 29 May
Sat 30 May
Sun 31 May
Mon 01 Jun
Tue 02 Jun
Wed 03 Jun
In Person
Video Chat
Your information

Similar Listings

Active

LOT 152 SPEERS AVENUE, Caledon, Ontario

$1,159,990
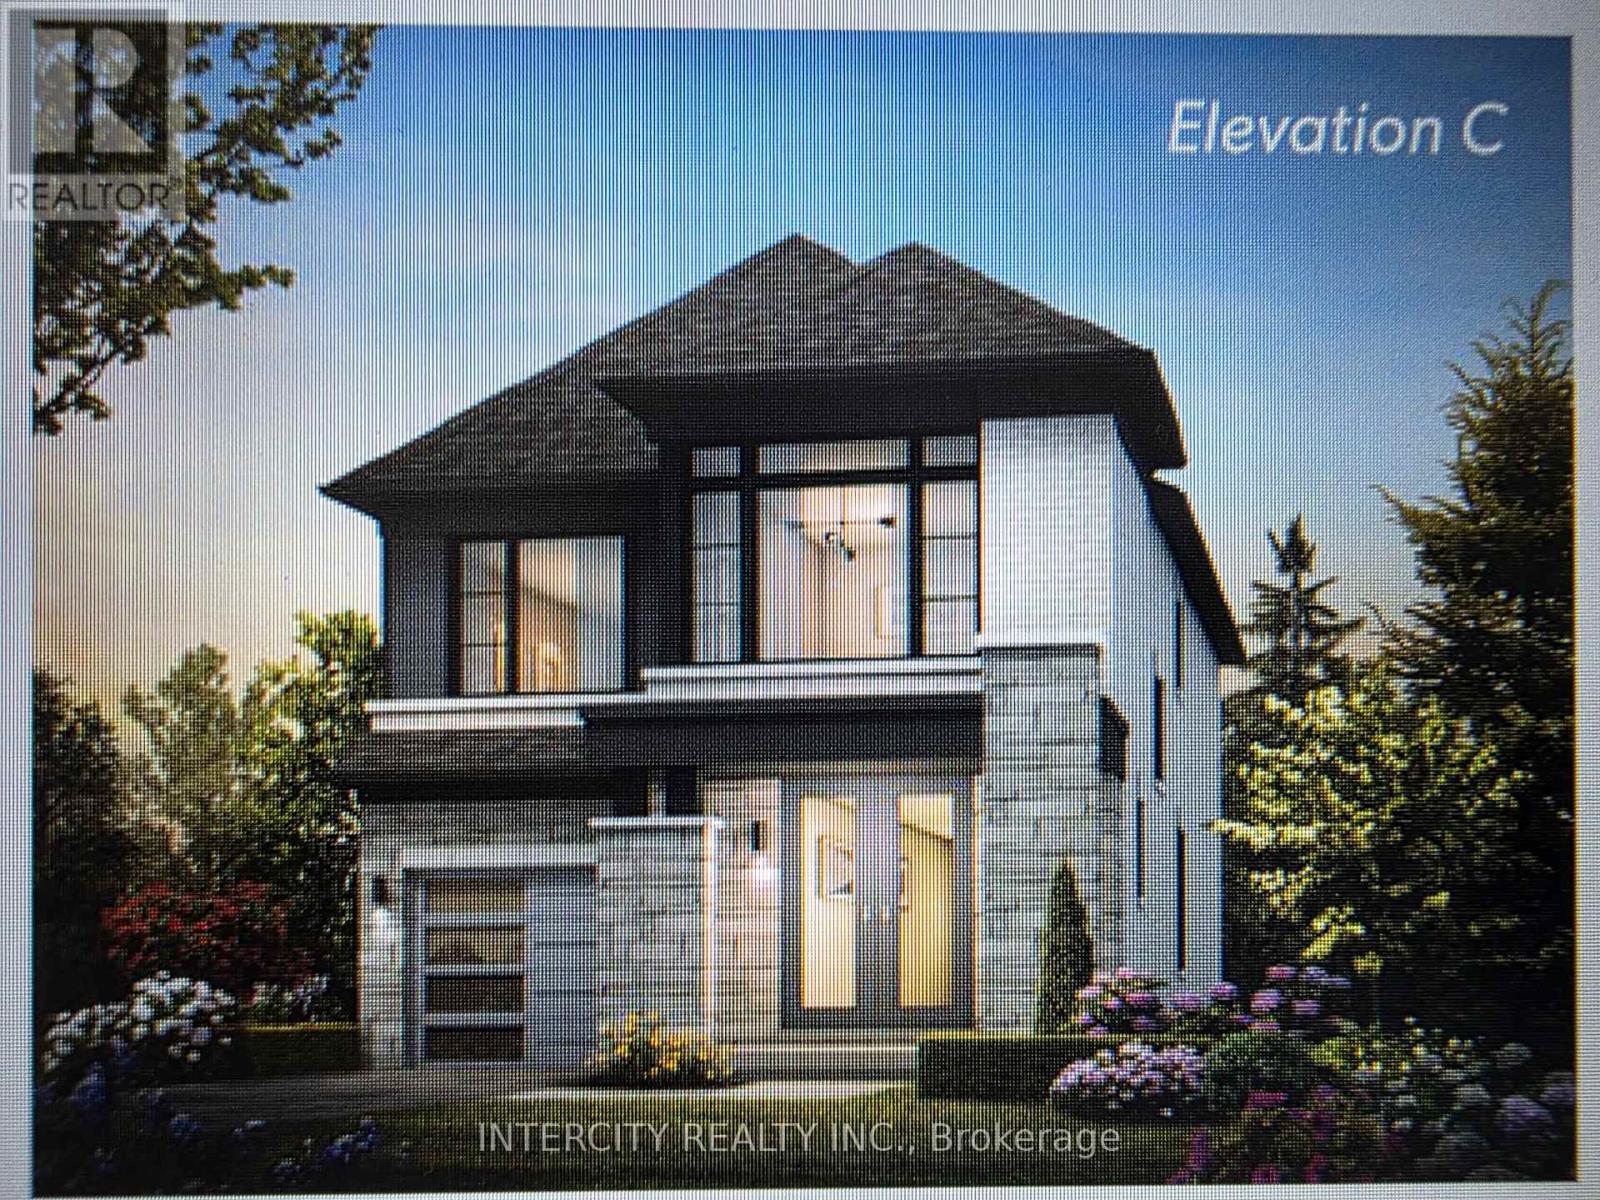
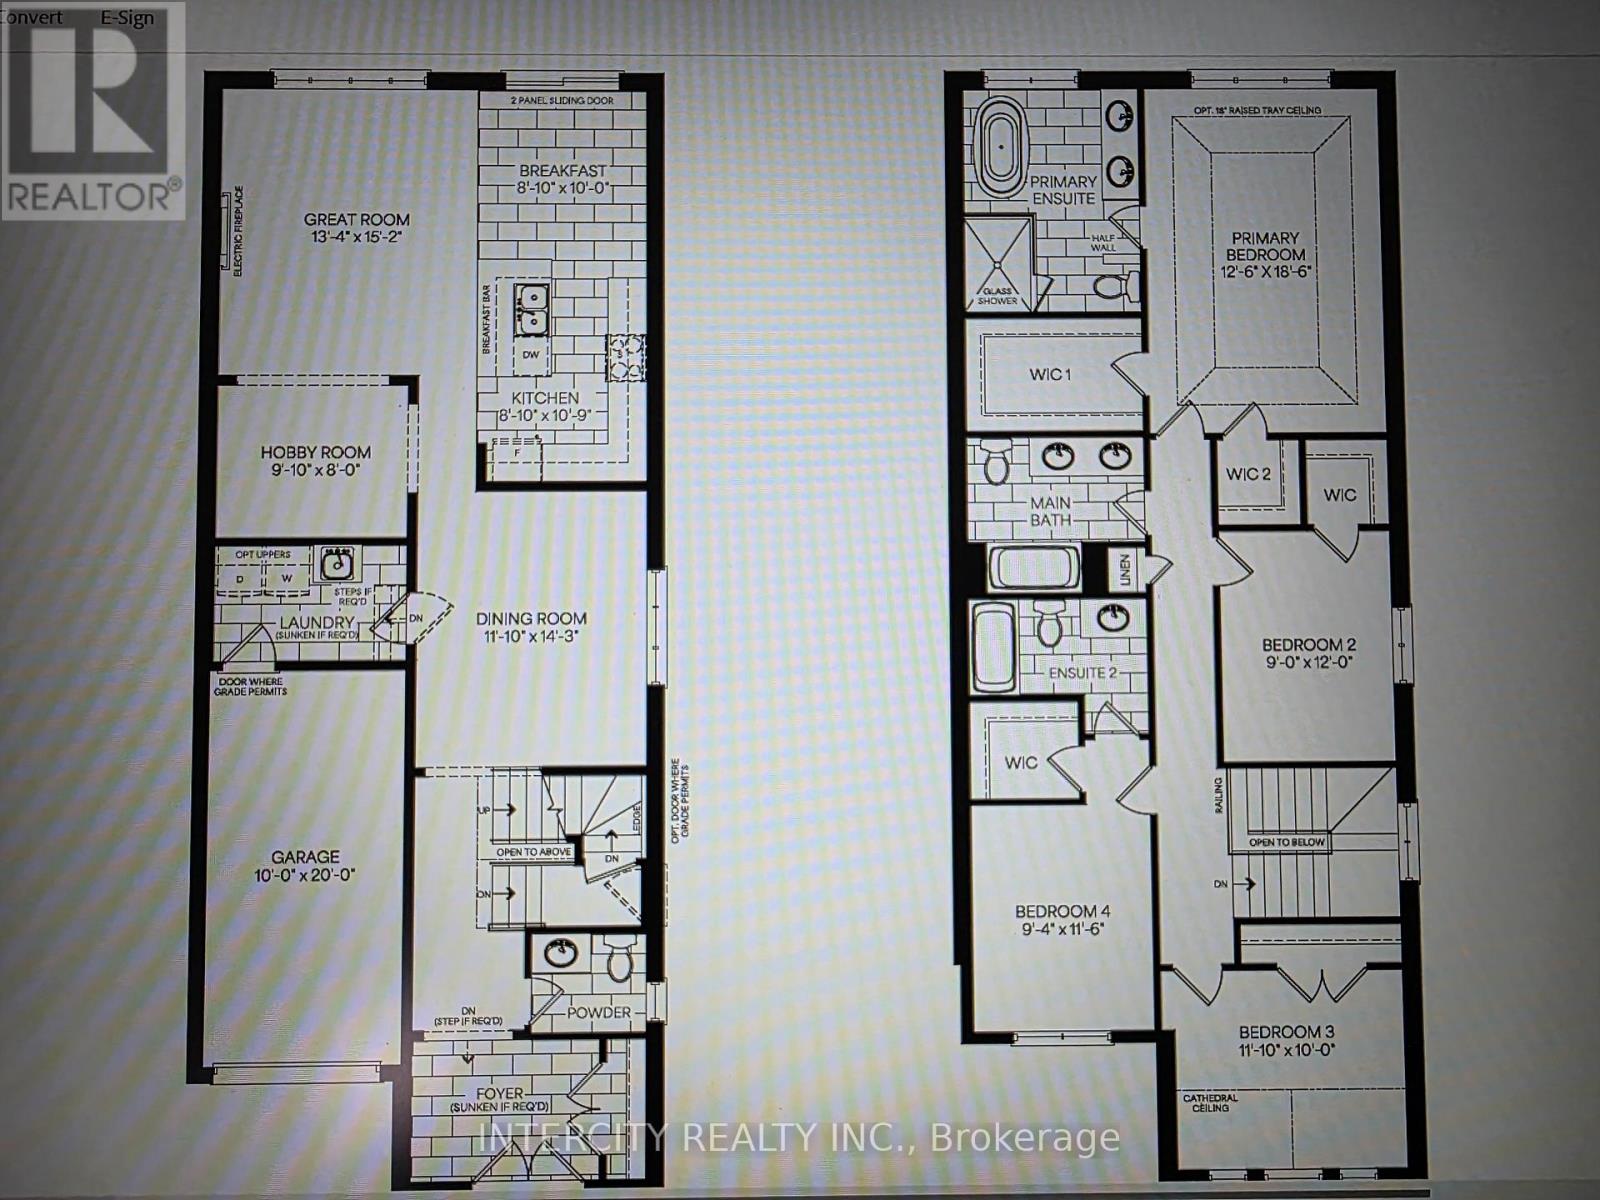
Introducing the Capilano Elevation C by Zancor Homes, a remarkable residence offering 2428 ...

40 PIERCE PLACE,New Tecumseth (Tottenham),,

$1,296,000

Welcome to this Stunning 4-Bedroom Detached Home built in 2018, offering 2613 square feet ...

14 OAKWOOD AVENUE, St. Catharines (Secord Wo...

$550,000
Larger than it looks-discover this welcoming and versatile home in the heart of St. Cathar ...
Active

2153 PAISLEY AVENUE,Burlington (Brant),,

$1,999,000
Welcome to 2153 Paisley Ave, a beautifully updated home on one of Downtown Burlington's mo ...

Schedule a tour

Mon 25 May
Tue 26 May
Wed 27 May
Thu 28 May
Fri 29 May
Sat 30 May
Sun 31 May
Mon 01 Jun
Tue 02 Jun
Wed 03 Jun
In Person
Video Chat
Your information

Compare Listings