132 COKER Crescent, Rockwood, Ontario

$1,099,000
132 COKER Crescent, Rockwood, 43 - Rockwood
  • Updated On:
  • April 3, 2026
  • 4 Bedrooms
  • 4 Bathrooms
  • 3,131.00 ft2

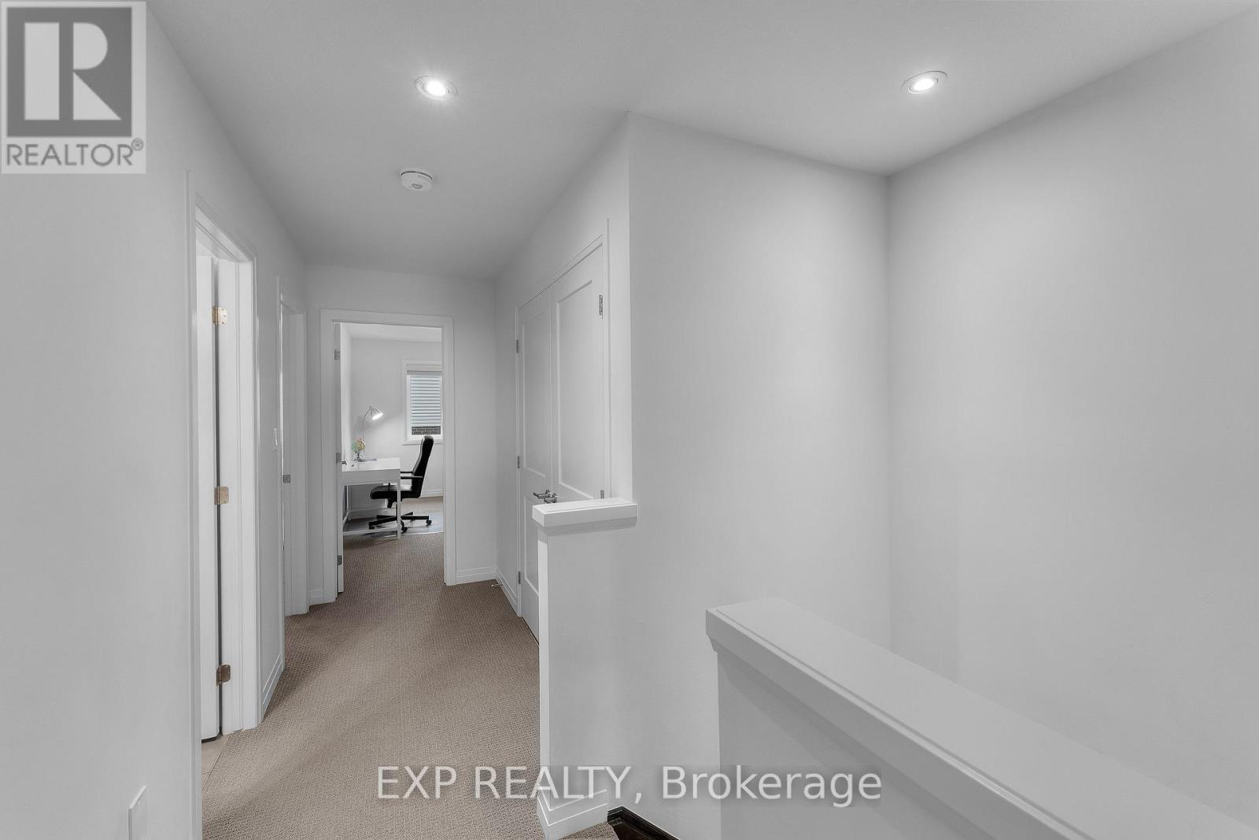
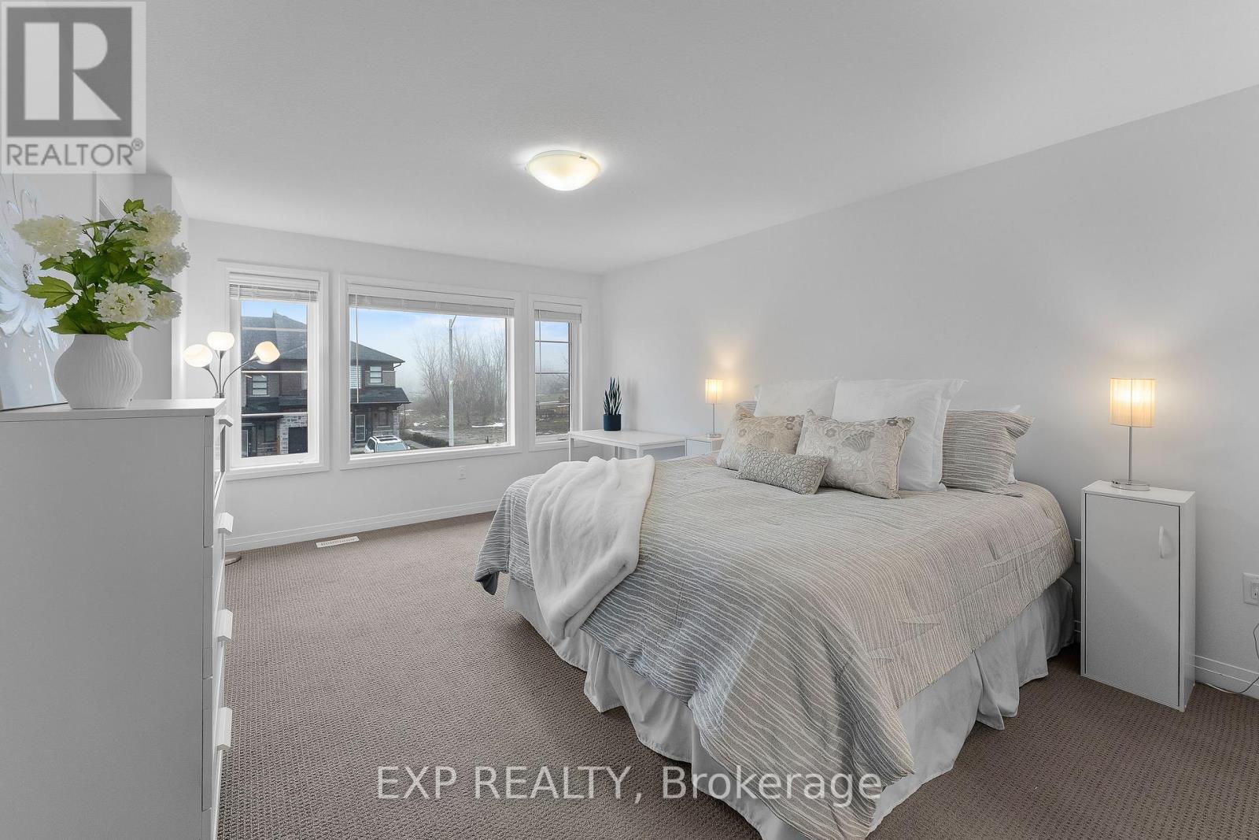
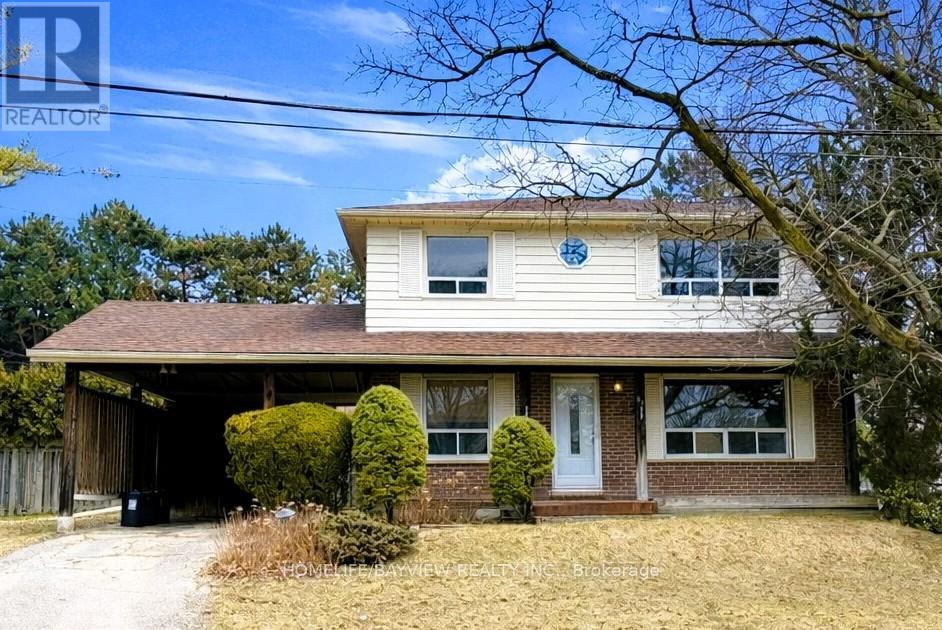
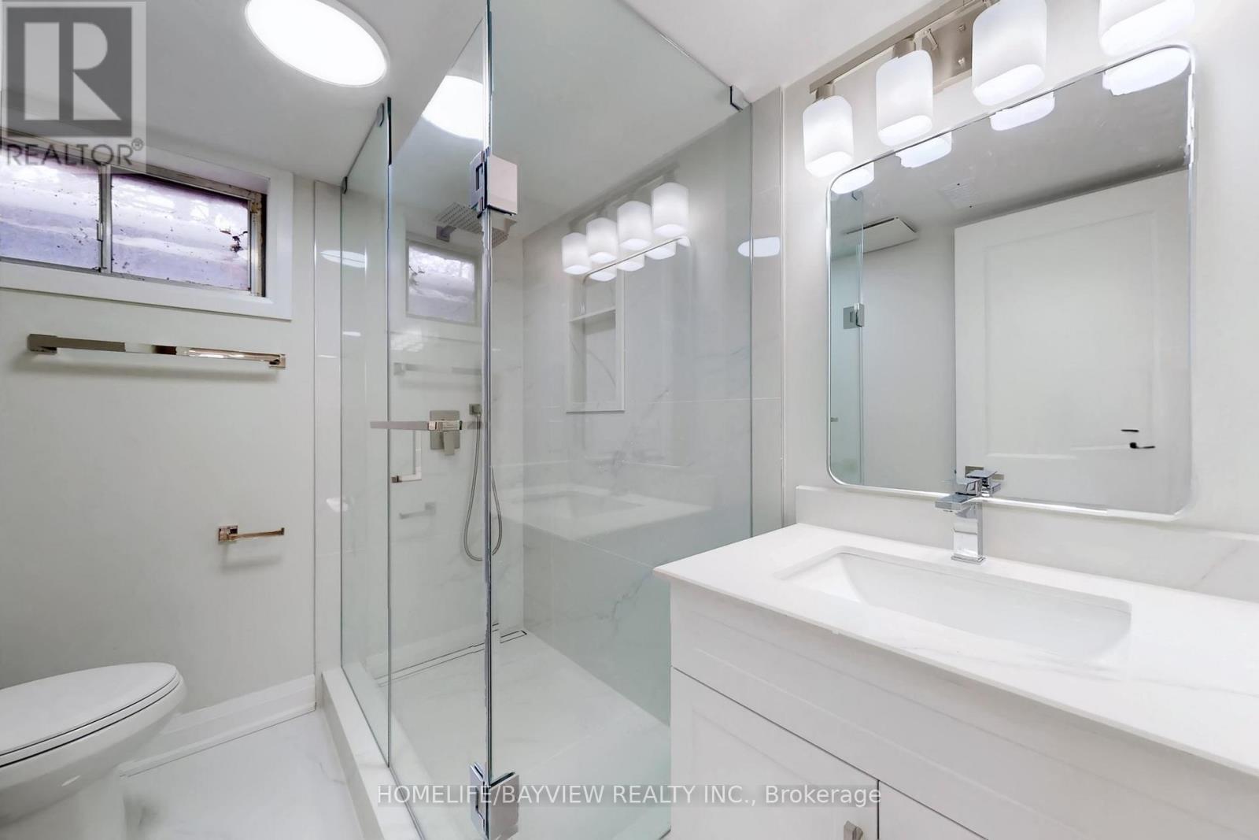
Welcome to 132 Coker Crescent in the heart of Rockwood, a beautifully maintained detached family home on a generous 36 x 116 ft lot in one of the community’s most sought-after neighbourhoods. From the moment you step inside, you’ll appreciate the bright and open main floor layout designed for everyday family living. The combined living and dining room features hardwood flooring, elegant crown moulding, pot lights, and a cozy gas fireplace. Large windows allow natural light to pour in. The kitchen is truly the heart of the home, complete with quartz countertops, a stylish stone backsplash, stainless-steel appliances, gas stove, centre island, pantry, and pot lights. The adjoining breakfast area includes crown moulding and a walk-out to a raised deck. Perfect for summer barbecues. Convenience is key with main floor laundry and direct access to the double car garage. A 2-piece powder room completes this level. Upstairs, hardwood flooring continues throughout. A spacious second-floor family room offers additional living space with crown moulding, pot lights, ceiling fan, and large windows. Ideal for movie nights or a kids’ hangout area. The primary bedroom retreat features a walk-in closet and a 5-piece ensuite designed for relaxation. Two additional generously sized bedrooms with double closets share a well-appointed 5-piece main bathroom, making busy mornings easy. The finished walk-out basement expands your living space beautifully. The recreation room includes a gas fireplace, pot lights, and above-grade windows that keep the space bright and welcoming. With a fourth bedroom, 3-piece bathroom, patio walk-out, and cold storage, this level is perfect for teens, guests, or extended family. With parking for up to six vehicles, including a double car garage and four-car driveway, this home checks every box for modern family living in Rockwood. If you are searching for a detached home with finished walk-out basement near parks and conservation areas, this is the one. (id:65066)

Address: 132 COKER Crescent
City:
State/County:
Zip: N0B2K0
Country: Canada
Listing Id: 40806571
Price: $1,099,000
Property Size: 3,131.00 ft2
Bedrooms: 4
Bathrooms: 4
AboveGradeFinishedArea: 2219
AboveGradeFinishedAreaSource: Other
AboveGradeFinishedAreaUnits: square feet
ArchitecturalStyle: 2 Level
Basement: Finished, Full
BathroomsPartial: 1
BedroomsAboveGrade: 3
BedroomsBelowGrade: 1
BelowGradeFinishedArea: 912
BelowGradeFinishedAreaSource: Other
BelowGradeFinishedAreaUnits: square feet
CommonInterest: Freehold
Cooling: Central air conditioning
FireplacesTotal: 2
FoundationDetails: Poured Concrete
FrontageLengthNumeric: 36
FrontageLengthNumericUnits: feet
GeocodeManualYN: 1
Heating: Forced air, Natural gas
InternetAddressDisplayYN: 1
InternetEntireListingDisplayYN: 1
ListAOR: Cornerstone
ListAORKey: 14
ListAgentKey: 2126344
ListOfficeKey: 292150
ListingURL: www.realtor.ca/real-estate/29384066/132-coker-crescent-rockwood
LivingAreaUnits: square feet
LotFeatures: Conservation/green belt
ModificationTimestamp: April 2, 2026 at 12:40pm
OriginalEntryTimestamp: February 20, 2026 at 09:20pm
OriginatingSystemName: Cornerstone Association of REALTORS®
ParkingFeatures: Attached Garage
ParkingTotal: 6
PhotosChangeTimestamp: February 20, 2026 at 09:20pm
PhotosCount: 50
PostalCode: N0B2K0
Rooms: 3pc Bathroom: Basement | Bedroom: Basement | Recreation room: Basement | 5pc Bathroom: Second level | Family room: Second level | Bedroom: Second level | Bedroom: Second level | Full bathroom: Second level | Primary Bedroom: Second level | 2pc Bathroom: Main level | Laundry room: Main level | Breakfast: Main level | Kitchen: Main level | Living room: Main level | Dining room: Main level | Foyer: Main level
Sewer: Municipal sewage system
StatusChangeTimestamp: April 2, 2026 at 12:31pm
Stories: 2
StreetName: COKER
StreetNumber: 132
StreetSuffix: Crescent
StructureType: House
TaxAnnualAmount: 6458
WaterSource: Municipal water
ZoningDescription: R1
Other Features
Brick
Central Vacuum
Dishwasher
Dryer
Gas stove(s)
Has Fireplace
Microwave
Refrigerator
Stucco
Washer
Water softener
Window Coverings

Property Reviews

No reviews found.
You need to login in order to post a review

yelp logo

$5,634.79
per month
  • Principal and Interest
  • Property Tax
  • HOA fee
  • Private Mortgage Insurance

$ 4,261.04

Sun 31 May
Mon 01 Jun
Tue 02 Jun
Wed 03 Jun
Thu 04 Jun
Fri 05 Jun
Sat 06 Jun
Sun 07 Jun
Mon 08 Jun
Tue 09 Jun
In Person
Video Chat
Your information

Similar Listings

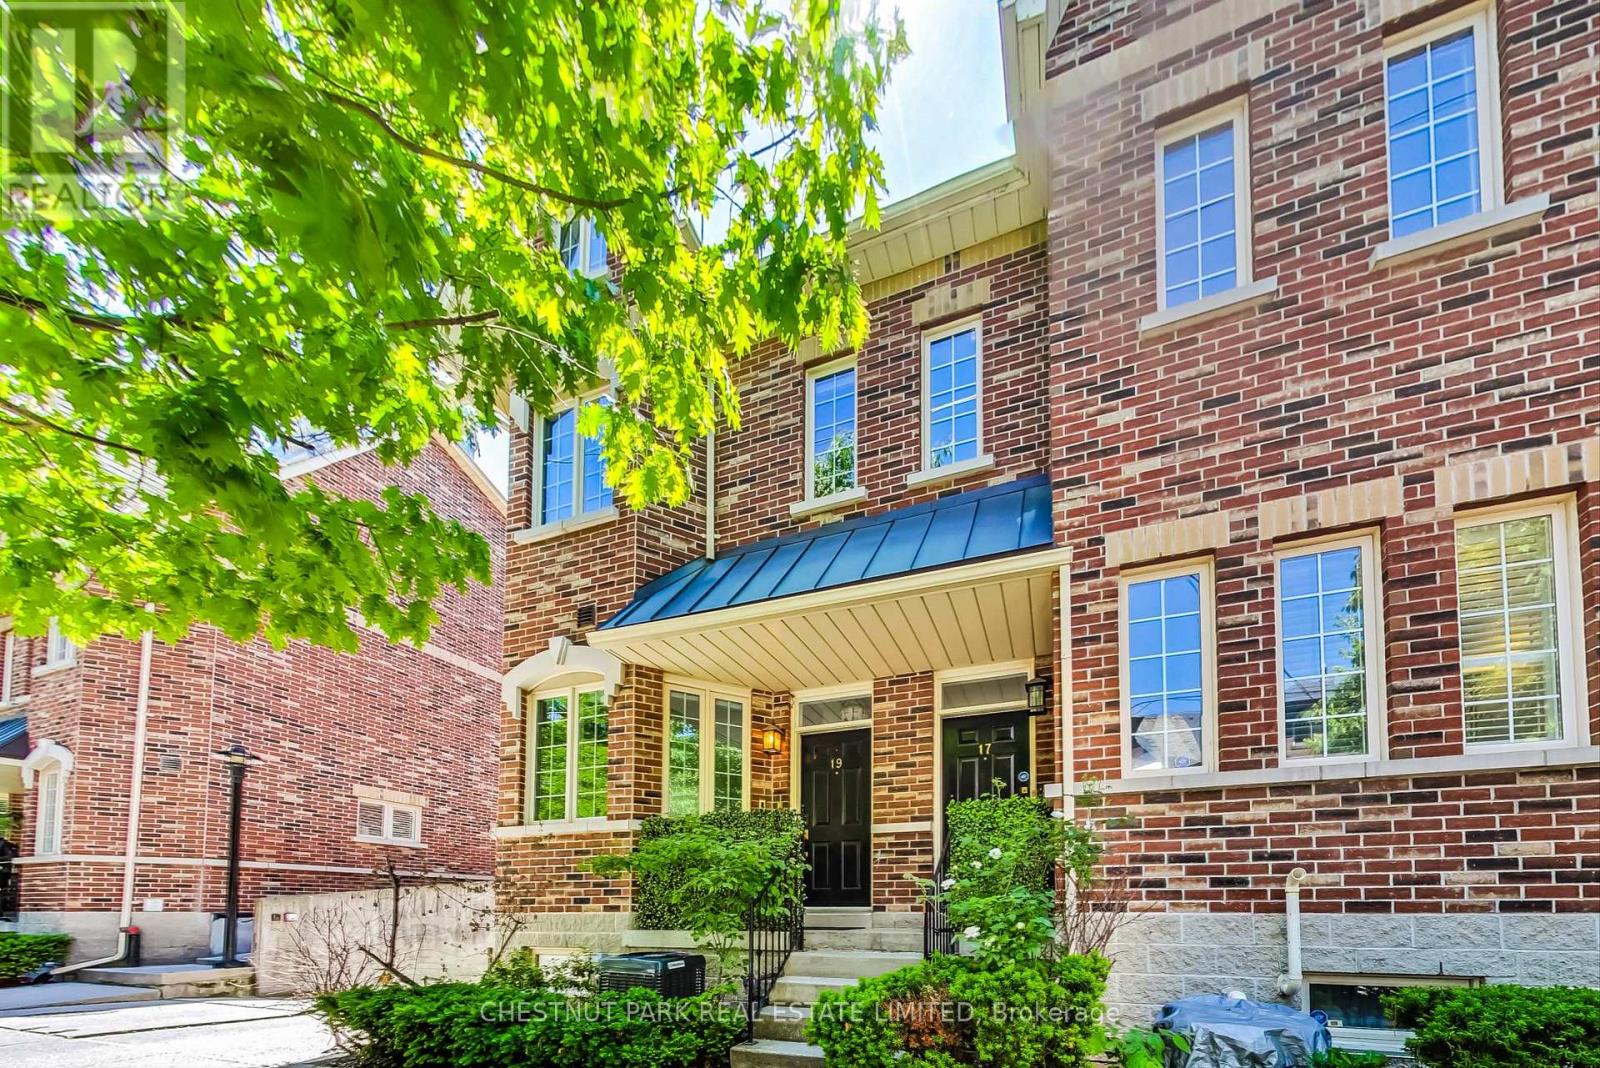
19 EARL STREET, Toronto (North St. James Tow...

$1,475,000
This immaculate condo townhouse discretely tucked away on tree-lined Earl Street is the pr ...

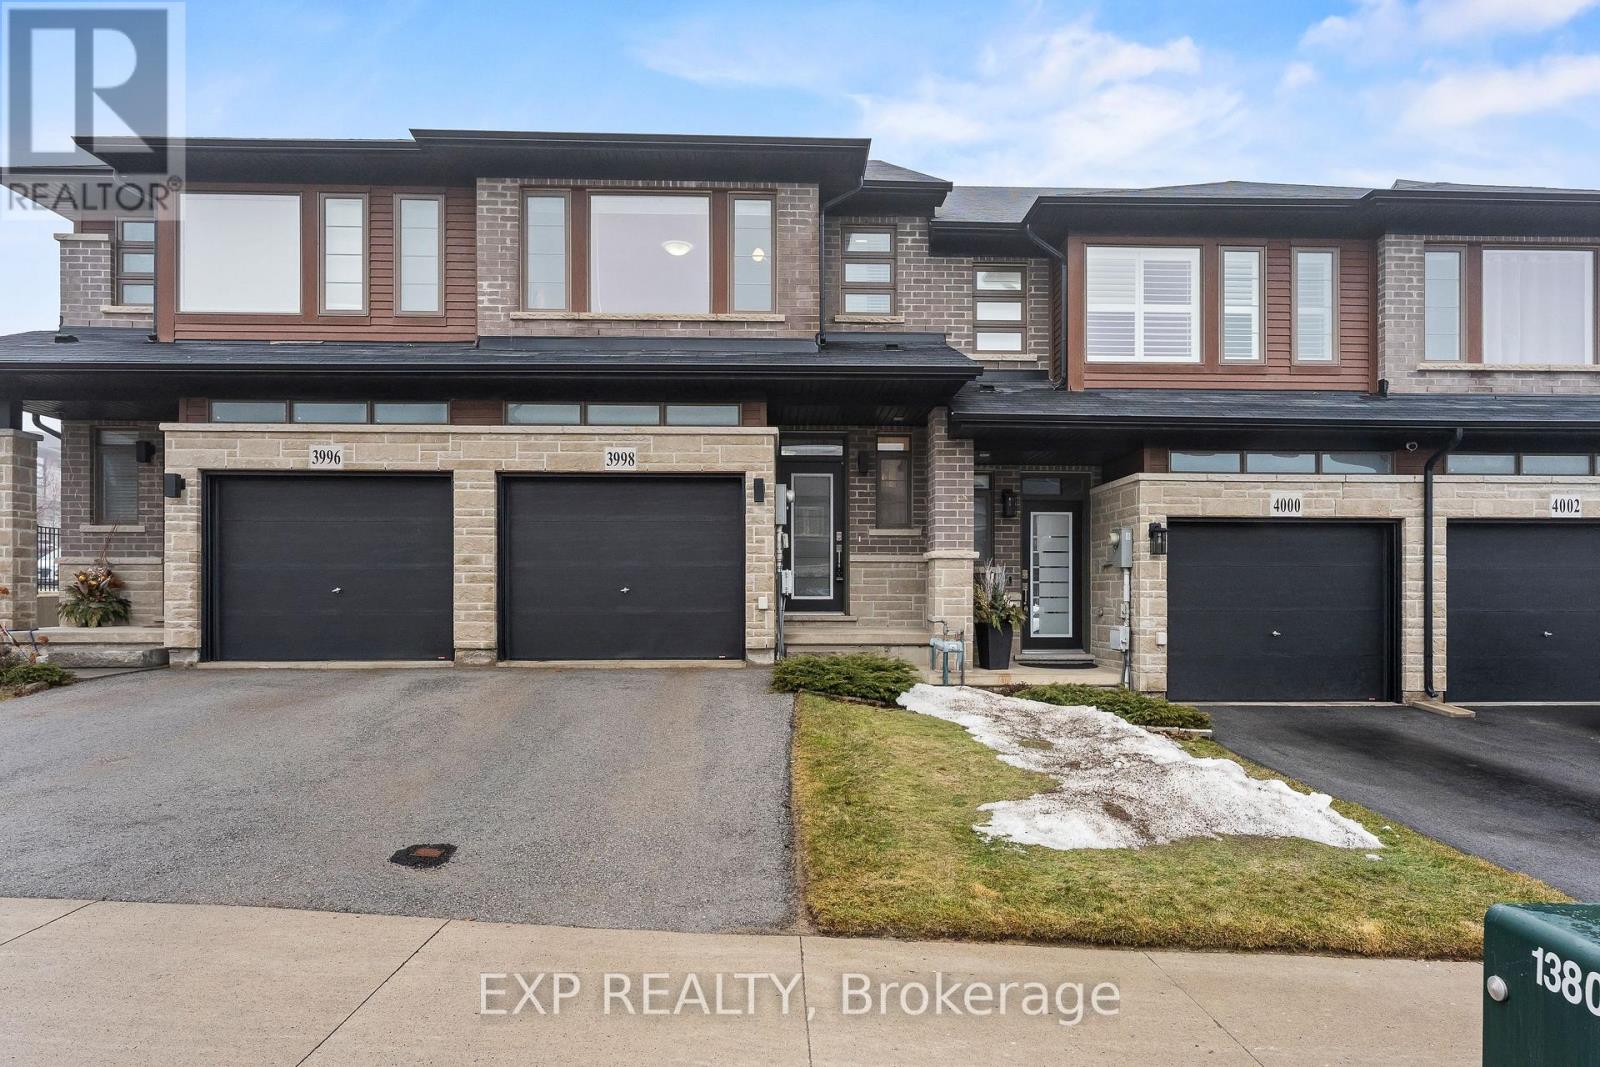
3998 CROWN STREET, Lincoln (Beamsville), Ont...

$649,900
Welcome to this Losani-built freehold townhome in the highly desirable Vista Ridge communi ...

22 MAROWYNE DRIVE, Toronto (Don Valley Villa...

$1,399,900
22 Marowyne is a beautifully maintained, updated and spacious 4-bedroom home with bonus ma ...
Active

11 FALLS Crescent, Simcoe, Ontario

$600,000
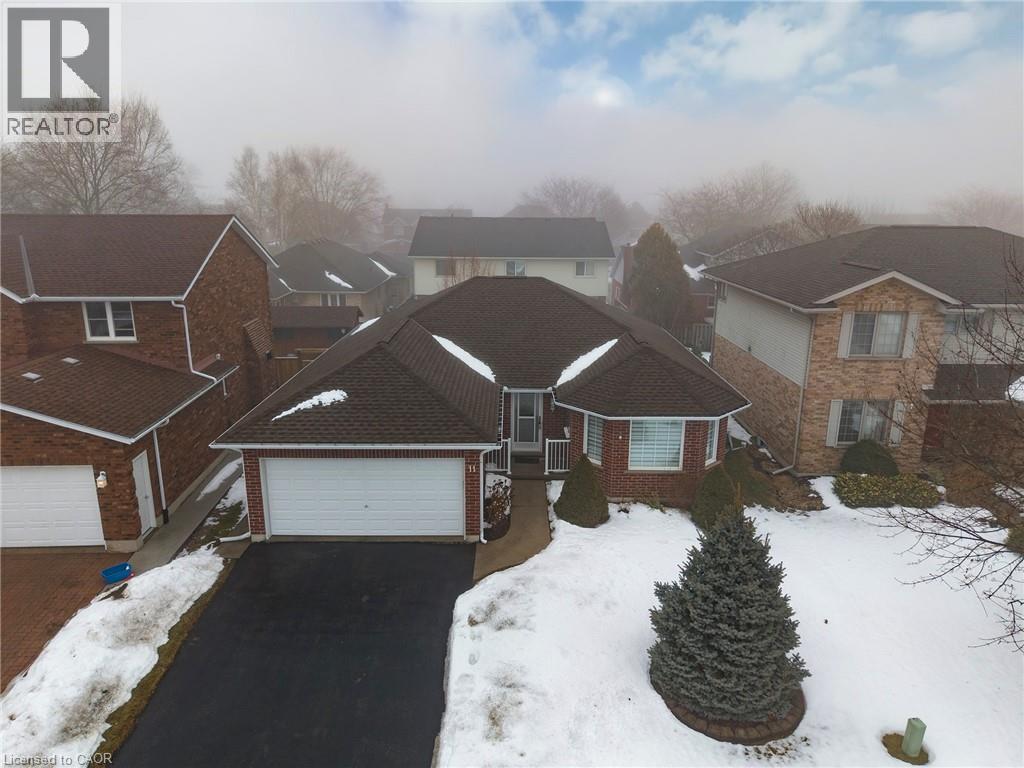
Mature Lynndale Heights location. Spacious brick bungalow on a quiet cresent close to scho ...
3 2 1,430.00 ft2details

Schedule a tour

Sun 31 May
Mon 01 Jun
Tue 02 Jun
Wed 03 Jun
Thu 04 Jun
Fri 05 Jun
Sat 06 Jun
Sun 07 Jun
Mon 08 Jun
Tue 09 Jun
In Person
Video Chat
Your information

Compare Listings