1212 MARY Avenue,Cambridge,,

$724,900
  • Updated On:
  • April 8, 2026
  • 5 Bedrooms
  • 2 Bathrooms
  • 2,159.00 ft2

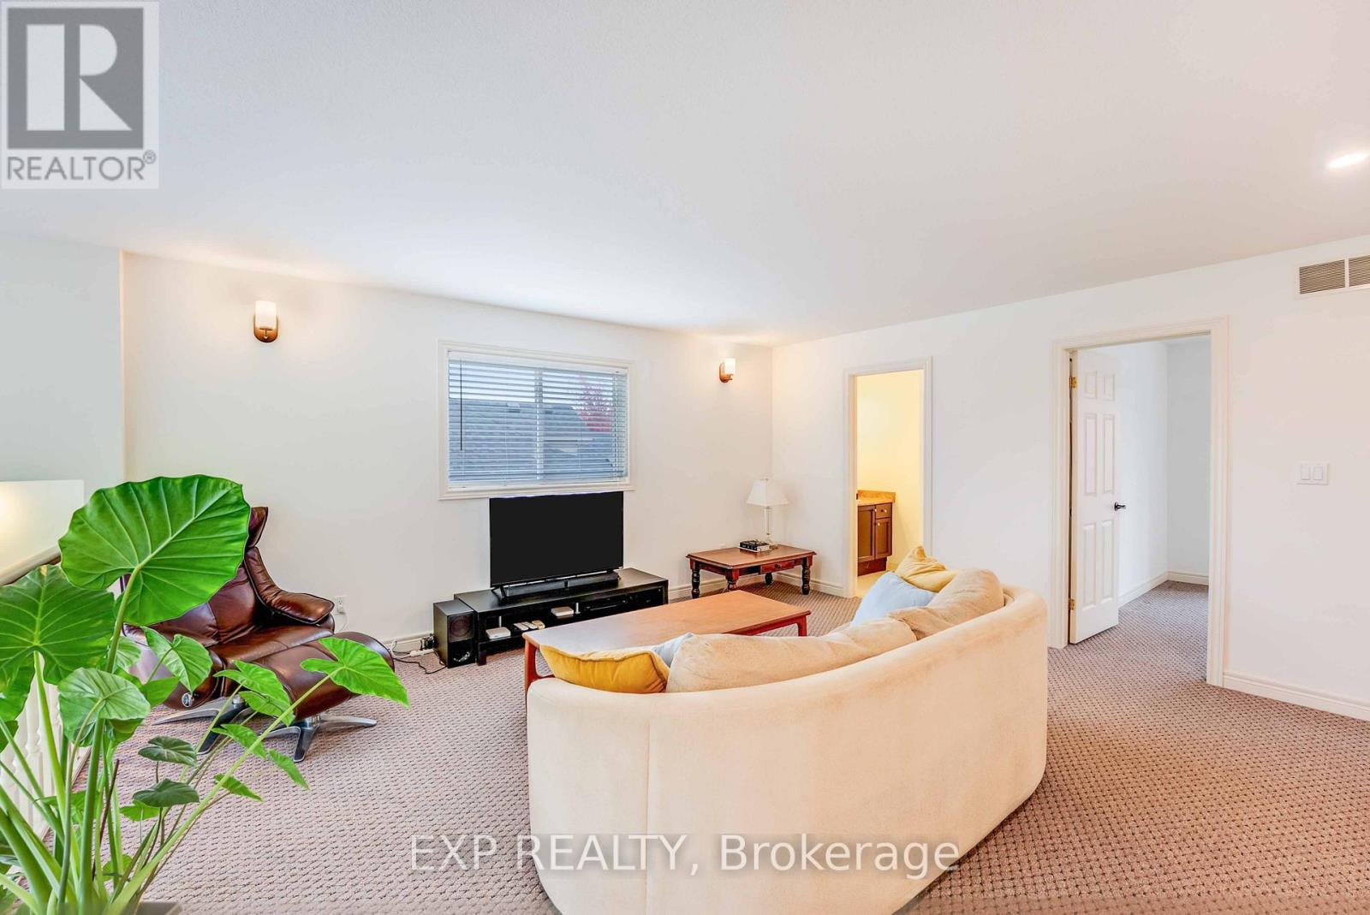
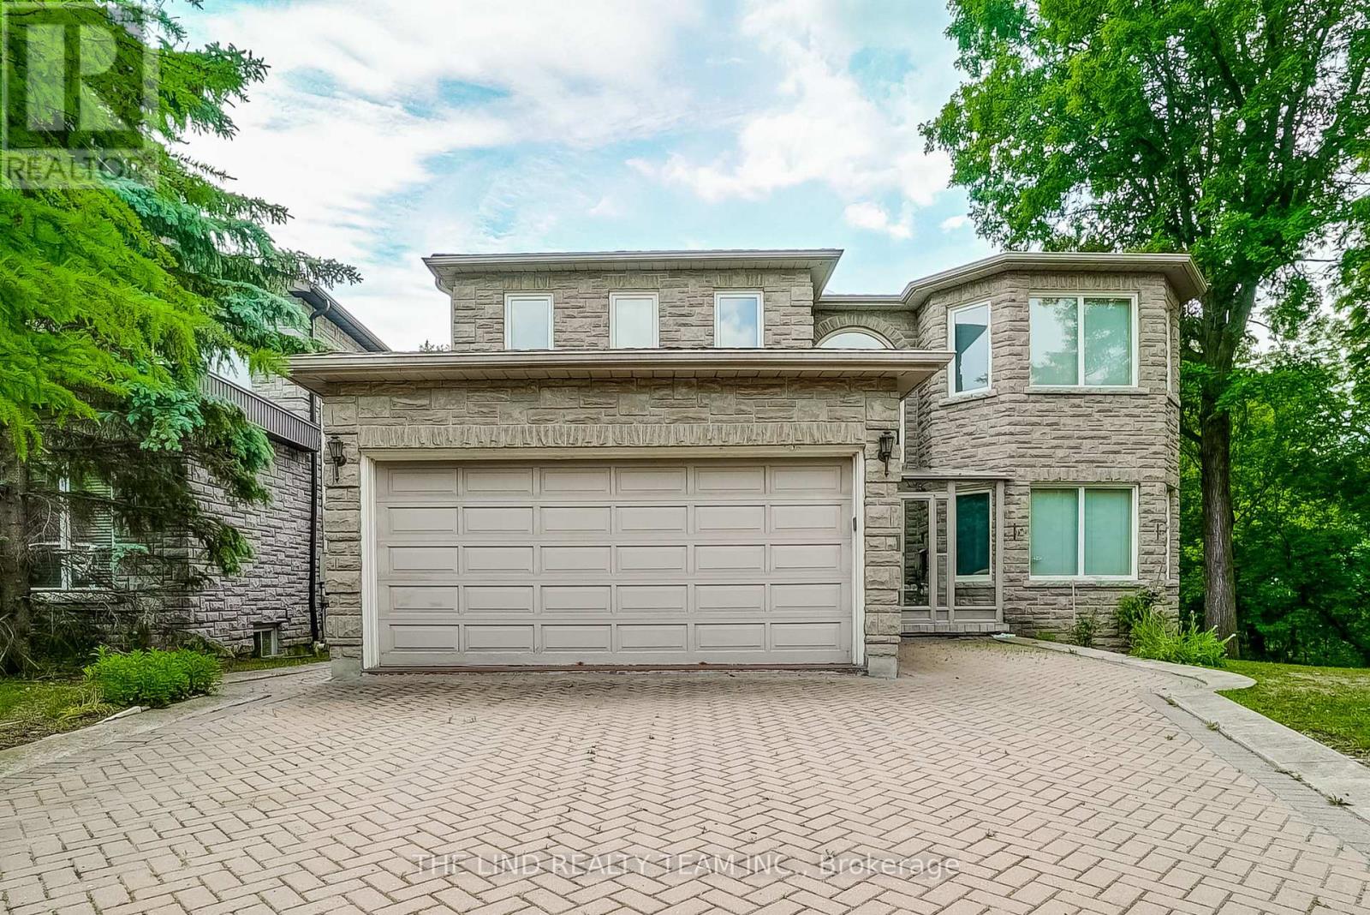
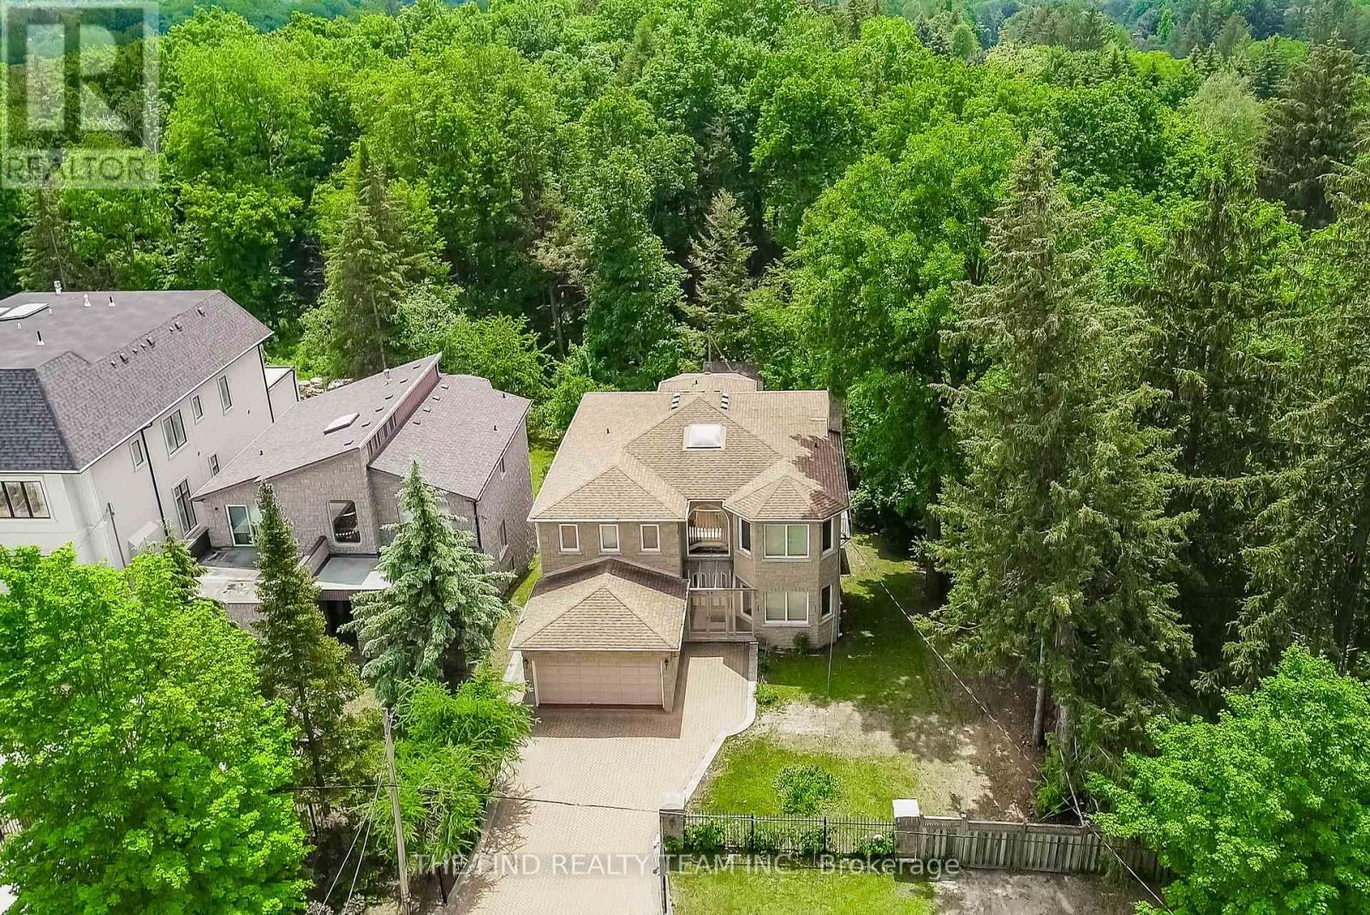
ONE-FLOOR LIVING | NO REAR NEIGHBOURS | IN-LAW POTENTIAL | $70k in upgrades! A home tells a story—and this one is ready for its next chapter. Set on a quiet, family-friendly street in desirable Preston, this beautifully updated bungalow offers the perfect blend of comfort, flexibility, and lifestyle. Backing onto no rear neighbours, you’ll enjoy rare privacy while still being just minutes from everyday essentials. Enjoy your morning coffee or evening time unwinding under your protected deck, listening to sounds of nature in your special retreat. Thoughtfully updated in 2022 ($70k in upgrades), the heart of the home is a stunning custom kitchen featuring quartz countertops, stylish backsplash, stainless steel appliances, and modern finishes throughout. New flooring, baseboards, lighting, and a fully updated electrical system (including panel), and new furnace & A/C mean peace of mind for years to come. Designed for effortless main-floor living, the layout includes 3 bedrooms (one currently used as a home office with walkout to a covered deck), a new 4-piece bath (2026), a full dining room, and a bright, welcoming living space. The separate side entrance opens up incredible potential in the lower level—ideal for multi-generational living or future income opportunities. Featuring a spacious rec room with gas fireplace, laundry, 3-piece bath, and additional rooms, the space is ready for your vision. Step outside to a private backyard retreat, complete with a covered deck and an impressive 12’ x 20’ detached shed—perfect for a workshop, studio, hobby space, or ultimate retreat. Located just minutes from Riverside Park, Cambridge Memorial Hospital, Cambridge Centre, and quick access to Highway 401, this home offers unmatched convenience in a quiet, established neighbourhood. Whether you’re upsizing, downsizing, or investing—this is a home that adapts to your lifestyle. (id:65066)

Address: 1212 MARY Avenue
City:
State/County:
Zip: N3H4N7
Country: Canada
Listing Id: 40812141
Price: $724,900
Property Size: 2,159.00 ft2
Bedrooms: 5
Bathrooms: 2
AboveGradeFinishedArea: 1093
AboveGradeFinishedAreaSource: Plans
AboveGradeFinishedAreaUnits: square feet
ArchitecturalStyle: Bungalow
Basement: Partially finished, Full
BedroomsAboveGrade: 3
BedroomsBelowGrade: 2
BelowGradeFinishedArea: 1066
BelowGradeFinishedAreaSource: Plans
BelowGradeFinishedAreaUnits: square feet
CoListAgentKey: 2056335
CoListOfficeKey: 283896
CommonInterest: Freehold
CommunityFeatures: Quiet Area
Cooling: Central air conditioning
Directions: From Hespeler Road turn Right on Bishop, head west to Mary Avenue. 1212 Mary Avenue is on the left at the bend.
Fencing: Fence
FireplacesTotal: 1
FoundationDetails: Poured Concrete
FrontageLengthNumeric: 38
FrontageLengthNumericUnits: feet
GeocodeManualYN: 1
Heating: Forced air, Natural gas
InternetAddressDisplayYN: 1
InternetEntireListingDisplayYN: 1
ListAOR: Cornerstone
ListAORKey: 14
ListAgentKey: 1894210
ListOfficeKey: 156288
ListingURL: www.realtor.ca/real-estate/29503052/1212-mary-avenue-cambridge
LivingAreaUnits: square feet
LotFeatures: Automatic Garage Door Opener, Private Yard
ModificationTimestamp: April 8, 2026 at 05:40pm
OriginalEntryTimestamp: March 23, 2026 at 04:19pm
OriginatingSystemName: Cornerstone Association of REALTORS®
ParkingFeatures: Attached Garage
ParkingTotal: 3
PhotosChangeTimestamp: April 8, 2026 at 05:31pm
PhotosCount: 50
PostalCode: N3H4N7
Rooms: 3pc Bathroom: Basement | Other: Basement | Recreation room: Basement | Bedroom: Basement | Bedroom: Basement | 4pc Bathroom: Main level | Bedroom: Main level | Bedroom: Main level | Primary Bedroom: Main level | Foyer: Main level | Dining room: Main level | Living room: Main level | Kitchen: Main level
Sewer: Municipal sewage system
StatusChangeTimestamp: April 8, 2026 at 05:31pm
Stories: 1
StreetName: MARY
StreetNumber: 1212
StreetSuffix: Avenue
StructureType: House
TaxAnnualAmount: 4498.01
WaterSource: Municipal water
ZoningDescription: R5
Other Features
Brick
Dishwasher
Dryer
Has Fireplace
Refrigerator
Stone
Stove
Washer
Water softener

Property Reviews

No reviews found.
You need to login in order to post a review

yelp logo

$3,716.71
per month
  • Principal and Interest
  • Property Tax
  • HOA fee
  • Private Mortgage Insurance

$ 2,810.58

Mon 25 May
Tue 26 May
Wed 27 May
Thu 28 May
Fri 29 May
Sat 30 May
Sun 31 May
Mon 01 Jun
Tue 02 Jun
Wed 03 Jun
In Person
Video Chat
Your information

Similar Listings

Active

2670 CHISWICK LINE, Chisholm, Ontario

$499,999
Step into country living at its finest with this beautifully updated 3-bedroom, 2-bath hom ...

51 GLENAVY AVENUE,Toronto (Bridle Path-Sunny...

$1,599,000
An exceptional opportunity to secure a property on Glenavy Avenue, a quiet, tree-lined cul ...

28 LORETTA DRIVE, Niagara-on-the-Lake (Virgi...

$1,249,000
Elegantly reimagined in 2025, this approximately 2,800 sq. ft. residence in Niagara-on-the ...

99 BIRCH AVENUE,Richmond Hill (South Richval...

$2,798,888
Multi-generational living! Two Family Ability W/Elevator To All 3 Lvls And Grg! 1.33Acre O ...

Schedule a tour

Mon 25 May
Tue 26 May
Wed 27 May
Thu 28 May
Fri 29 May
Sat 30 May
Sun 31 May
Mon 01 Jun
Tue 02 Jun
Wed 03 Jun
In Person
Video Chat
Your information

Compare Listings