28 LORETTA DRIVE, Niagara-on-the-Lake (Virgil), Ontario

$1,249,000
  • Updated On:
  • March 26, 2026
  • 4 Bedrooms
  • 3 Bathrooms

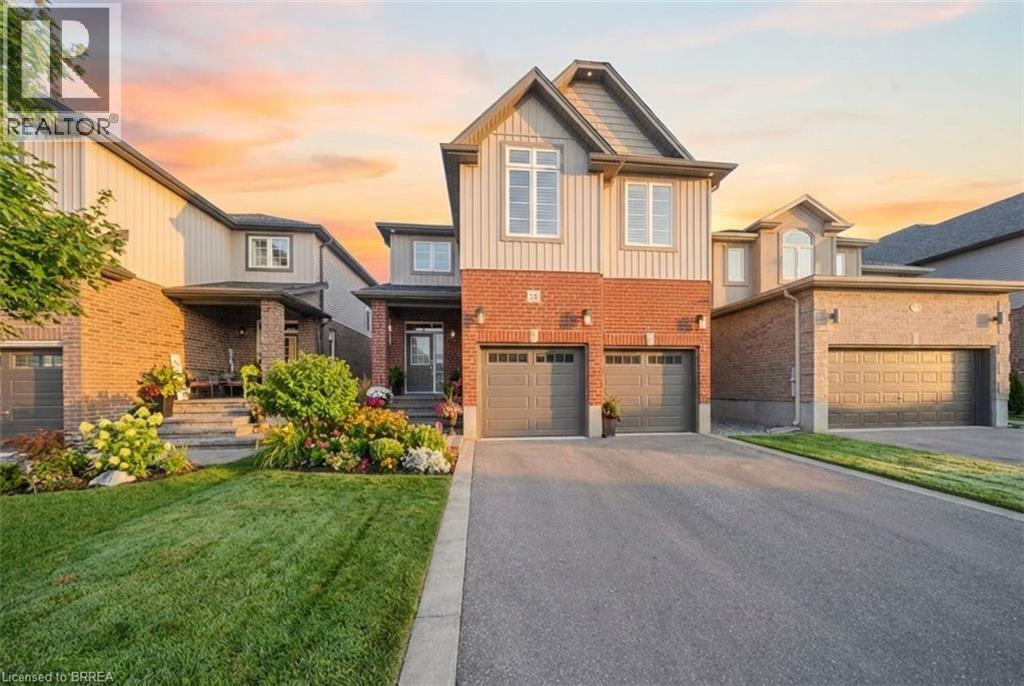
Elegantly reimagined in 2025, this approximately 2,800 sq. ft. residence in Niagara-on-the-Lake’s desirable Virgil community blends timeless architecture with modern sophistication, just minutes from world-class wineries, fine dining, boutique shops, and the charm of Old Town. Situated on a quiet, tree-lined street, the home offers both privacy and lifestyle convenience. A dramatic two-storey great room anchors the main level, featuring wide-plank flooring, designer lighting, and a statement fireplace framed by expansive windows that fill the space with natural light. The redesigned kitchen combines style and function with stone countertops, stainless steel appliances, and a custom walk-in pantry-ideal for both everyday living and entertaining. A rare main-floor bedroom retreat (approx. 280 sq. ft.) provides flexibility for guests, in-laws, or a refined home office. Upstairs, a bright loft overlooks the living area and leads to three spacious bedrooms, including a primary suite with a sitting area, walk-in closet, and private ensuite. The backyard is a private garden sanctuary with mature landscaping, two entertainment decks, and a handcrafted swing-perfect for relaxing or hosting. Additional features include a double-car garage with private driveway, central air (updated 2024), owned tankless water heater, no rental equipment, central vacuum, and a 1,367 sq. ft. basement with rough-in kitchen and washroom, offering excellent in-law or income potential. A refined offering capturing the essence of Niagara wine country living. (id:65066)

Address: 28 LORETTA DRIVE
State/County:
Zip: L0S1T0
Country: Canada
Listing Id: X12922034
Price: $1,249,000
Bedrooms: 4
Bathrooms: 3
Basement: Full
BedroomsAboveGrade: 4
BuildingFeatures: Fireplace(s)
CommonInterest: Freehold
CommunityFeatures: Community Centre
Cooling: Central air conditioning
Directions: Cross Streets: Niagara Stone Road & Line 1 Rd. ** Directions: Niagara Stone Road, turn right on Line 1 Rd and right again Casselman Blvd.
Fencing: Fenced yard, Fully Fenced
FireplacesTotal: 1
FoundationDetails: Concrete
FrontageLengthNumeric: 55.9
FrontageLengthNumericUnits: feet
GeocodeManualYN: 1
Heating: Forced air, Natural gas
InternetAddressDisplayYN: 1
InternetEntireListingDisplayYN: 1
ListAOR: Toronto
ListAORKey: 82
ListAgentKey: 1986806
ListOfficeKey: 280225
ListingURL: www.realtor.ca/real-estate/29517582/28-loretta-drive-niagara-on-the-lake-virgil-108-virgil
LivingAreaMaximum: 3000
LivingAreaMinimum: 2500
LivingAreaUnits: square feet
LotFeatures: Sloping, Flat site, Guest Suite
LotSizeDimensions: 55.8 x 114.8 FT
ModificationTimestamp: March 26, 2026 at 02:20am
OriginalEntryTimestamp: March 26, 2026 at 02:13am
OriginatingSystemName: Toronto Regional Real Estate Board
ParkingFeatures: Attached Garage, Garage
ParkingTotal: 4
PhotosChangeTimestamp: March 26, 2026 at 02:13am
PhotosCount: 33
PostalCode: L0S1T0
Rooms: Kitchen: Ground level, 7.2 x 13.6 meters | Bedroom 3: Second level, 3.6 x 2.95 meters | Bathroom: Second level, 2.38 x 2.89 meters | Family room: Second level, 4.61 x 4.72 meters | Recreational, Games room: Basement, 11.35 x 10 meters | Pantry: Ground level, 1.46 x 3.6 meters | Dining room: Ground level, 3.73 x 4.86 meters | Living room: Ground level, 5.19 x 4.86 meters | Office: Ground level, 2.79 x 2.55 meters | Bedroom 4: Ground level, 7.32 x 3.6 meters | Laundry room: Ground level, 3.48 x 2.23 meters | Primary Bedroom: Second level, 6.01 x 4.86 meters | Bathroom: Ground level, 2.59 x 3.99 meters | Bedroom 2: Second level, 4.12 x 3.63 meters
Sewer: Sanitary sewer
StatusChangeTimestamp: March 26, 2026 at 02:13am
Stories: 2
StreetName: Loretta
StreetNumber: 28
StreetSuffix: Drive
StructureType: House
TaxAnnualAmount: 5565.09
TaxYear: 2026
Utilities: Sewer, Electricity, Cable
WaterBodyName: Lake Ontario
WaterSource: Municipal water
ZoningDescription: Single Family Residential
Other Features
Aluminum siding
Brick Facing
Central Vacuum
Dishwasher
Dryer
Garage door opener
Garage door opener remote(s)
Has Fireplace
Hood Fan
Refrigerator
Stove
Washer
Water Heater
Water Heater - Tankless
Water meter
Water purifier
Water softener
Window Coverings

Property Reviews

No reviews found.
You need to login in order to post a review

yelp logo

$6,403.87
per month
  • Principal and Interest
  • Property Tax
  • HOA fee
  • Private Mortgage Insurance

$ 4,842.62

Mon 25 May
Tue 26 May
Wed 27 May
Thu 28 May
Fri 29 May
Sat 30 May
Sun 31 May
Mon 01 Jun
Tue 02 Jun
Wed 03 Jun
In Person
Video Chat
Your information

Similar Listings

305 – 100 ARBORS LANE,Vaughan (West Wo...

$585,000
Have you ever imagined living in the Market Lane, in Woodbridge - Here's Your Chance! Get ...
Active

32 ARLINGTON Parkway, Paris, Ontario

$949,919
Welcome to 32 Arlington Parkway in the charming town of Paris! Immerse yourself in the hig ...
5 4 2,840.00 ft2details

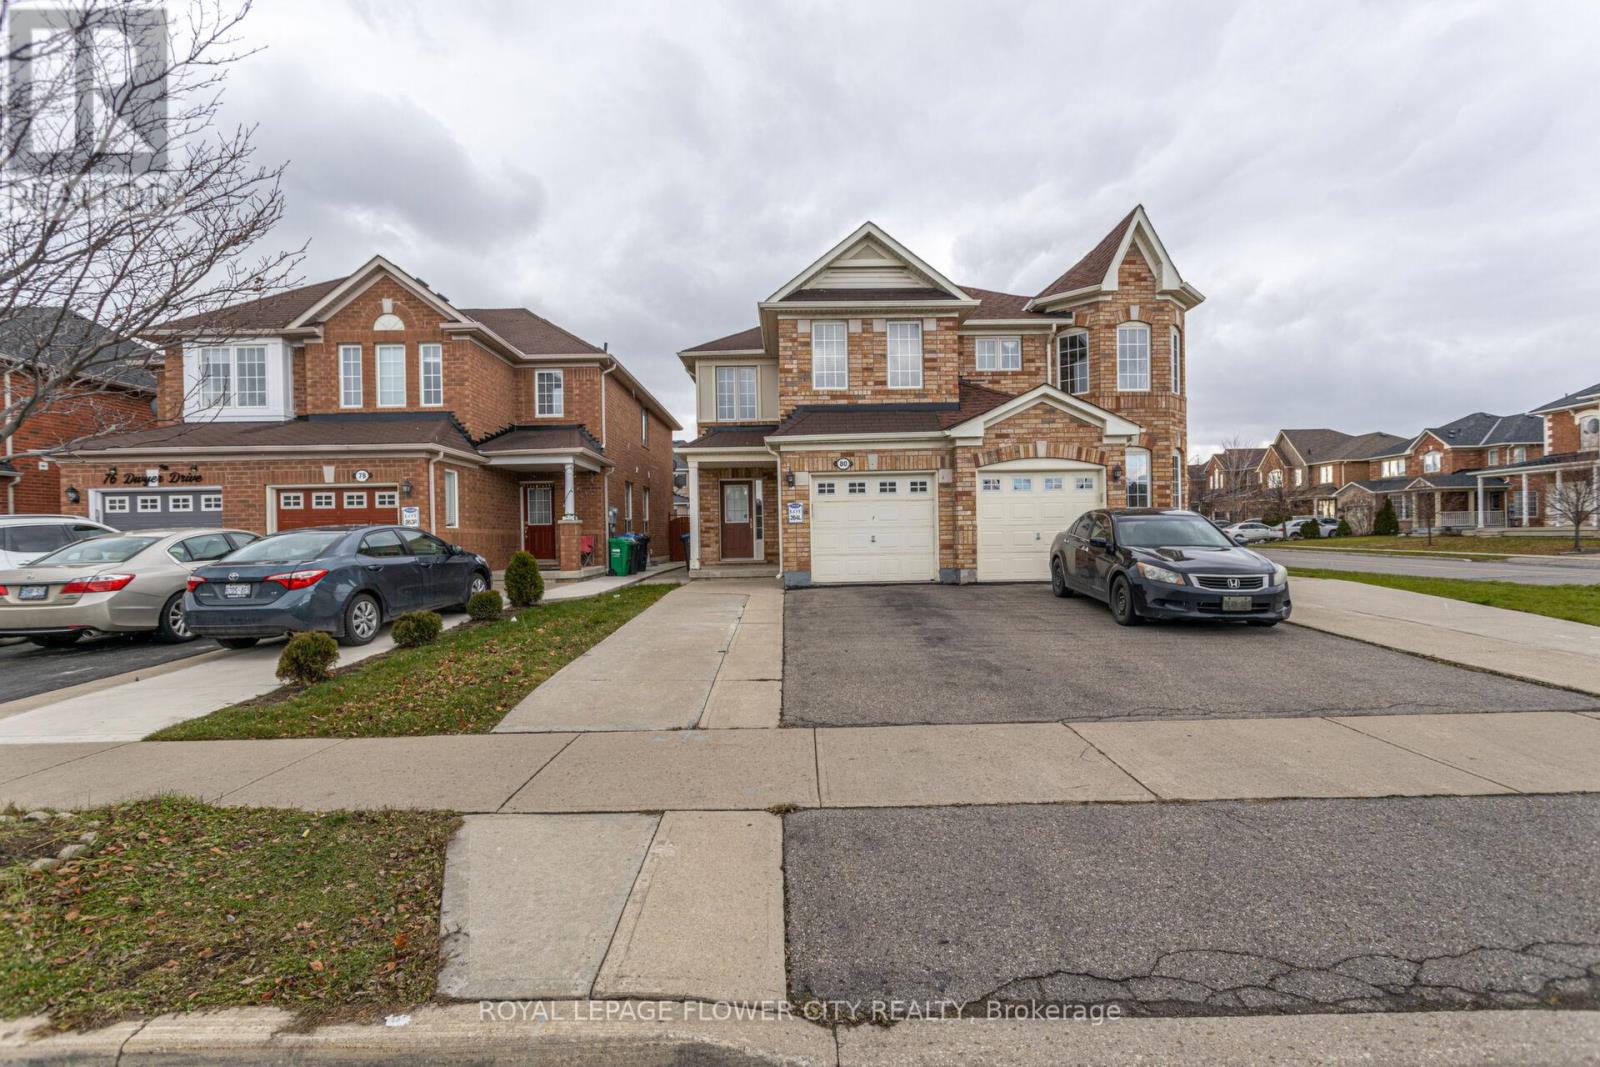
80 DWYER DRIVE, Brampton (Gore Industrial No...

$874,900
Location location location. Welcome to this four bedroom semidetached home, located in the ...

931 – 1880 VALLEY FARM ROAD,Pickering ...

$698,000
Welcome to resort-style living in Pickering's most coveted condominium community **with 2 ...

Schedule a tour

Mon 25 May
Tue 26 May
Wed 27 May
Thu 28 May
Fri 29 May
Sat 30 May
Sun 31 May
Mon 01 Jun
Tue 02 Jun
Wed 03 Jun
In Person
Video Chat
Your information

Compare Listings