1201 ABBEY ROAD,Pickering (Liverpool),,

$1,925,000
1201 ABBEY ROAD, Pickering (Liverpool), Liverpool
  • Updated On:
  • April 9, 2026
  • 6 Bedrooms
  • 4 Bathrooms

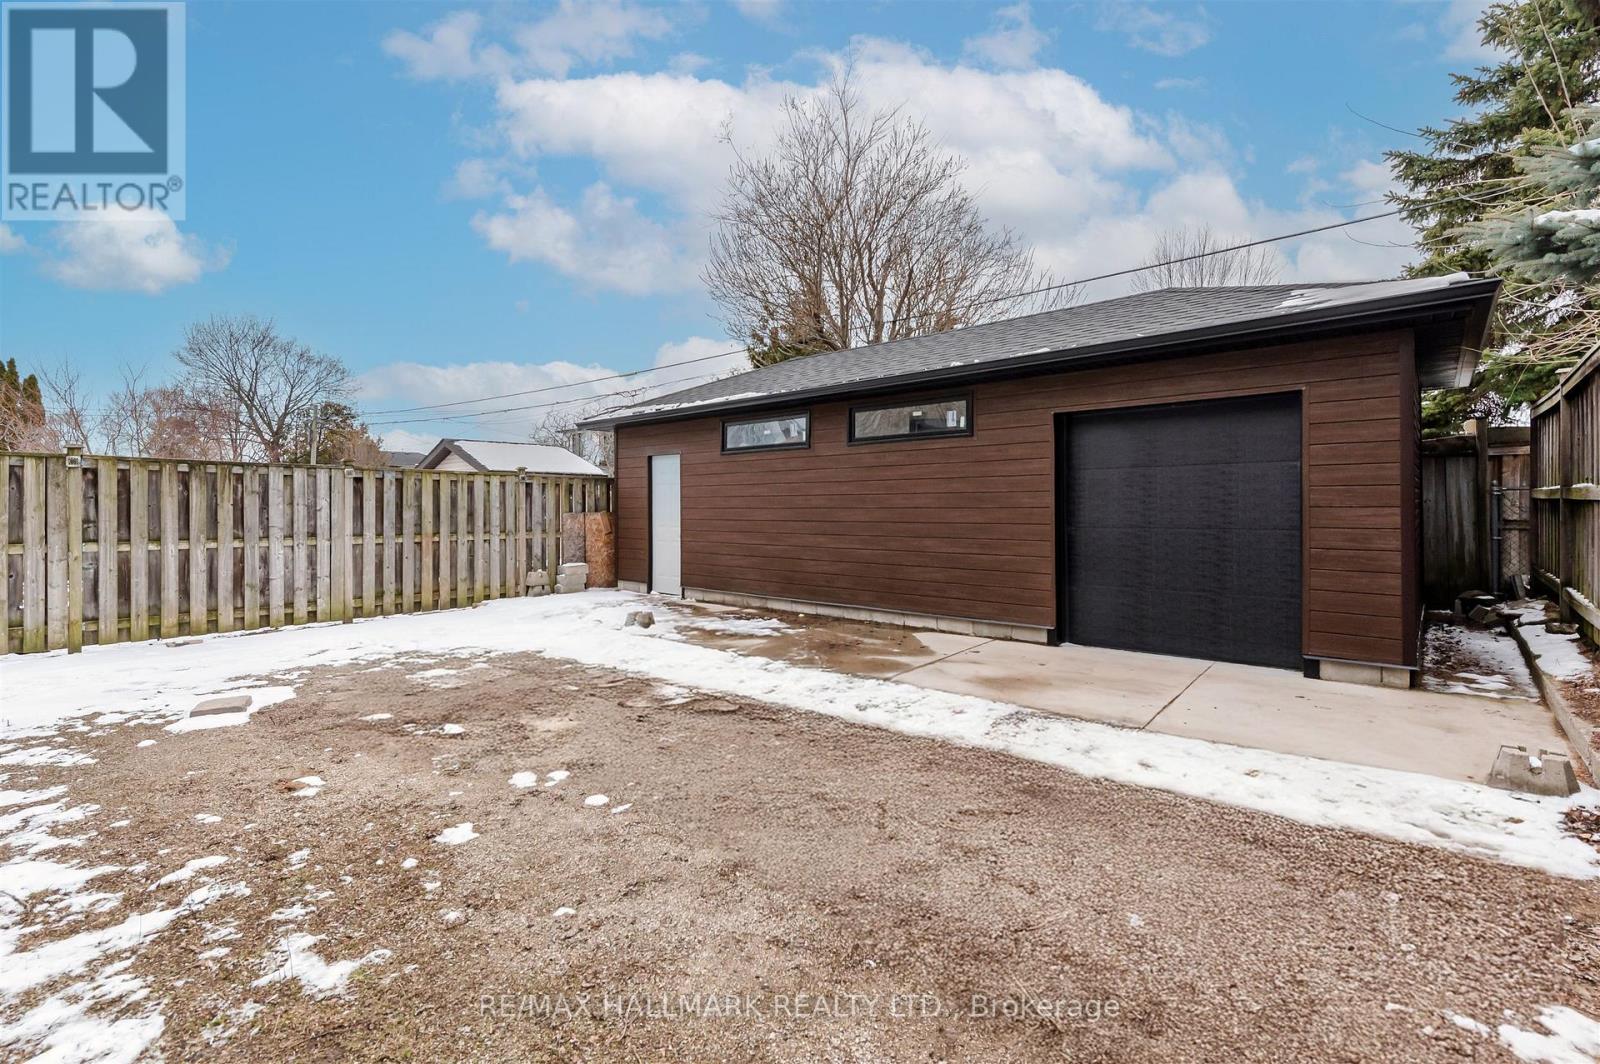
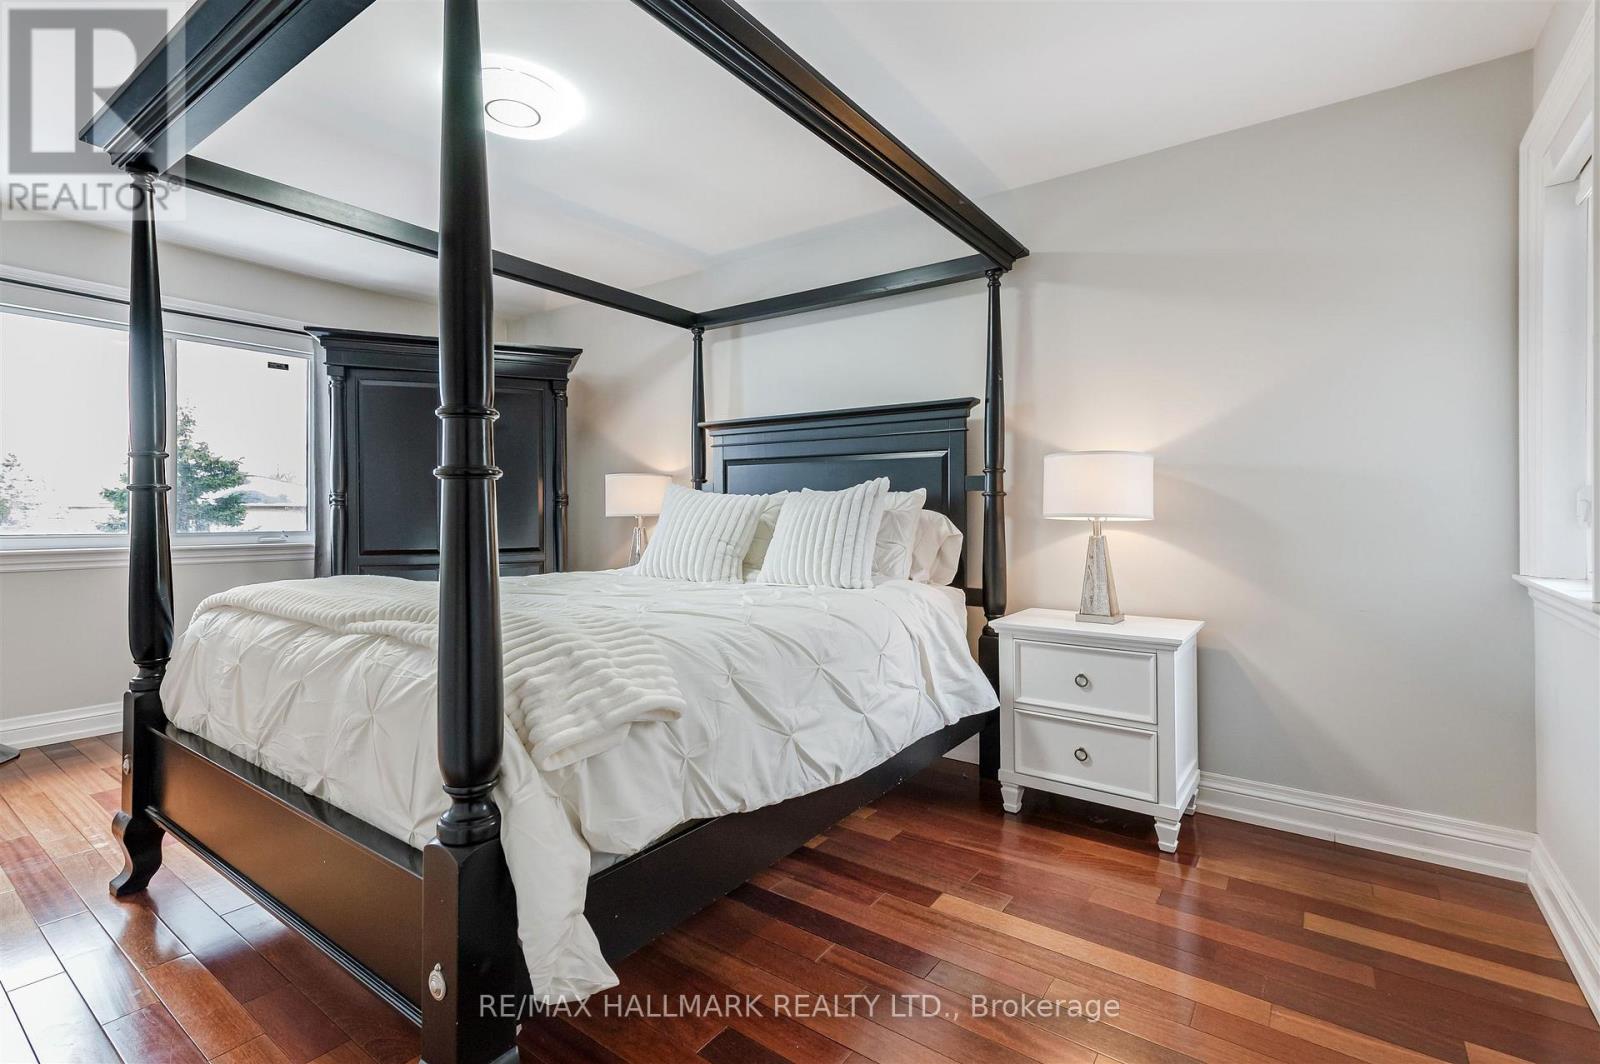
Welcome to the Exclusive Enclaves of Mapleridge. Your Private Retreat in the Heart of Liverpool, Pickering. This stunning custom-built home is tucked away on a quiet cul-de-sac and sits on a premium pie-shaped lot (66x148x194), nearly half an acre with no rear neighbours and over 5,000 sq ft of finished living space. Step into a grand foyer with soaring 12ft ceilings and flow through sun-filled, oversized rooms. The gourmet chefs kitchen is perfect for hosting, while the elegant spiral staircase leads to 4 spacious bedrooms. The primary suite features double-door entry, bay window with forest views, custom cabinetry, and a luxurious ensuite with soaker tub, bidet, double vanity, walk-in shower, and dressing area. Enjoy your own resort-style backyard oasis with manicured gardens, tranquil pond with waterfall and fountains, and a heated saltwater inground pool. The finished basement includes a separate entrance, high 8ft ceilings, 1 bedroom (space for more), oak bar, and 10-person sauna. Extra highlights: 3-car garage+6 parking on driveway, 2 sunrooms, home office, heated ceramic floors, built-in safe, custom cabinetry throughout, sprinkler system, pool equipment room, 200 amps + separate sauna panel, high-performance basement drainage, cold & storage rooms. Great time to get into this rare lot and enough space for multi-families. Close to Top public & private schools, GO Train, 401/407, trails, tennis courts & shopping. This is more than a home, it’s a lifestyle in one of Pickering’s most desirable communities *Check out the virtual tour* (id:65066)

Address: 1201 ABBEY ROAD
Area:
State/County:
Zip: L1X1W1
Country: Canada
Listing Id: E12862308
Price: $1,925,000
Bedrooms: 6
Bathrooms: 4
Basement: Finished, Apartment in basement, Separate entrance, N/A, N/A, N/A
BathroomsPartial: 1
BedroomsAboveGrade: 4
BedroomsBelowGrade: 2
CommonInterest: Freehold
Cooling: Central air conditioning
Directions: Cross Streets: Liverpool/N of Finch Ave E. ** Directions: Finch Ave E/Liverpool.
FireplacesTotal: 3
Flooring: Tile, Hardwood
FoundationDetails: Poured Concrete
FrontageLengthNumeric: 66
FrontageLengthNumericUnits: feet
Heating: Forced air, Natural gas
InternetAddressDisplayYN: 1
InternetEntireListingDisplayYN: 1
ListAOR: Toronto
ListAORKey: 82
ListAgentKey: 2037624
ListOfficeKey: 283790
ListingURL: www.realtor.ca/real-estate/29446469/1201-abbey-road-pickering-liverpool-liverpool
LivingAreaMaximum: 5000
LivingAreaMinimum: 3500
LivingAreaUnits: square feet
LotFeatures: Sauna
LotSizeDimensions: 66 x 148 FT ; pie shape lot 194'
ModificationTimestamp: April 8, 2026 at 11:55pm
OriginalEntryTimestamp: March 9, 2026 at 06:04pm
OriginatingSystemName: Toronto Regional Real Estate Board
ParkingFeatures: Garage
ParkingTotal: 9
PhotosChangeTimestamp: April 8, 2026 at 11:46pm
PhotosCount: 33
PoolFeatures: Inground pool
PostalCode: L1X1W1
Rooms: Living room: Main level, 3.96 x 6.74 meters | Foyer: Main level, 2.03 x 4.13 meters | Primary Bedroom: Second level, 3.99 x 6.31 meters | Bathroom: Second level, 4.0132 x 5.0292 meters | Dining room: Main level, 3.96 x 5.07 meters | Other: Second level, 1.6002 x 2.6162 meters | Bedroom 2: Second level, 4.67 x 2.96 meters | Bedroom 3: Second level, 4.78 x 3.69 meters | Bedroom 4: Second level, 3.33 x 4.1 meters | Bathroom: Second level, 2.7432 x 2.7432 meters | Bedroom: Basement, 3.49 x 2.74 meters | Other: Basement, 2.74 x 2.74 meters | Other: Basement, 4.82 x 2.15 meters | Bathroom: Basement, 1.6764 x 2.3876 meters | Utility room: Basement, 4.35 x 3.87 meters | Cold room: Basement, 4.71 x 1.29 meters | Kitchen: Main level, 4.64 x 4.05 meters | Recreational, Games room: Basement, 5.7912 x 3.9624 meters | Cold room: Basement, 4.1 x 1.31 meters | Recreational, Games room: Basement, 3.96 x 4.1148 meters | Eating area: Main level, 4.64 x 2.2 meters | Bedroom 5: Main level, 6.63 x 3.59 meters | Laundry room: Main level, 2.01 x 2.89 meters | Family room: Main level, 4.07 x 3.1 meters | Office: Main level, 3.96 x 4.79 meters | Sunroom: Main level, 3.96 x 1.55 meters
Sewer: Sanitary sewer
StatusChangeTimestamp: April 8, 2026 at 11:46pm
Stories: 2
StreetName: Abbey
StreetNumber: 1201
StreetSuffix: Road
StructureType: House
TaxAnnualAmount: 13500.7
Utilities: Sewer, Electricity, Cable
WaterSource: Municipal water
Other Features
Brick
Dishwasher
Dryer
Has Fireplace
Intercom
Microwave
Oven
Range
Refrigerator
Sauna
Washer
Water Heater

Property Reviews

No reviews found.
You need to login in order to post a review

yelp logo

$9,869.86
per month
  • Principal and Interest
  • Property Tax
  • HOA fee
  • Private Mortgage Insurance

$ 7,463.61

Sun 31 May
Mon 01 Jun
Tue 02 Jun
Wed 03 Jun
Thu 04 Jun
Fri 05 Jun
Sat 06 Jun
Sun 07 Jun
Mon 08 Jun
Tue 09 Jun
In Person
Video Chat
Your information

Similar Listings

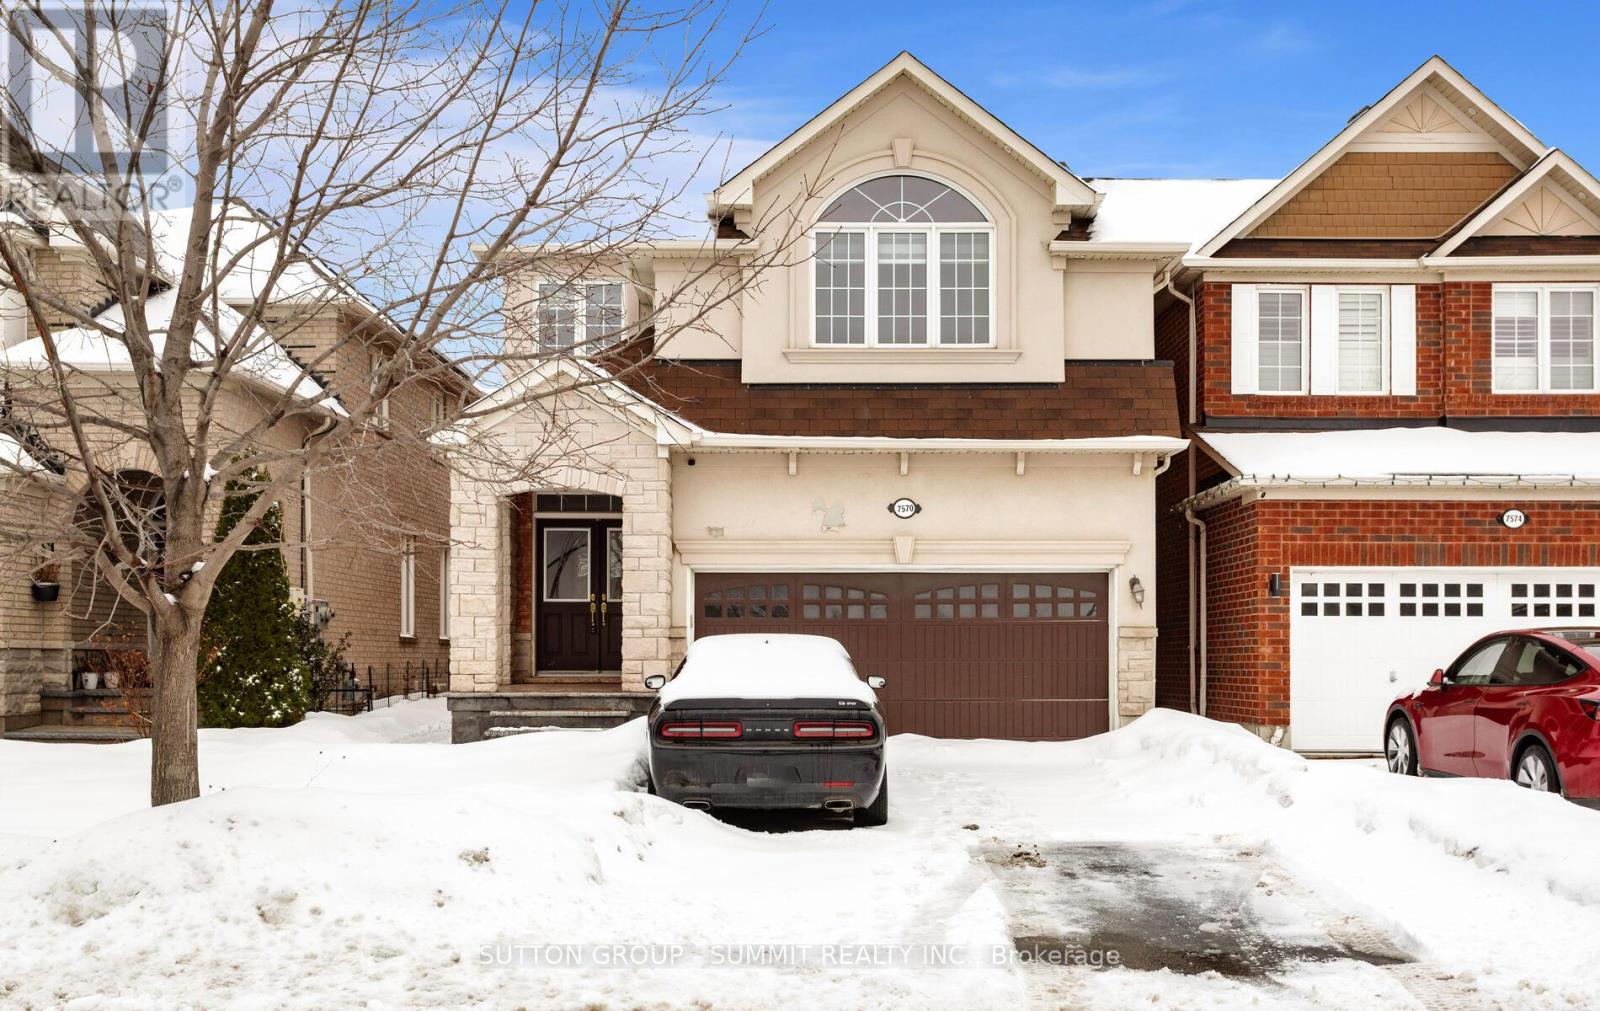
7570 SAINT BARBARA BOULEVARD,Mississauga (Me...

$1,399,900
Welcome to this detached home nestled in a vibrant, family-friendly neighbourhood close to ...
Active

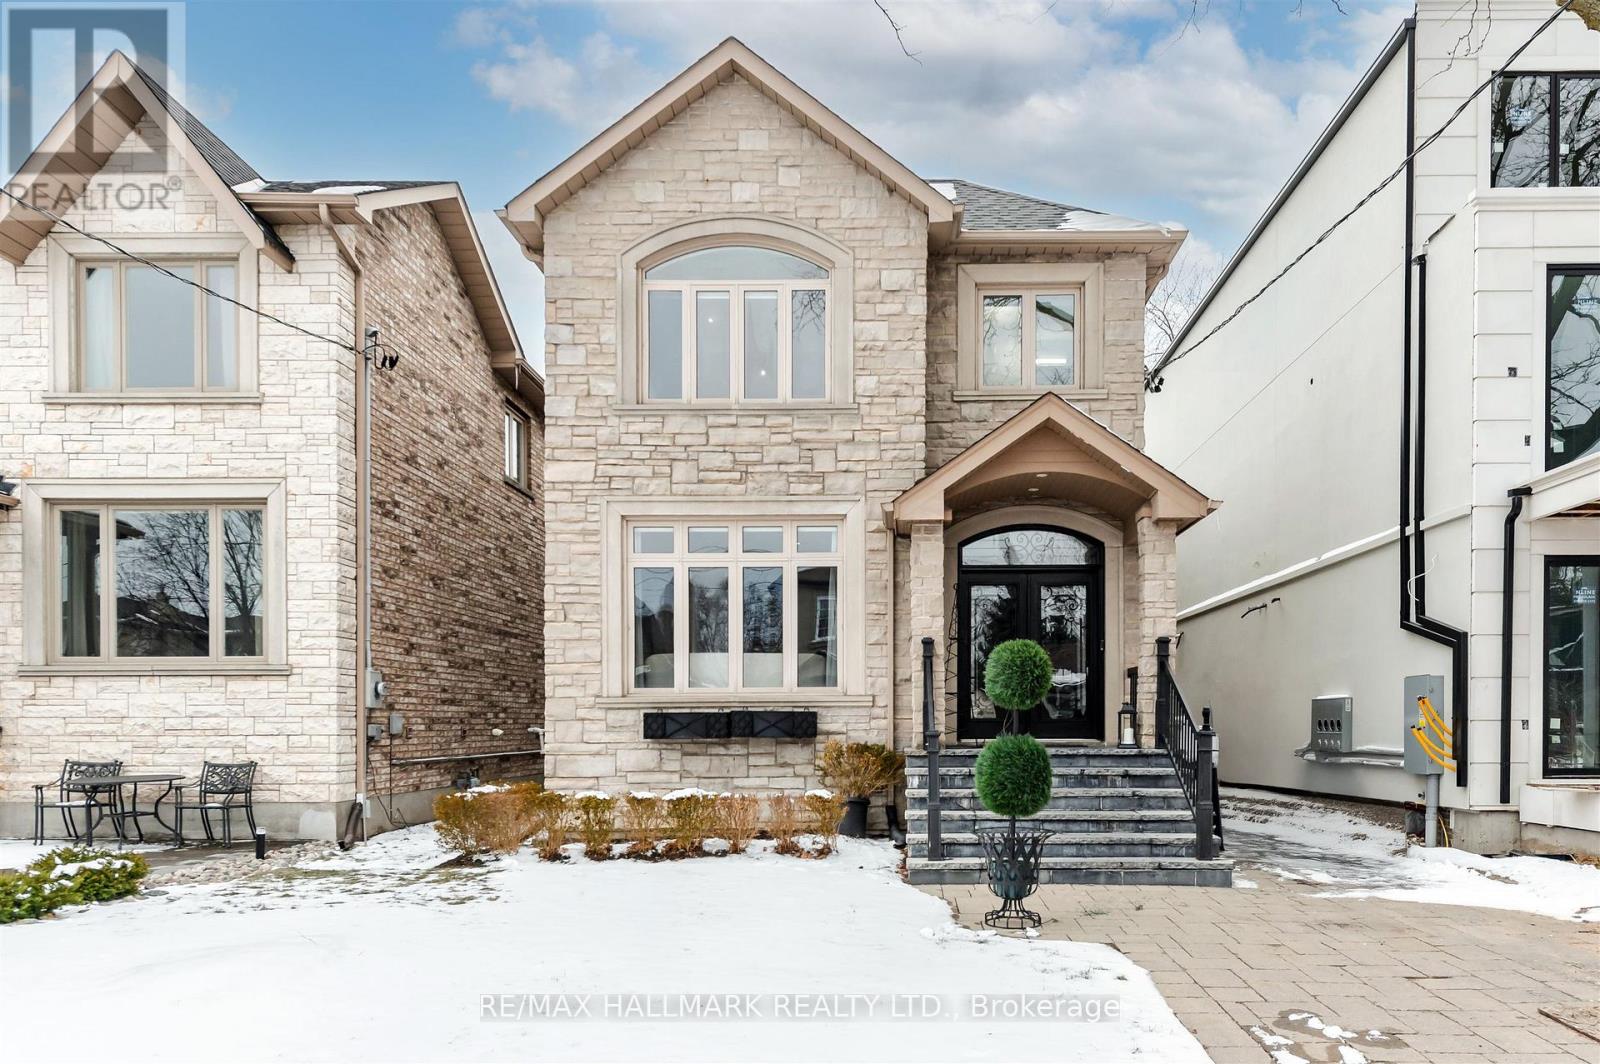
52 ATHLONE ROAD,Toronto (East York),,

$1,979,000
Welcome to 52 Athlone Rd, a remarkable 2 storey detached family home in the heart of East ...
Active

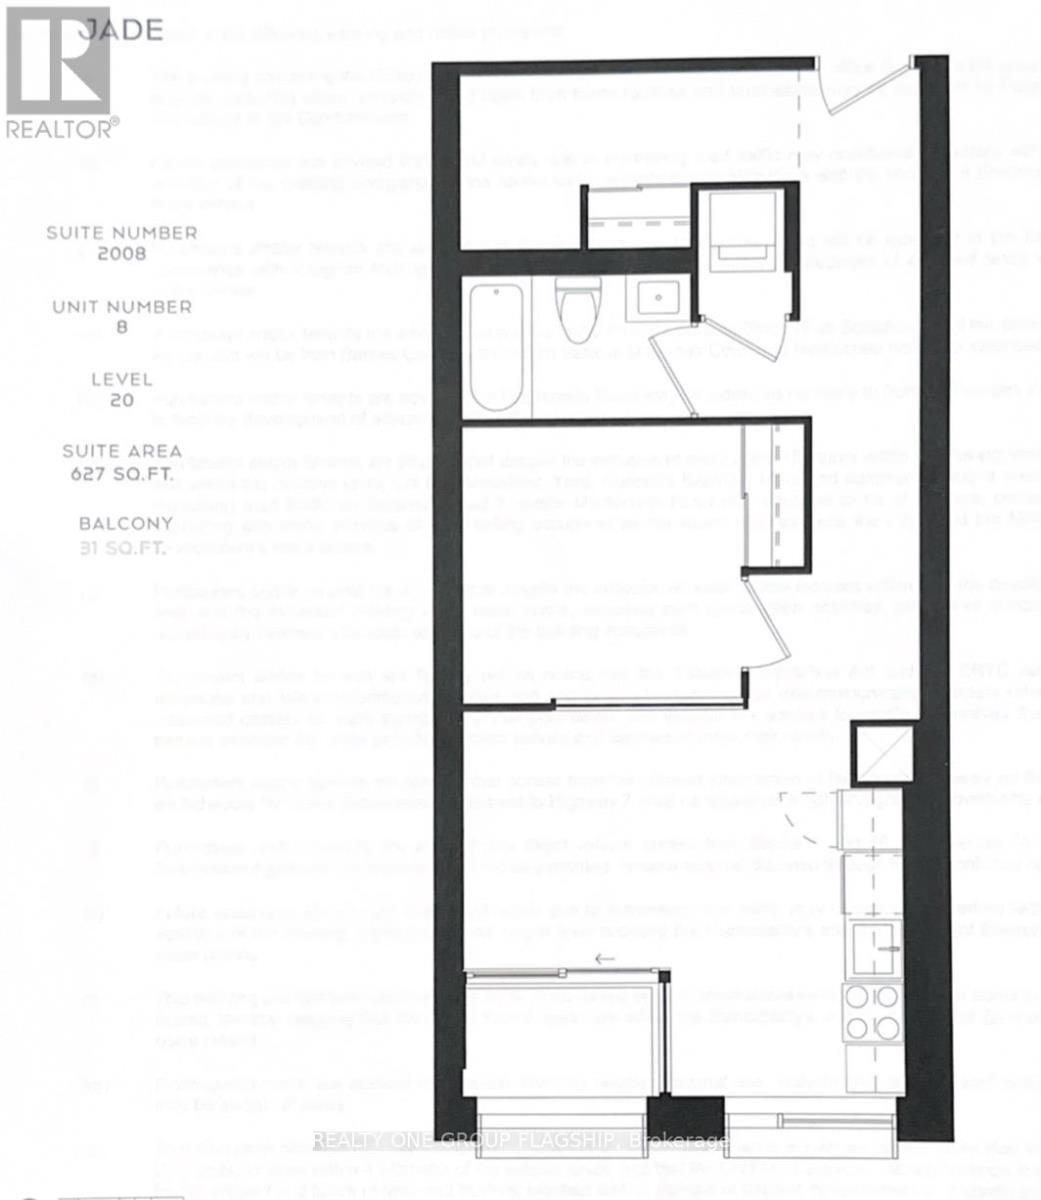
2008 – 2920 HIGHWAY 7,Vaughan (Concord...

$534,000
Welcome to this modern 1-Bedroom + Den, with Parking! A rare suite in CG Tower, the talles ...

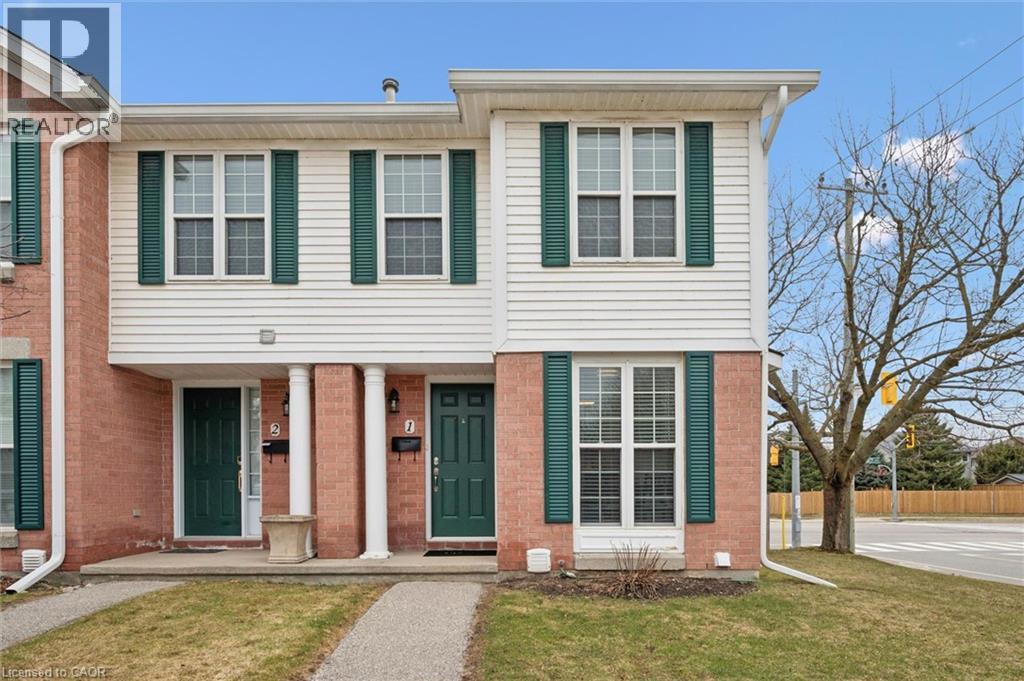
465 WOOLWICH Street Unit# 1, Waterloo, Ontar...

$449,900
LITERALLY THE #1 UNIT IN THE COMPLEX! Exceptional value meets pride of ownership in this b ...
2 2 933.00 ft2details

Schedule a tour

Sun 31 May
Mon 01 Jun
Tue 02 Jun
Wed 03 Jun
Thu 04 Jun
Fri 05 Jun
Sat 06 Jun
Sun 07 Jun
Mon 08 Jun
Tue 09 Jun
In Person
Video Chat
Your information

Compare Listings