
- Updated On:
- April 9, 2026
- 3 Bedrooms
- 2 Bathrooms
- 1,264.00 ft2
OPEN HOUSE: Saturday, April 11th, from 2 to 4 PM. Beautiful two-storey move-in ready condo apartment in a great location. Minutes from the expressway, close to shopping, dining, community centre, public transit, gas stations, banks, etc. Flooded with natural light. The open concept makes it feel even more spacious. Sit down and relax in the balcony to wind down from a long day of work. Very spacious bedrooms. It’s very clean and well maintained, just ready for you to move-in. This is one of the few units with 2-parking spaces. Come and check it out, you’ll love it! (id:65066)
Listing Id: 40810515
Price: $399,900
Property Size: 1,264.00 ft2
Bedrooms: 3
Bathrooms: 2
AboveGradeFinishedArea: 1264
AboveGradeFinishedAreaSource: Other
AboveGradeFinishedAreaUnits: square feet
ArchitecturalStyle: 2 Level
AssociationFee: 642.18
AssociationFeeFrequency: Monthly
AssociationFeeIncludes: Landscaping, Property Management, Insurance
Basement: None
BathroomsPartial: 1
BedroomsAboveGrade: 3
CoListAgentKey: 1925917
CoListOfficeKey: 274404
CommonInterest: Condo/Strata
CommunityFeatures: High Traffic Area
Cooling: Central air conditioning
Directions: River Rd./Ottawa
GeocodeManualYN: 1
Heating: Forced air, Natural gas
InternetAddressDisplayYN: 1
InternetEntireListingDisplayYN: 1
ListAOR: Cornerstone
ListAORKey: 14
ListAgentKey: 1630862
ListOfficeKey: 274404
ListingURL: www.realtor.ca/real-estate/29501553/12-holborn-drive-unit-a8-kitchener
LivingAreaUnits: square feet
LotFeatures: Southern exposure, Balcony, Paved driveway
LotSizeUnits: acres
OriginatingSystemName: Cornerstone Association of REALTORS®
ParkingFeatures: Open
ParkingTotal: 2
PhotosCount: 40
PostalCode: N2A0A4
Rooms: 4pc Bathroom: Second level | Bedroom: Second level | Bedroom: Second level | Primary Bedroom: Second level | 2pc Bathroom: Main level | Utility room: Main level | Kitchen: Main level | Great room: Main level
Sewer: Municipal sewage system
Stories: 2
StreetName: HOLBORN
StreetNumber: 12
StreetSuffix: Drive
StructureType: Apartment
TaxAnnualAmount: 2618.35
UnitNumber: A8
WaterSource: Municipal water
YearBuilt: 2008
ZoningDescription: RES-7
Other Features
Brick
Dishwasher
Dryer
Microwave
Property Attached
Refrigerator
Stove
Vinyl siding
Washer
Property Reviews
No reviews found.
You need to login in order to post a review

$2,050.37
per month
- Principal and Interest
- Property Tax
- HOA fee
- Private Mortgage Insurance
$ 1,550.49
Sun
31
May
Mon
01
Jun
Tue
02
Jun
Wed
03
Jun
Thu
04
Jun
Fri
05
Jun
Sat
06
Jun
Sun
07
Jun
Mon
08
Jun
Tue
09
Jun
Your information
Similar Listings
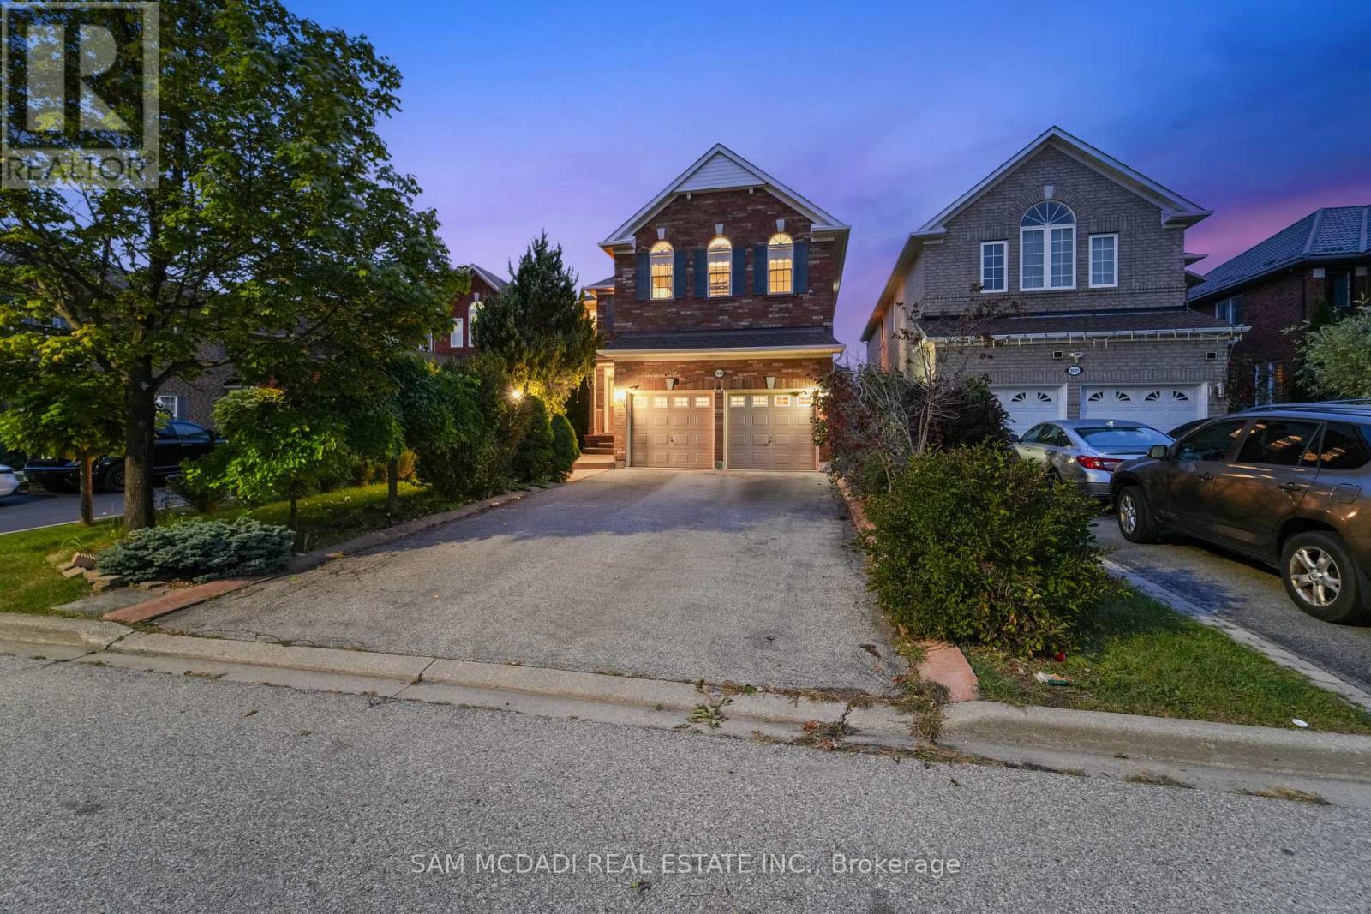
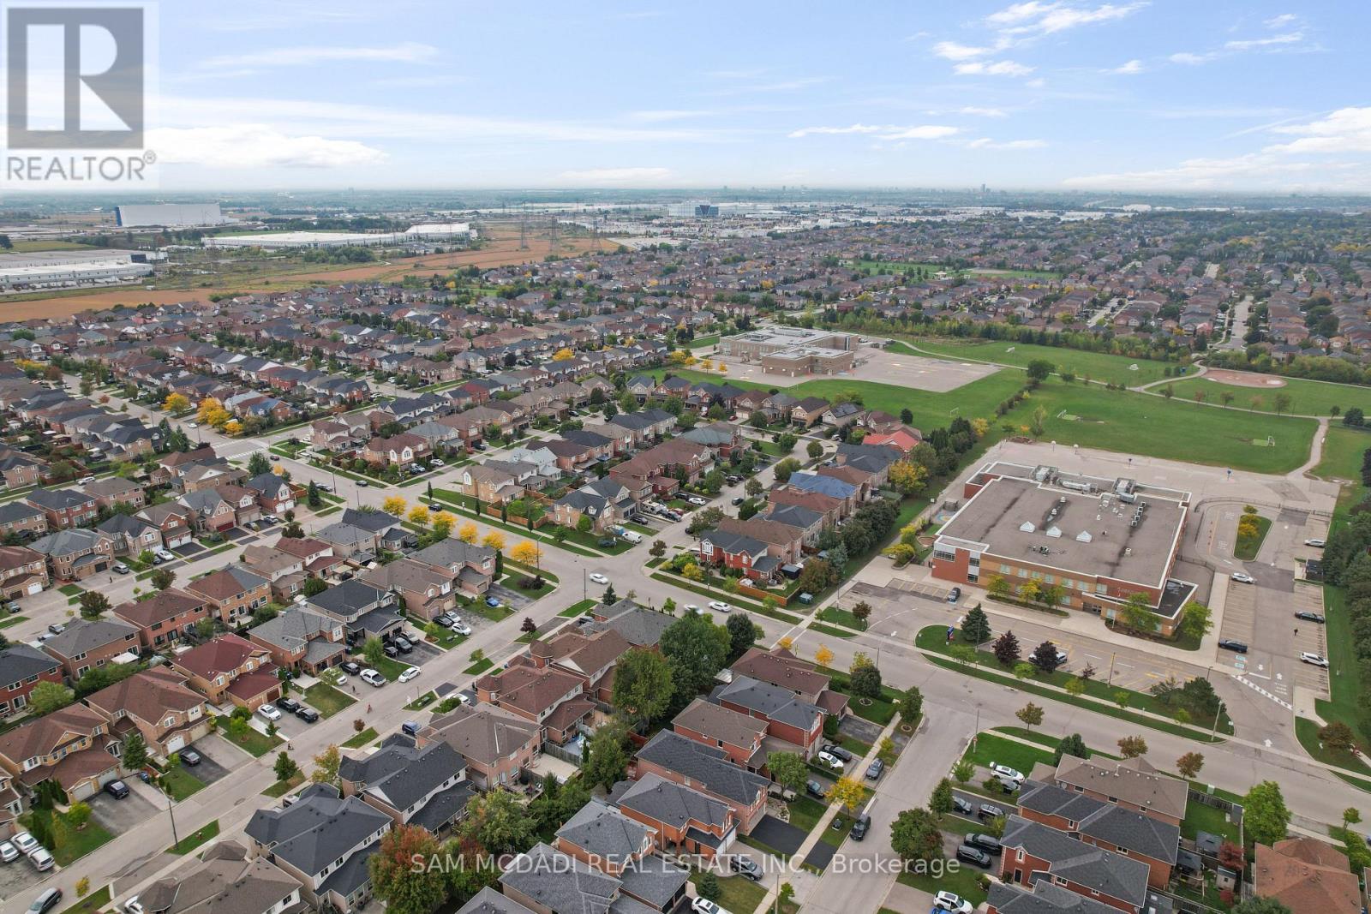
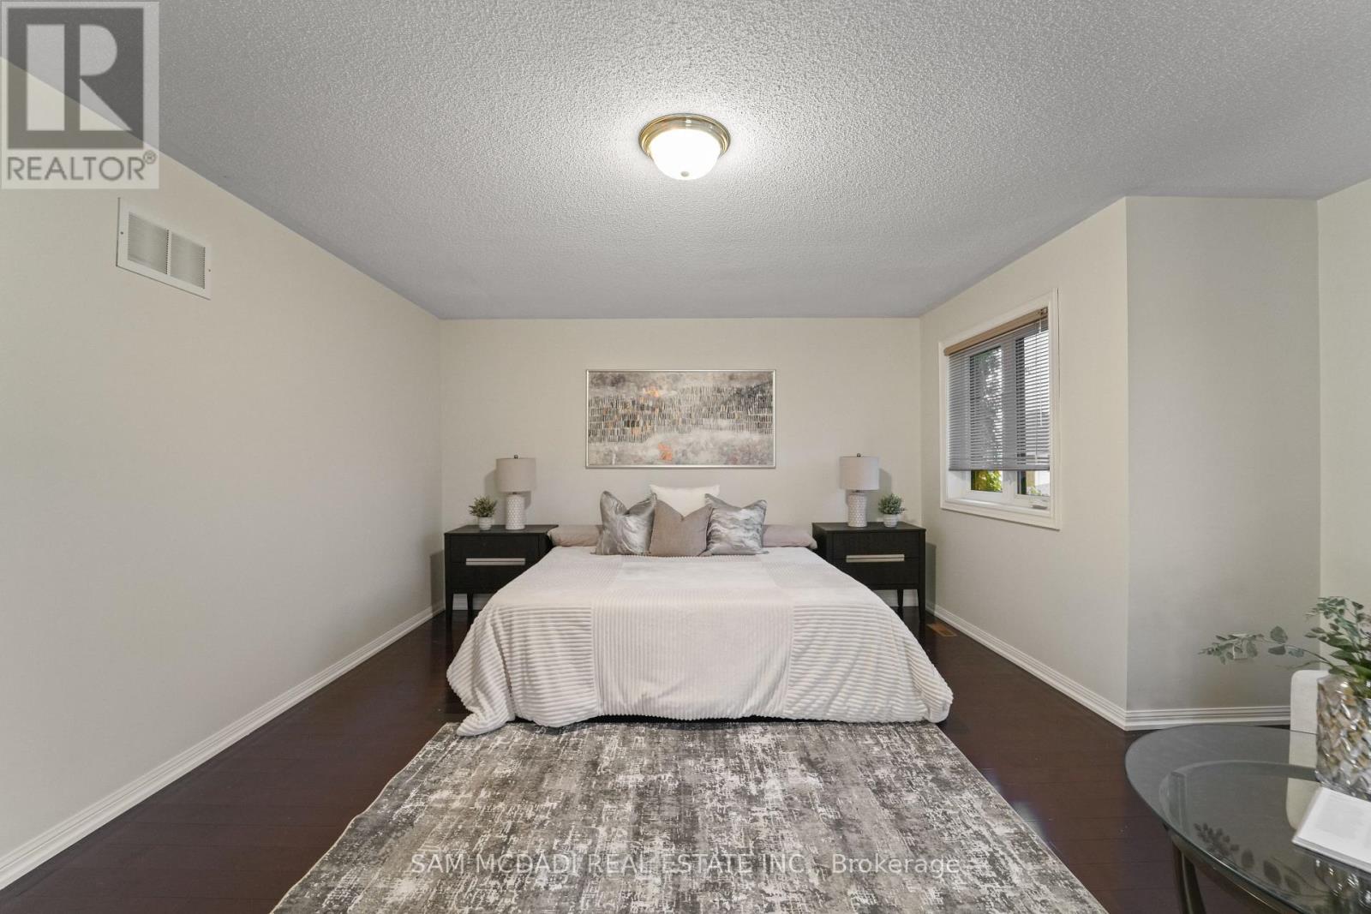
3619 WATERFALL CRESCENT,Mississauga (Lisgar)...
$1,549,900
Welcome to this thoughtfully curated residence nestled in Mississauga's family-friendly Li ...
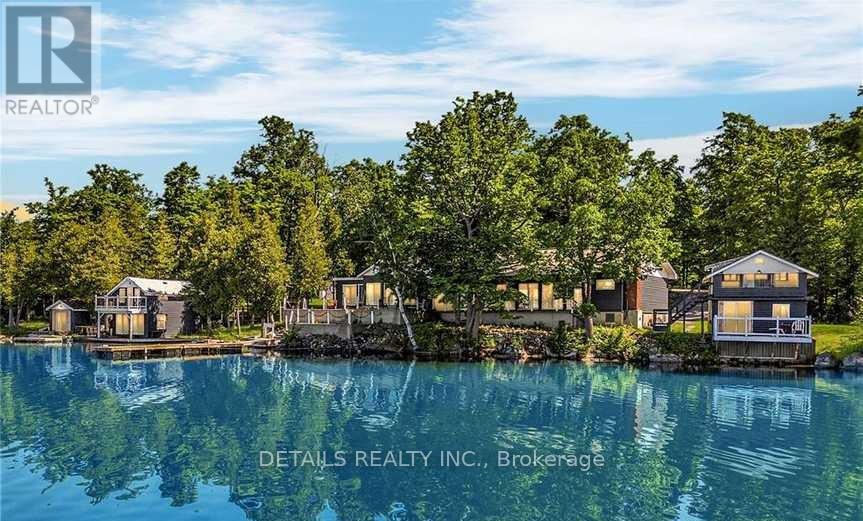
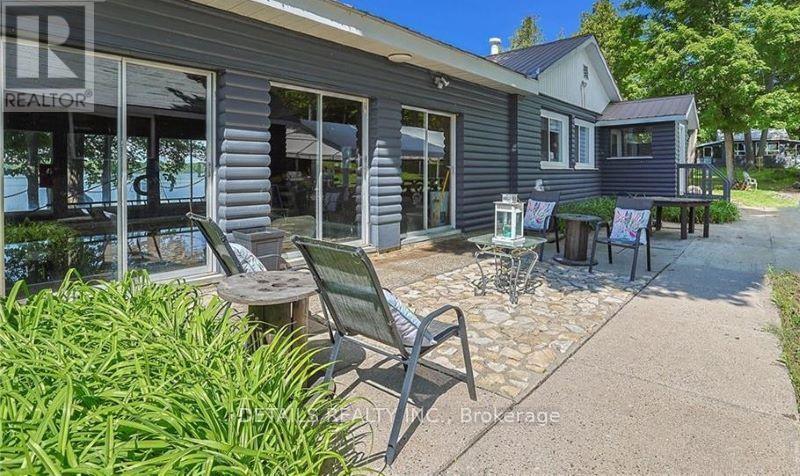
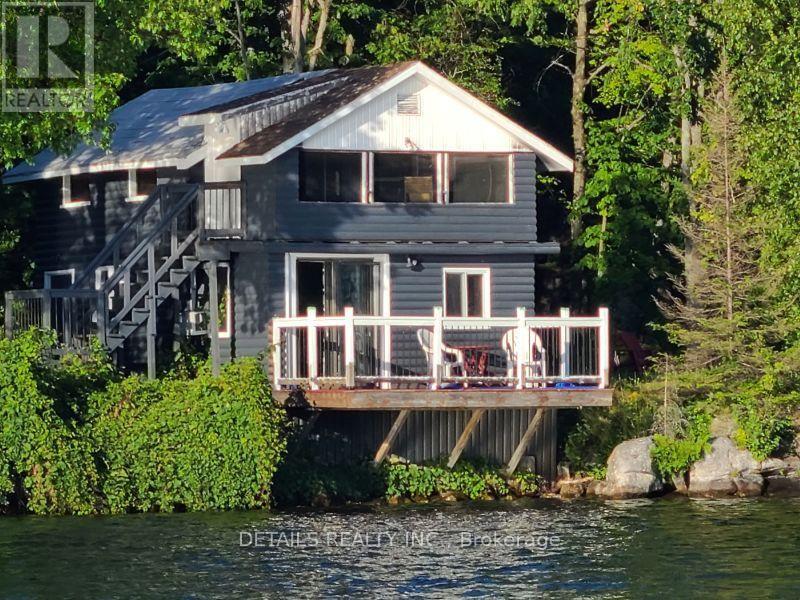
411 PICKEREL BAY ROAD, Lanark Highlands, Ont...
$1,650,000
Attention investors and nature lovers! Discover this incredible property, a fully operatio ...
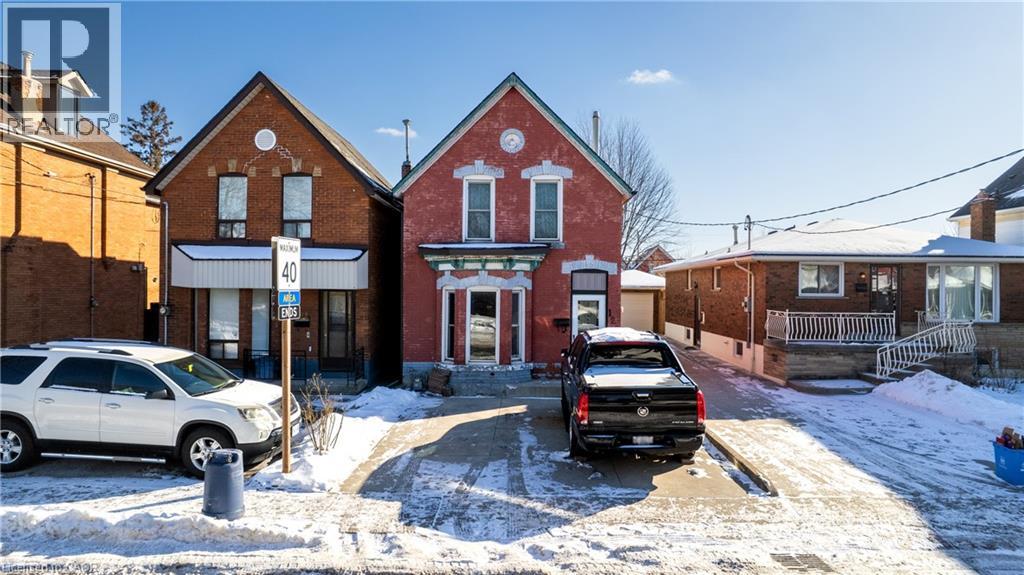
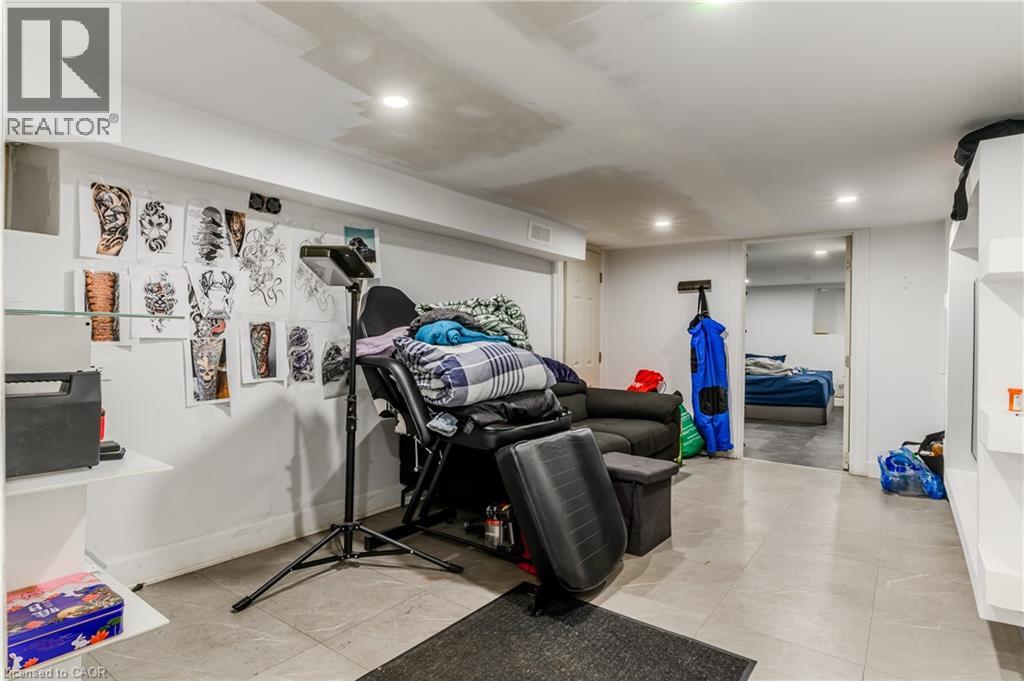
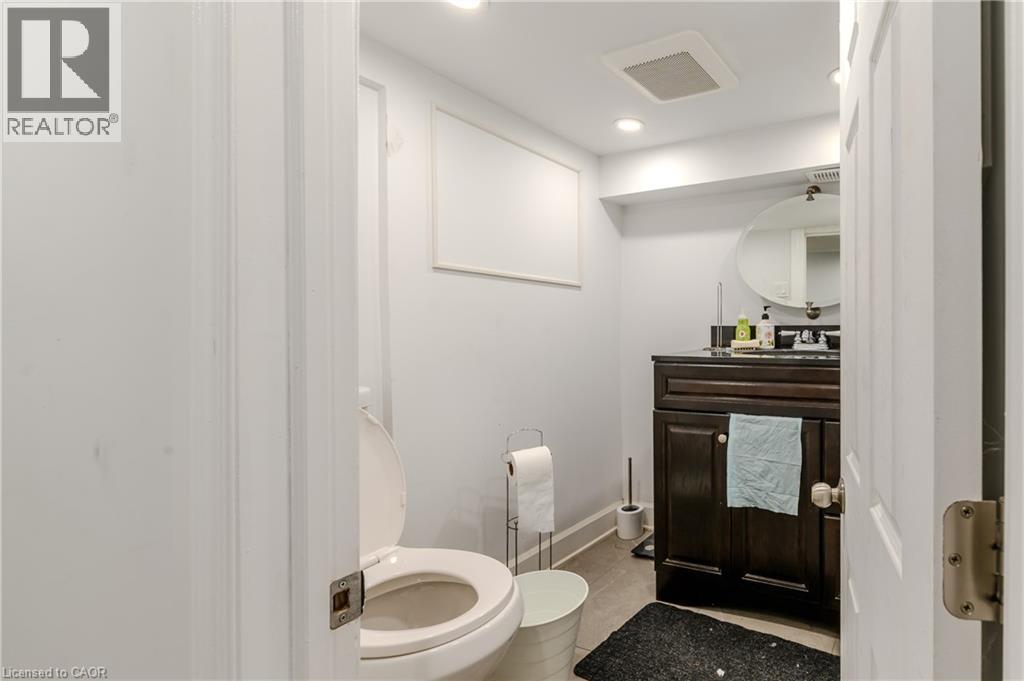
126 TISDALE Street N, Hamilton, Ontario
$725,000
Welcome to 126 Tisdale Street North — a solid opportunity in the heart of Hamilton’s rapid ...
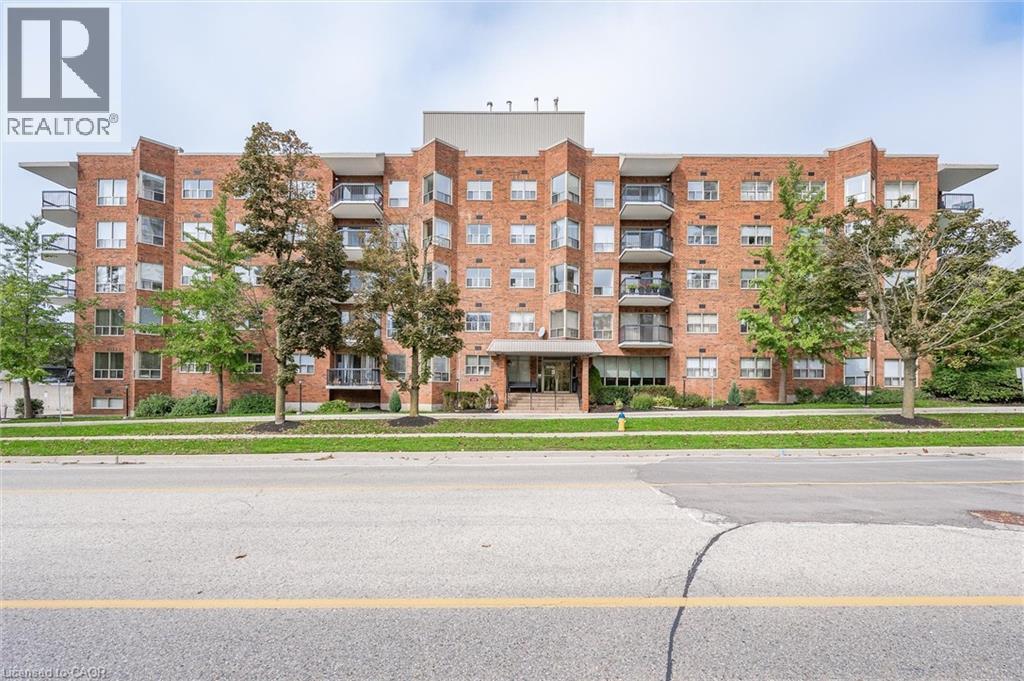
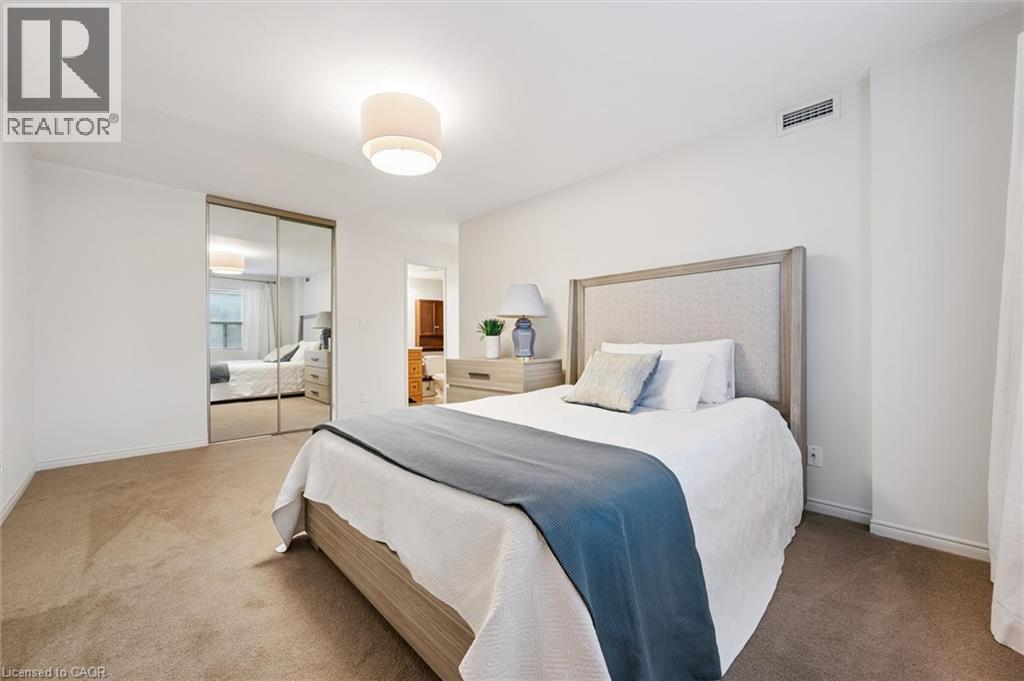
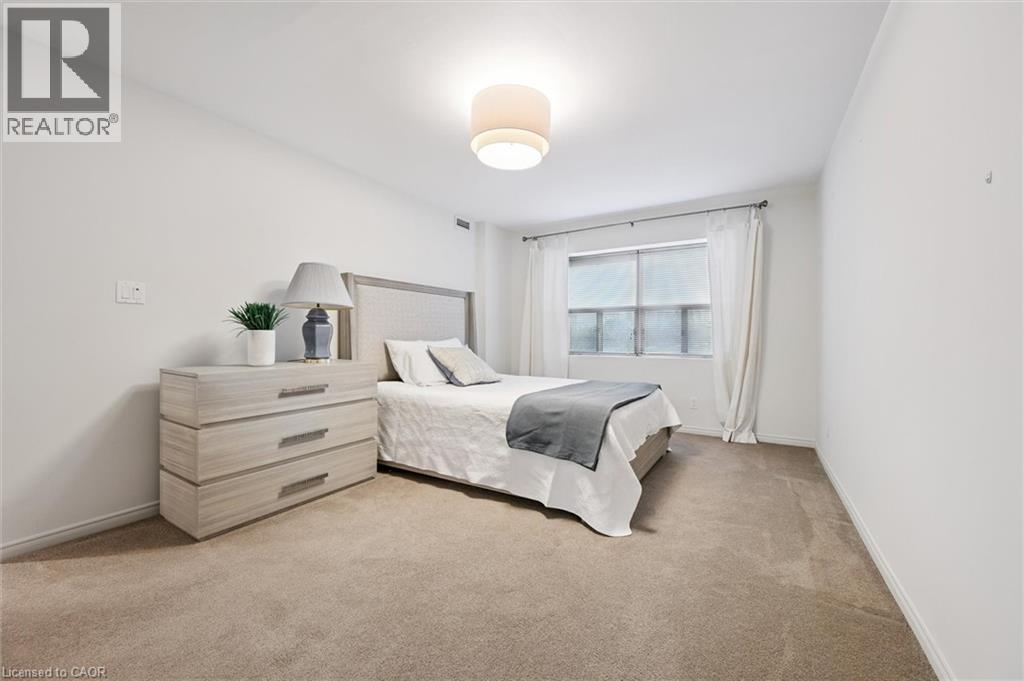
300 KEATS Way Unit# 504,Waterloo,,
$599,900
Expect to be impressed! DOUBLE UNIT. 3 bedroom 3 baths.Penthouse Suite. 2 Living rooms. Ta ...


