1157 WINDRUSH DRIVE,Oakville (GA Glen Abbey),,

$1,726,000
  • Updated On:
  • April 9, 2026
  • 6 Bedrooms
  • 4 Bathrooms

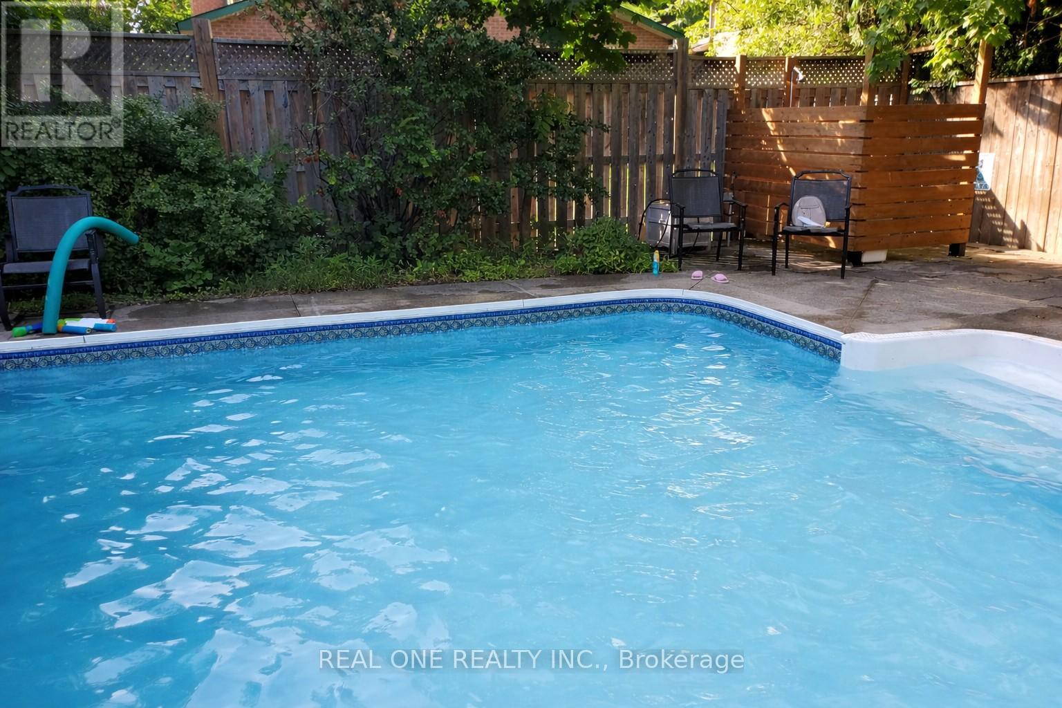
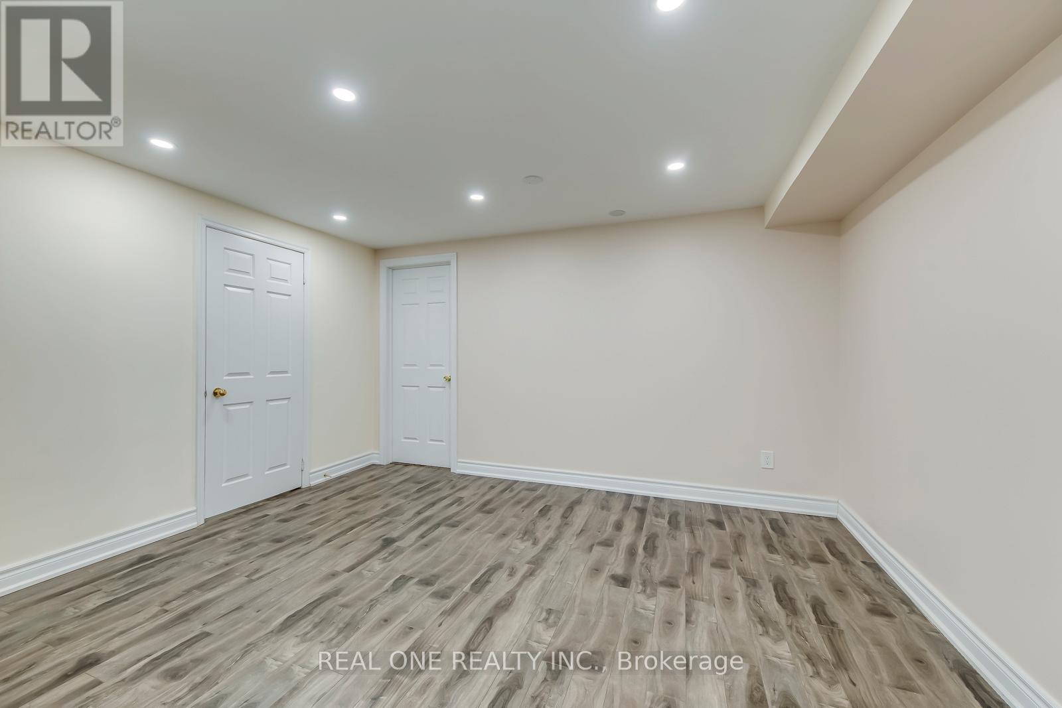
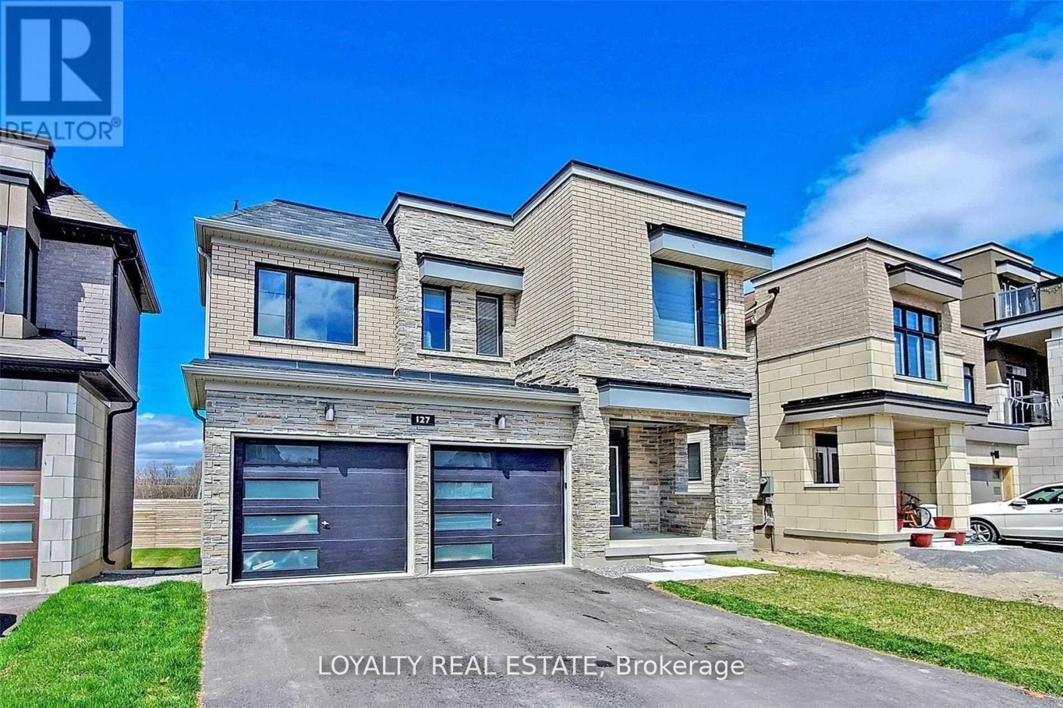
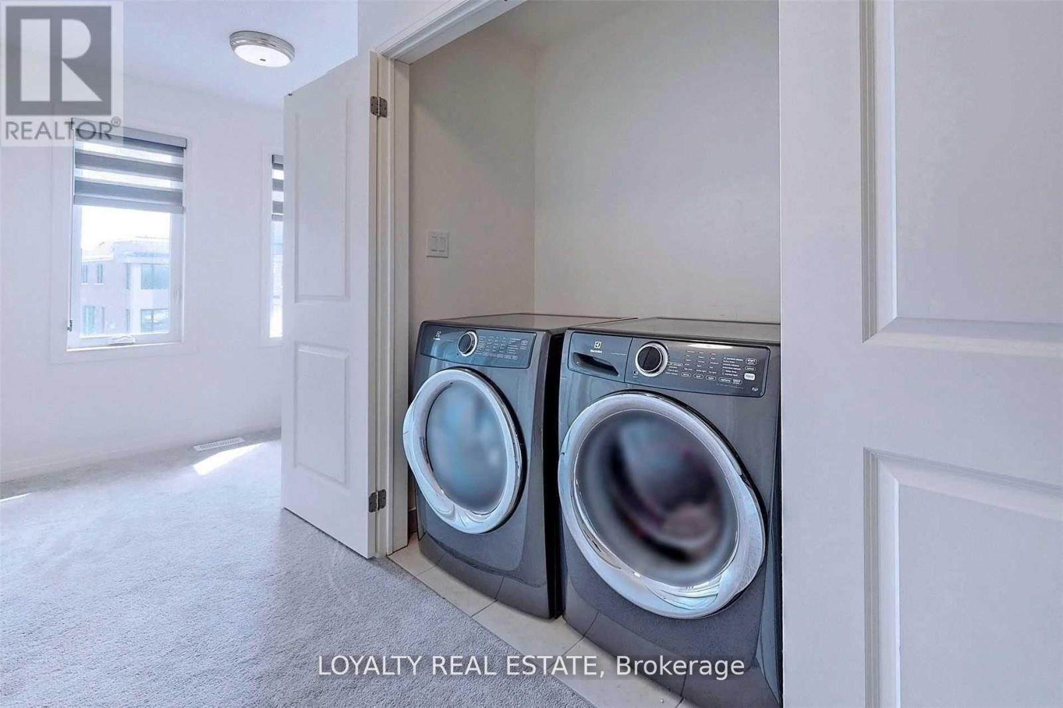
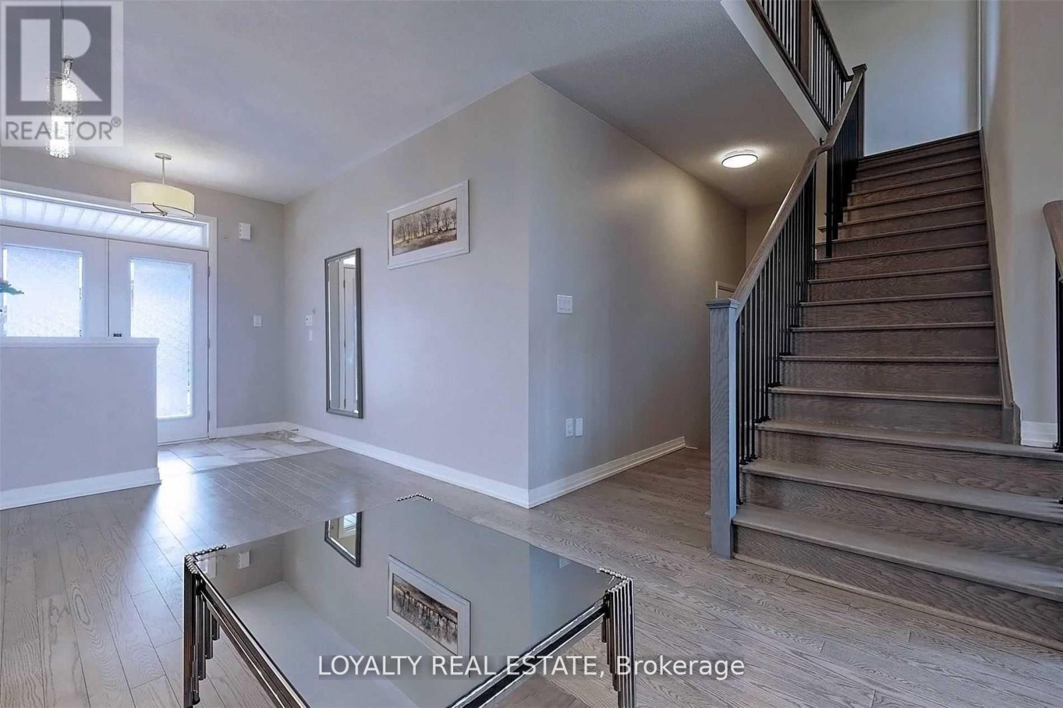
Welcome to 1157 Windrush Drive – an exceptional two-storey detached home with a double garage, nestled in the highly sought-after Glen Abbey community of Oakville.This beautifully maintained and extensively upgraded home offers the perfect blend of space, comfort, and modern elegance. The gourmet kitchen features quartz countertops, a stylish tile backsplash, a small pantry, a bright breakfast area, and French doors that walk out to a sun-filled deck – perfect for morning coffee or summer entertaining.The spacious family room overlooks the private backyard and includes a remote-controlled gas fireplace, creating a warm and inviting atmosphere for peaceful evenings at home. The renovated laundry room provides convenient access to both the side yard and the garage.Upstairs, the generous primary bedroom retreat boasts a large 5-piece ensuite and a walk-in closet. Three additional spacious bedrooms and a versatile open nook – ideal for a home office or sitting area – complete the second floor.The fully renovated finished basement expands your living space with two large bedrooms, a full bathroom, and a spacious recreation room, offering excellent flexibility for extended family or guests.Enjoy southwest backyard exposure with abundant natural sunlight. This carpet-free home is truly move-in ready and features numerous upgrades, including the French entry door, garage door, powder room, laundry room, second-floor flooring, and kitchen.Ideally located just steps to Abbey Park High School, Pilgrim Wood Public School, community centre, library, parks, trails, and shopping. Minutes to Highways 403 and QEW, Oakville Trafalgar Memorial Hospital, golf courses, and more.A rare opportunity to own a beautifully family home in one of Oakville’s most desirable neighbourhoods. (id:65066)

Address: 1157 WINDRUSH DRIVE
State/County:
Zip: L6M1T9
Country: Canada
Listing Id: W12842532
Price: $1,726,000
Bedrooms: 6
Bathrooms: 4
Basement: Finished, Full
BathroomsPartial: 1
BedroomsAboveGrade: 4
BedroomsBelowGrade: 2
BuildingFeatures: Fireplace(s)
CoListAgentKey: 1997459
CoListOfficeKey: 70066
CommonInterest: Freehold
CommunityFeatures: Community Centre
Cooling: Central air conditioning
Directions: Pilgrims Way/Windrush Dr
FireplaceFeatures: Insert
FireplacesTotal: 1
Flooring: Hardwood, Laminate, Ceramic
FoundationDetails: Poured Concrete
FrontageLengthNumeric: 50
FrontageLengthNumericUnits: feet
Heating: Forced air, Natural gas
InternetAddressDisplayYN: 1
InternetEntireListingDisplayYN: 1
ListAOR: Toronto
ListAORKey: 82
ListAgentKey: 2010868
ListOfficeKey: 273707
ListingURL: www.realtor.ca/real-estate/29424790/1157-windrush-drive-oakville-ga-glen-abbey-1007-ga-glen-abbey
LivingAreaMaximum: 3000
LivingAreaMinimum: 2500
LivingAreaUnits: square feet
LotFeatures: Carpet Free
LotSizeDimensions: 50 x 120.1 FT
ModificationTimestamp: April 8, 2026 at 11:45pm
OriginalEntryTimestamp: March 4, 2026 at 01:06pm
OriginatingSystemName: Toronto Regional Real Estate Board
ParkingFeatures: Attached Garage, Garage
ParkingTotal: 6
PhotosChangeTimestamp: March 4, 2026 at 01:07pm
PhotosCount: 40
PostalCode: L6M1T9
Rooms: Bedroom: Basement, 0 x 0 meters | Bedroom: Basement, 0 x 0 meters | Recreational, Games room: Basement, 0 x 0 meters | Living room: Ground level, 5.56 x 3.52 meters | Dining room: Ground level, 4.11 x 3.52 meters | Family room: Ground level, 5.94 x 3.47 meters | Kitchen: Ground level, 7.72 x 3.37 meters | Eating area: Ground level, 0 x 0 meters | Primary Bedroom: Second level, 5.43 x 3.5 meters | Bedroom 2: Second level, 4.52 x 3.35 meters | Bedroom 3: Second level, 3.55 x 3.45 meters | Bedroom 4: Second level, 3.35 x 2.74 meters
Sewer: Sanitary sewer
StatusChangeTimestamp: April 8, 2026 at 11:36pm
Stories: 2
StreetName: Windrush
StreetNumber: 1157
StreetSuffix: Drive
StructureType: House
TaxAnnualAmount: 7412
WaterSource: Municipal water
Other Features
Brick
Dishwasher
Dryer
Has Fireplace
Refrigerator
Stove
Washer
Water Heater
Window Coverings

Property Reviews

No reviews found.
You need to login in order to post a review

yelp logo

$8,849.54
per month
  • Principal and Interest
  • Property Tax
  • HOA fee
  • Private Mortgage Insurance

$ 6,692.04

Sun 17 May
Mon 18 May
Tue 19 May
Wed 20 May
Thu 21 May
Fri 22 May
Sat 23 May
Sun 24 May
Mon 25 May
Tue 26 May
In Person
Video Chat
Your information

Similar Listings

3329 VERNON POWELL DRIVE,Oakville (GO Glenor...

$2,499,000
Absolutely stunning home situated on one of the largest premium lots backing onto green sp ...
Active

86 MARGARET Avenue,Hamilton,,

$1,499,000
This custom-built, beautiful family home is tucked beneath the Escarpment on a quiet stree ...
5 4 2,929.00 ft2details
Active

66 HIGHRIDGE AVENUE,Hamilton (Riverdale),,

$619,500
Welcome to this well-built solid brick bungalow, perfectly situated on a large lot in a so ...
Active

276 12TH STREET, Hanover, Ontario

$459,900
Don't let the outside fool you. This home is larger than it looks! This 4-bedroom home is ...

Schedule a tour

Sun 17 May
Mon 18 May
Tue 19 May
Wed 20 May
Thu 21 May
Fri 22 May
Sat 23 May
Sun 24 May
Mon 25 May
Tue 26 May
In Person
Video Chat
Your information

Compare Listings