113 SOUTH Drive, Simcoe, Ontario

$350,000
113 SOUTH Drive, Simcoe, Town of Simcoe
  • Updated On:
  • March 30, 2026
  • 3 Bedrooms
  • 1 Bathrooms
  • 1,110.00 ft2

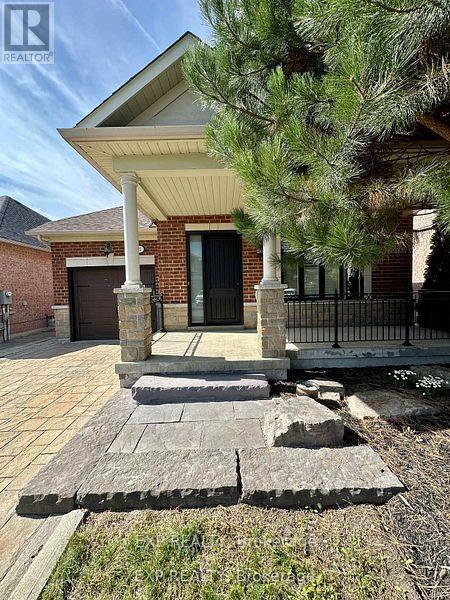
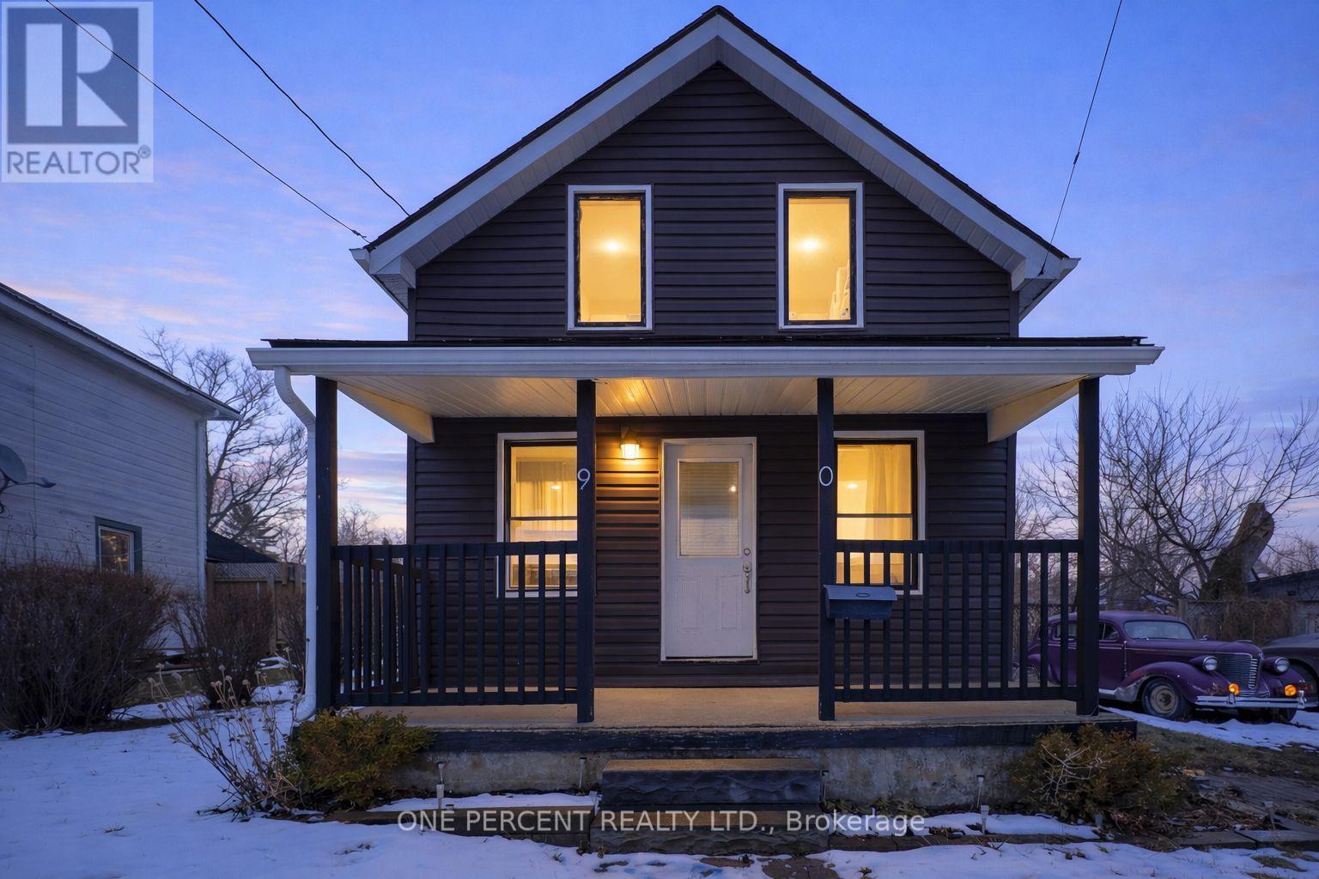
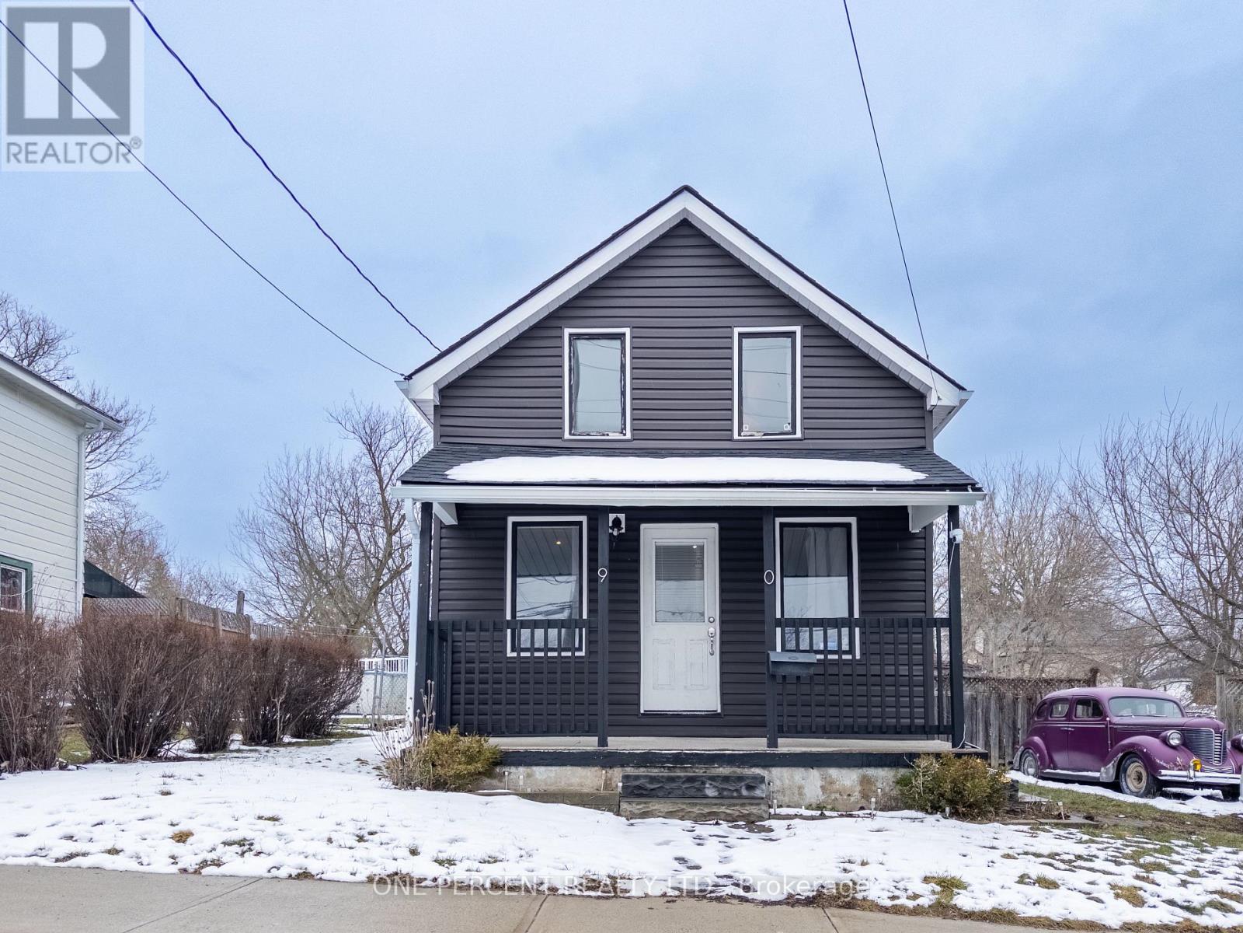
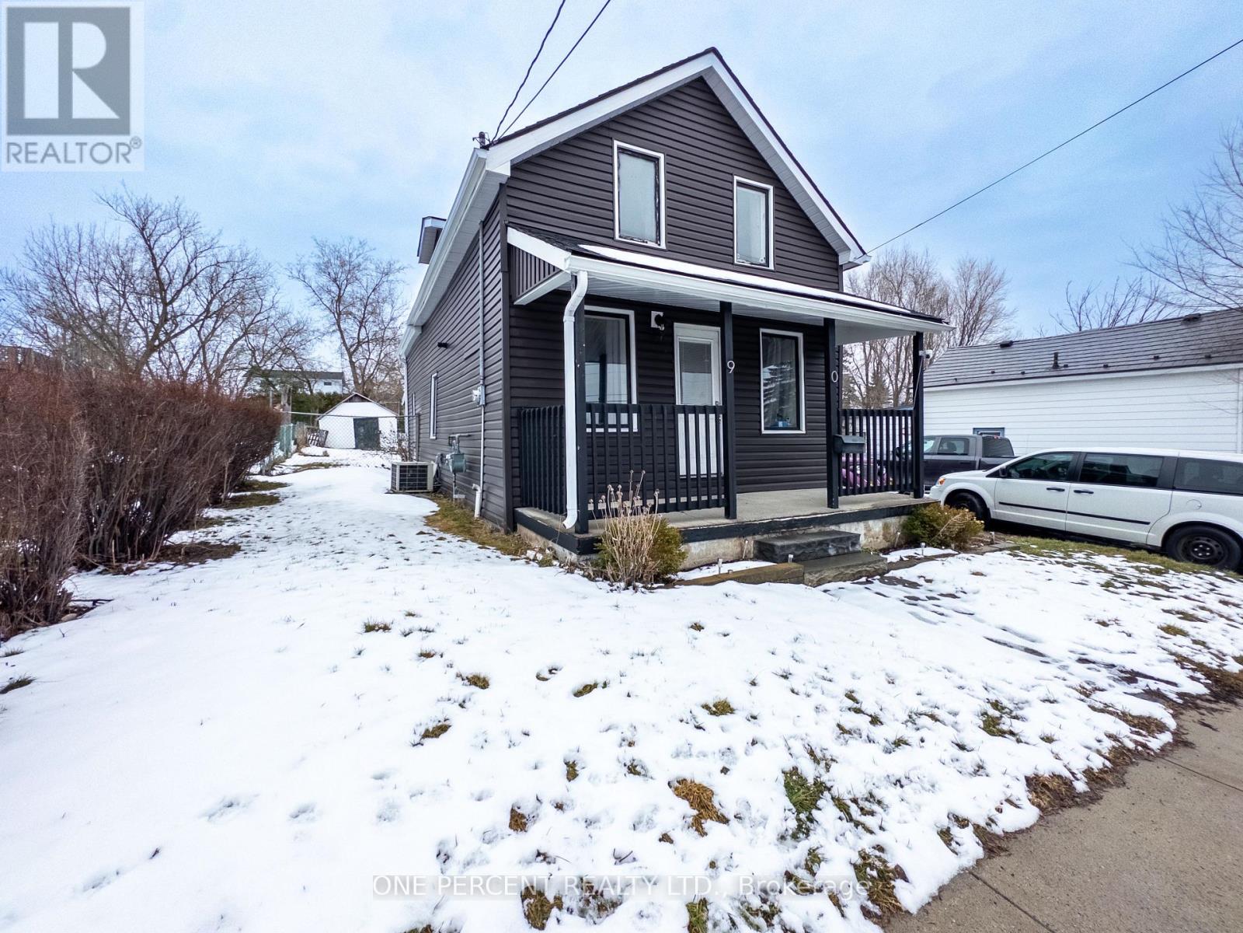
Well-maintained 2-storey aluminum-sided residence located in the Town of Simcoe. This home offers a practical, easy-to-manage floorplan with comfort and convenience in mind. The covered front porch provides a great space to watch the neighbourhood and greet neighbours, while a single wide paved driveway offers convenient parking. The fully fenced rear yard is ideal for pets and outdoor play, and a wood deck at the rear of the home is perfect for relaxing, grilling, or outdoor gatherings. Inside, the main floor features a comfortable living room, dining room, and a kitchen, with the second level including 3 bedrooms and a 4-piece bathroom. The unfinished basement provides a place for storage and houses the laundry area. Recent improvements include a new natural gas furnace and central air conditioning installed in June, 2025, Hydro panel & electrical wiring upgrades in February, 2026. This home is affordable to purchase and cost-effective to maintain, making it an excellent choice for Buyers seeking low-maintenance living. Have a look today! (id:65066)

Address: 113 SOUTH Drive
City:
State/County:
Zip: N3Y1G3
Country: Canada
Listing Id: 40814519
Price: $350,000
Property Size: 1,110.00 ft2
Bedrooms: 3
Bathrooms: 1
AboveGradeFinishedArea: 1110
AboveGradeFinishedAreaSource: Listing Brokerage
AboveGradeFinishedAreaUnits: square feet
ArchitecturalStyle: 2 Level
Basement: Unfinished, Full
BedroomsAboveGrade: 3
CommonInterest: Freehold
CommunityFeatures: Community Centre
Cooling: Central air conditioning
Directions: Norfolk Street South to South Drive. Turn west on South Drive, property on north side of road.
FoundationDetails: Poured Concrete
FrontageLengthNumeric: 40
FrontageLengthNumericUnits: feet
GeocodeManualYN: 1
Heating: Forced air, Natural gas
InternetAddressDisplayYN: 1
InternetEntireListingDisplayYN: 1
ListAOR: Cornerstone
ListAORKey: 14
ListAgentKey: 2127441
ListOfficeKey: 289745
ListingURL: www.realtor.ca/real-estate/29518899/113-south-drive-simcoe
LivingAreaUnits: square feet
LotFeatures: Southern exposure, Paved driveway
LotSizeArea: 0.1
LotSizeDimensions: 0.1
LotSizeUnits: acres
ModificationTimestamp: March 29, 2026 at 11:30pm
OriginalEntryTimestamp: March 26, 2026 at 02:49pm
OriginatingSystemName: Cornerstone Association of REALTORS®
ParkingTotal: 2
PhotosChangeTimestamp: March 29, 2026 at 11:21pm
PhotosCount: 34
PostalCode: N3Y1G3
Rooms: 4pc Bathroom: Second level | Bedroom: Second level | Bedroom: Second level | Bedroom: Second level | Kitchen: Main level | Dining room: Main level | Living room: Main level | Foyer: Main level
Sewer: Municipal sewage system
StatusChangeTimestamp: March 29, 2026 at 11:21pm
Stories: 2
StreetName: SOUTH
StreetNumber: 113
StreetSuffix: Drive
StructureType: House
TaxAnnualAmount: 2234.76
Utilities: Natural Gas, Electricity, Telephone
WaterSource: Municipal water
YearBuilt: 1925
ZoningDescription: R2
Other Features
Aluminum siding
Dryer
Freezer
Gas stove(s)
Refrigerator
Washer
Window Coverings

Property Reviews

No reviews found.
You need to login in order to post a review

yelp logo

$1,794.52
per month
  • Principal and Interest
  • Property Tax
  • HOA fee
  • Private Mortgage Insurance

$ 1,357.02

Sat 30 May
Sun 31 May
Mon 01 Jun
Tue 02 Jun
Wed 03 Jun
Thu 04 Jun
Fri 05 Jun
Sat 06 Jun
Sun 07 Jun
Mon 08 Jun
In Person
Video Chat
Your information

Similar Listings

Active

6 MERRIMAN COURT, Cramahe (Colborne), Ontari...

$815,000
OPEN HOUSE - Check in at Eastfields Model Home 60 Hollingsworth St., Colborne.Welcome to t ...

27 BUTTERWOOD LANE, Whitchurch-Stouffville (...

$1,064,888
Opportunity to Downsize & Remain in Your Desired Neighbourhood w/Your Friends & Ne ...

90 PALACE ROAD, Greater Napanee (Greater Nap...

$389,900
Welcome to 90 Palace Road in Napanee, a 3-bedroom, 2-bathroom home set on an oversized lot ...
Active

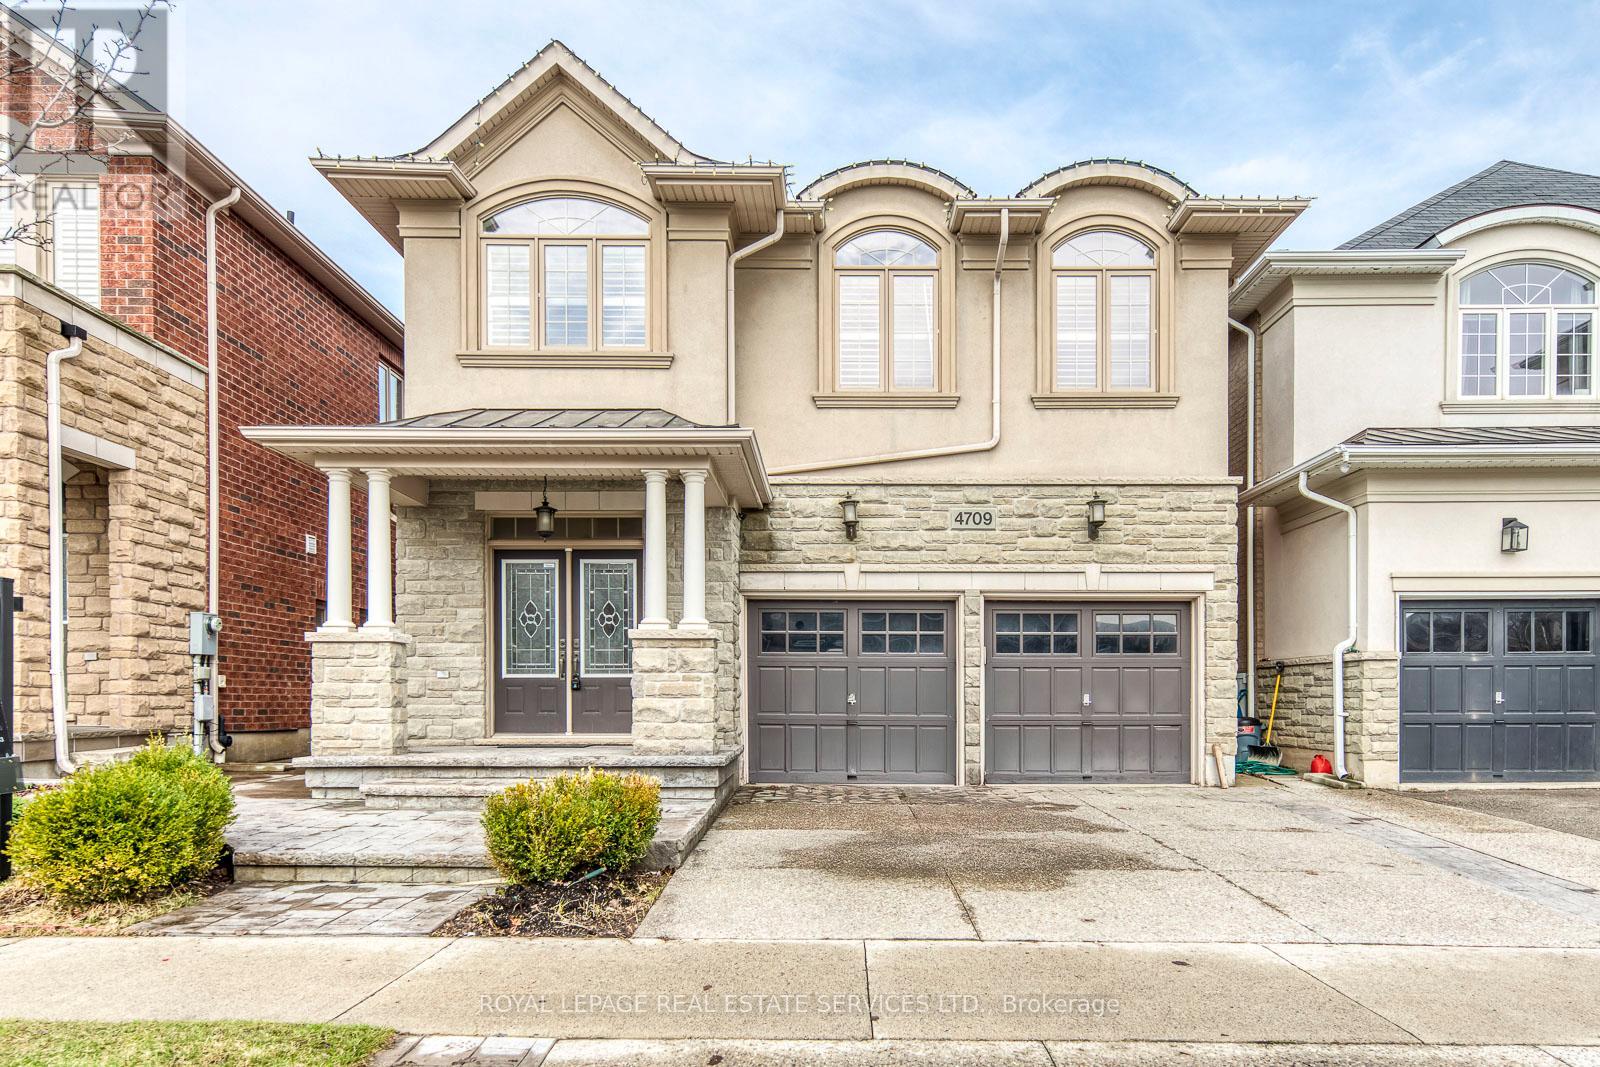
4709 IRENA AVENUE,Burlington (Alton),,

$1,399,000
Beautiful 4-bedroom family home built by Fernbrook Homes in sought-after Alton Village nei ...

Schedule a tour

Sat 30 May
Sun 31 May
Mon 01 Jun
Tue 02 Jun
Wed 03 Jun
Thu 04 Jun
Fri 05 Jun
Sat 06 Jun
Sun 07 Jun
Mon 08 Jun
In Person
Video Chat
Your information

Compare Listings