1123 LAKESHORE ROAD E,Oakville (OO Old Oakville),,

$2,699,000
  • Updated On:
  • April 2, 2026
  • 5 Bedrooms
  • 3 Bathrooms

Builders, Investors, Or Future Homeowners with a vision: Welcome to 1123 Lakeshore Road, a bright, sun-filled home nestled on a rare and expansive 100 x 150 ft lot in one of Oakville’s most sought-after neighbourhoods. Perfectly positioned at the corner of Lakeshore and Burgundy Road, this exceptional property is surrounded by mature trees and multi-million-dollar custom homes. Enjoy a short walk to the lakefront trails, downtown Oakville, or nearby parks and top-rated schools. This elegant, tree-lined pocket is known for its timeless charm and unbeatable location. The opportunities here are truly limitless. Plans are drafted and permit-ready for a stunning 4,400 sq ft residence designed by HDS Dwell, offering the chance to create a custom masterpiece in a prestigious setting where properties like this rarely come available. Currently on the lot is a beautifully maintained 4000 sq ft bungalow, featuring spacious principal rooms, a custom kitchen with granite counters and built-in appliances, a formal dining room, and a bright living room with wall-to-wall windows and gas fireplace. The second bedroom can convert to a private office/den, while the family room opens directly to the landscaped backyard oasis-complete with deck, patio, and in-ground swimming pool. The lower level includes a large recreation room with gas fireplace, three generous bedrooms (one used as a gym), and potential for a self-contained in-law or nanny suite. Additional highlights include a heated 2-car garage with epoxy floors, a double-door foyer, and a 6-car interlock driveway. (id:65066)

Address: 1123 LAKESHORE ROAD E
State/County:
Zip: L6J1K9
Country: Canada
Listing Id: W12949898
Price: $2,699,000
Bedrooms: 5
Bathrooms: 3
ArchitecturalStyle: Bungalow
Basement: Finished, Full
BathroomsPartial: 1
BedroomsAboveGrade: 2
BedroomsBelowGrade: 3
BuildingFeatures: Fireplace(s)
CommonInterest: Freehold
Cooling: Central air conditioning
Directions: Cross Streets: Lakeshore Rd E & Burgundy Dr. ** Directions: Lakeshore Rd E/Burgundy Dr.
FireplacesTotal: 2
Flooring: Hardwood, Carpeted
FoundationDetails: Unknown
FrontageLengthNumeric: 150
FrontageLengthNumericUnits: feet
Heating: Forced air, Natural gas
InternetAddressDisplayYN: 1
InternetEntireListingDisplayYN: 1
ListAOR: Toronto
ListAORKey: 82
ListAgentKey: 1405943
ListOfficeKey: 283379
ListingURL: www.realtor.ca/real-estate/29549195/1123-lakeshore-road-e-oakville-oo-old-oakville-1013-oo-old-oakville
LivingAreaMaximum: 2000
LivingAreaMinimum: 1500
LivingAreaUnits: square feet
LotFeatures: Wooded area, Level
LotSizeDimensions: 150 x 100 FT ; Irregular
ModificationTimestamp: April 2, 2026 at 02:50pm
OriginalEntryTimestamp: April 2, 2026 at 02:42pm
OriginatingSystemName: Toronto Regional Real Estate Board
ParkingFeatures: Attached Garage, Garage
ParkingTotal: 8
PhotosChangeTimestamp: April 2, 2026 at 02:42pm
PhotosCount: 42
PoolFeatures: Inground pool
PostalCode: L6J1K9
Rooms: Bedroom 4: Lower level, 3.66 x 3.12 meters | Living room: Main level, 6.93 x 4.34 meters | Dining room: Main level, 5.08 x 3 meters | Kitchen: Main level, 5.99 x 3.53 meters | Family room: Main level, 5.18 x 4.17 meters | Primary Bedroom: Main level, 4.32 x 4.24 meters | Bedroom: Main level, 2.87 x 2.77 meters | Recreational, Games room: Lower level, 9.04 x 6.45 meters | Bedroom 2: Lower level, 4.34 x 3.73 meters | Bedroom 3: Lower level, 5.11 x 3.73 meters
Sewer: Sanitary sewer
StatusChangeTimestamp: April 2, 2026 at 02:42pm
Stories: 1
StreetDirSuffix: East
StreetName: Lakeshore
StreetNumber: 1123
StreetSuffix: Road
StructureType: House
TaxAnnualAmount: 13354.11
View: Lake view
WaterSource: Municipal water
ZoningDescription: RL1-0
Other Features
Brick
Cooktop
Dishwasher
Dryer
Freezer
Garage door opener
Has Fireplace
Hood Fan
Microwave
Oven
Refrigerator
Stone
Washer
Window Coverings

Property Reviews

No reviews found.
You need to login in order to post a review

yelp logo

$13,838.31
per month
  • Principal and Interest
  • Property Tax
  • HOA fee
  • Private Mortgage Insurance

$ 10,464.56

Tue 26 May
Wed 27 May
Thu 28 May
Fri 29 May
Sat 30 May
Sun 31 May
Mon 01 Jun
Tue 02 Jun
Wed 03 Jun
Thu 04 Jun
In Person
Video Chat
Your information

Similar Listings

47
Active

401 DEVINE STREET, Sarnia, Ontario

$449,900
This beautifully rebuilt 2-storey offers modern comfort in an established neighbourhood. T ...
Active

253 RENAISSANCE DRIVE, St. Thomas, Ontario

$734,000
Move-in ready and thoughtfully designed, the Westfield bungalow by Hayhoe Homes offers an ...

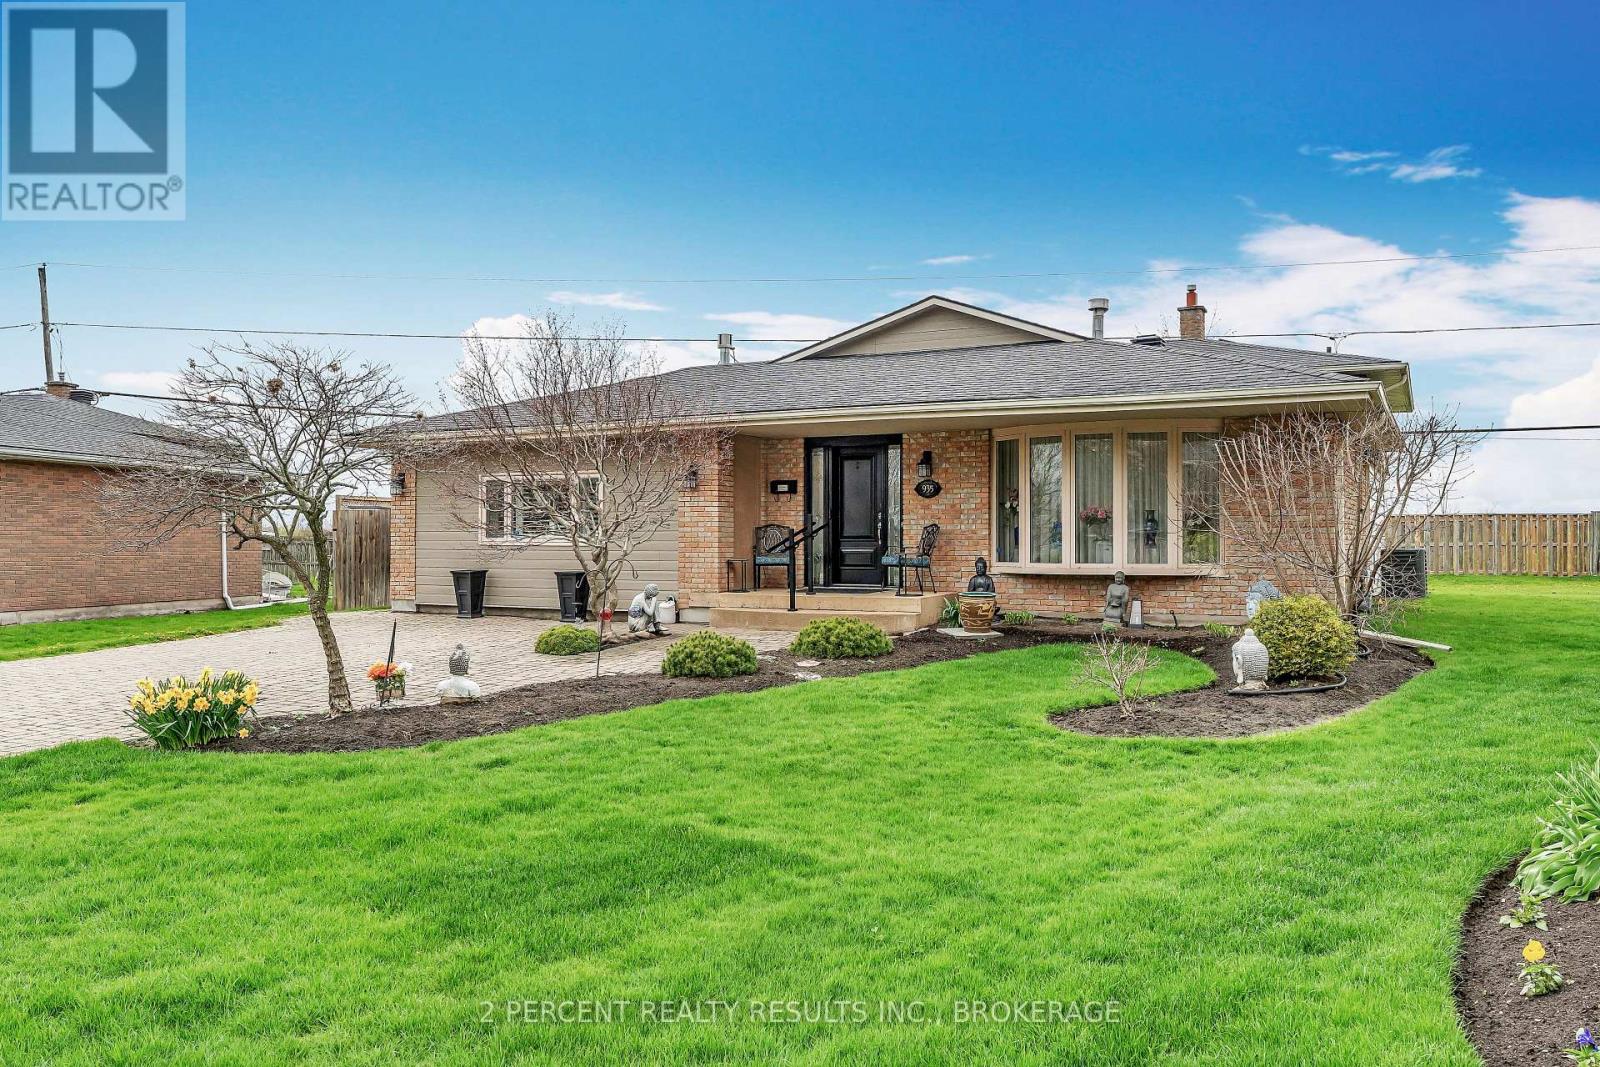
935 BRODIE AVENUE,Kingston (City SouthWest),...

$729,900
REDUCED PRICE! Welcome to 935 Brodie Avenue! This meticulously maintained and move-in read ...

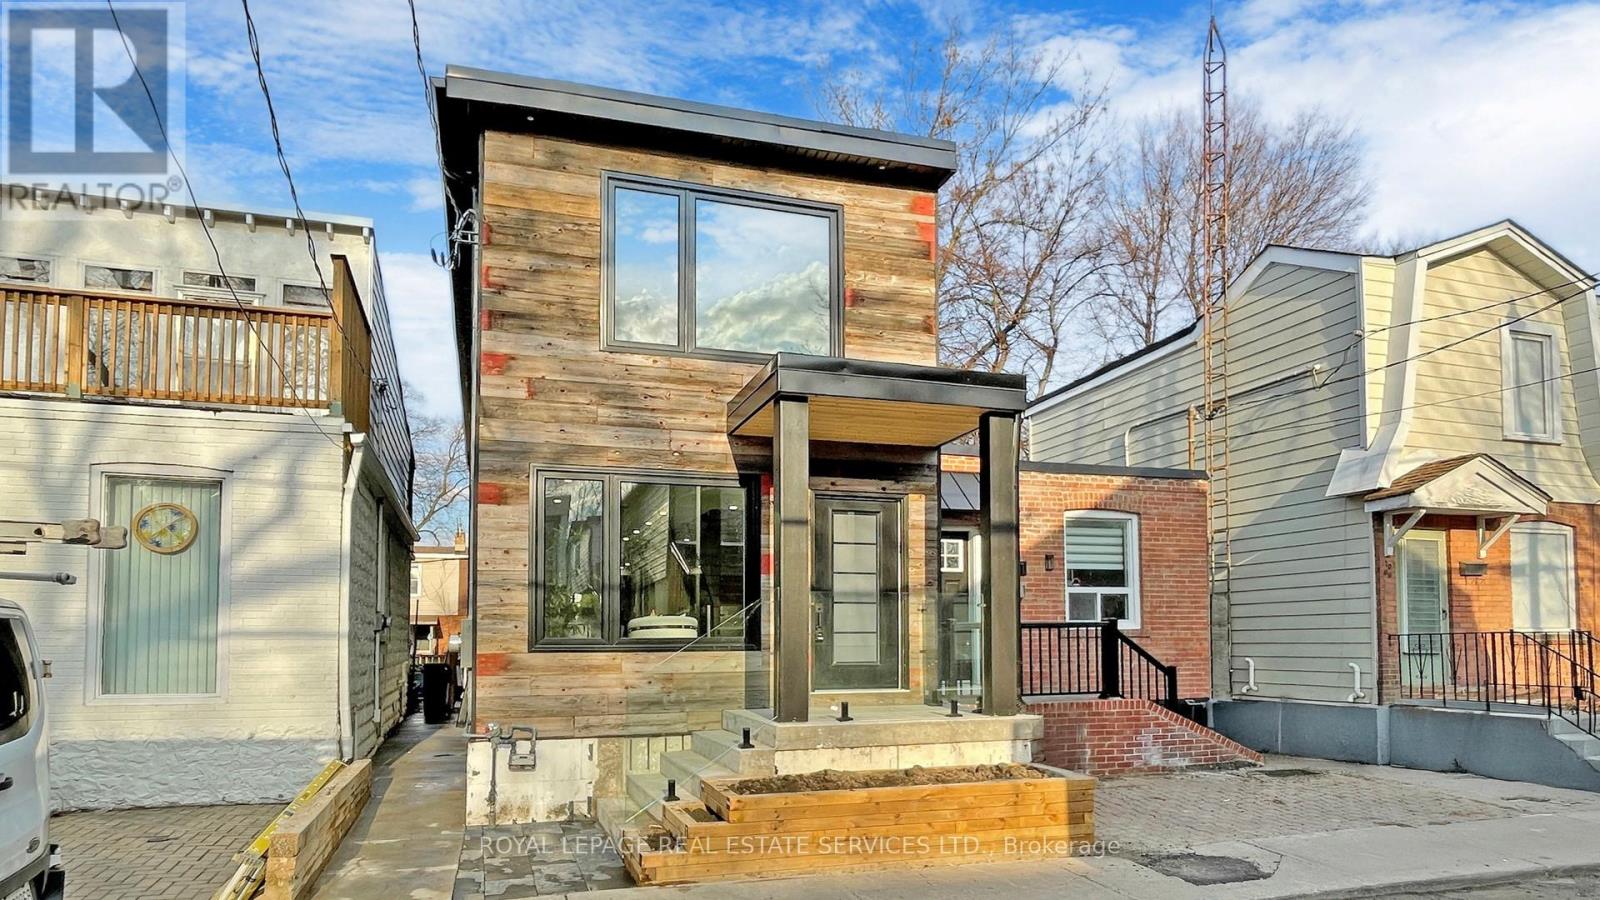
1073 CRAVEN ROAD, Toronto (Greenwood-Coxwell...

$1,350,000
Located in the vibrant Greenwood-Coxwell pocket near Danforth Avenue, this newly built hom ...

Schedule a tour

Tue 26 May
Wed 27 May
Thu 28 May
Fri 29 May
Sat 30 May
Sun 31 May
Mon 01 Jun
Tue 02 Jun
Wed 03 Jun
Thu 04 Jun
In Person
Video Chat
Your information

Compare Listings