1110 DURNO COURT,Milton (HA Harrison),,

$829,000
  • Updated On:
  • April 6, 2026
  • 3 Bedrooms
  • 3 Bathrooms

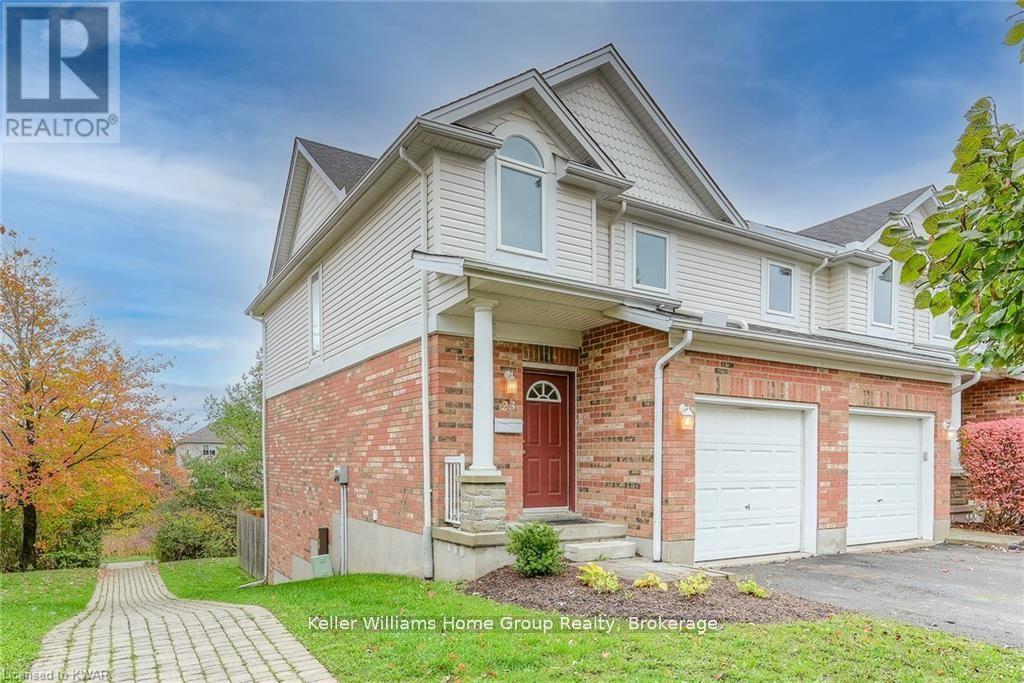
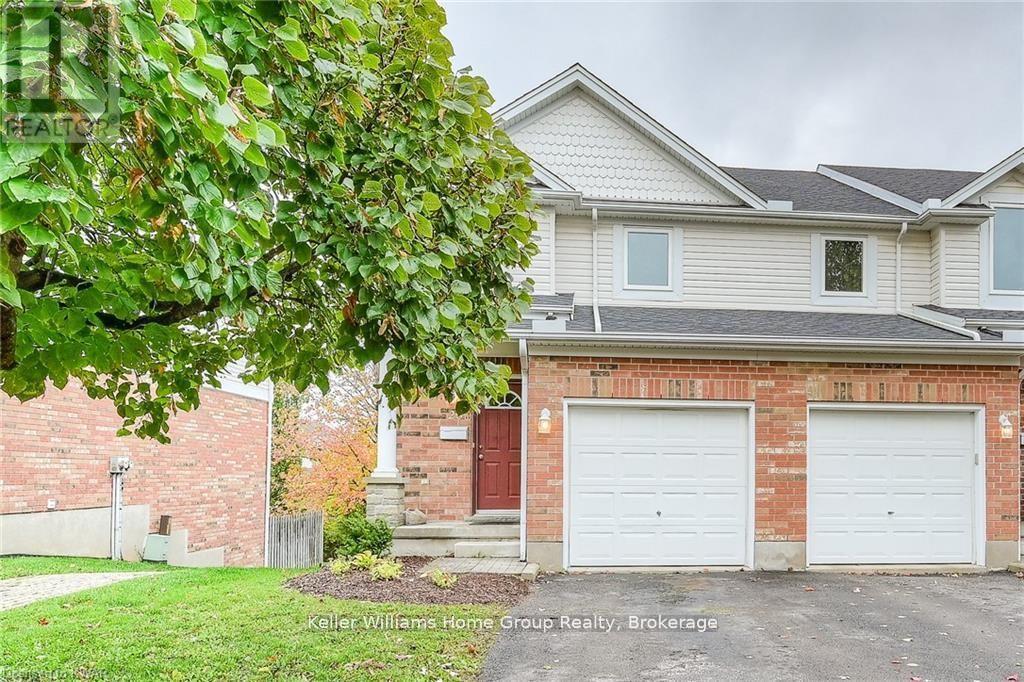
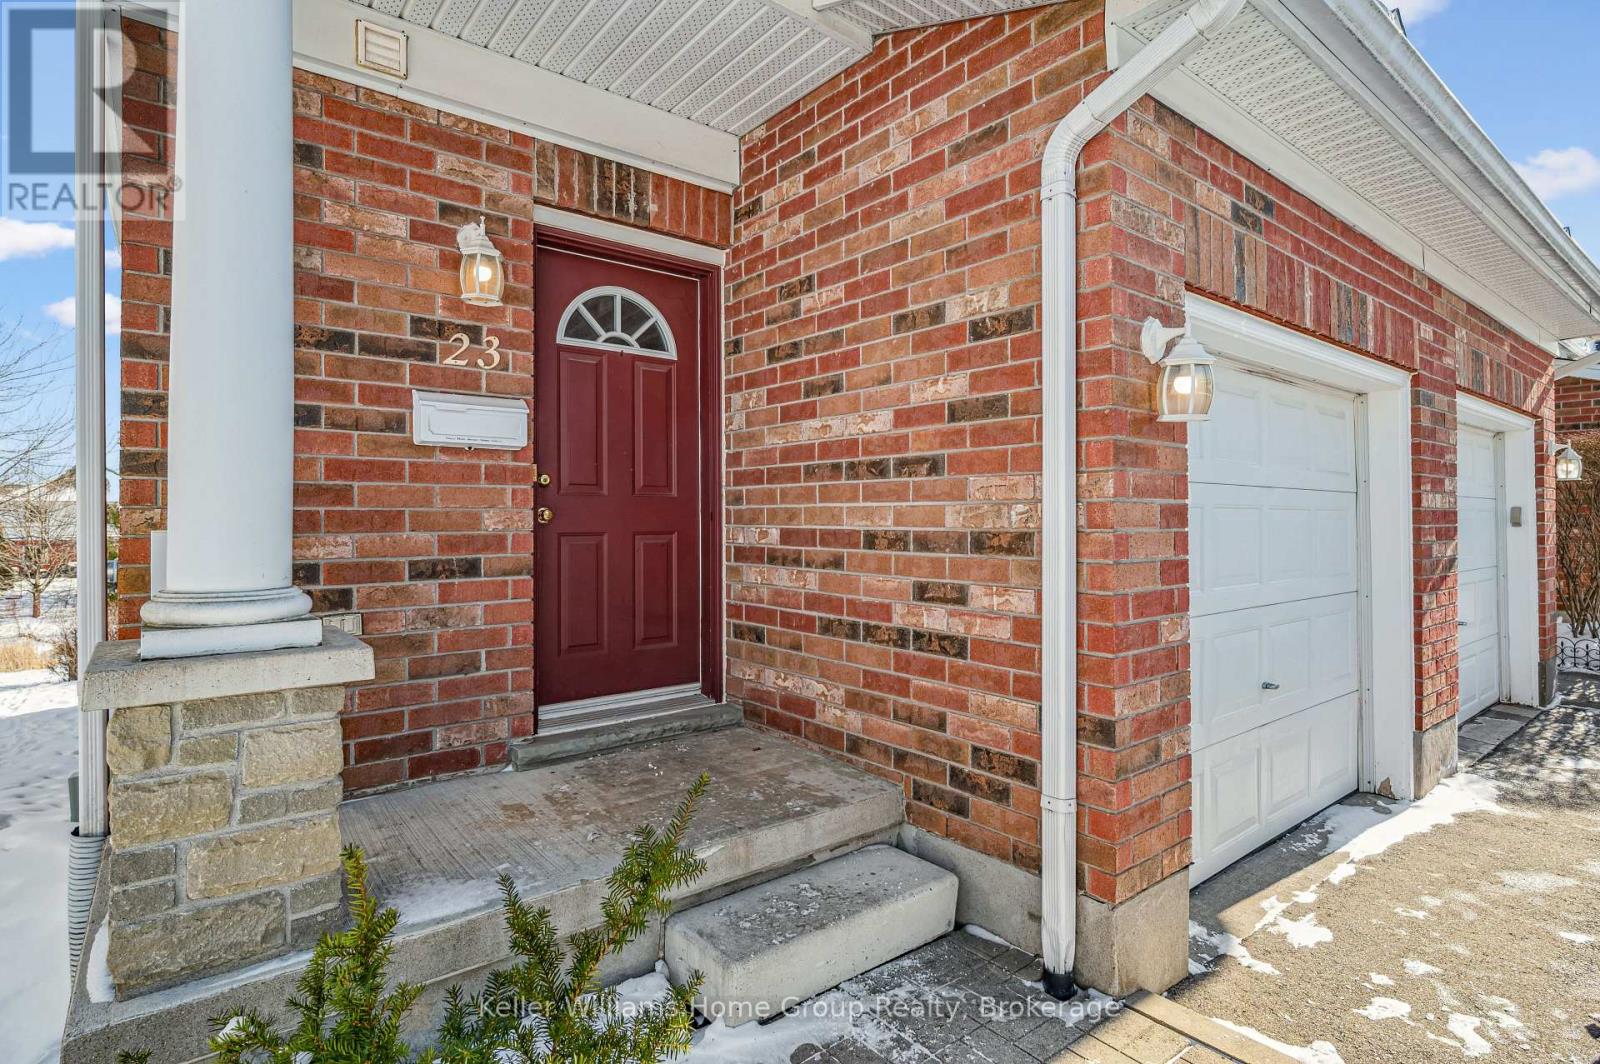
Welcome to 1110 Durno – a rare freehold corner unit offering over 1,300 sq. ft. of thoughtfully designed living space, complemented by a private 50+ sq. ft. balcony – perfect for relaxing or entertaining.Step inside to a bright, carpet-free main living area with 9 Ft Ceilings, with newly upgraded vinyl flooring on the upper level (completed last year). The modern kitchen has been tastefully updated with quartz countertops and a stylish backsplash, creating a clean and contemporary feel.This home features a fully renovated guest bathroom, along with upgraded primary and powder bathrooms, delivering both comfort and a cohesive, modern finish throughout.Enjoy elevated living with a custom built-in media wall and electric fireplace – a perfect focal point for cozy nights in.The exterior has also seen impressive upgrades, including newly completed aggregate work (2024), sleek glass railings, and a garage door with automatic opener for added convenience and curb appeal.Ideally located just minutes from major amenities – including grocery stores, pharmacies, and restaurants – and bordering the future Milton Education Village on Tremaine, which is set to include a university campus and over 100,000 sq. ft. of planned retail space. A prime location poised for strong future growth and value. (id:65066)

Address: 1110 DURNO COURT
State/County:
Zip: L9T8P5
Country: Canada
Listing Id: W12960292
Price: $829,000
Bedrooms: 3
Bathrooms: 3
Basement: None
BathroomsPartial: 1
BedroomsAboveGrade: 2
BedroomsBelowGrade: 1
BuildingFeatures: Fireplace(s)
CommonInterest: Freehold
Cooling: Central air conditioning
Directions: Savoline and Louis St. Laurent
Flooring: Laminate
FoundationDetails: Poured Concrete
FrontageLengthNumeric: 8.1
FrontageLengthNumericUnits: meters
Heating: Forced air, Electric
InternetAddressDisplayYN: 1
InternetEntireListingDisplayYN: 1
ListAOR: Toronto
ListAORKey: 82
ListAgentKey: 2108675
ListOfficeKey: 51273
ListingURL: www.realtor.ca/real-estate/29561099/1110-durno-court-milton-ha-harrison-1033-ha-harrison
LivingAreaMaximum: 1500
LivingAreaMinimum: 1100
LivingAreaUnits: square feet
LotSizeDimensions: 8.1 x 44.3 M
ModificationTimestamp: April 6, 2026 at 05:25pm
OriginalEntryTimestamp: April 6, 2026 at 05:15pm
OriginatingSystemName: Toronto Regional Real Estate Board
ParkingFeatures: Attached Garage, Garage
ParkingTotal: 3
PhotosChangeTimestamp: April 6, 2026 at 05:15pm
PhotosCount: 43
PostalCode: L9T8P5
Rooms: Office: Ground level, 3.75 x 4.36 meters | Foyer: Ground level, 3.75 x 4.36 meters | Kitchen: Second level, 5.08 x 3.22 meters | Living room: Second level, 5.63 x 3.96 meters | Dining room: Second level, 3.45 x 5.43 meters | Primary Bedroom: Third level, 4.57 x 6.24 meters | Bedroom 2: Third level, 3.25 x 3.96 meters
Sewer: Sanitary sewer
StatusChangeTimestamp: April 6, 2026 at 05:15pm
Stories: 3
StreetName: Durno
StreetNumber: 1110
StreetSuffix: Court
StructureType: Row / Townhouse
TaxAnnualAmount: 3420
WaterSource: Municipal water
Other Features
Brick
Dishwasher
Dryer
Garage door opener
Garage door opener remote(s)
Has Fireplace
Property Attached
Refrigerator
Stove
Washer

Property Reviews

No reviews found.
You need to login in order to post a review

yelp logo

$4,250.45
per month
  • Principal and Interest
  • Property Tax
  • HOA fee
  • Private Mortgage Insurance

$ 3,214.20

Tue 12 May
Wed 13 May
Thu 14 May
Fri 15 May
Sat 16 May
Sun 17 May
Mon 18 May
Tue 19 May
Wed 20 May
Thu 21 May
In Person
Video Chat
Your information

Similar Listings

2006 – 82 DALHOUSIE STREET, Toronto (C...

$779,999
Live the Prime Downtown Lifestyle in a Big, Bright Suite in Highly Sought-After Garden Dis ...
Active

58 SHADOW FALLS DRIVE,Richmond Hill (Jeffers...

$1,498,000
Welcome to this well-maintained home situated on a 49.21 x 109.91 ft lot, offering approxi ...
Active

2163 VINELAND Crescent, Oakville, Ontario

$2,550,000
Experience refined elegance in this stunning family home built by Biddington Homes, offeri ...
6 5 5,001.00 ft2details

32 ANDERSON STREET,Oakville (CO Central),,

$1,850,000
Rarely available in highly sought-after West Harbour, this turnkey home delivers a relaxed ...

Schedule a tour

Tue 12 May
Wed 13 May
Thu 14 May
Fri 15 May
Sat 16 May
Sun 17 May
Mon 18 May
Tue 19 May
Wed 20 May
Thu 21 May
In Person
Video Chat
Your information

Compare Listings