11 LIMBERT ROAD, McDougall, Ontario

$899,000
11 LIMBERT ROAD, McDougall, McDougall
  • Updated On:
  • March 12, 2026
  • 4 Bedrooms
  • 3 Bathrooms


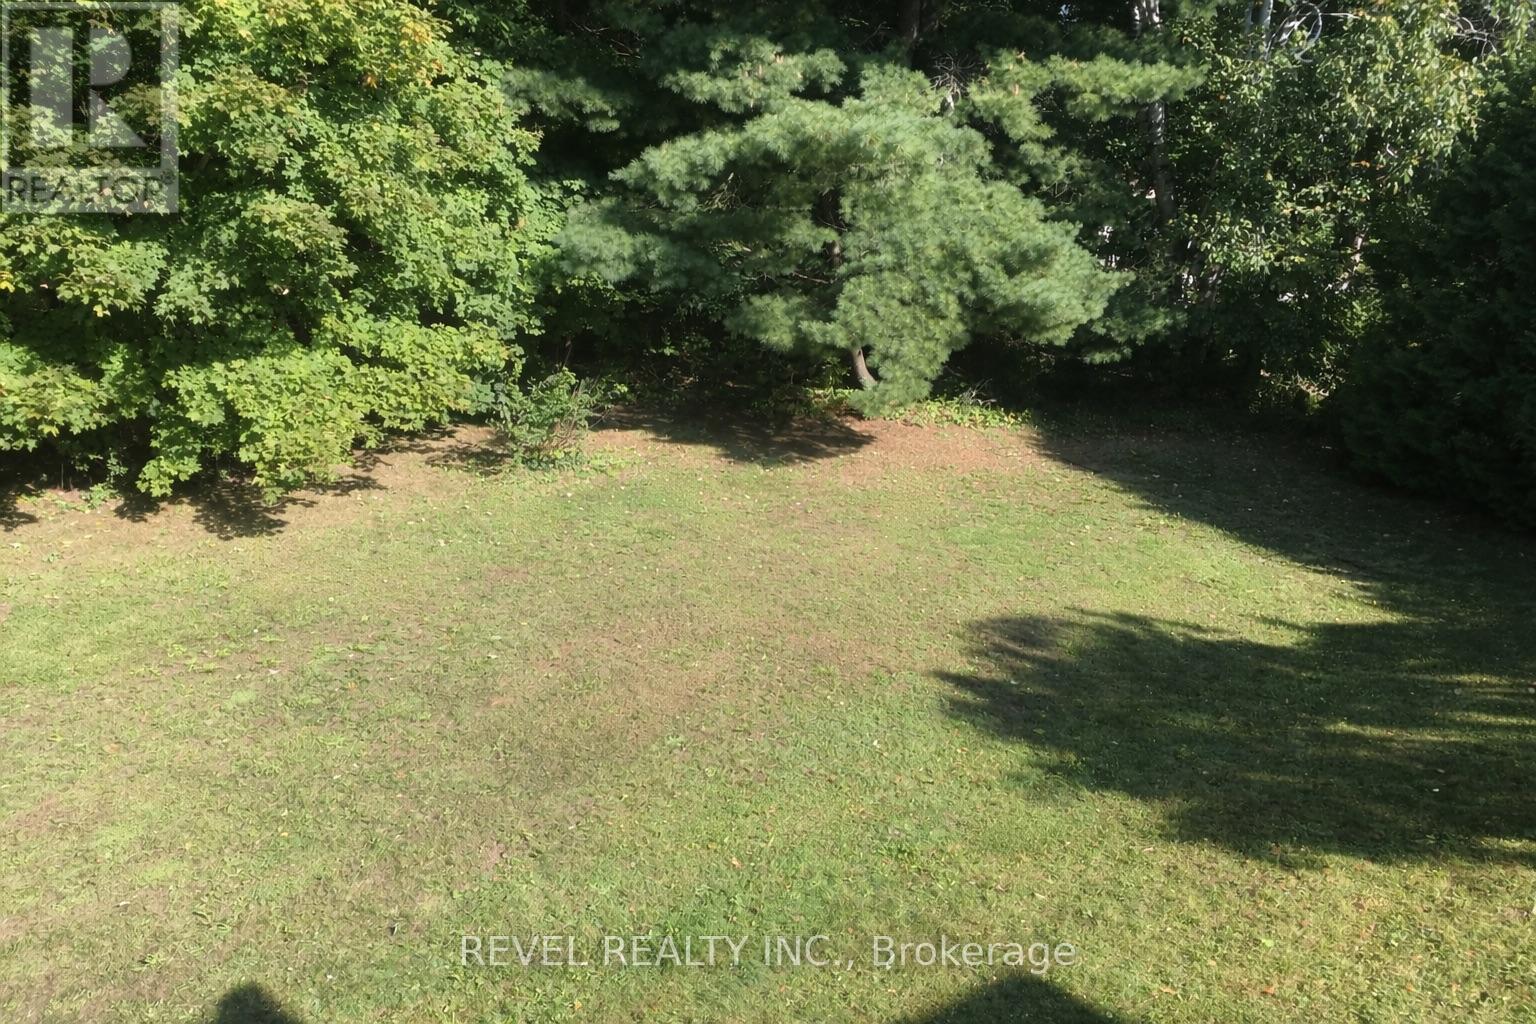
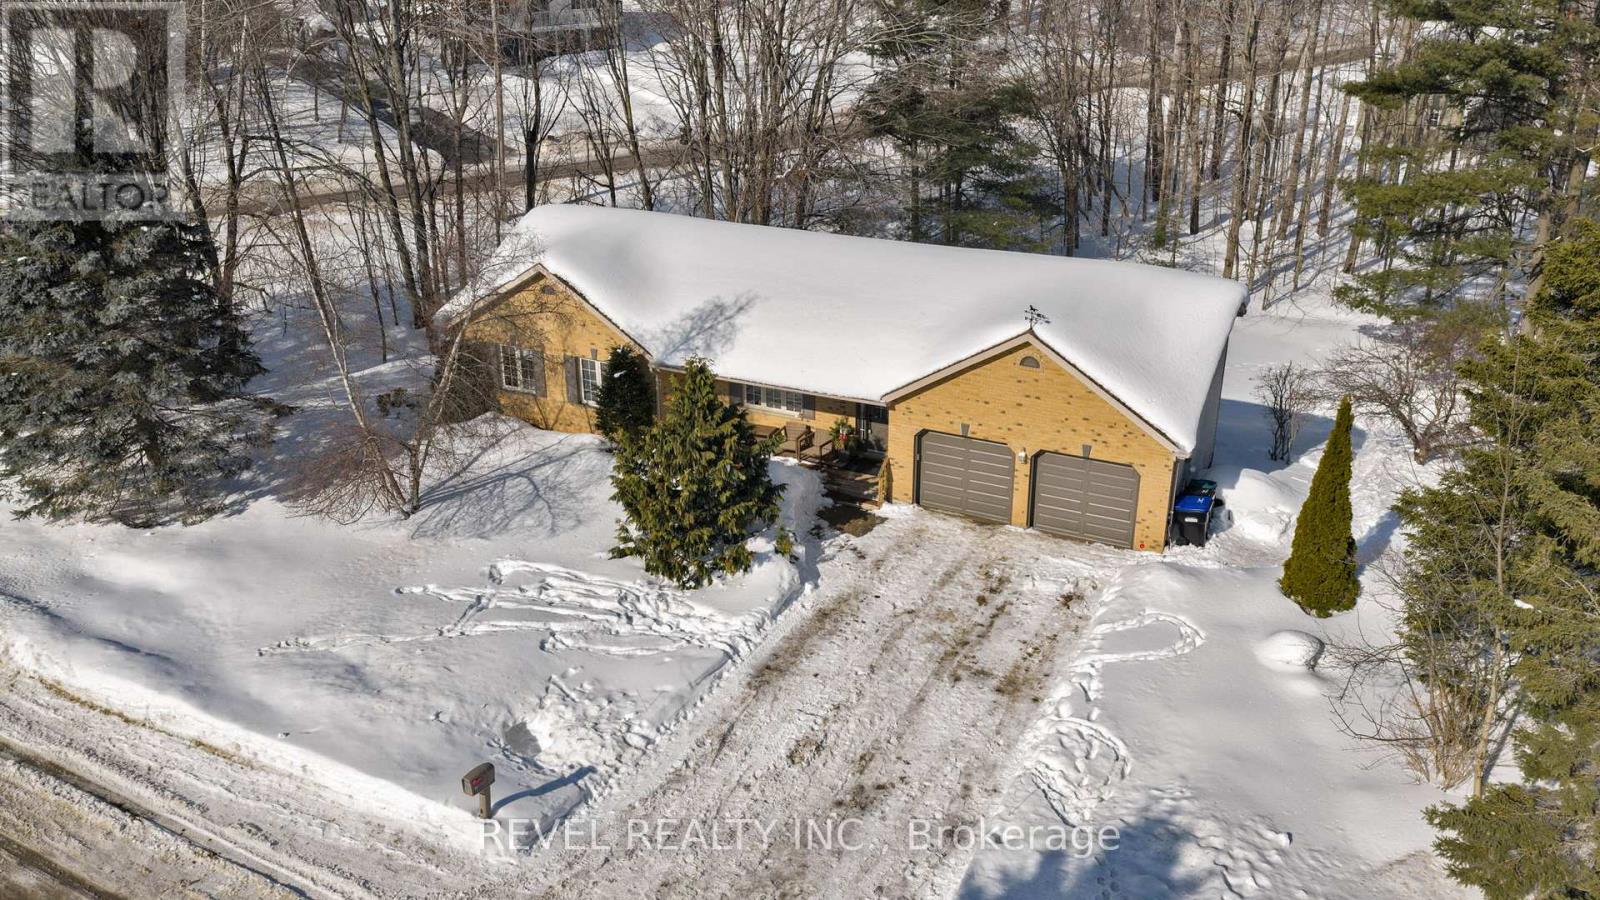
Welcome to this immaculate two-storey home set on a picturesque, tree-lined lot surrounded by mature trees and peaceful countryside views. Offering the perfect blend of rural charm and modern comfort this property delivers privacy and space – all just minutes to town. Gleaming hardwood floors flow throughout reflecting the pride of ownership evident in every detail and with 4 spacious bedrooms and 2.5 baths there is room for the whole family. The primary suite offers a private ensuite and walk-in closet creating a comfortable retreat at the end of the day. The bright and spacious eat-in kitchen is the heart of the home ideal for gathering with family and friends. A formal living room, dining room and separate family room provide flexible space for everyday living and entertaining. Step outside to the covered deck and take in the tranquil natural setting – the perfect place to enjoy morning coffee while watching the wildlife or unwind in the evening surrounded by nature. Complete with both an attached and detached garage there is plenty of space for vehicles, recreational toys, equipment and tools – ideal for those embracing the rural lifestyle. A convenient generator hook-up at the hydro meter provides added peace of mind and year-round reliability. Peaceful country living with the convenience of town amenities just minutes away – the best of both worlds. Experience the lifestyle. Embrace the space. Think Boyd. (id:65066)

Address: 11 LIMBERT ROAD
City:
Area:
State/County:
Zip: P2A2W9
Country: Canada
Listing Id: X12776060
Price: $899,000
Bedrooms: 4
Bathrooms: 3
Basement: Unfinished, N/A
BathroomsPartial: 1
BedroomsAboveGrade: 4
BuildingFeatures: Fireplace(s)
CoListAgentKey: 2131996
CoListOfficeKey: 56612
CommonInterest: Freehold
Cooling: Central air conditioning, Air exchanger
Directions: Cross Streets: North Road. ** Directions: Parry Sound Drive left on North Road, right on Limbert Road to # 11 SOP.
FoundationDetails: Block
FrontageLengthNumeric: 198.1
FrontageLengthNumericUnits: feet
Heating: Heat Pump, Electric
InternetAddressDisplayYN: 1
InternetEntireListingDisplayYN: 1
ListAOR: OnePoint
ListAORKey: 47
ListAgentKey: 1480148
ListOfficeKey: 56612
ListingURL: www.realtor.ca/real-estate/29345292/11-limbert-road-mcdougall-mcdougall
LivingAreaMaximum: 2500
LivingAreaMinimum: 2000
LivingAreaUnits: square feet
LotFeatures: Wooded area, Irregular lot size
LotSizeDimensions: 198.9 x 446.3 FT
ModificationTimestamp: March 12, 2026 at 08:10pm
OriginalEntryTimestamp: February 10, 2026 at 06:19pm
OriginatingSystemName: OnePoint Association of REALTORS®
ParkingFeatures: Attached Garage, Garage
ParkingTotal: 7
PhotosChangeTimestamp: March 12, 2026 at 07:45pm
PhotosCount: 50
PostalCode: P2A2W9
Rooms: Bathroom: Main level, 1.42 x 1.73 meters | Bathroom: Second level, 3.04 x 2.83 meters | Eating area: Main level, 3.54 x 3 meters | Bedroom: Second level, 3.23 x 3.34 meters | Bedroom 2: Second level, 3.92 x 3.07 meters | Bedroom 3: Second level, 3.04 x 4.05 meters | Primary Bedroom: Second level, 5.19 x 3.63 meters | Recreational, Games room: Basement, 4.42 x 5.86 meters | Dining room: Main level, 3.54 x 3.65 meters | Family room: Main level, 4.47 x 5.3 meters | Foyer: Main level, 3.09 x 2.21 meters | Kitchen: Main level, 2.93 x 3 meters | Laundry room: Main level, 1.83 x 2.17 meters | Living room: Main level, 4.11 x 3.65 meters | Office: Main level, 3.41 x 3.43 meters | Bathroom: Second level, 3.04 x 1.52 meters
SecurityFeatures: Smoke Detectors
Sewer: Septic System
StatusChangeTimestamp: March 12, 2026 at 08:01pm
Stories: 2
StreetName: Limbert
StreetNumber: 11
StreetSuffix: Road
StructureType: House
TaxAnnualAmount: 3200
TaxYear: 2026
Utilities: Electricity, Cable
ZoningDescription: RR
Other Features
Brick
Dishwasher
Dryer
Microwave
Refrigerator
Stove
Washer
Water Heater
Water purifier
Water softener
Wood

Property Reviews

No reviews found.
You need to login in order to post a review

yelp logo

$4,609.35
per month
  • Principal and Interest
  • Property Tax
  • HOA fee
  • Private Mortgage Insurance

$ 3,485.60

Tue 26 May
Wed 27 May
Thu 28 May
Fri 29 May
Sat 30 May
Sun 31 May
Mon 01 Jun
Tue 02 Jun
Wed 03 Jun
Thu 04 Jun
In Person
Video Chat
Your information

Similar Listings

Active

207 – 1 RAINSFORD ROAD,Toronto (The Be...

$1,295,000
Welcome to Terrace Suite 207 at The Boutique Residences of 1 Rainsford Road. This Spectacu ...
Active

32 HICKORY LANE,Oro-Medonte (Sugarbush),,

$875,000
Welcome to 32 Hickory Lane, nestled in the highly sought-after community of Sugarbush. Thi ...
Active

307 1ST AVENUE S, Arran-Elderslie, Ontario

$774,000
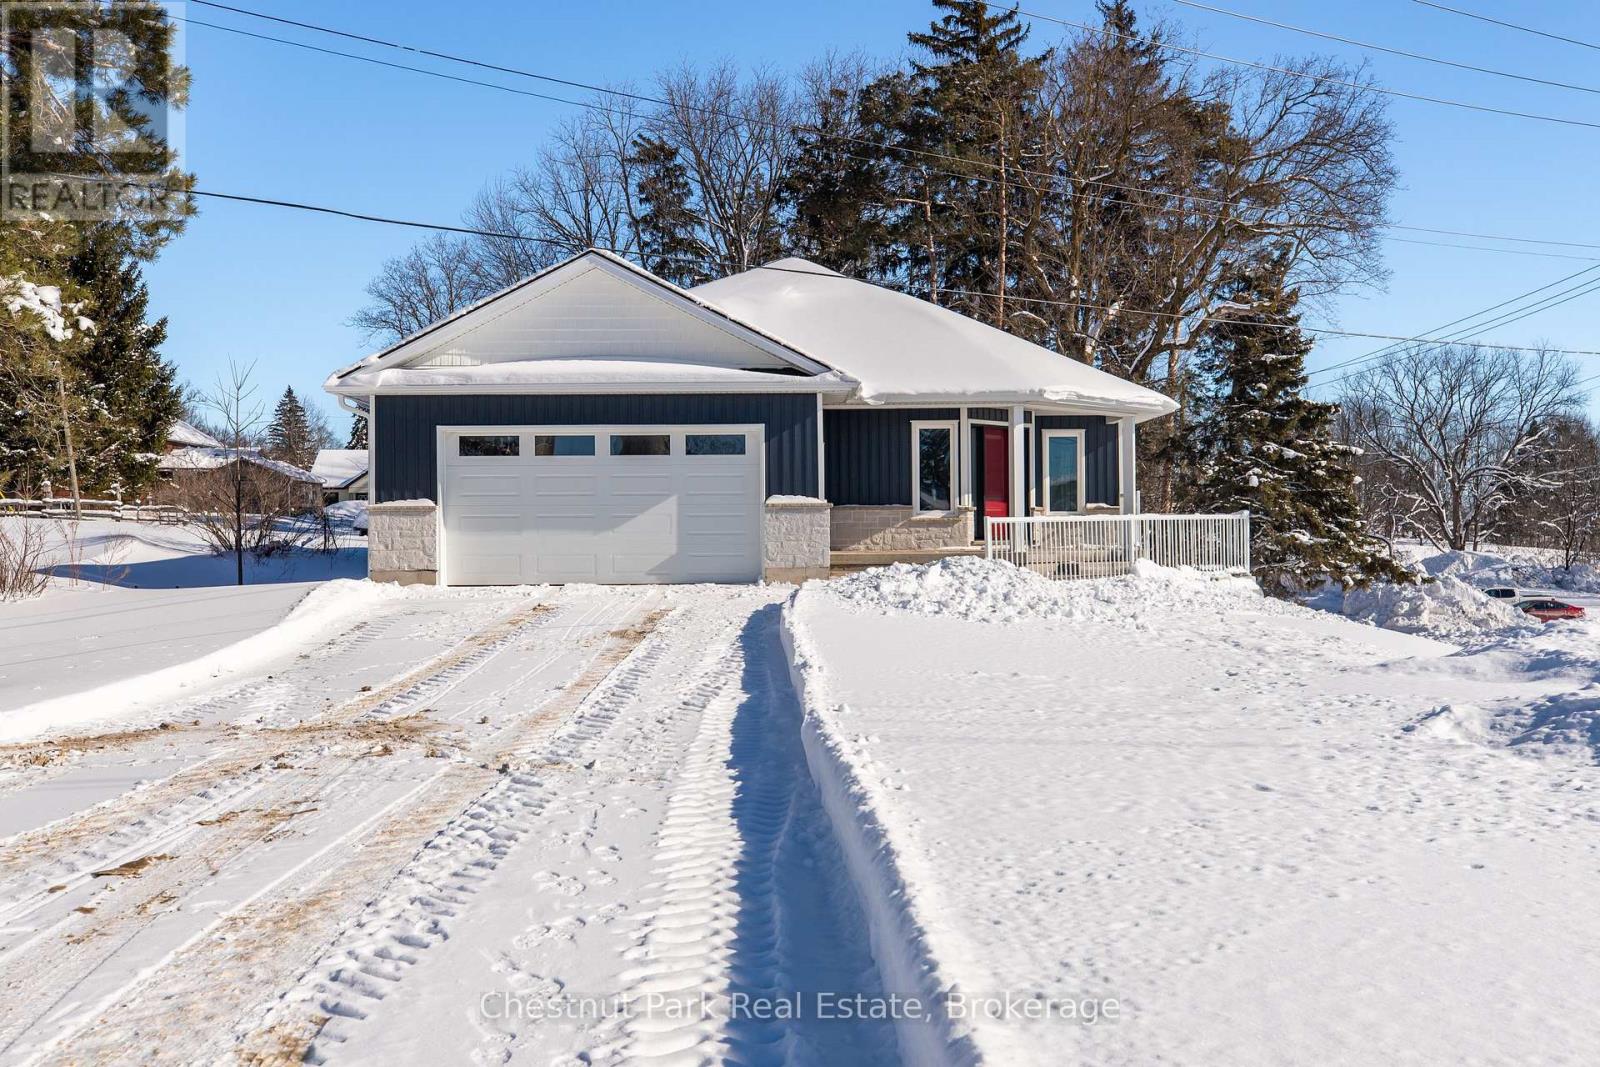
A rare opportunity to own a newly built custom home in the welcoming community of Chesley- ...
Active

510 DUNKIRK AVENUE,Oshawa (Central),,

$599,900
Welcome to this spacious 4-bedroom detached home set on a generously sized lot, offering e ...

Schedule a tour

Tue 26 May
Wed 27 May
Thu 28 May
Fri 29 May
Sat 30 May
Sun 31 May
Mon 01 Jun
Tue 02 Jun
Wed 03 Jun
Thu 04 Jun
In Person
Video Chat
Your information

Compare Listings