207 – 1 RAINSFORD ROAD,Toronto (The Beaches),,

$1,295,000
207 - 1 RAINSFORD ROAD, Toronto (The Beaches), The Beaches
  • Updated On:
  • March 14, 2026
  • 2 Bedrooms
  • 2 Bathrooms

Welcome to Terrace Suite 207 at The Boutique Residences of 1 Rainsford Road. This Spectacular 2 Bedroom, 2 Bathroom Condo, Boasts Enjoyment Space of ~1732 Sq. Ft., with 1300 Sq.Ft. Interior and a Private Entertainers’ BBQ Terrace of 432 Sq.Ft! Enter Into Your Suite with Soaring 10 Ft. Smooth Ceilings, Rich Wide Plank Hardwood Floors, Grand Floor to Ceiling Windows, Electric Blinds on All Windows, and a Large Open Concept Plan. The Luxury Kitchen is Outfitted with Miele Top of the Line Appliances, Including a Miele Gas Cooktop and Built-In Wall Oven with Miele Convection. The Large Kitchen Island Brings Everyone Together with a Spacious Breakfast Bar, Under-mount Sink, and Granite Counters. The Living Room has a Gas Fireplace with a Walk-out to the Terrace. For the Ultimate Privacy, the 2 Bedrooms are Designed with a Split Bedroom Plan. The Primary Suite Contains a Large Walk-In Closet, with a 5 Piece Spa Ensuite Bathroom. Walk Everywhere – with Bruno’s Fine Groceries Next Door, Restaurants, The Beach, Nature, Galleries, with Transit at Your Doorstep! This is a Must See Suite in the Prime Beach Neighbourhood by Queen St East & Woodbine Avenue. The Terrace also includes a Gas Line for BBQ’ing, Water for Gardening and Lighting for Evening Enjoyment. 1 Owned Parking & Locker Included! Tenanted on lease until July 1, 2026. The Buyer(s) must assume the Triple A tenant, paying $4325/month + utilities until July 1, 2026. (id:65066)

Address: 207 - 1 RAINSFORD ROAD
State/County:
Zip: M4L3N5
Country: Canada
Listing Id: E12546006
Price: $1,295,000
Bedrooms: 2
Bathrooms: 2
AssociationFee: 1028
AssociationFeeFrequency: Monthly
AssociationFeeIncludes: Common Area Maintenance, Heat, Water, Insurance, Parking
AssociationName: ICC Property Management
Basement: None
BedroomsAboveGrade: 2
BuildingFeatures: Storage - Locker, Fireplace(s), Visitor Parking
CommonInterest: Condo/Strata
CommunityFeatures: Pets Allowed With Restrictions
Cooling: Central air conditioning
Directions: Cross Streets: Queen & Woodbine. ** Directions: Drive East on Queen St. E & turn on Woodbine and turn on Rainsford.
Flooring: Tile, Hardwood
Heating: Forced air, Natural gas
InternetAddressDisplayYN: 1
InternetEntireListingDisplayYN: 1
ListAOR: Toronto
ListAORKey: 82
ListAgentKey: 1972782
ListOfficeKey: 68202
ListingURL: www.realtor.ca/real-estate/29104737/207-1-rainsford-road-toronto-the-beaches-the-beaches
LivingAreaMaximum: 1399
LivingAreaMinimum: 1200
LivingAreaUnits: square feet
LotFeatures: Elevator, Trash compactor, Carpet Free
ModificationTimestamp: January 10, 2026 at 10:40pm
OriginalEntryTimestamp: November 14, 2025 at 07:43pm
OriginatingSystemName: Toronto Regional Real Estate Board
ParkingFeatures: Garage, Underground
ParkingTotal: 1
PhotosChangeTimestamp: January 10, 2026 at 10:27pm
PhotosCount: 33
PostalCode: M4L3N5
Rooms: Foyer: Main level, 2.36 x 1.57 meters | Kitchen: Main level, 4.75 x 7.32 meters | Dining room: Main level, 4.75 x 7.32 meters | Living room: Main level, 3.66 x 5.79 meters | Primary Bedroom: Main level, 3.96 x 3.45 meters | Bedroom 2: Main level, 2.59 x 3.66 meters | Other: Main level, 3.96 x 9.27 meters
SecurityFeatures: Security system, Smoke Detectors
StatusChangeTimestamp: January 10, 2026 at 10:33pm
StreetName: Rainsford
StreetNumber: 1
StreetSuffix: Road
StructureType: Apartment
TaxAnnualAmount: 6000
UnitNumber: 207
Other Features
Blinds
Concrete
Cooktop
Dishwasher
Freezer
Garage door opener remote(s)
Has Fireplace
Oven
Oven - Built-In
Property Attached
Range
Refrigerator
Wine Fridge

Property Reviews

No reviews found.
You need to login in order to post a review

yelp logo

$6,639.72
per month
  • Principal and Interest
  • Property Tax
  • HOA fee
  • Private Mortgage Insurance

$ 5,020.97

Tue 26 May
Wed 27 May
Thu 28 May
Fri 29 May
Sat 30 May
Sun 31 May
Mon 01 Jun
Tue 02 Jun
Wed 03 Jun
Thu 04 Jun
In Person
Video Chat
Your information

Similar Listings

Active

404 – 5 WOOD HAVEN DRIVE, Tillsonburg,...

$699,000
Unbelievable Price in a Highly Desired Community! Welcome to this stunning end-unit semi-d ...

713 CEDAR Street, Dunnville, Ontario

$599,900
DOUBLE IT UP IN DUNNVILLE!!! Opportunity knocks. Two dwellings, $300,000 per house, on one ...
4 2 3,636.00 ft2details
Active

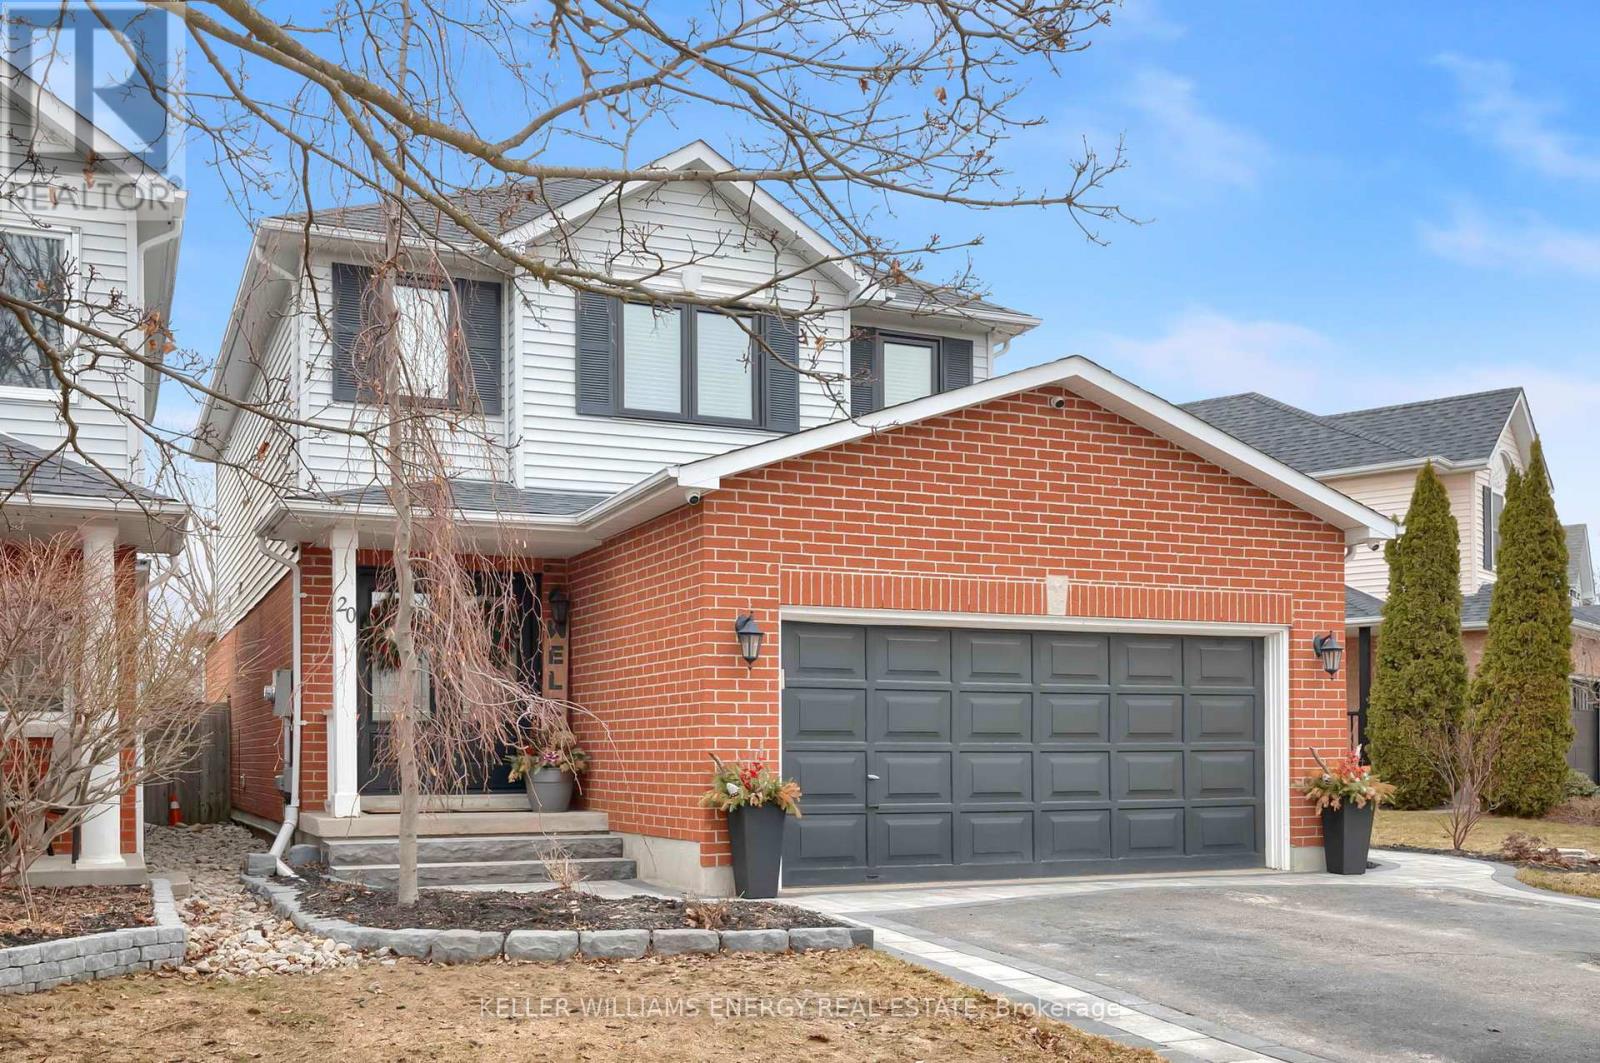
20 HEARTHSTONE CRESCENT,Clarington (Courtice...

$899,000
Welcome to this charming two-storey link home situated in one of the most desirable neighb ...
Active

257 DUNCAN STREET, Clearview (Stayner), Onta...

$749,000
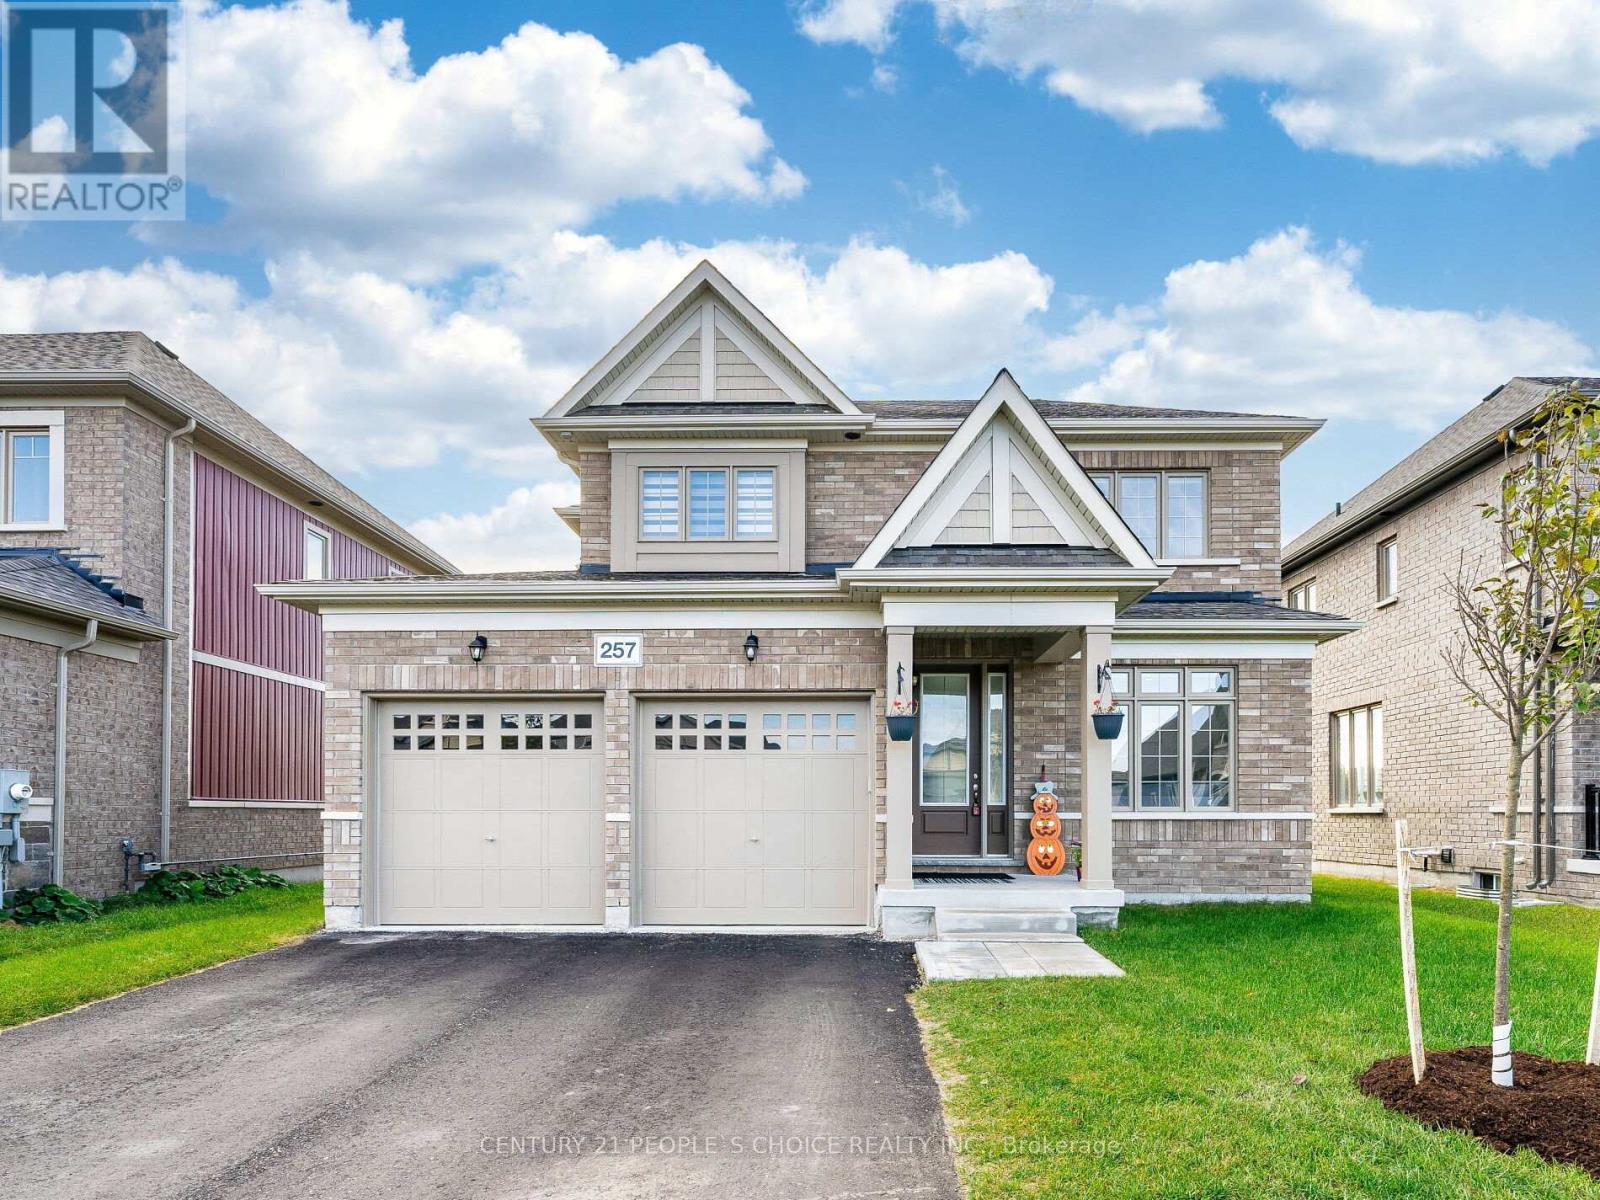
Welcome to this Beautiful Detached Four-Bedroom Home - A Must-See! Located in the desirabl ...

Schedule a tour

Tue 26 May
Wed 27 May
Thu 28 May
Fri 29 May
Sat 30 May
Sun 31 May
Mon 01 Jun
Tue 02 Jun
Wed 03 Jun
Thu 04 Jun
In Person
Video Chat
Your information

Compare Listings