1036 GARTH Street, Hamilton, Ontario

$799,900
1036 GARTH Street, Hamilton, 161 - Gilbert
  • Updated On:
  • April 1, 2026
  • 3 Bedrooms
  • 3 Bathrooms
  • 1,675.00 ft2

WELCOME TO THIS STUNNING NEW BUILD. This 1675 square foot semi-detached residence boasts an attached garage. A significant investment of $20,000 was made in enhancing the exterior, including a newly paved driveway, interlock stone walkway and patio, backyard fencing and meticulous landscaping. Upon entering, the main floor reveals a stately foyer, 9 ft ceilings, powder room, gourmet kitchen equipped with quartz countertops, island and porcelain tile backsplash, open concept dining area, great room featuring coffered ceilings and potlights, custom designed fireplace and walkout access to the rear yard. The upper level comprises three generously sized bedrooms, including the master suite complete with walk-in closet, opulent 4-piece ensuite featuring double vanity and glass shower. Two additional bedrooms, each with walk-in closets, share a 5-piece bathroom, each having ensuite privileges. A conveniently located laundry room is situated on this level. The unfinished, high basement offers endless possibilities for customization. Additional notable features and upgrades include engineered and porcelain flooring throughout, slat walls, potlights, designer lighting, to name a few. A comprehensive Tarion warranty is available. The property is advantageously situated in close proximity to schools, parks, church, Mohawk College, the Lincoln Alexander Parkway, Highway 403 and McMaster University. (id:65066)

Address: 1036 GARTH Street
City:
State/County:
Zip: L9C4L6
Country: Canada
Listing Id: 40811475
Price: $799,900
Property Size: 1,675.00 ft2
Bedrooms: 3
Bathrooms: 3
AboveGradeFinishedArea: 1675
AboveGradeFinishedAreaSource: Owner
AboveGradeFinishedAreaUnits: square feet
ArchitecturalStyle: 2 Level
Basement: Unfinished, Full
BathroomsPartial: 1
BedroomsAboveGrade: 3
CoListAgentKey: 1524545
CoListOfficeKey: 55061
CommonInterest: Freehold
CommunityFeatures: School Bus, Community Centre
Cooling: Central air conditioning
Directions: ON GARTH STREET BETWEEN LIMERIDGE ROAD WEST & MOHAWK ROAD WEST
Fencing: Fence
FoundationDetails: Poured Concrete
FrontageLengthNumeric: 22
FrontageLengthNumericUnits: feet
GeocodeManualYN: 1
Heating: Forced air, Natural gas
InternetAddressDisplayYN: 1
InternetEntireListingDisplayYN: 1
ListAOR: Cornerstone
ListAORKey: 14
ListAgentKey: 2082817
ListOfficeKey: 55061
ListingURL: www.realtor.ca/real-estate/29457438/1036-garth-street-hamilton
LivingAreaUnits: square feet
LotFeatures: Paved driveway, Private Yard
ModificationTimestamp: March 31, 2026 at 01:06pm
OriginalEntryTimestamp: March 11, 2026 at 06:00pm
OriginatingSystemName: Cornerstone Association of REALTORS®
ParkingFeatures: Attached Garage
ParkingTotal: 3
PhotosChangeTimestamp: March 11, 2026 at 06:00pm
PhotosCount: 50
PostalCode: L9C4L6
Rooms: Utility room: Basement | Laundry room: Second level | 5pc Bathroom: Second level | Bedroom: Second level | Bedroom: Second level | Full bathroom: Second level | Primary Bedroom: Second level | Family room: Main level | Dining room: Main level | Eat in kitchen: Main level | 2pc Bathroom: Main level | Foyer: Main level
Sewer: Municipal sewage system
StatusChangeTimestamp: March 31, 2026 at 12:56pm
Stories: 2
StreetName: GARTH
StreetNumber: 1036
StreetSuffix: Street
StructureType: House
TaxAnnualAmount: 1
Utilities: Natural Gas
WaterSource: Municipal water
YearBuilt: 2026
ZoningDescription: C
Other Features
Property Attached
Stone
Stucco
Water meter

Property Reviews

No reviews found.
You need to login in order to post a review

yelp logo

$4,101.25
per month
  • Principal and Interest
  • Property Tax
  • HOA fee
  • Private Mortgage Insurance

$ 3,101.37

Sun 31 May
Mon 01 Jun
Tue 02 Jun
Wed 03 Jun
Thu 04 Jun
Fri 05 Jun
Sat 06 Jun
Sun 07 Jun
Mon 08 Jun
Tue 09 Jun
In Person
Video Chat
Your information

Similar Listings


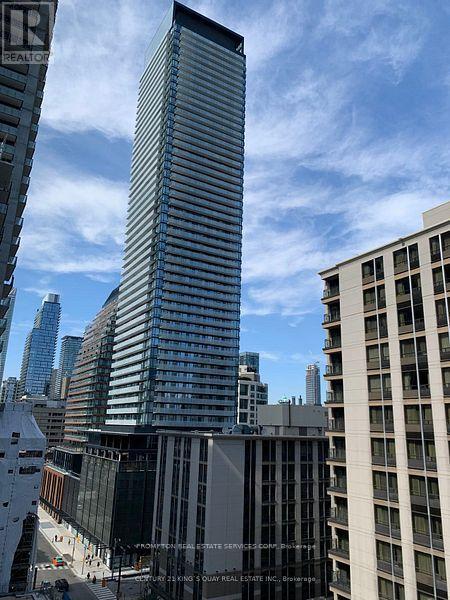
1105 – 7 GRENVILLE STREET, Toronto (Ba...

$750,000
Welcome To YC Condos. One Of Toronto's Best Condominiums On The Bay Street Corridor. Good ...

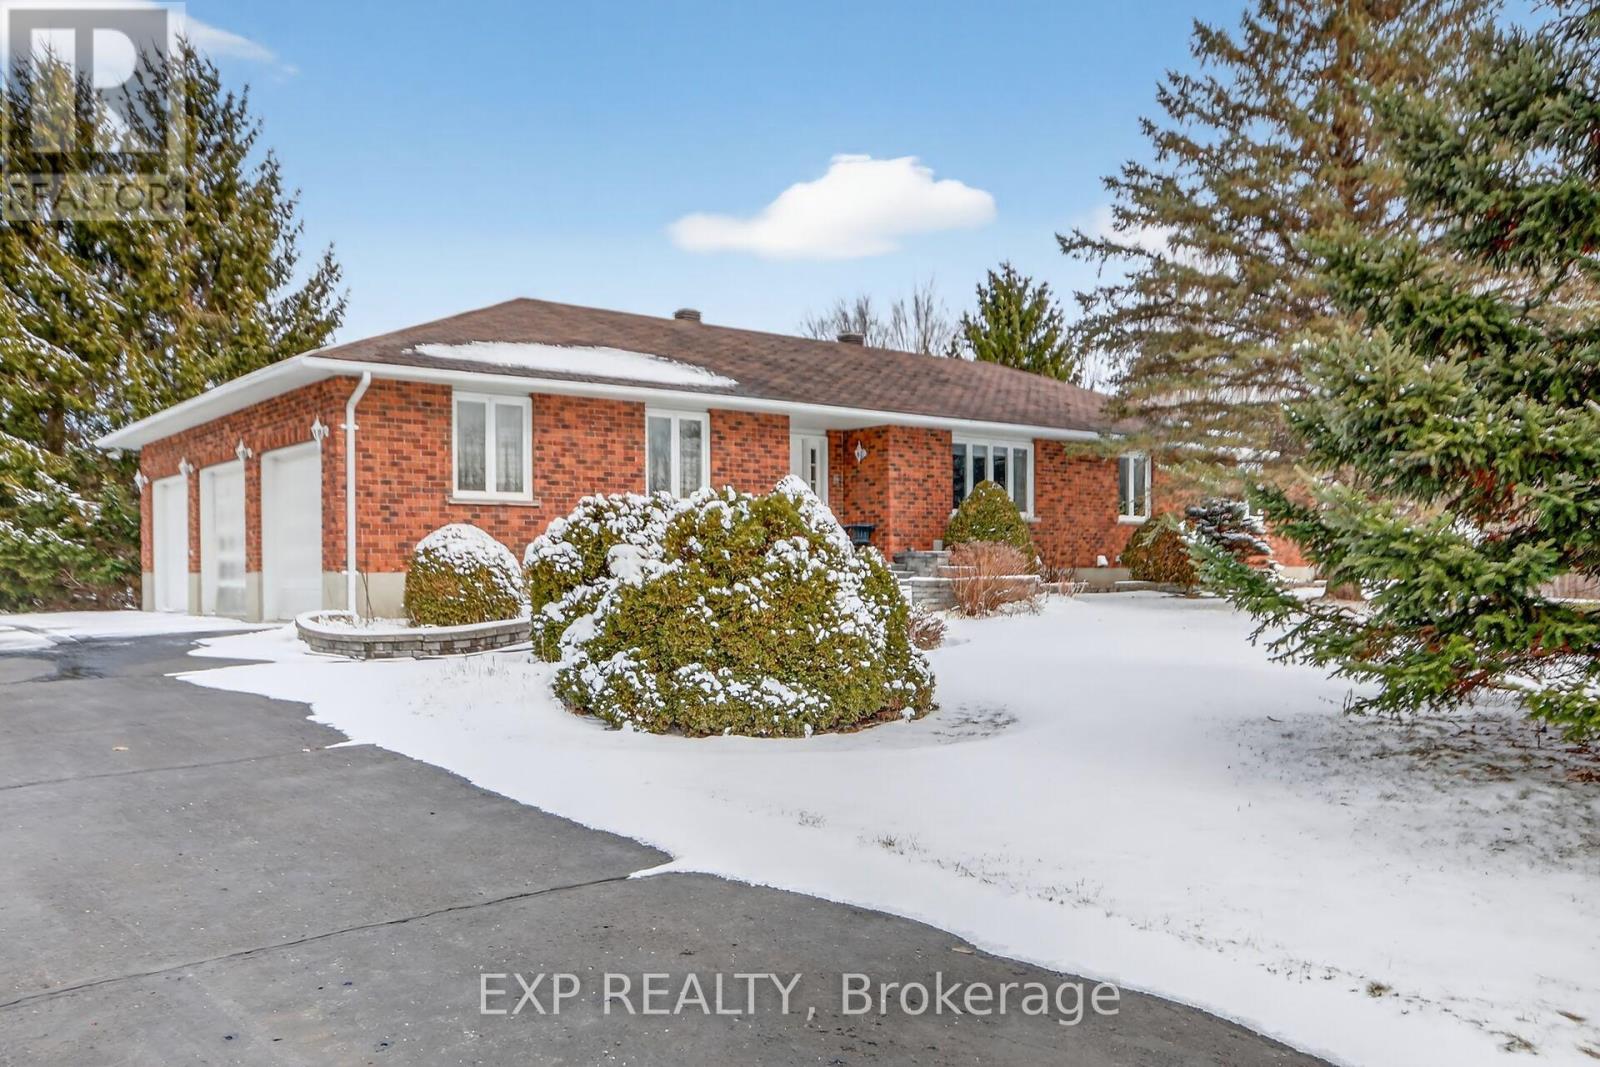
2673 YORKS CORNERS ROAD, Ottawa, Ontario

$1,198,000
Serene Country Living Just Minutes from the City! Welcome to your dream retreat an all-bri ...
Active

35 ANNSLEYWOOD COURT, Vaughan (Kleinburg), O...

$2,599,000
Welcome to this exceptional Kleinburg Heritage Estate home with over 4150 sq/ft of Living ...
Active

170 ASCALON DRIVE,Vaughan (Patterson),,

$1,638,000
This beautifully maintained 4-bedroom, 4-bathroom family home offers a functional, light f ...

Schedule a tour

Sun 31 May
Mon 01 Jun
Tue 02 Jun
Wed 03 Jun
Thu 04 Jun
Fri 05 Jun
Sat 06 Jun
Sun 07 Jun
Mon 08 Jun
Tue 09 Jun
In Person
Video Chat
Your information

Compare Listings